2625 Derby Glen Way
About this property
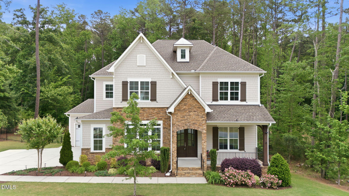
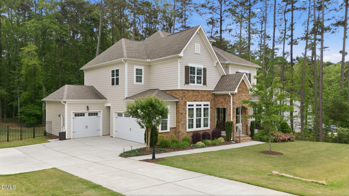
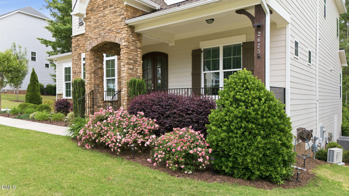
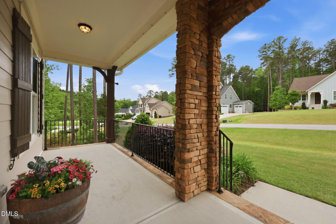
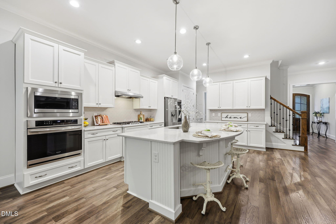
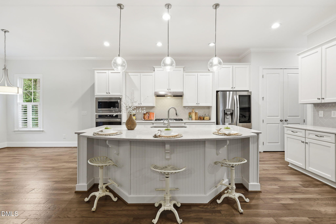
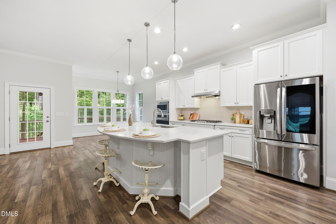
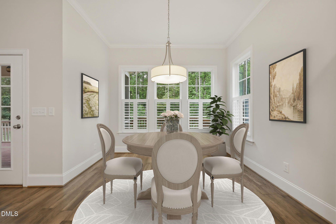
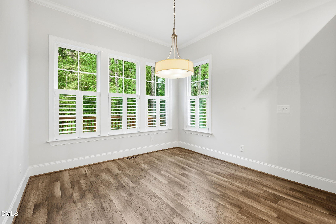
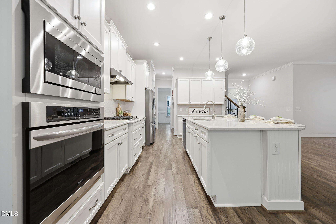
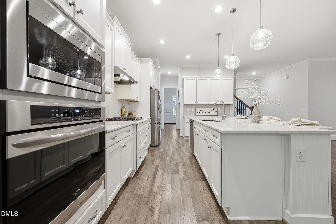
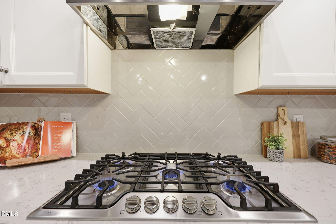
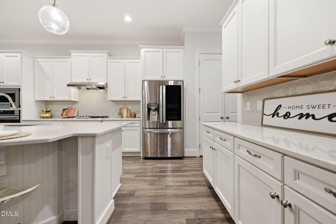
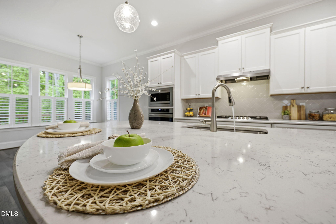
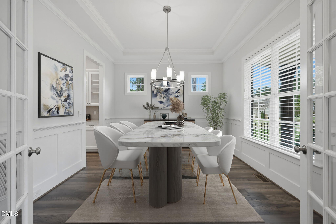
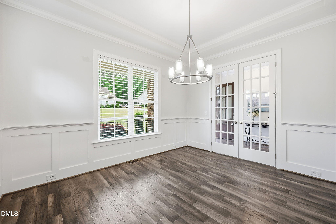
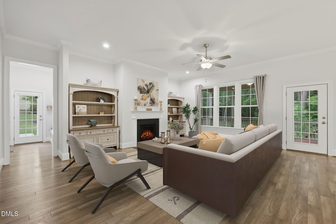
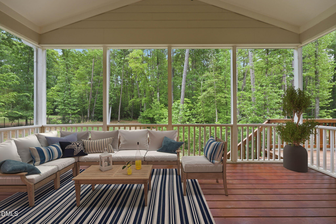
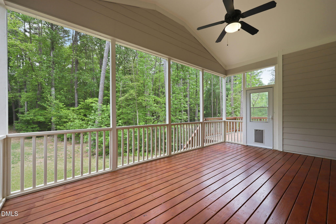
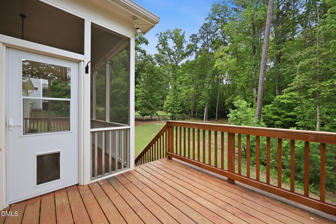
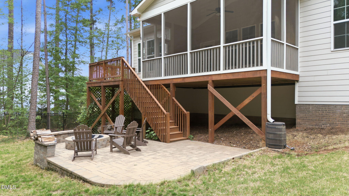
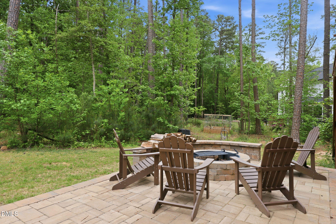
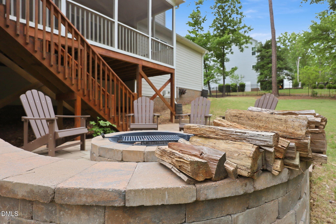
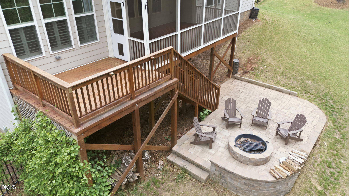
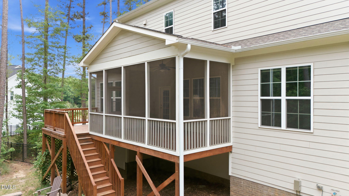
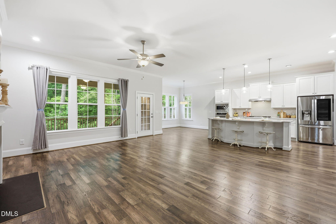
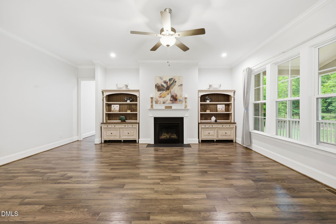
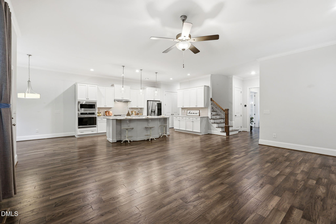
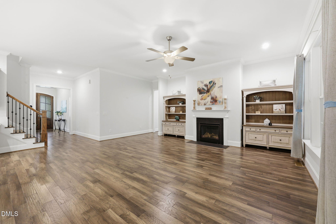
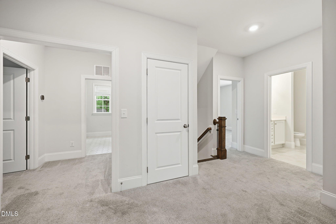
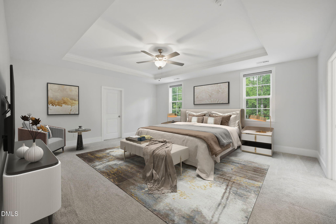
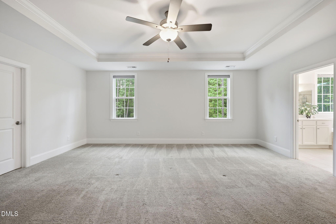
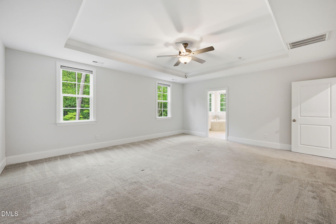
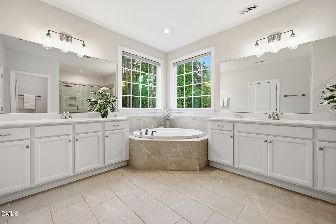
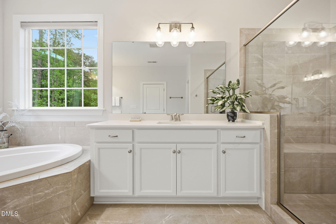
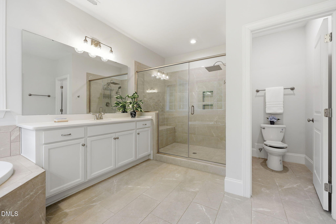
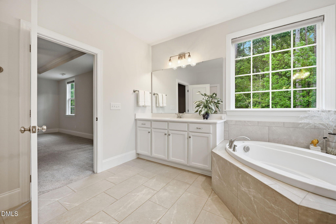
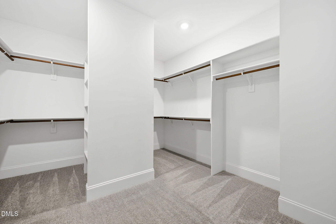
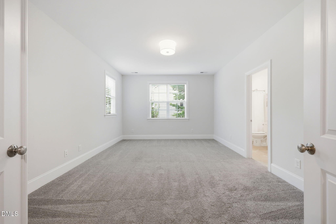
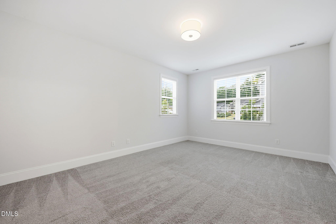
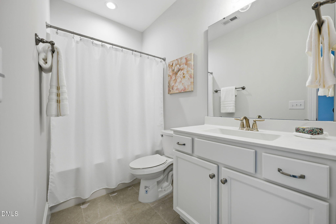
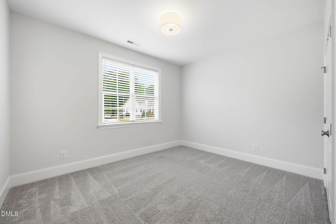
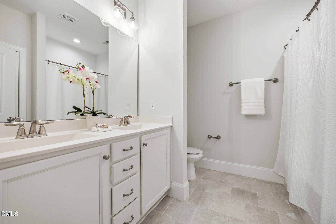
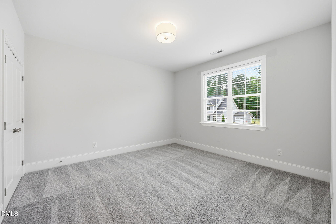
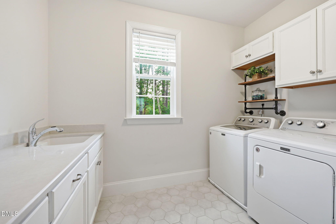
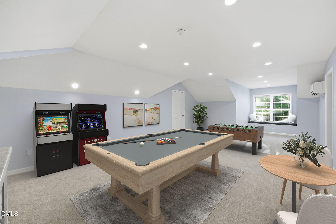
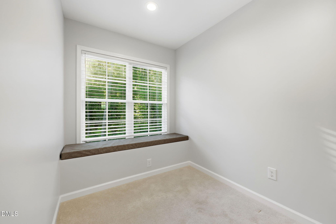
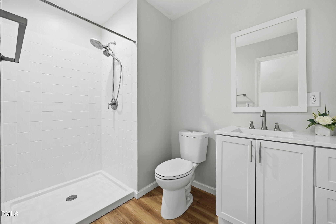
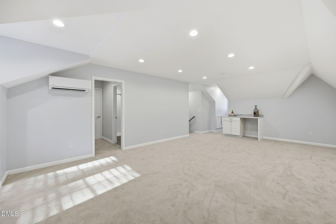
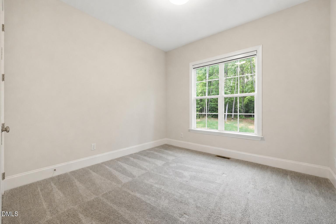
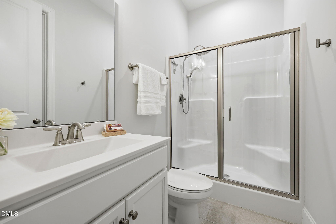
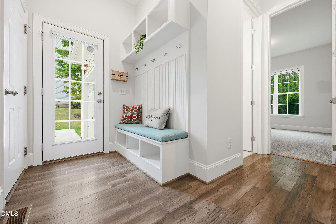
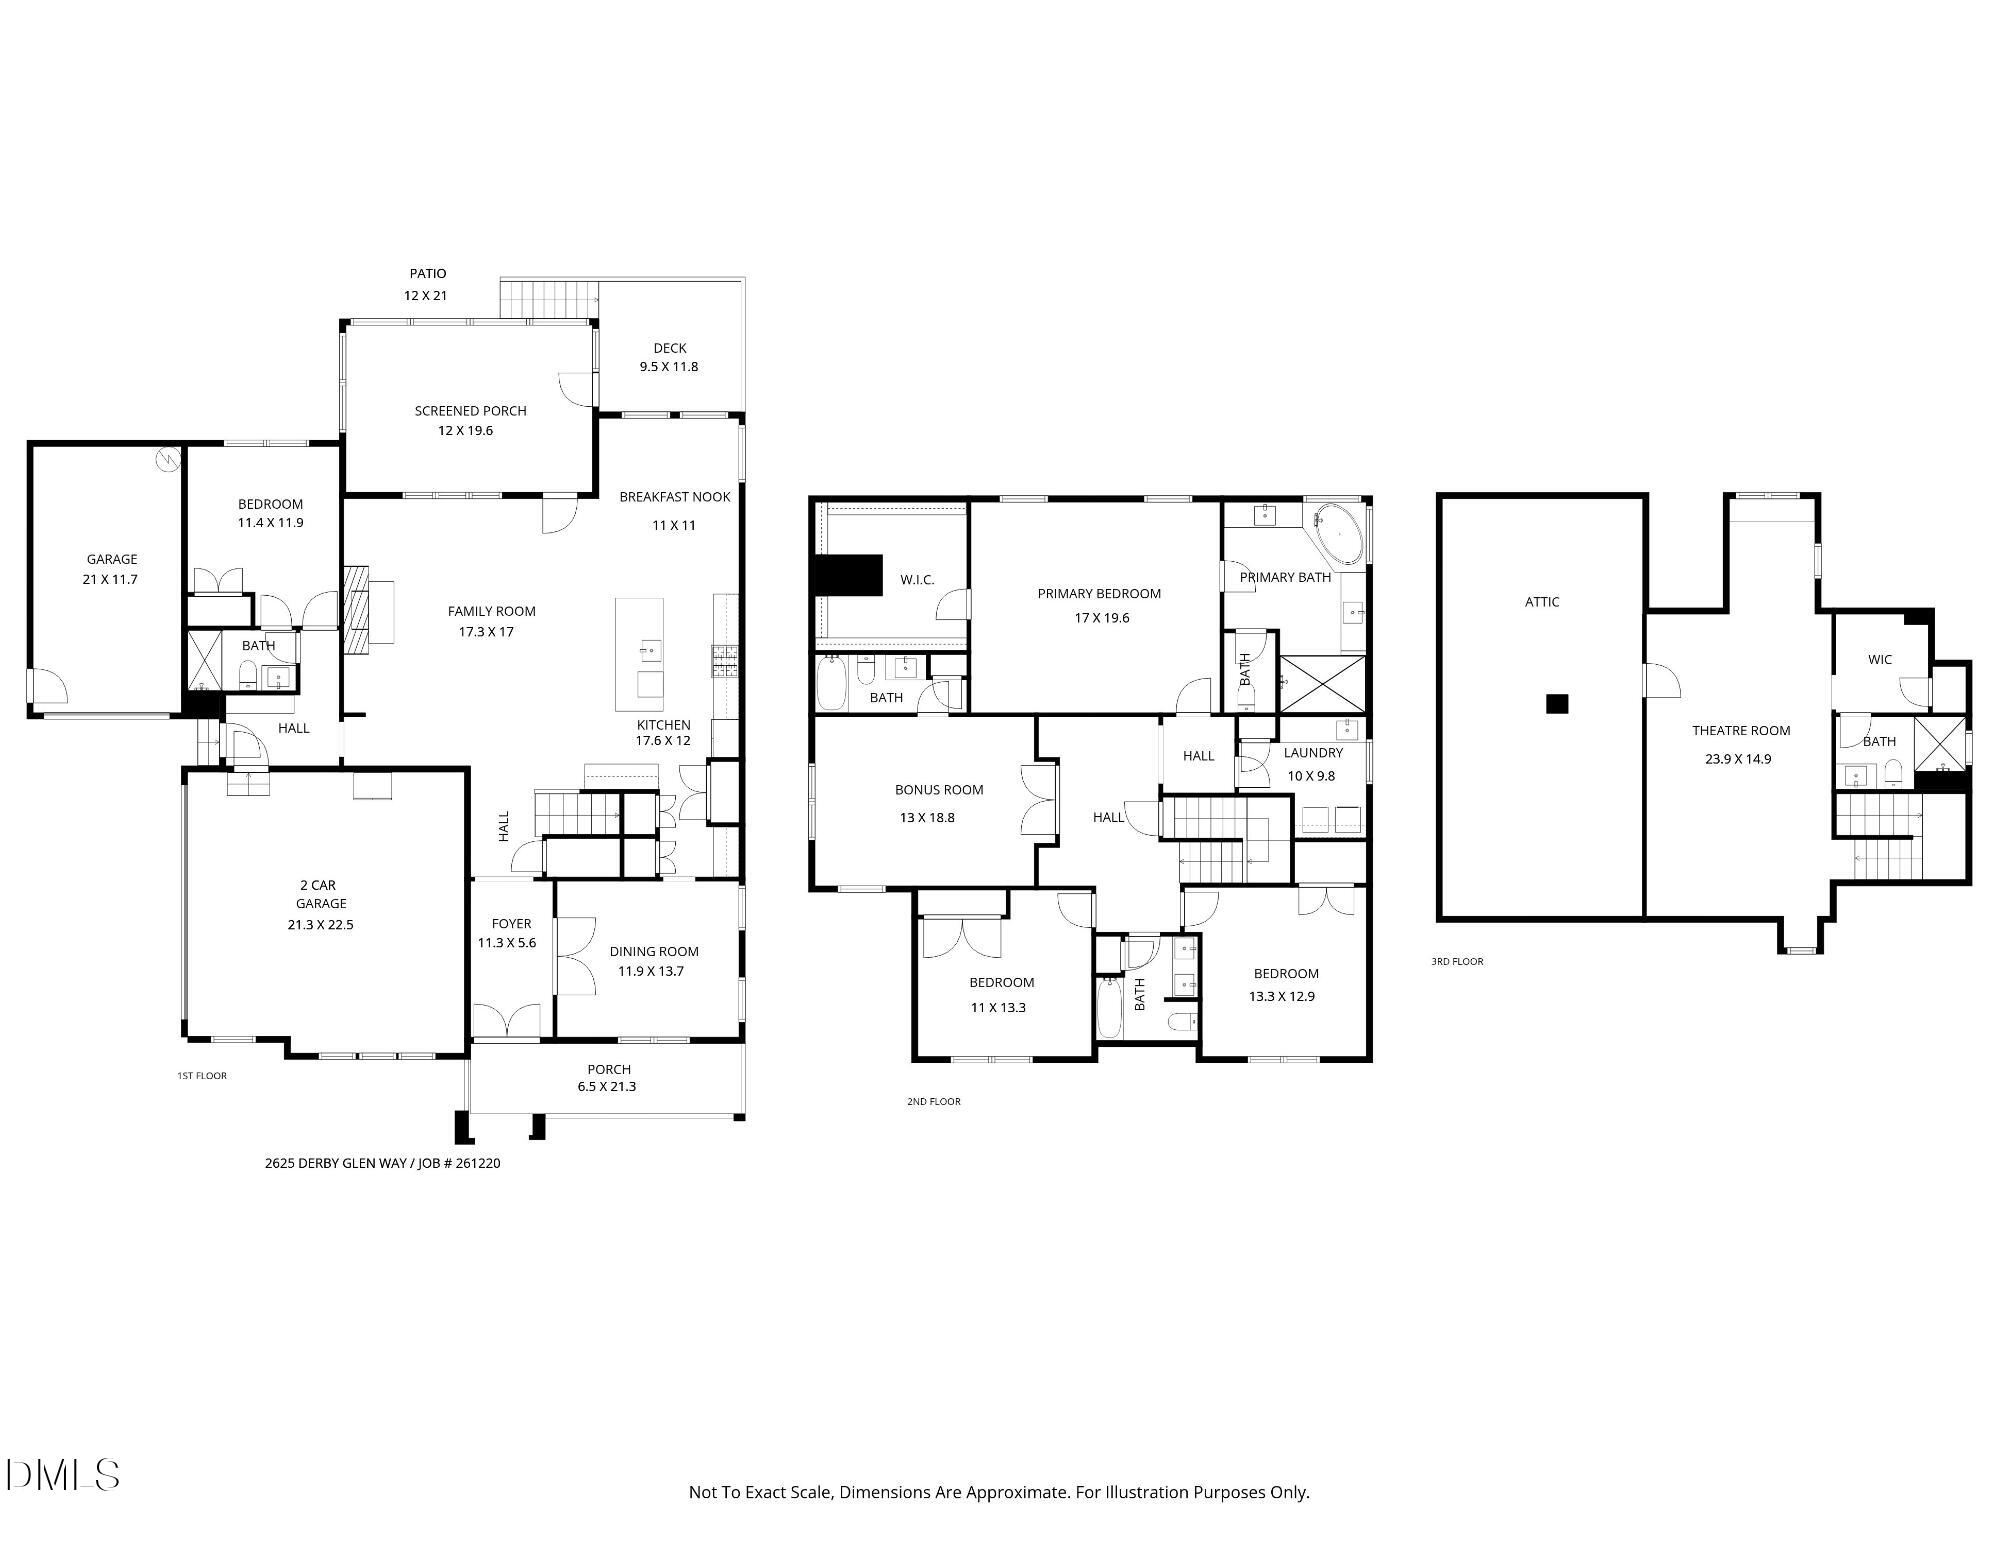
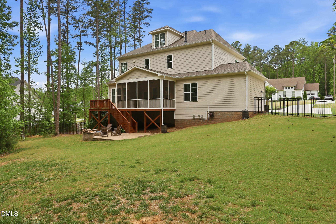
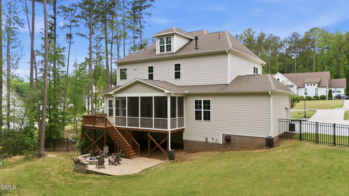
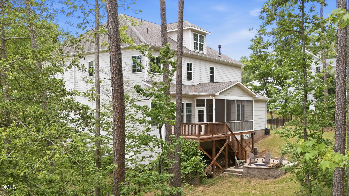
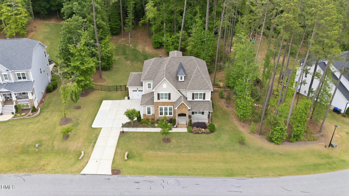
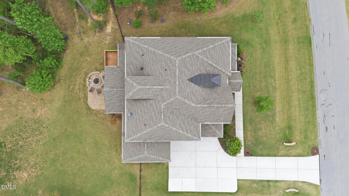
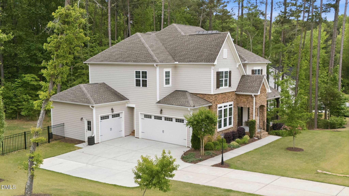
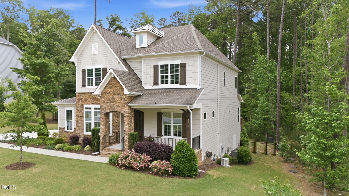
Stunning three-story custom home, designed to support the way you live today. From the moment you enter, gleaming hardwood floors carry you through a bright, open main living space that feels both elevated and inviting. At the heart of the home, the kitchen is a true centerpiece--perfect for everyday living and effortless entertaining. Quartz countertops, stainless steel appliances, and beautifully crafted custom cabinetry with soft-close details and abundant storage create a space where you'll love to gather, cook, and connect. A main-level bedroom with a full bath offers comfort and flexibility for guests or multi-generational living, while upstairs, your private retreat awaits. The spacious primary suite features a tray ceiling and a spa-inspired bath, complete with a soaking tub, expansive walk-in tile shower, and a calming, restorative feel. Two additional bedrooms and a versatile bonus room provide room to spread out, work, or play. The third floor opens up endless possibilities--a generous flex space ready to become your home theater, game room, fitness studio, or private office. Outdoor living is just as inviting, with multiple spaces to enjoy the seasons--from the welcoming front porch to the large screened porch, deck, and fenced backyard. Mature trees and a wooded buffer create a peaceful, private backdrop for relaxing evenings or weekend gatherings. Ideally located just minutes from downtown Wake Forest and Youngsville, you'll enjoy easy access to local dining, shopping, and community events--bringing convenience and connection to your everyday lifestyle. Move-in ready and thoughtfully designed, this home is the perfect place to begin your next chapter. Ask the listing agent about the MONEY BACK GUARANTEE Program!
About this property
Stunning three-story custom home, designed to support the way you live today. From the moment you enter, gleaming hardwood floors carry you through a bright, open main living space that feels both elevated and inviting. At the heart of the home, the kitchen is a true centerpiece--perfect for everyday living and effortless entertaining. Quartz countertops, stainless steel appliances, and beautifully crafted custom cabinetry with soft-close details and abundant storage create a space where you'll love to gather, cook, and connect. A main-level bedroom with a full bath offers comfort and flexibility for guests or multi-generational living, while upstairs, your private retreat awaits. The spacious primary suite features a tray ceiling and a spa-inspired bath, complete with a soaking tub, expansive walk-in tile shower, and a calming, restorative feel. Two additional bedrooms and a versatile bonus room provide room to spread out, work, or play. The third floor opens up endless possibilities--a generous flex space ready to become your home theater, game room, fitness studio, or private office. Outdoor living is just as inviting, with multiple spaces to enjoy the seasons--from the welcoming front porch to the large screened porch, deck, and fenced backyard. Mature trees and a wooded buffer create a peaceful, private backdrop for relaxing evenings or weekend gatherings. Ideally located just minutes from downtown Wake Forest and Youngsville, you'll enjoy easy access to local dining, shopping, and community events--bringing convenience and connection to your everyday lifestyle. Move-in ready and thoughtfully designed, this home is the perfect place to begin your next chapter. Ask the listing agent about the MONEY BACK GUARANTEE Program!
Features and Additional Information
Baths
Presented By Coldwell Banker Commercial HPW Select



Schools in the Area
-
turned_in
Elementary SchoolWake County Schools
-
turned_in
Middle SchoolWake County Schools
-
turned_in
High SchoolWake County Schools
Want to See More Listings in the Area?
Brokerage: Howard Hanna Allen Tate Wake Forest/Rolesville