243 Kissington Way
About this property
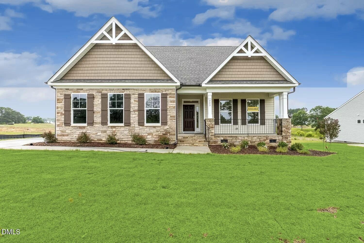
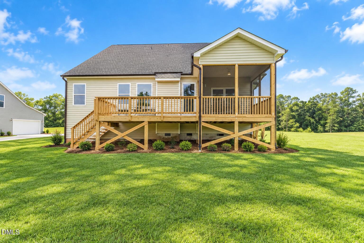
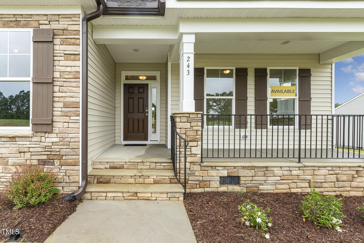
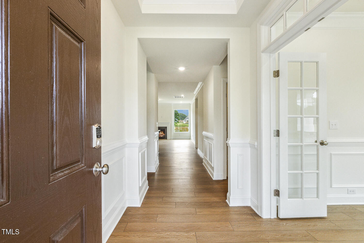
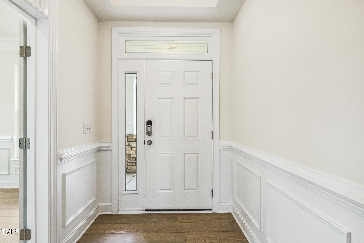
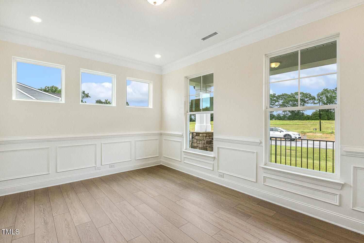
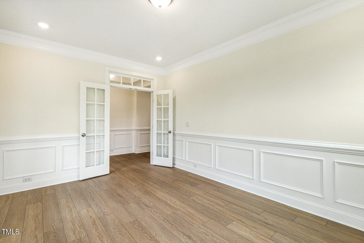
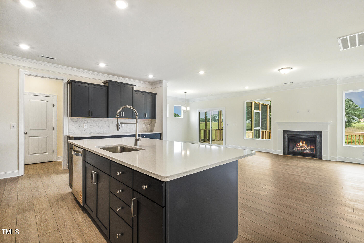
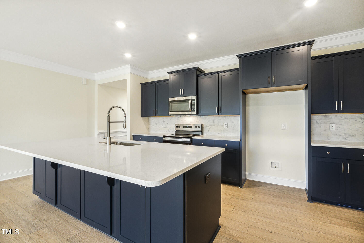
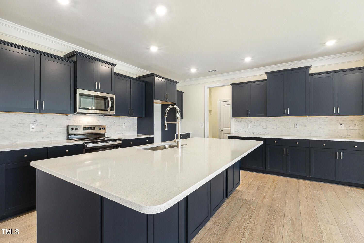
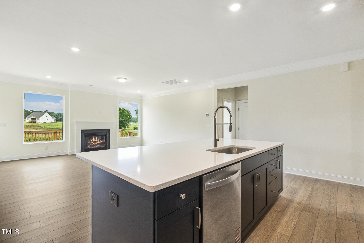
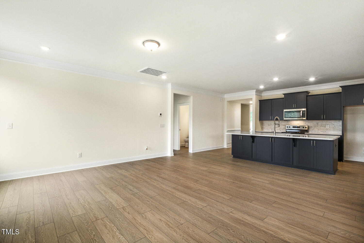
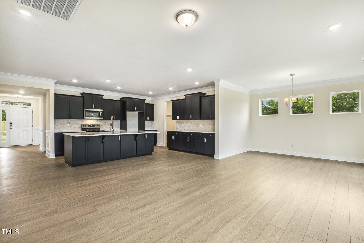
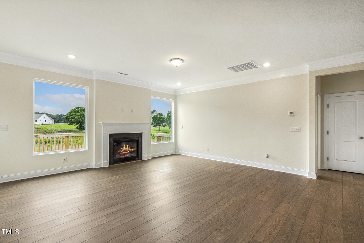
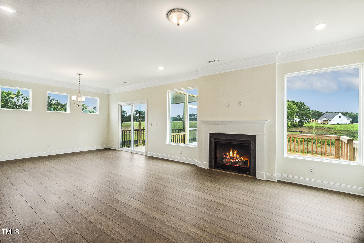
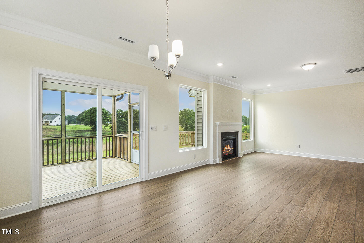
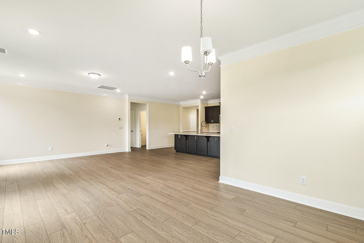
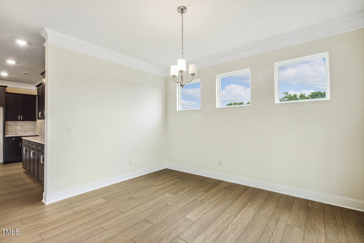
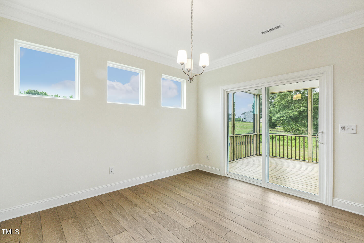
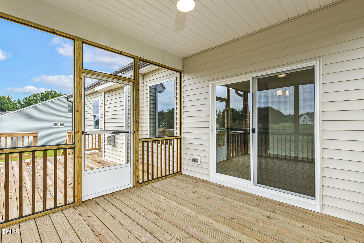
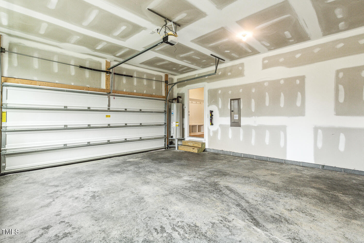
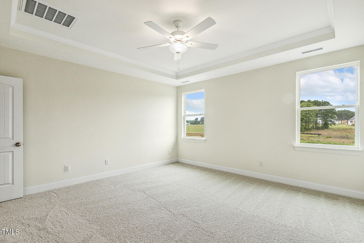
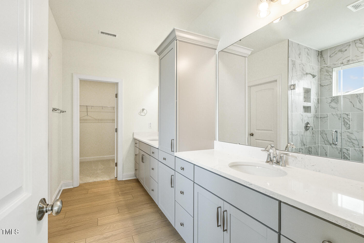
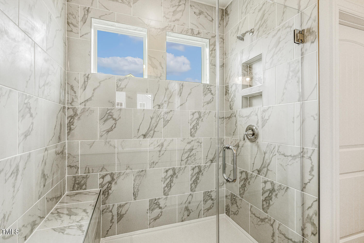
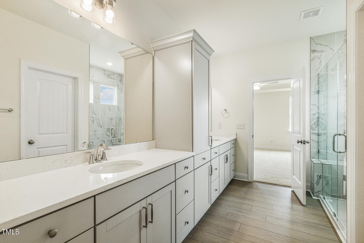
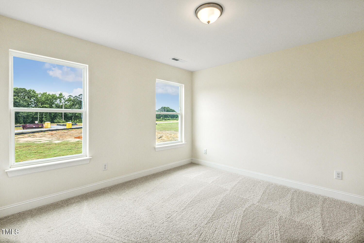
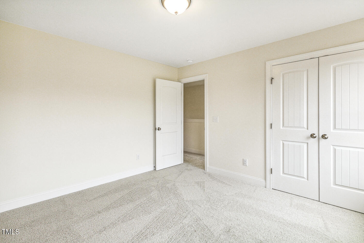
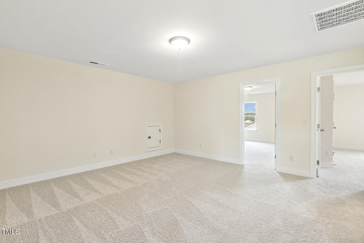
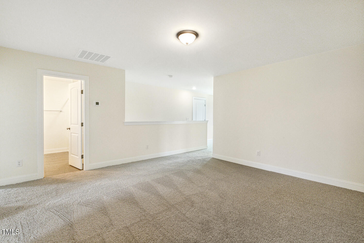
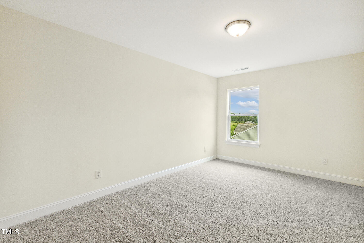
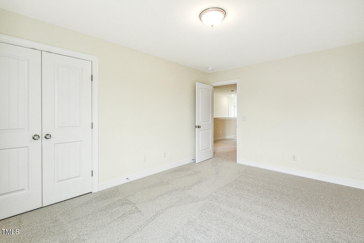
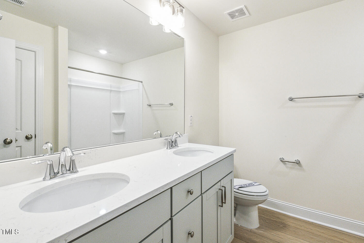
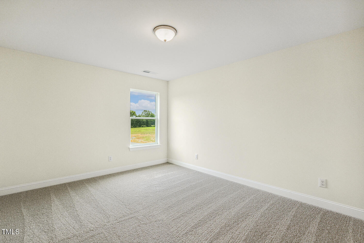
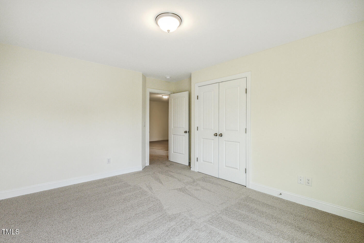
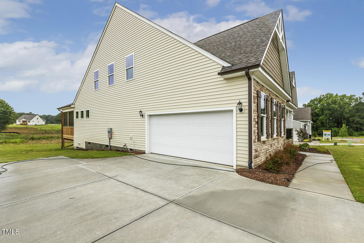
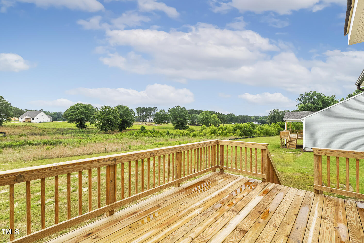
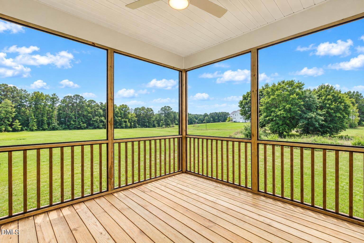
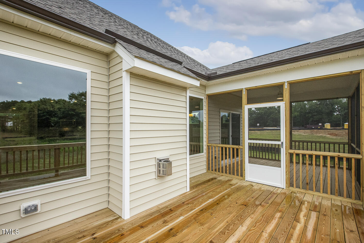
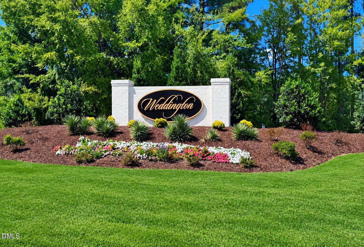
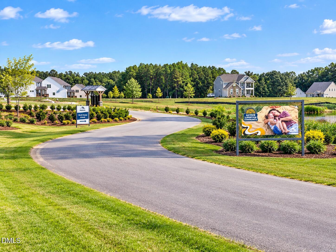
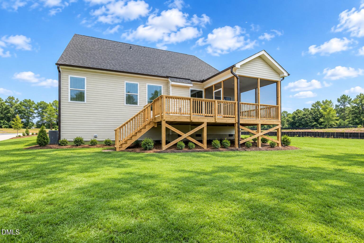
New Construction | Cooper Plan | First-Floor Primary | Open-Concept Living | Side-Load Garage | Spacious Lot | Wooded Setting | Benson, NC Welcome to Weddington, a new Eastwood Homes community in Benson, NC, offering spacious homesites and a peaceful countryside setting. The Cooper plan features an open-concept layout designed for comfortable everyday living and effortless entertaining, with a beautiful kitchen flowing seamlessly into the main living spaces. The first-floor primary suite provides convenience and privacy, while the wide-open design creates a bright, inviting feel throughout the main level. Upstairs, three generously sized bedrooms and a spacious loft offer flexible space for guests, a home office, playroom, or additional living. A side-load garage adds curb appeal and creates a welcoming approach to the home. Outside, the spacious homesite backs to open space and trees, providing a peaceful setting, added privacy, and a natural backdrop to enjoy from your backyard. Weddington offers the feel of quiet country living while remaining conveniently connected to Benson, shopping, dining, schools, and major highways. If you're searching for new construction with a first-floor primary bedroom, open-concept living, a spacious kitchen, upstairs loft, side-load garage, generous lot, and wooded backyard setting, the Cooper plan at Weddington offers a thoughtful combination of space, comfort, privacy, and contemporary design.
About this property
New Construction | Cooper Plan | First-Floor Primary | Open-Concept Living | Side-Load Garage | Spacious Lot | Wooded Setting | Benson, NC Welcome to Weddington, a new Eastwood Homes community in Benson, NC, offering spacious homesites and a peaceful countryside setting. The Cooper plan features an open-concept layout designed for comfortable everyday living and effortless entertaining, with a beautiful kitchen flowing seamlessly into the main living spaces. The first-floor primary suite provides convenience and privacy, while the wide-open design creates a bright, inviting feel throughout the main level. Upstairs, three generously sized bedrooms and a spacious loft offer flexible space for guests, a home office, playroom, or additional living. A side-load garage adds curb appeal and creates a welcoming approach to the home. Outside, the spacious homesite backs to open space and trees, providing a peaceful setting, added privacy, and a natural backdrop to enjoy from your backyard. Weddington offers the feel of quiet country living while remaining conveniently connected to Benson, shopping, dining, schools, and major highways. If you're searching for new construction with a first-floor primary bedroom, open-concept living, a spacious kitchen, upstairs loft, side-load garage, generous lot, and wooded backyard setting, the Cooper plan at Weddington offers a thoughtful combination of space, comfort, privacy, and contemporary design.
Features and Additional Information
Baths
Presented By Coldwell Banker Commercial HPW Select



Schools in the Area
-
turned_in
Elementary SchoolJohnston - Benson Elementary
-
turned_in
Middle SchoolJohnston - Benson Middle
-
turned_in
High SchoolJohnston - South Johnston High
Want to See More Listings in the Area?
Brokerage: Eastwood Construction LLC