2428 Helena Moriah Road
About this property
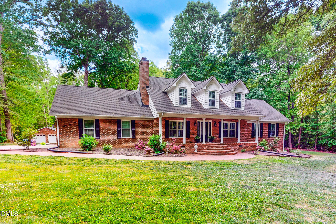
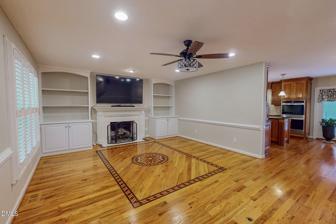
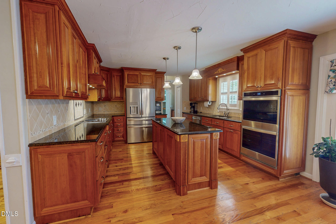
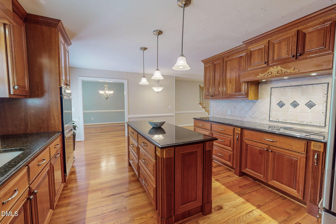
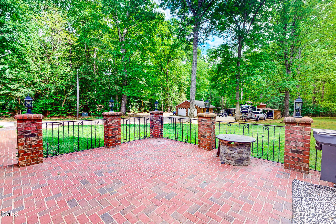
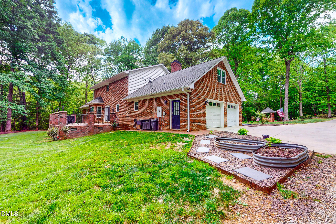
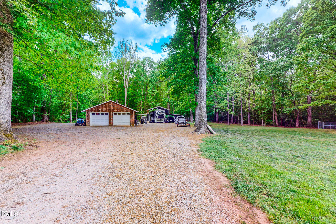
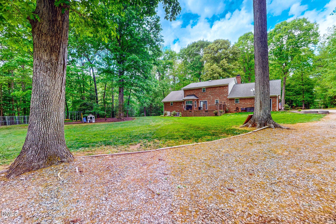
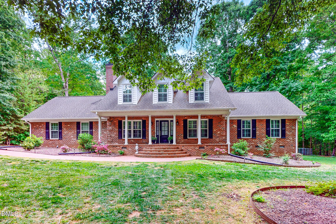
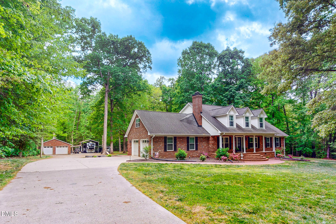
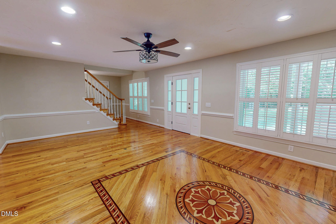
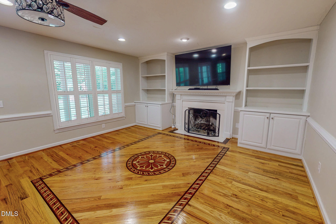
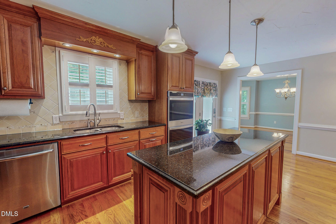
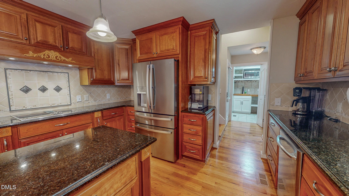
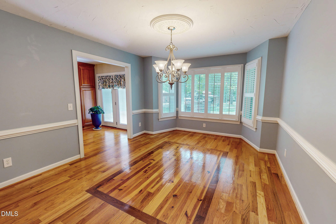
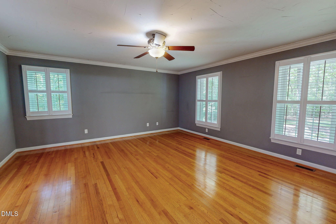
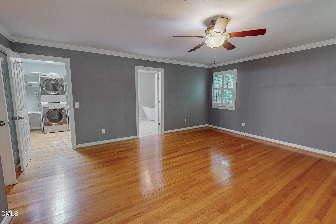
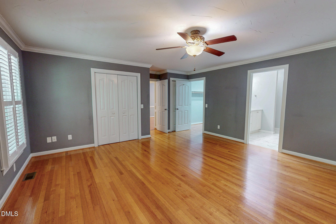
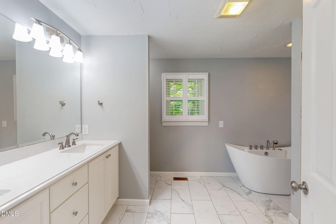
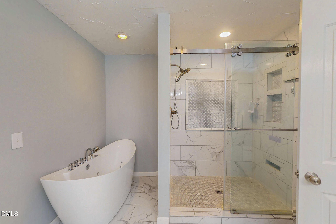
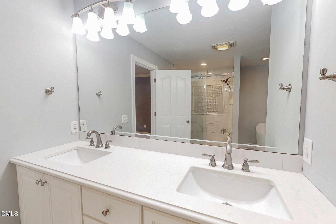
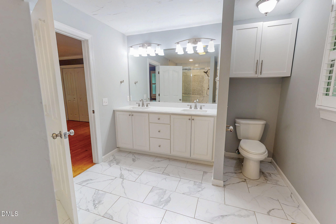
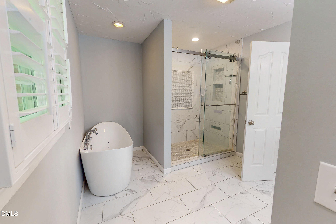
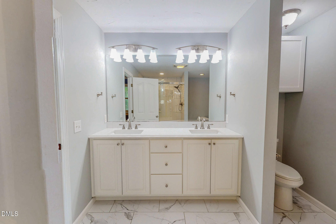
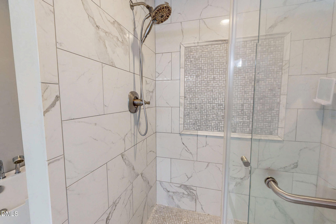
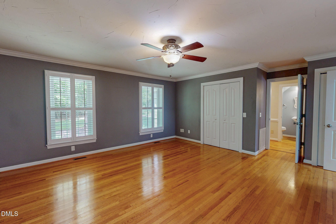
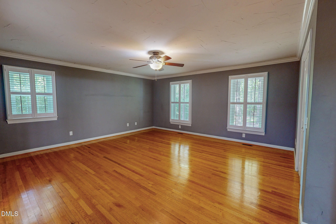
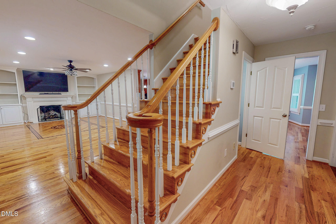
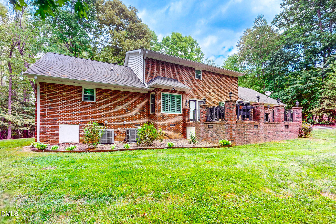
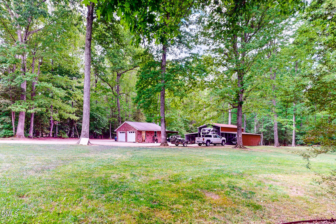
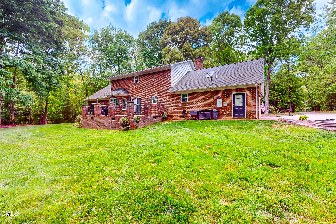
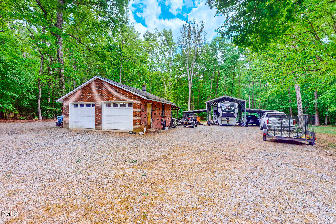
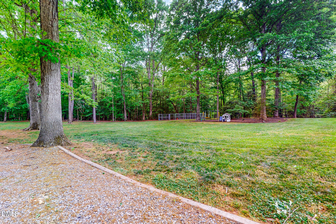
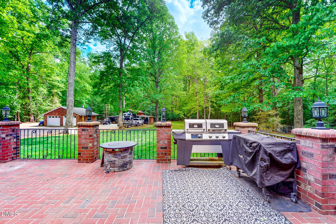
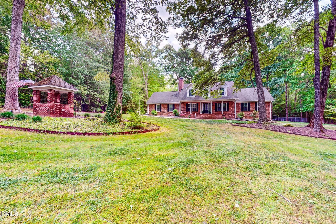
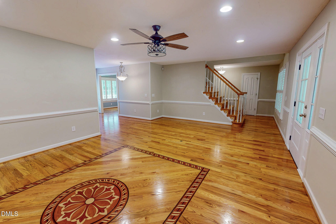
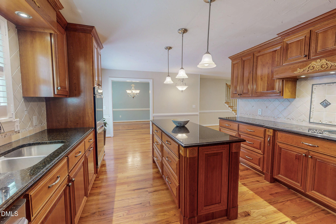
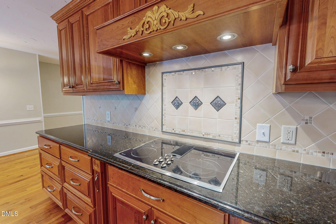
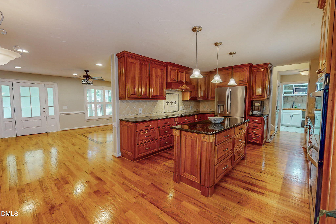
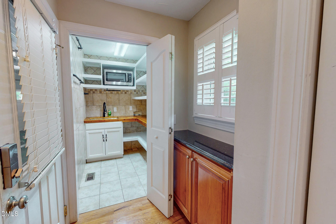
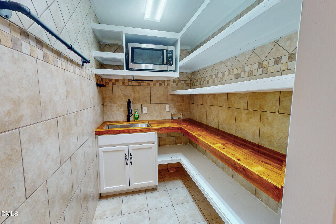
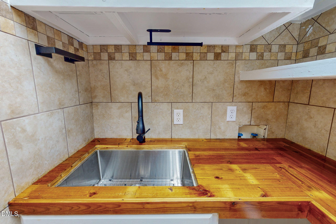
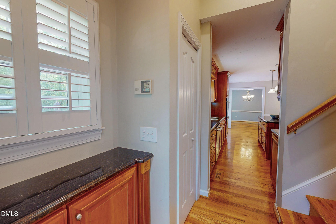
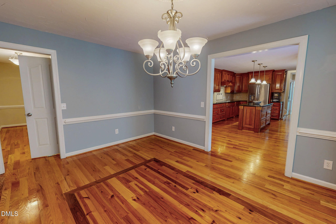
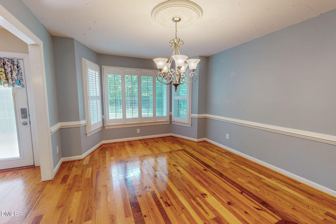
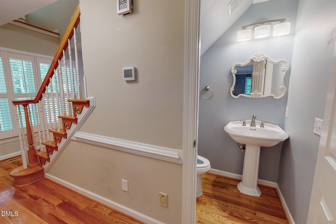
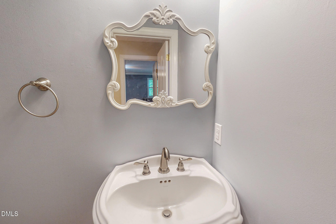
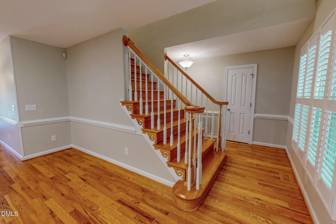
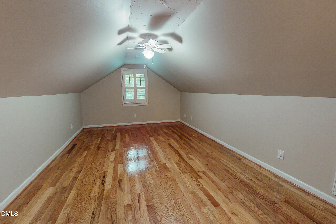
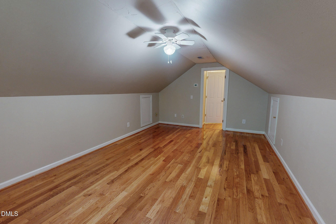
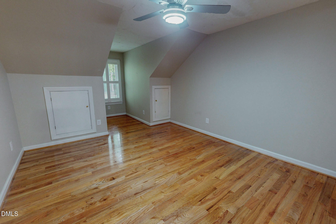
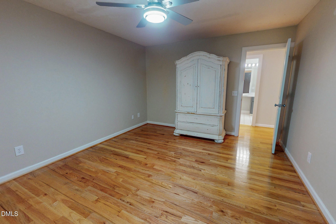
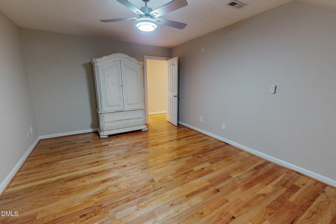
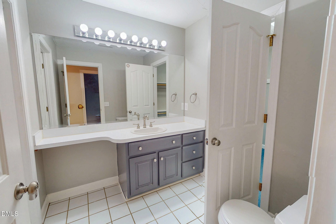
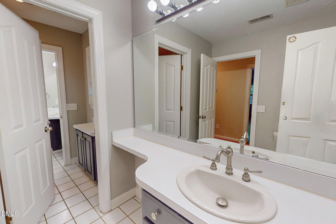
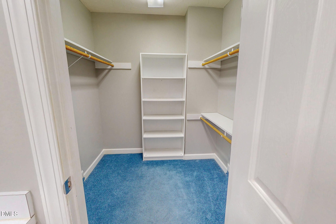
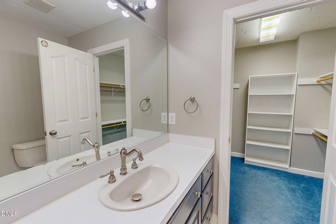
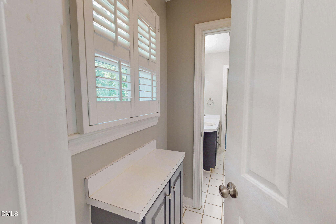
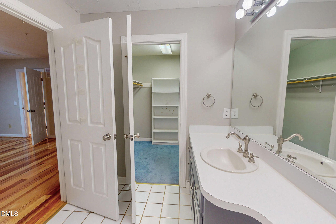
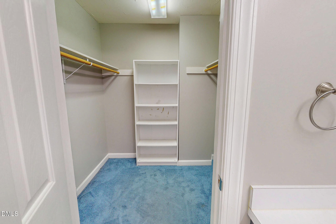
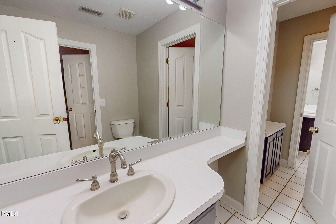
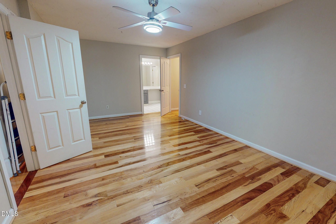
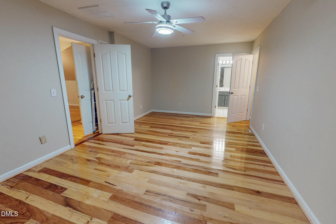
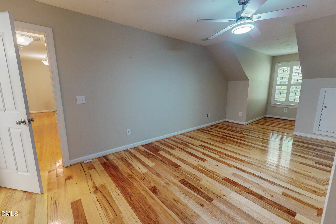
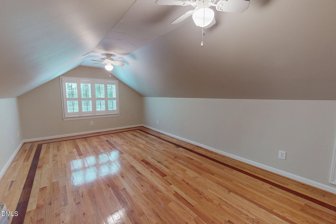
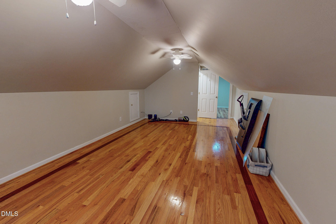
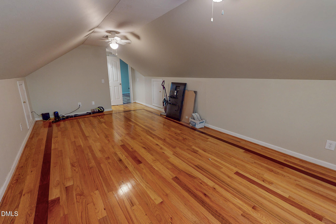
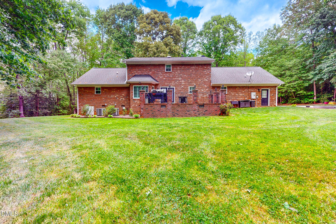
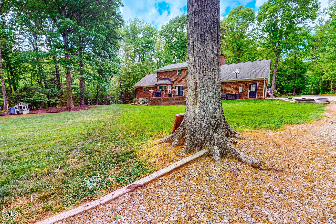
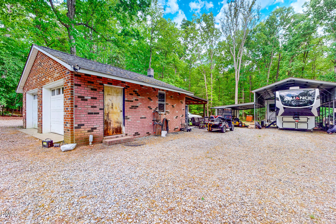
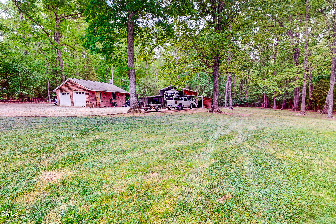
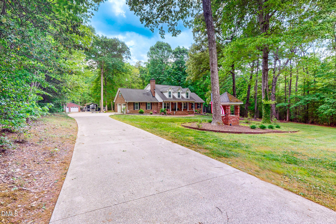
Unrestrained by restrictive covenants, four secluded acres cradle the custom brick residence at 2428 Helena-Moriah Road in Timberlake, offering an uncompromising synthesis of sprawling square footage and contemporary refinement. Spanning upwards of 3,300 heated square feet, the interior pairs rich hardwood flooring across primary living zones with polished ceramic tile in the washrooms. Recent capital improvements secure total peace of mind, highlighted by dual-zone climate control systems and newly fitted windows that draw shifting cascades of daylight across every room. Culinary endeavors find an ideal stage in the sprawling kitchen, equipped with generous cabinetry, polished granite surfaces, and a state-of-the-art double oven, complemented by a freshly redesigned pantry just steps away. A sanctuary of its own, the main-level primary suite features an extensively renovated bathroom complete with a walk-in tiled shower and a deep soaking tub. Beyond this retreat, formal dining spaces and a sweeping living area establish an effortless flow for both daily routines and grand entertaining. Ascending either of the dual staircases reveals an upper level dedicated to privacy and versatility: two well-proportioned bedrooms linked by a Jack-and-Jill bathroom, a substantial bonus space poised above the attached two-car garage, and an adaptable flex room. Out of doors, utility matches aesthetics through an auxiliary detached two-car garage and workshop-complete with an adjoining lean-to-alongside a dedicated shelter for an RV or watercraft. Whether morning unfolds across the deep, landscaped front porch or evenings settle over the expansive rear brick patio, this private estate delivers a rare union of seclusion and modern livability.
About this property
Unrestrained by restrictive covenants, four secluded acres cradle the custom brick residence at 2428 Helena-Moriah Road in Timberlake, offering an uncompromising synthesis of sprawling square footage and contemporary refinement. Spanning upwards of 3,300 heated square feet, the interior pairs rich hardwood flooring across primary living zones with polished ceramic tile in the washrooms. Recent capital improvements secure total peace of mind, highlighted by dual-zone climate control systems and newly fitted windows that draw shifting cascades of daylight across every room. Culinary endeavors find an ideal stage in the sprawling kitchen, equipped with generous cabinetry, polished granite surfaces, and a state-of-the-art double oven, complemented by a freshly redesigned pantry just steps away. A sanctuary of its own, the main-level primary suite features an extensively renovated bathroom complete with a walk-in tiled shower and a deep soaking tub. Beyond this retreat, formal dining spaces and a sweeping living area establish an effortless flow for both daily routines and grand entertaining. Ascending either of the dual staircases reveals an upper level dedicated to privacy and versatility: two well-proportioned bedrooms linked by a Jack-and-Jill bathroom, a substantial bonus space poised above the attached two-car garage, and an adaptable flex room. Out of doors, utility matches aesthetics through an auxiliary detached two-car garage and workshop-complete with an adjoining lean-to-alongside a dedicated shelter for an RV or watercraft. Whether morning unfolds across the deep, landscaped front porch or evenings settle over the expansive rear brick patio, this private estate delivers a rare union of seclusion and modern livability.
Features and Additional Information
Baths
Presented By Coldwell Banker Commercial HPW Select



Area Information
Person | Person County | Not in a Subdivision
Schools in the Area
-
turned_in
Elementary SchoolPerson - Helena Elementary
-
turned_in
Middle SchoolPerson - Northern Middle
-
turned_in
High SchoolPerson - Person High
Want to See More Listings in the Area?
Brokerage: Burton Realty Group Inc