242 Crossview Drive
About this property
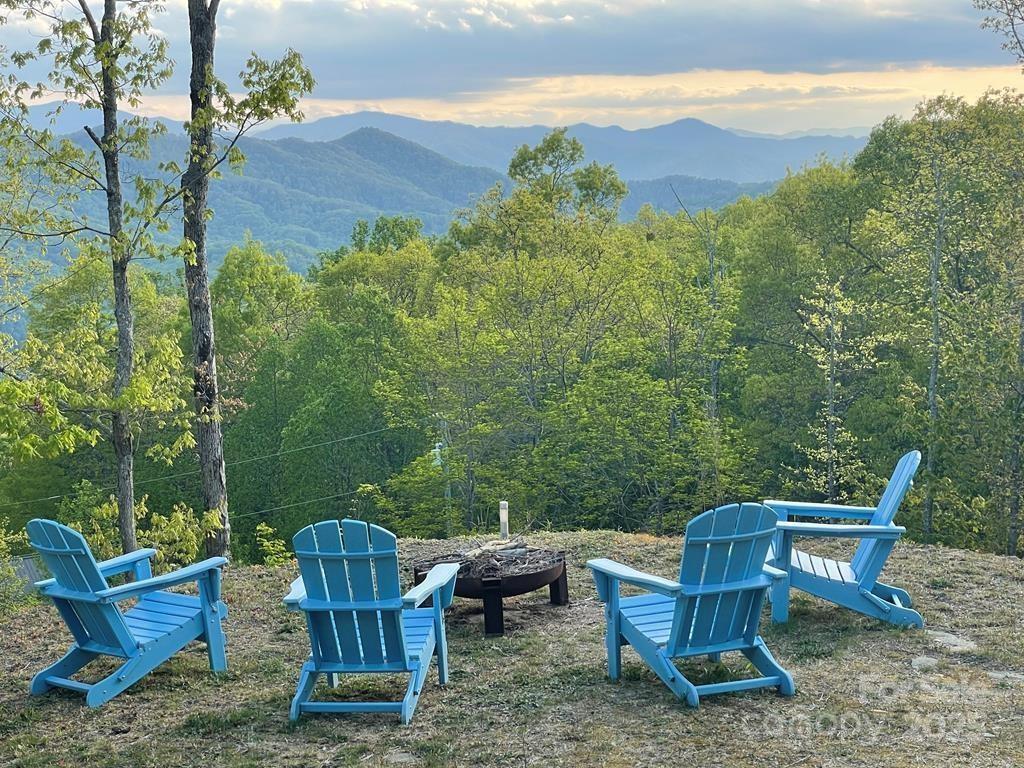
Escape to Cooper's Ridge, where mountain luxury meets effortless serenity. Set atop 3,400 ft in gated Alarka Creek Properties, this contemporary retreat captures top-of-the-world views & ultimate privacy. Sunlight fills the open living space, where a striking double-sided fireplace, enhanced with one-of-a-kind custom sheet metal surround, glows between the living, dining & kitchen areas. The chef's kitchen blends modern design with timeless warmth, perfect for gathering with friends. Unwind in the private primary suite with its sitting area, deck access & spa-worthy bath. Two inviting guest rooms share a tiled Jack & Jill bath with 1/2 bath access for guests in the main living area. Outside, café lighting twinkles over the covered deck, hot tub & fire pit under the stars. Practical luxuries include a paved road and newly paved driveway to the door, a whole-house generator & HOA-approved architectural plans (included in sale) for a 2.5-car garage. Whether a peaceful escape or a successful vacation rental, this turnkey mountain haven invites you to slow down and savor the view. The driveway is scheduled to be paved mid-June at the sellers' expense.
About this property
Escape to Cooper's Ridge, where mountain luxury meets effortless serenity. Set atop 3,400 ft in gated Alarka Creek Properties, this contemporary retreat captures top-of-the-world views & ultimate privacy. Sunlight fills the open living space, where a striking double-sided fireplace, enhanced with one-of-a-kind custom sheet metal surround, glows between the living, dining & kitchen areas. The chef's kitchen blends modern design with timeless warmth, perfect for gathering with friends. Unwind in the private primary suite with its sitting area, deck access & spa-worthy bath. Two inviting guest rooms share a tiled Jack & Jill bath with 1/2 bath access for guests in the main living area. Outside, café lighting twinkles over the covered deck, hot tub & fire pit under the stars. Practical luxuries include a paved road and newly paved driveway to the door, a whole-house generator & HOA-approved architectural plans (included in sale) for a 2.5-car garage. Whether a peaceful escape or a successful vacation rental, this turnkey mountain haven invites you to slow down and savor the view. The driveway is scheduled to be paved mid-June at the sellers' expense.
Features and Additional Information
Baths
Presented By Coldwell Banker Commercial HPW Select



Schools in the Area
-
turned_in
Elementary SchoolWest Swain
-
turned_in
Middle SchoolSwain
-
turned_in
High SchoolSwain
Want to See More Listings in the Area?
Brokerage: Real Broker, LLC