2275 Peachtree Hills Road
About this property
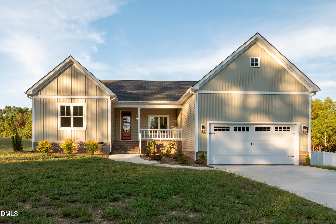
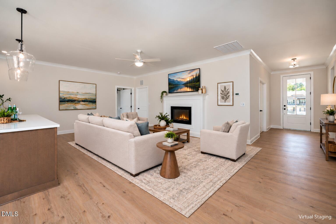
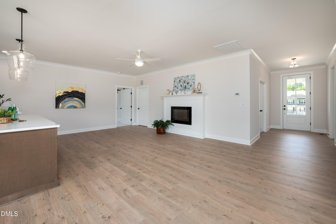
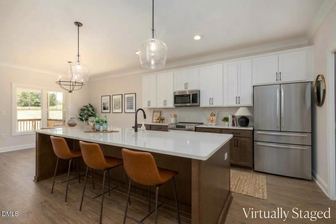
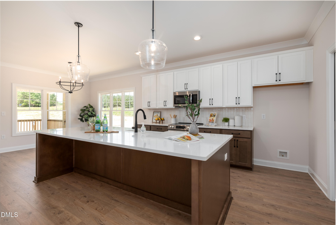
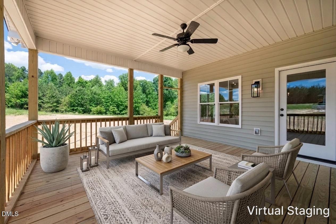
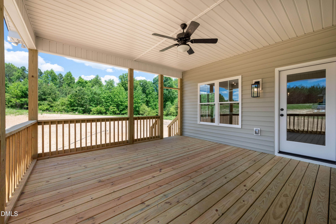
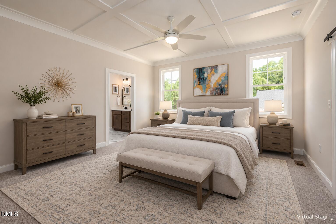
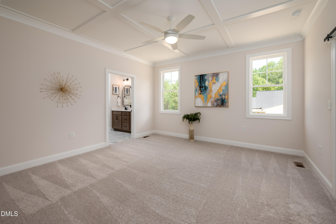
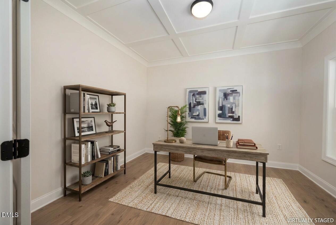
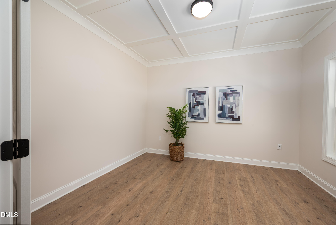
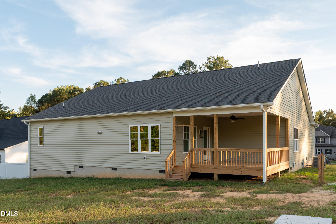
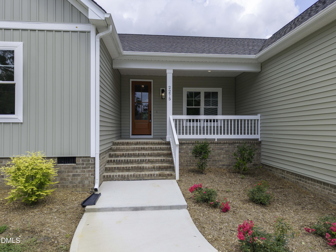
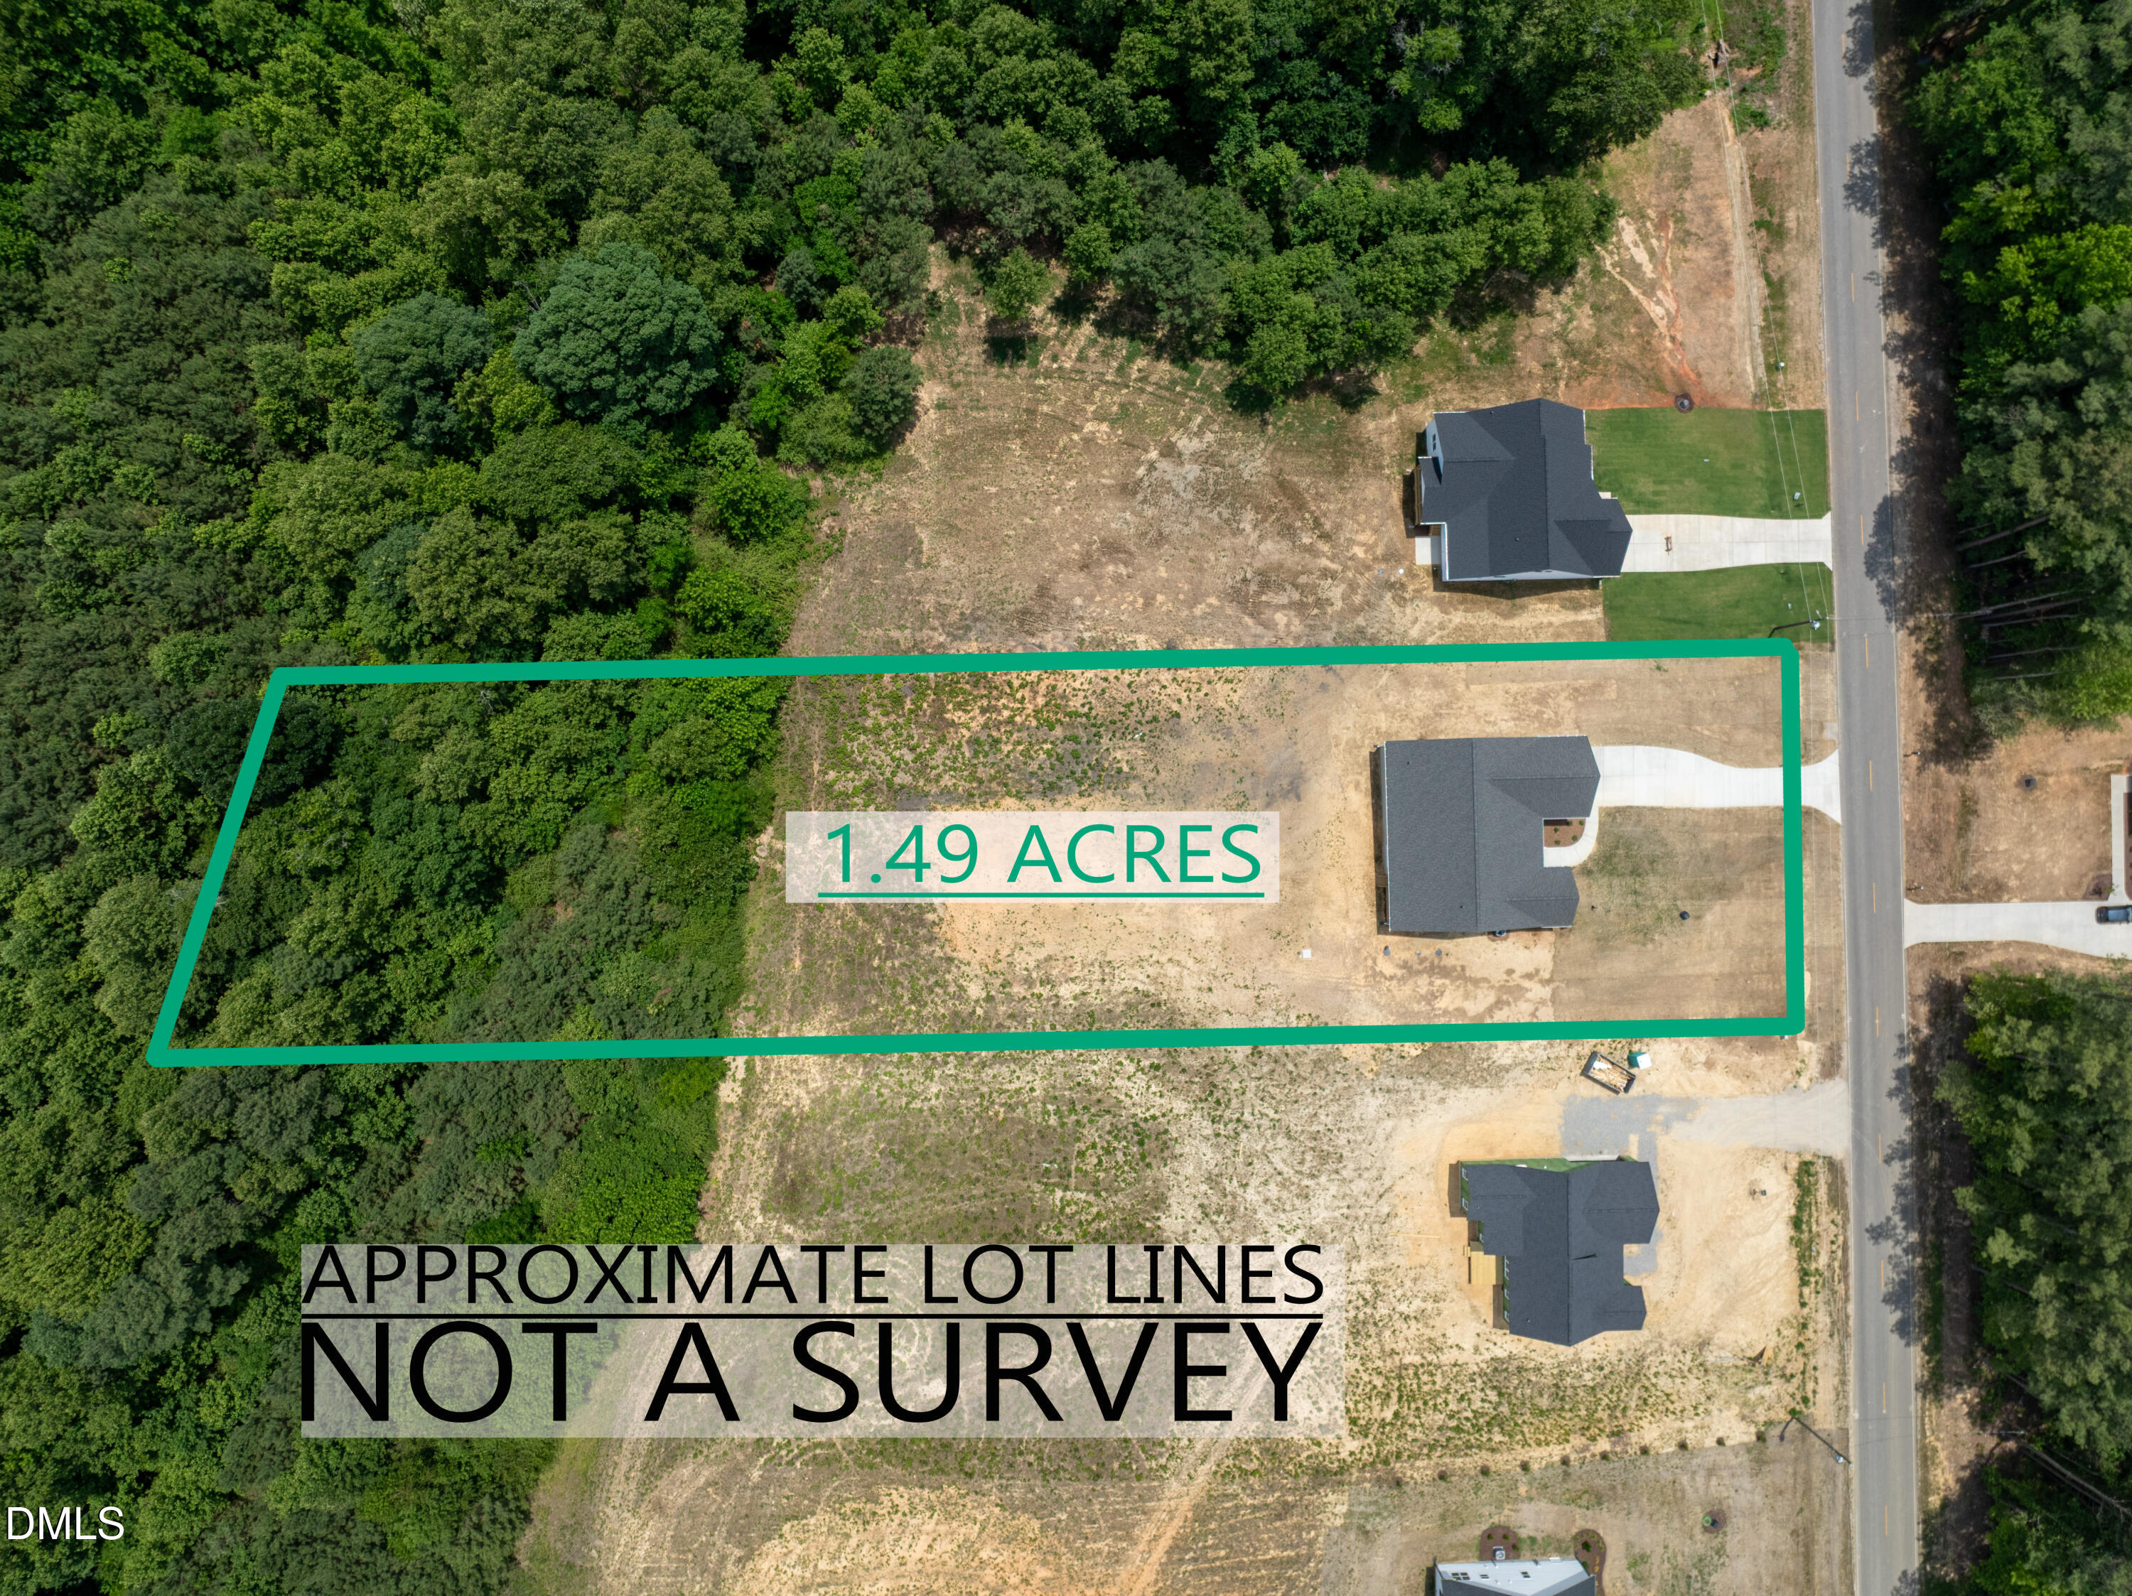
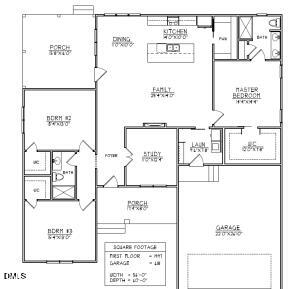
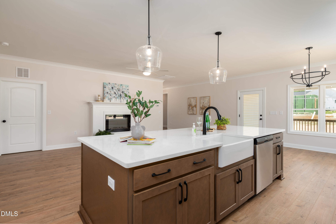
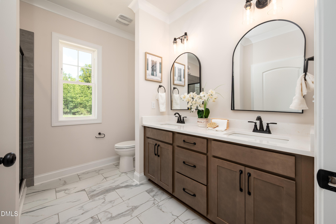
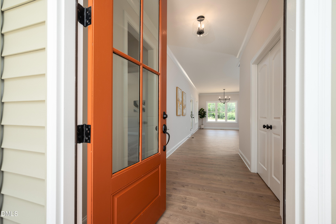
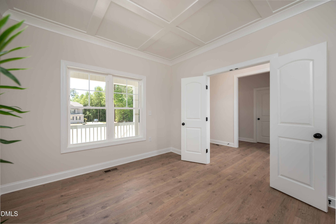
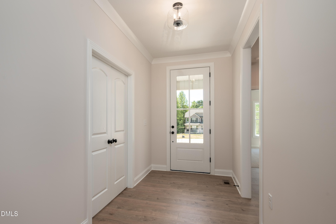
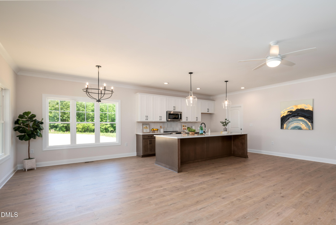
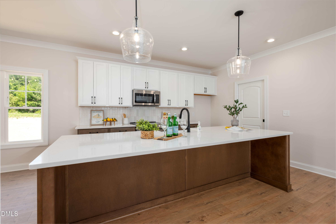
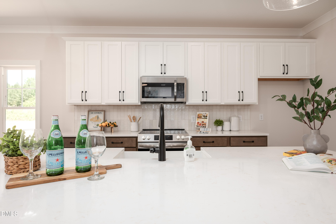
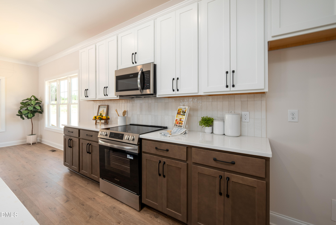
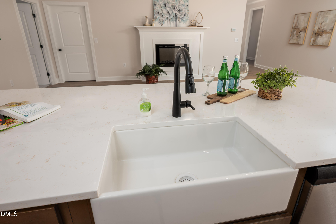
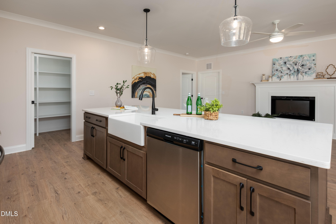
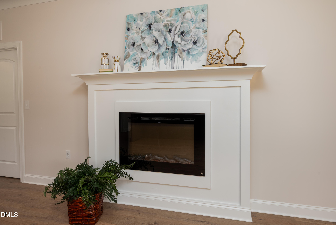
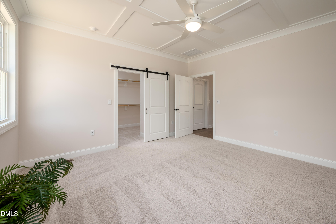
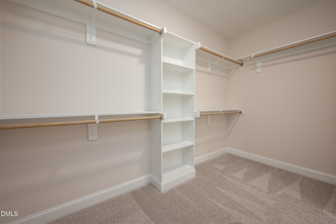
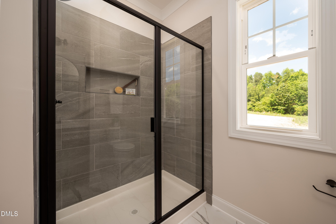
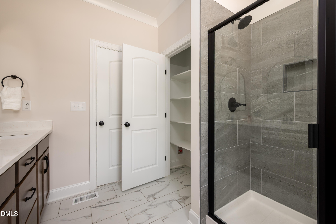
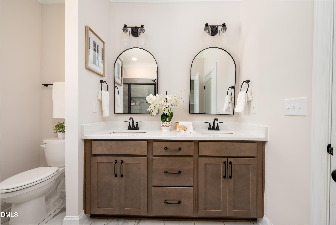
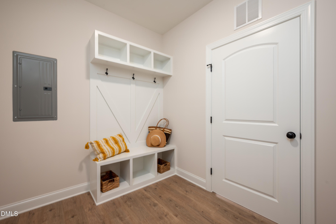
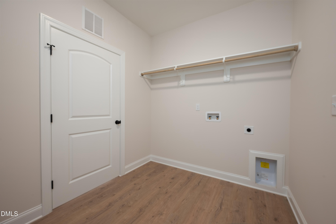
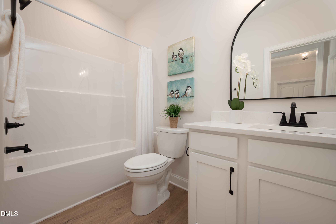
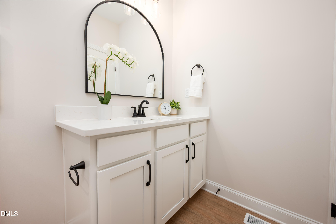
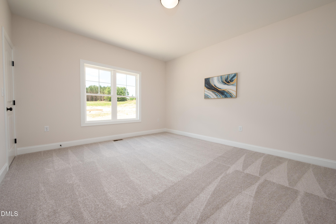
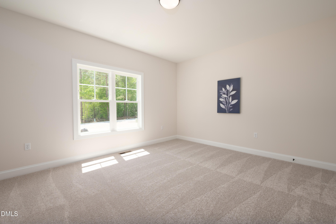
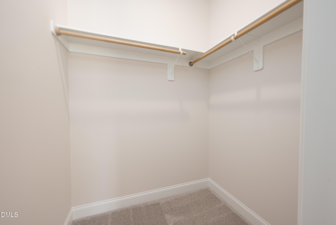
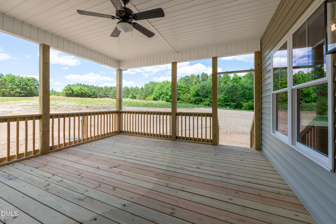
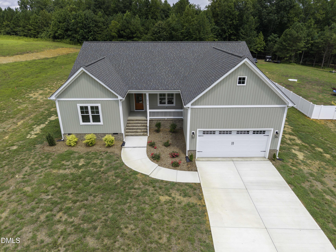
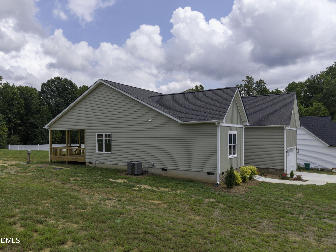
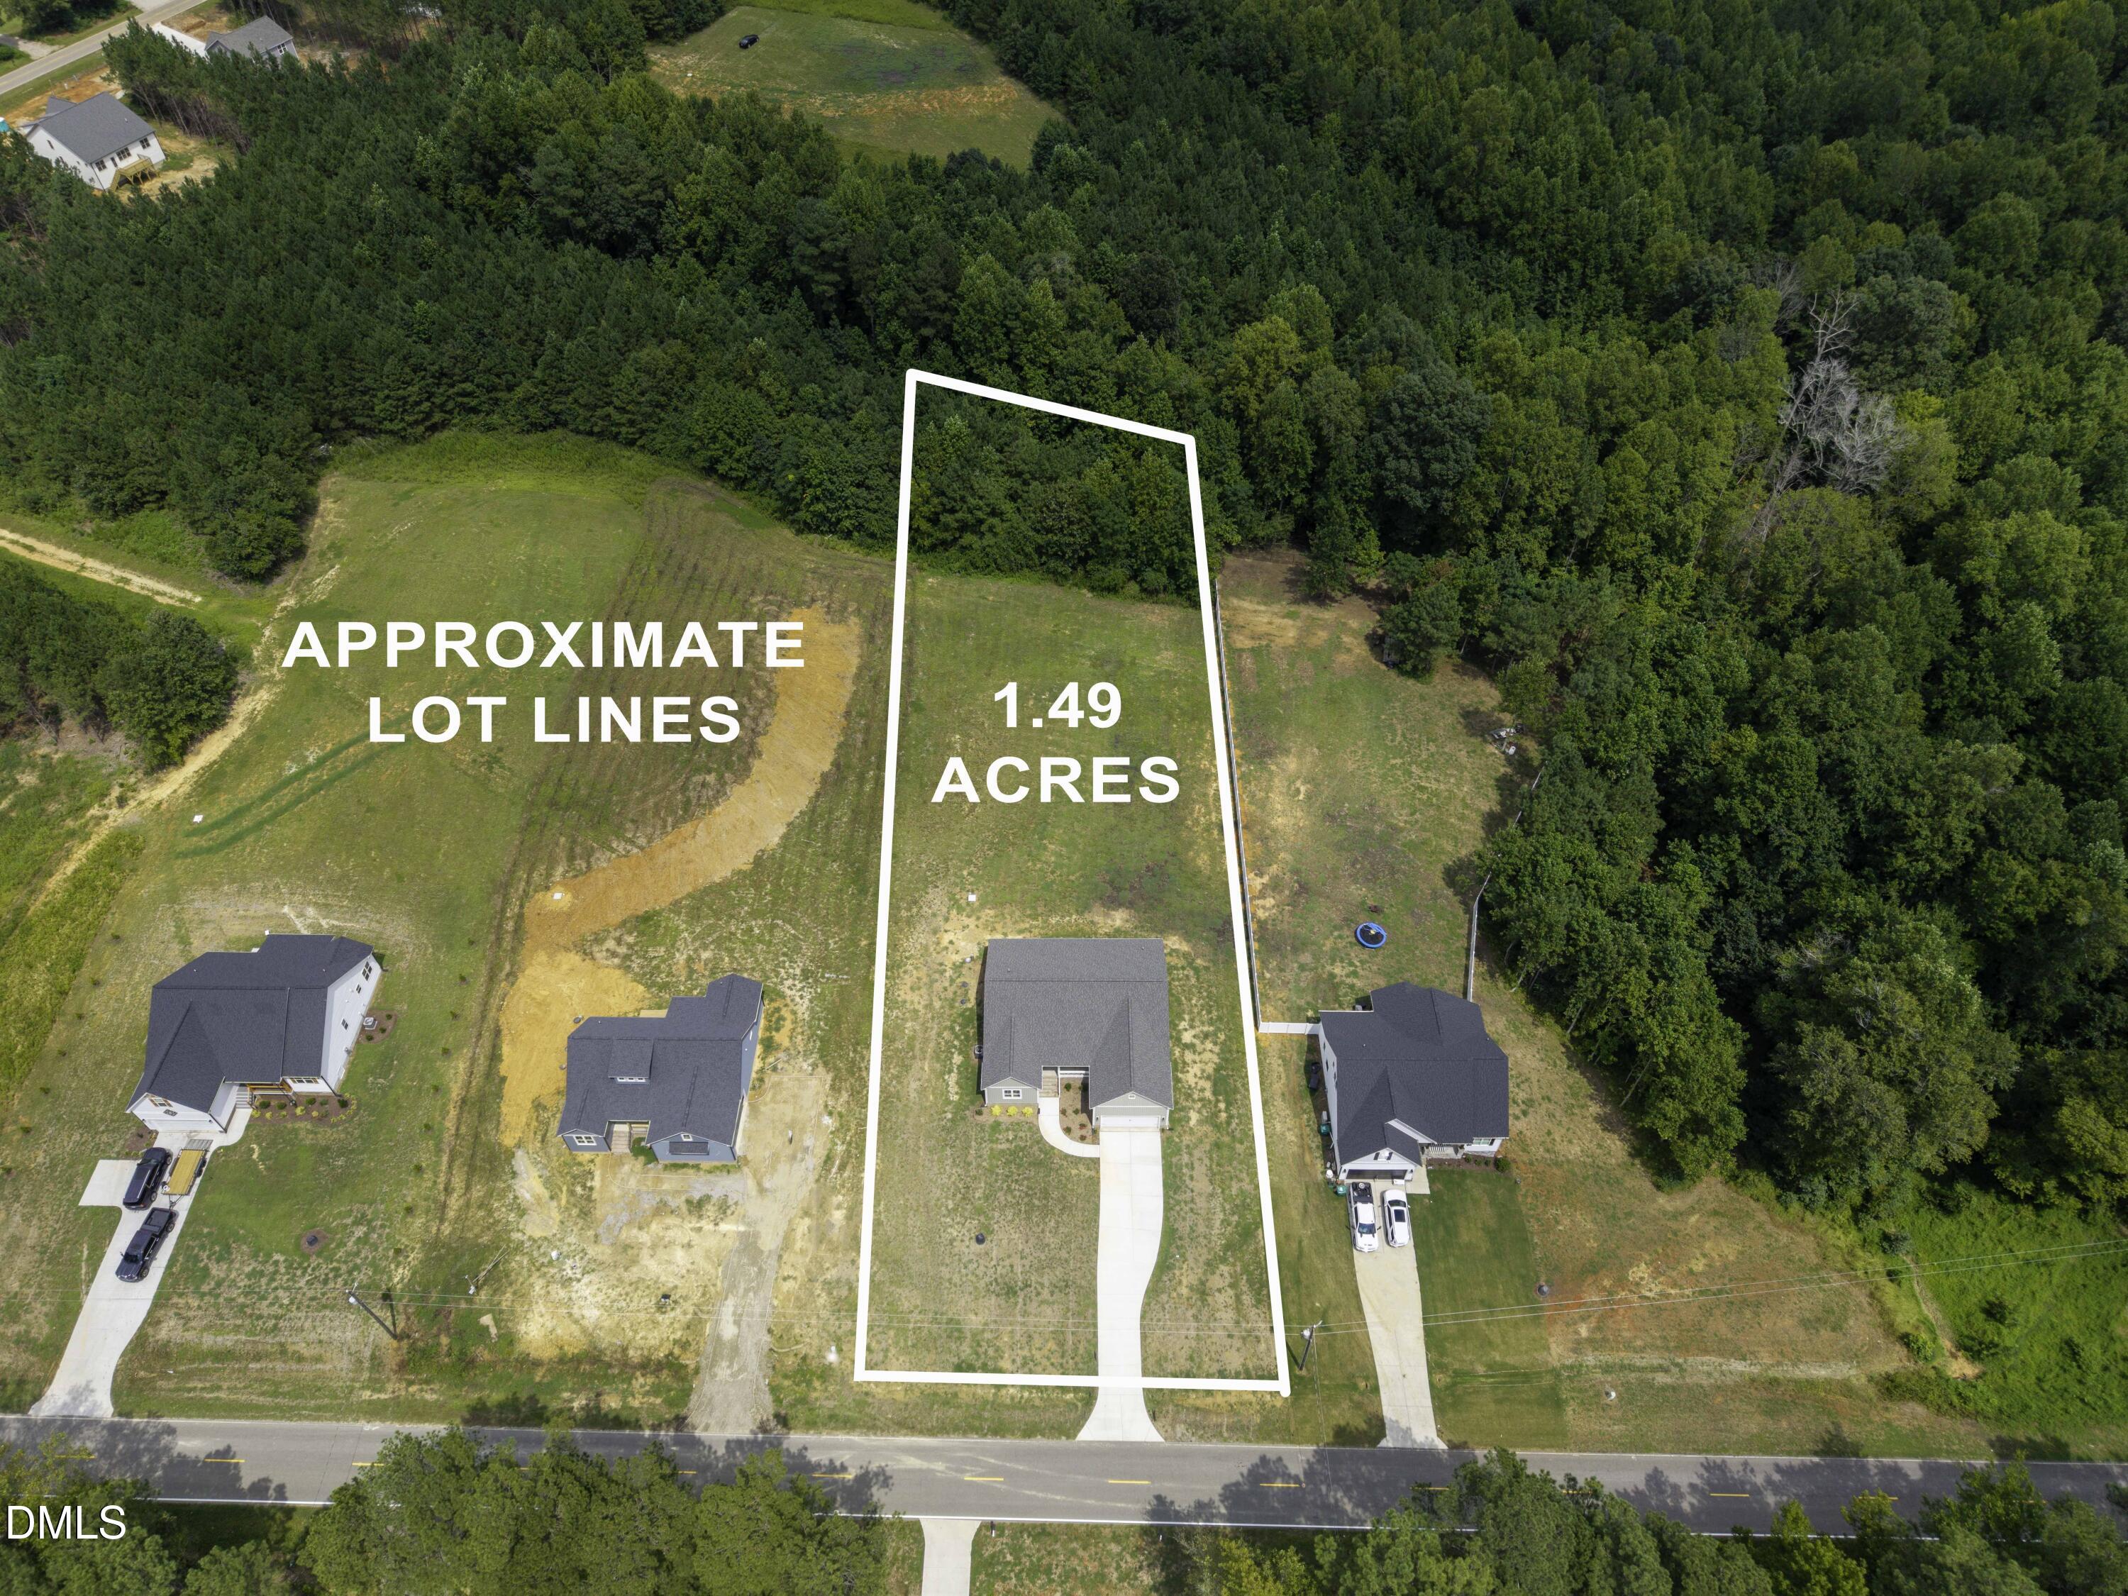
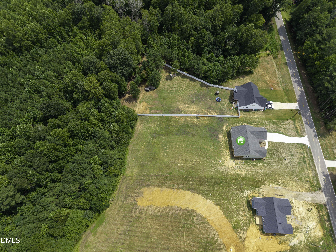
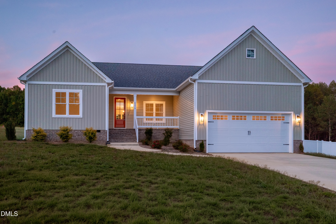
PARADE OF HOMES INCENTIVE! Seller offering up to $5,000 toward buyer closing costs with an acceptable offer written during the 2026 Parade of Homes. Subject to lender approval and applicable loan program guidelines. 2275 Peachtree Hills Road, where thoughtfully designed new construction meets the space and freedom of 1.49 acres with no HOA. Offering approximately 1,997 sq. ft. of one-level living, this home combines an open, functional floor plan with upgraded finishes and a spacious homesite that provides room to truly enjoy the outdoors. All bedrooms are conveniently located on the main level, including a private primary suite featuring a spacious walk-in closet and a well-appointed bath with dual vanities and walk-in shower. A dedicated study adds valuable flexibility for a home office, sitting room or quiet retreat. At the heart of the home, the open-concept kitchen and family room create an inviting gathering space anchored by a gas-log fireplace. The kitchen features a large center island with bar seating, abundant workspace and easy access to the rear porch-perfect for extending everyday living and entertaining outdoors. A practical mudroom with drop-zone bench and laundry area adds convenience to the thoughtfully planned layout. The exterior features attractive board-and-batten siding, a covered rocking-chair front porch and a large two-car garage, but the real standout is the 1.49-acre homesite. With no HOA and considerably more room than typically found in a traditional new-home community, there is space to spread out, entertain, garden and create an outdoor lifestyle that fits your needs.
About this property
PARADE OF HOMES INCENTIVE! Seller offering up to $5,000 toward buyer closing costs with an acceptable offer written during the 2026 Parade of Homes. Subject to lender approval and applicable loan program guidelines. 2275 Peachtree Hills Road, where thoughtfully designed new construction meets the space and freedom of 1.49 acres with no HOA. Offering approximately 1,997 sq. ft. of one-level living, this home combines an open, functional floor plan with upgraded finishes and a spacious homesite that provides room to truly enjoy the outdoors. All bedrooms are conveniently located on the main level, including a private primary suite featuring a spacious walk-in closet and a well-appointed bath with dual vanities and walk-in shower. A dedicated study adds valuable flexibility for a home office, sitting room or quiet retreat. At the heart of the home, the open-concept kitchen and family room create an inviting gathering space anchored by a gas-log fireplace. The kitchen features a large center island with bar seating, abundant workspace and easy access to the rear porch-perfect for extending everyday living and entertaining outdoors. A practical mudroom with drop-zone bench and laundry area adds convenience to the thoughtfully planned layout. The exterior features attractive board-and-batten siding, a covered rocking-chair front porch and a large two-car garage, but the real standout is the 1.49-acre homesite. With no HOA and considerably more room than typically found in a traditional new-home community, there is space to spread out, entertain, garden and create an outdoor lifestyle that fits your needs.
Features and Additional Information
Baths
Presented By Coldwell Banker Commercial HPW Select



Schools in the Area
-
turned_in
Elementary SchoolNash - Spring Hope Elementary
-
turned_in
Middle SchoolNash - Southern Nash Middle
-
turned_in
High SchoolNash - Southern Nash High
Want to See More Listings in the Area?
Brokerage: DRT Realty LLC