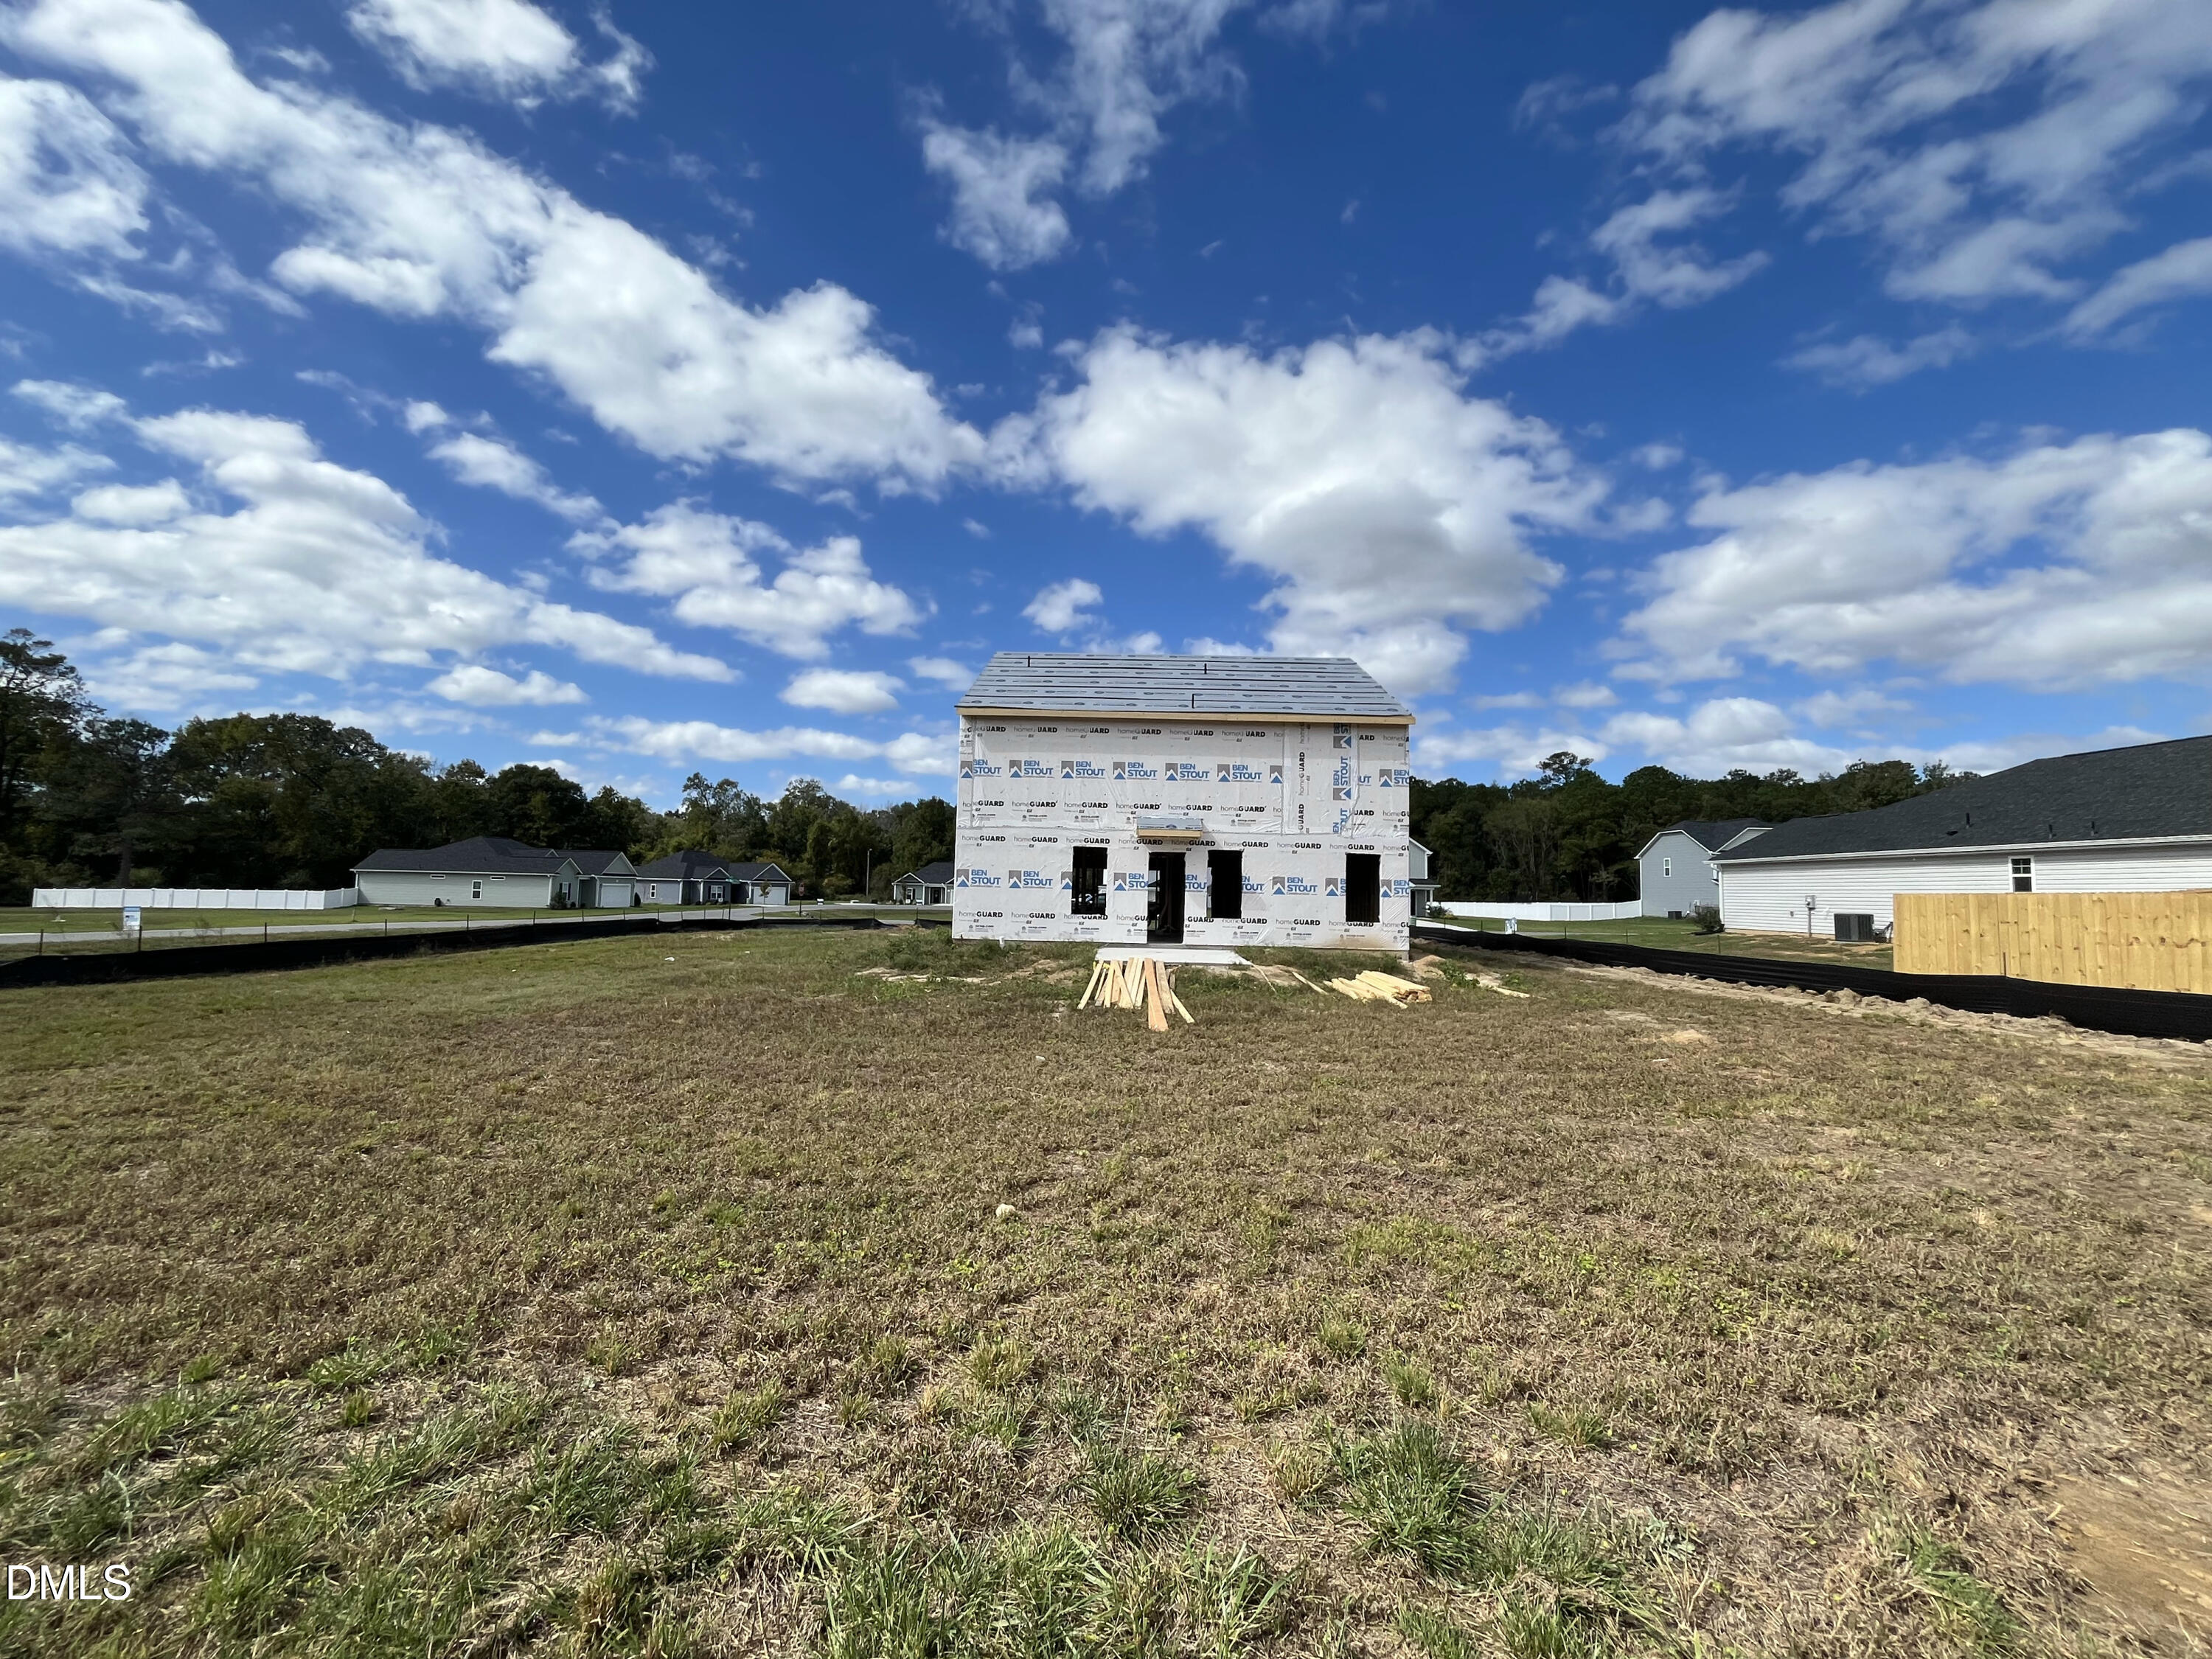
222 Hill Valley Drive
About this property
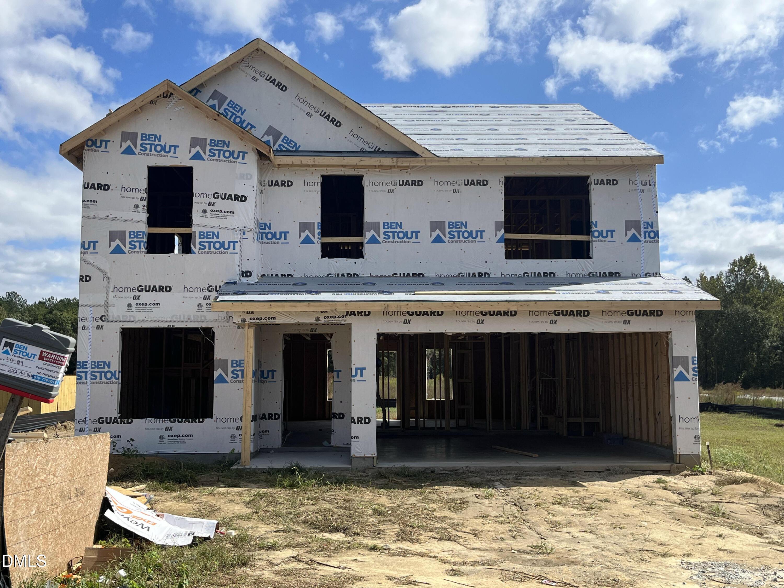
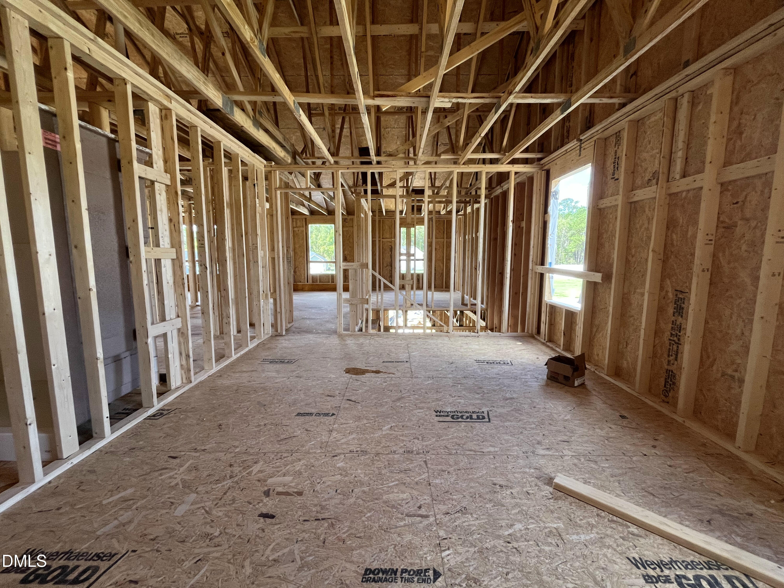
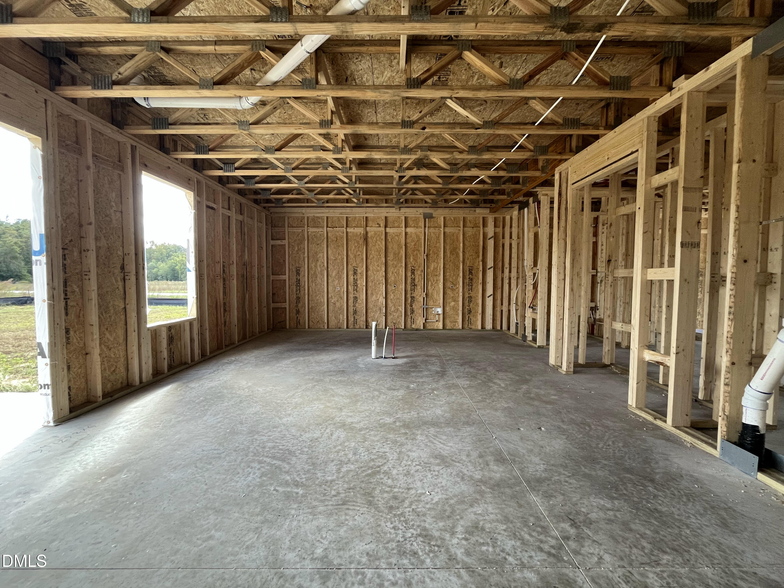
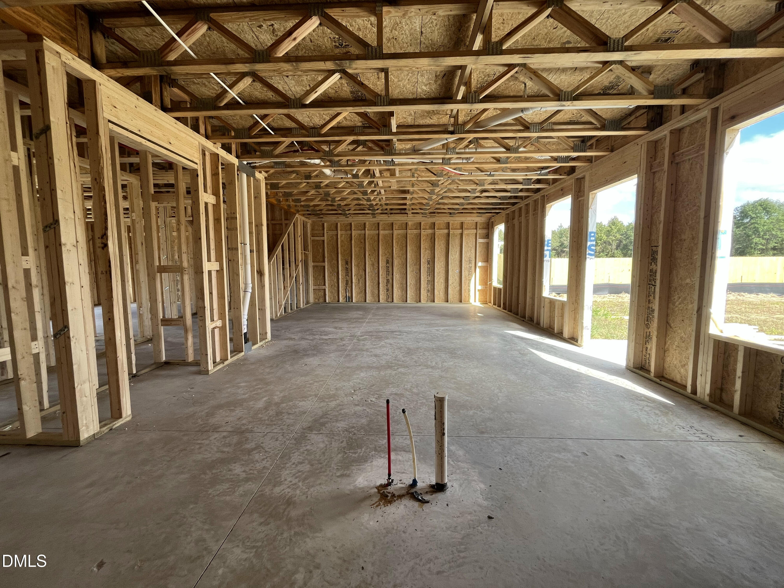
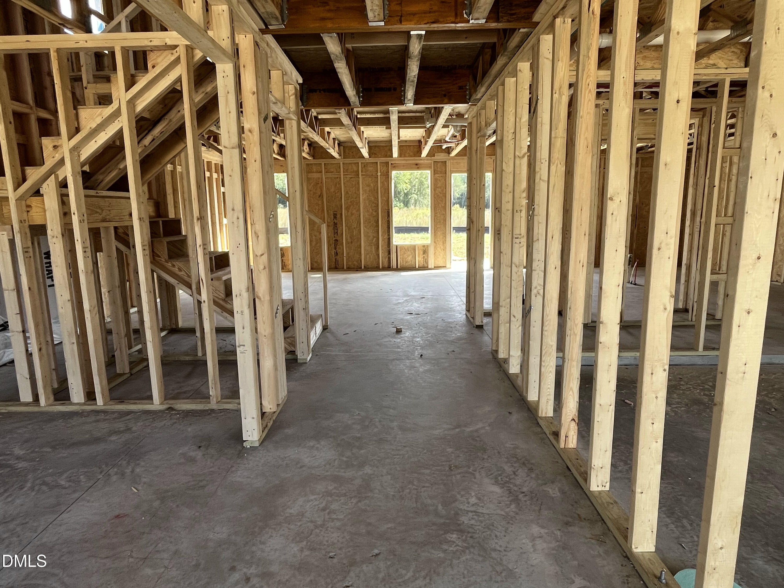
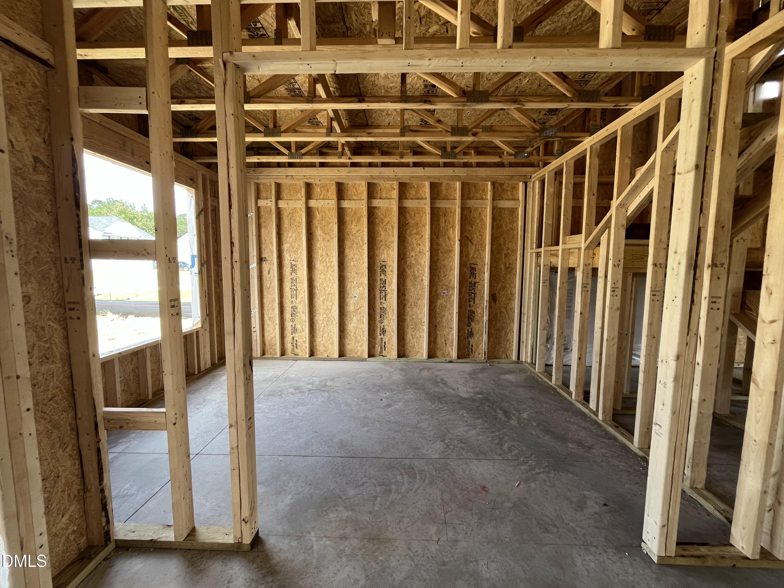
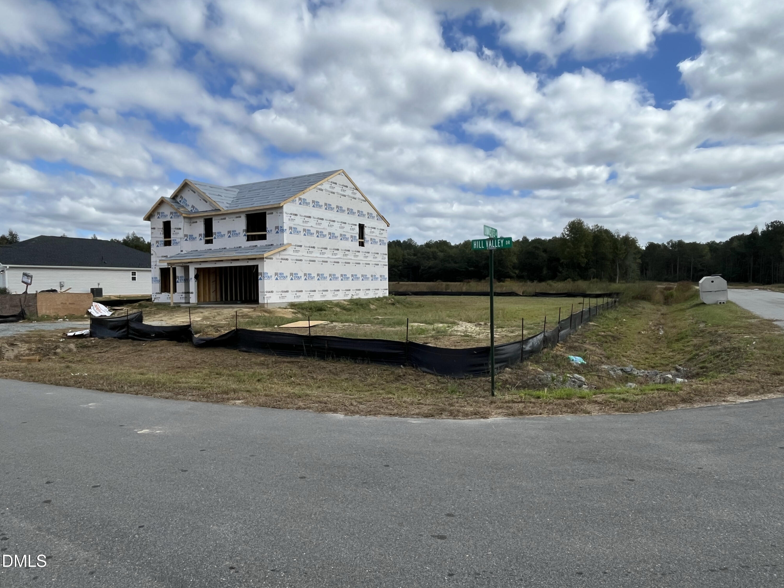
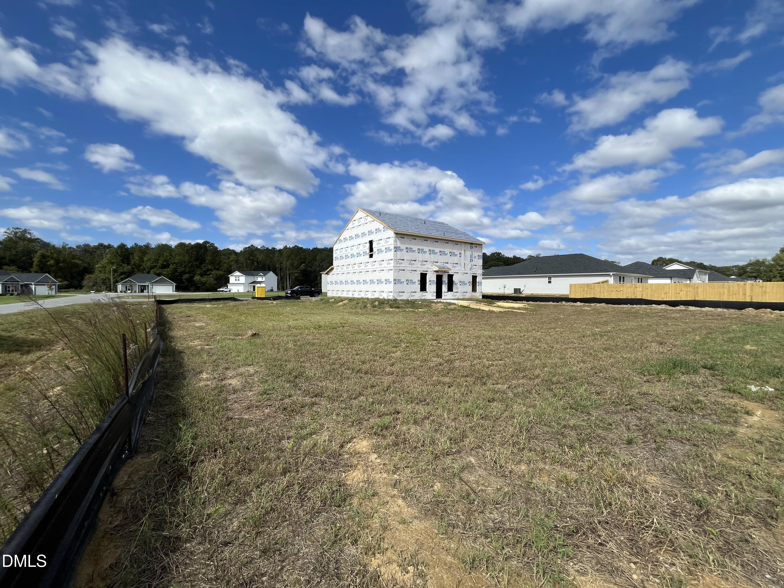
Welcome to the Longleaf floor plan by Ben Stout Construction, now under construction in the new Lyon Estates community in La Grange, NC. Located about 10 minutes from Seymour Johnson Air Force Base, this two story home offers approximately 2,179 heated square feet with 4 bedrooms, 2.5 baths, a first floor flex room, and an upstairs loft. The exterior has Platinum Gray siding with shake accents, black shutters, and a black front door. Inside, the kitchen opens to the family room and features a large island, white granite countertops, white shaker cabinets, a pantry, and a stainless steel GE appliance package. Luxury vinyl plank flooring runs throughout the first floor, and faux wood blinds are included throughout the home. Upstairs, the primary suite offers a walk in closet and a private bath with dual vanities, quartz countertops, and a walk in shower. A second floor laundry room, two car garage, and 10x10 rear patio on a 0.36 acre lot complete this home. Welcome to the Longleaf floor plan by Ben Stout Construction, now under construction in the new Lyon Estates community in La Grange, NC. Located about 10 minutes from Seymour Johnson Air Force Base, this two story home offers approximately 2,179 heated square feet with 4 bedrooms, 2.5 baths, a first floor flex room, and an upstairs loft. The exterior has Platinum Gray siding with shake accents, black shutters, and a black front door. Inside, the kitchen opens to the family room and features a large island, white granite countertops, white shaker cabinets, a pantry, and a stainless steel GE appliance package. Luxury vinyl plank flooring runs throughout the first floor, and faux wood blinds are included throughout the home. Upstairs, the primary suite offers a walk in closet and a private bath with dual vanities, quartz countertops, and a walk in shower. A second floor laundry room, two car garage, and 10x10 rear patio on a 0.36 acre lot complete this home.
About this property
Welcome to the Longleaf floor plan by Ben Stout Construction, now under construction in the new Lyon Estates community in La Grange, NC. Located about 10 minutes from Seymour Johnson Air Force Base, this two story home offers approximately 2,179 heated square feet with 4 bedrooms, 2.5 baths, a first floor flex room, and an upstairs loft. The exterior has Platinum Gray siding with shake accents, black shutters, and a black front door. Inside, the kitchen opens to the family room and features a large island, white granite countertops, white shaker cabinets, a pantry, and a stainless steel GE appliance package. Luxury vinyl plank flooring runs throughout the first floor, and faux wood blinds are included throughout the home. Upstairs, the primary suite offers a walk in closet and a private bath with dual vanities, quartz countertops, and a walk in shower. A second floor laundry room, two car garage, and 10x10 rear patio on a 0.36 acre lot complete this home. Welcome to the Longleaf floor plan by Ben Stout Construction, now under construction in the new Lyon Estates community in La Grange, NC. Located about 10 minutes from Seymour Johnson Air Force Base, this two story home offers approximately 2,179 heated square feet with 4 bedrooms, 2.5 baths, a first floor flex room, and an upstairs loft. The exterior has Platinum Gray siding with shake accents, black shutters, and a black front door. Inside, the kitchen opens to the family room and features a large island, white granite countertops, white shaker cabinets, a pantry, and a stainless steel GE appliance package. Luxury vinyl plank flooring runs throughout the first floor, and faux wood blinds are included throughout the home. Upstairs, the primary suite offers a walk in closet and a private bath with dual vanities, quartz countertops, and a walk in shower. A second floor laundry room, two car garage, and 10x10 rear patio on a 0.36 acre lot complete this home.
Features and Additional Information
Baths
Presented By Coldwell Banker Commercial HPW Select



Schools in the Area
-
turned_in
Elementary SchoolWayne - Eastern Wayne Elementary
-
turned_in
Middle SchoolWayne - Eastern Wayne Middle Sch
-
turned_in
High SchoolWayne - Eastern Wayne High Schoo
Want to See More Listings in the Area?
Brokerage: eXp Realty, LLC - C