In-Person
2204 Sandbrook Loop
About this property
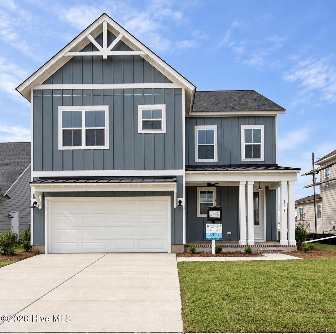
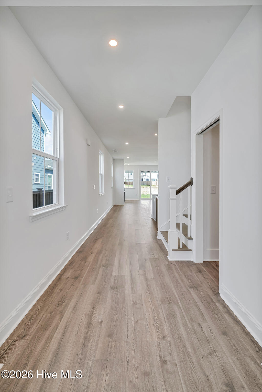
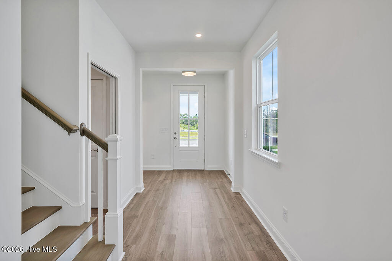
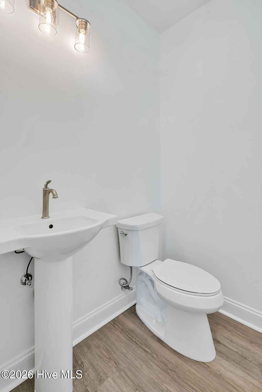
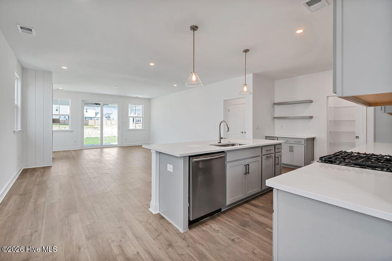
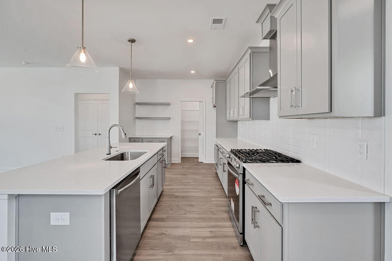
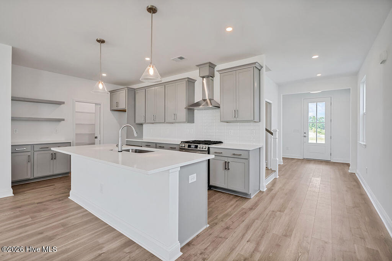
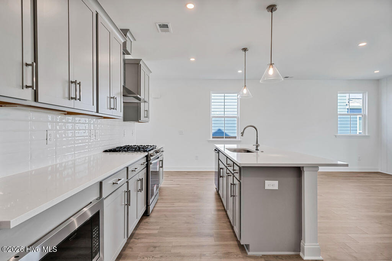
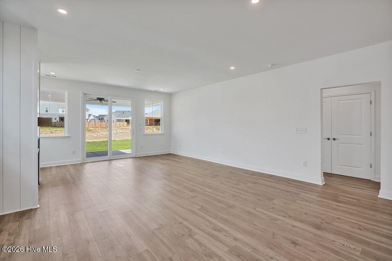
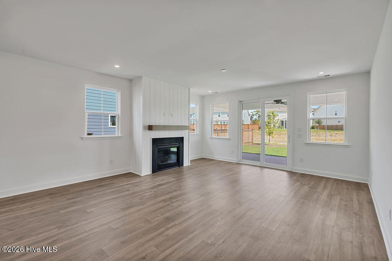
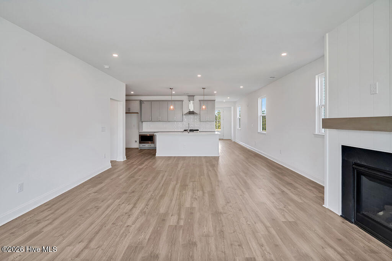
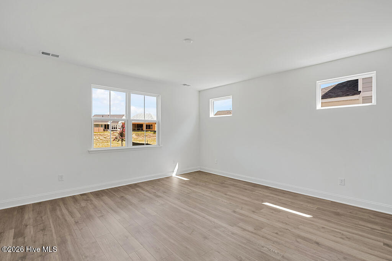
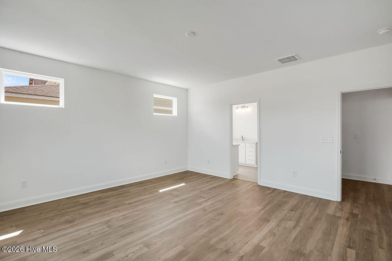
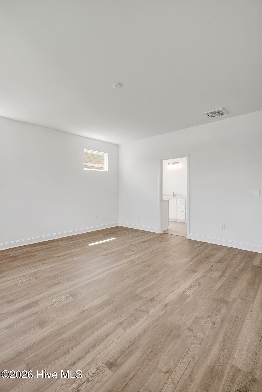
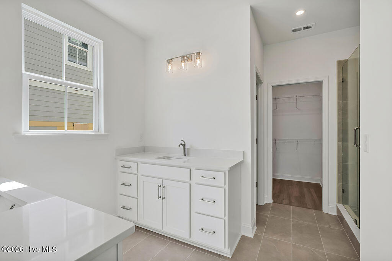
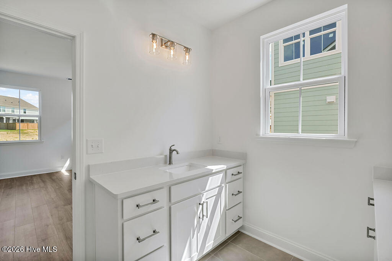
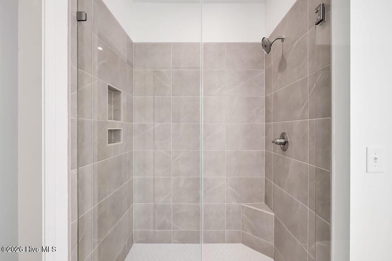
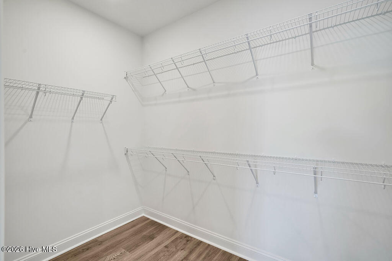
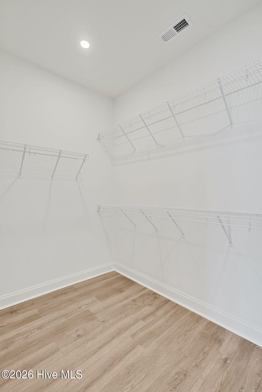
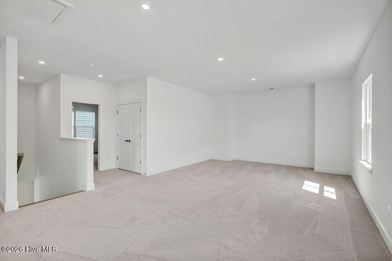
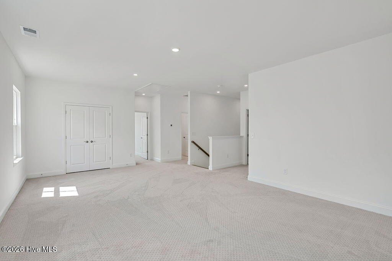
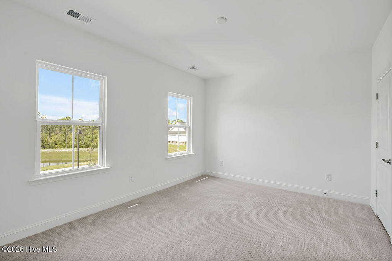
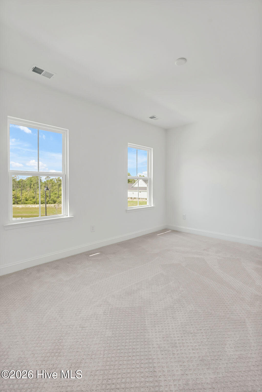
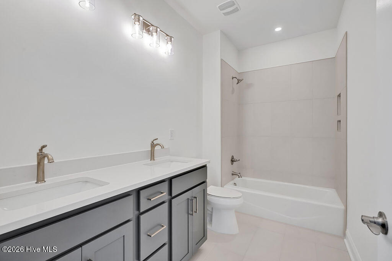
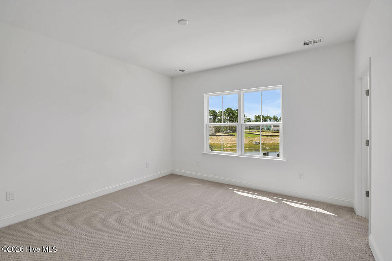
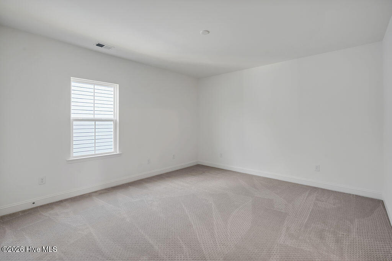
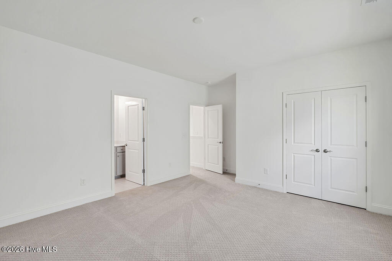
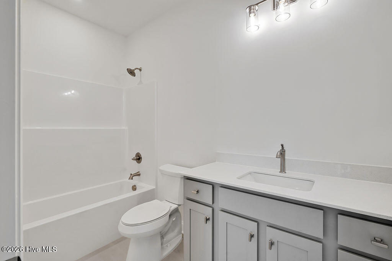
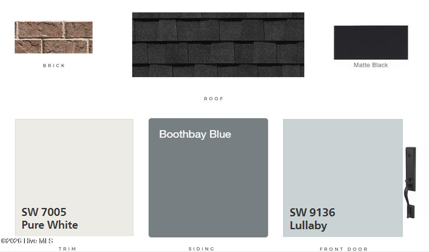
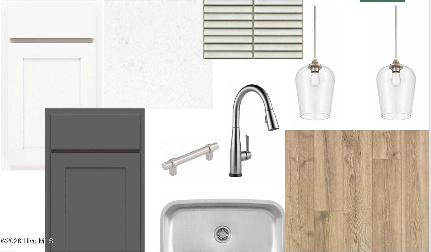
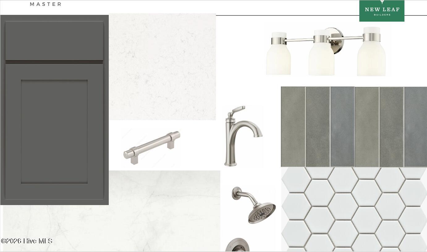
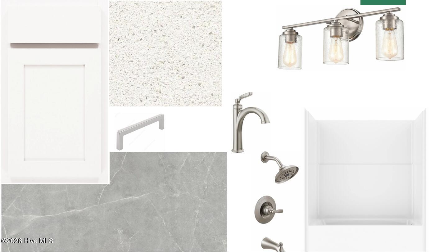
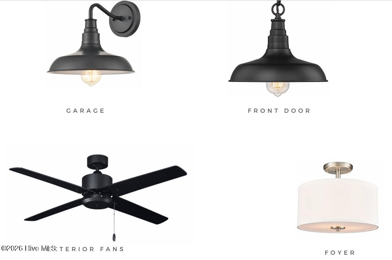
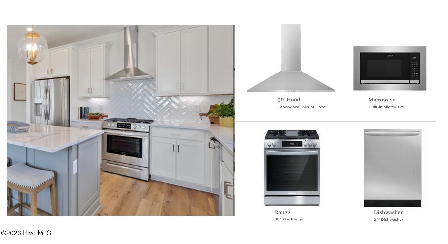
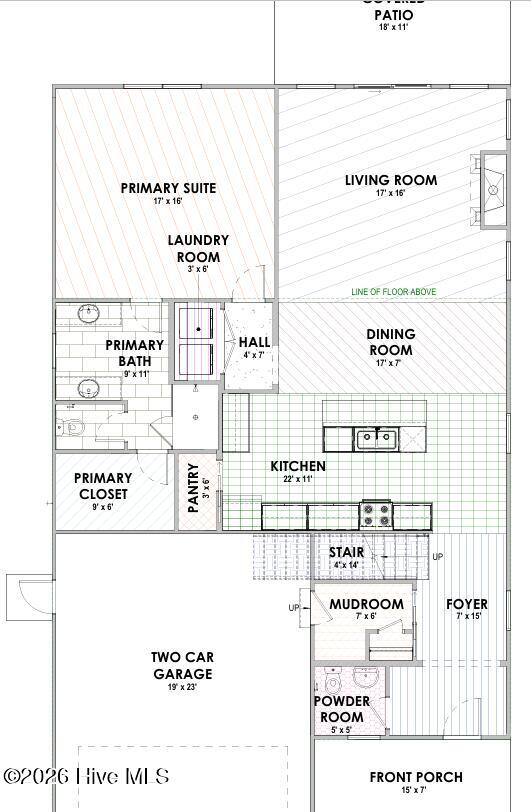
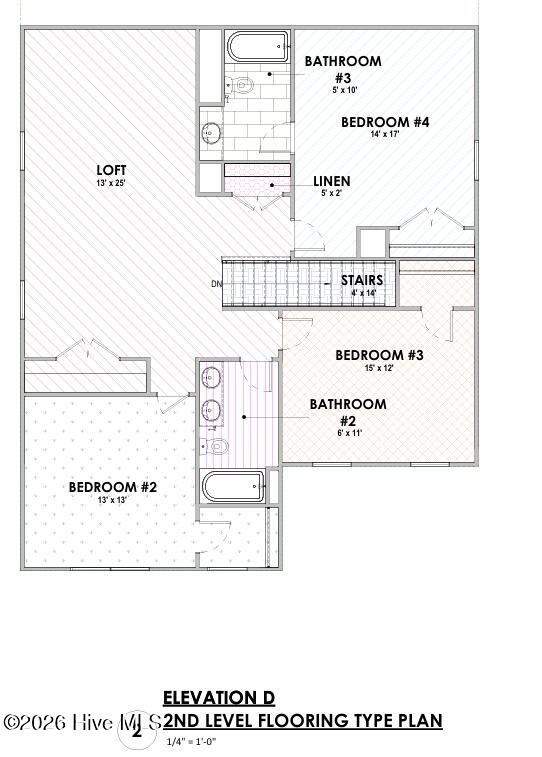
Estimated Completion: November 2026. The Azalea, built by New Leaf Builders has 4BD, 3.5BA and a spacious loft area, an open floor plan, and an oversized covered porch overlooking the backyard. The home features 9' first floor ceilings, 9' second floor ceilings, gas tankless hot water heater, 14 SEER HVAC, cement fiber siding, full irrigation and 6' shadow box fencing in the rear yard. Interior features include a Frigidaire appliance package with gas range and vent hood, gorgeous LVP floors throughout the main living area and Primary bedroom, Quartz kitchen counters, 42'' upper cabinets, fully tiled walk-in shower in the primary bathroom, high-end tile, designer curated lighting package, and more. This beautiful Azalea floorplan offers the perfect blend of modern design and functional living spaces. The home is bathed in natural light, with a spacious living room that provides an inviting atmosphere for both relaxation and entertainment. The custom kitchen features a walk-in pantry, perfect for organizing all your culinary essentials, and a convenient mudroom adds extra practicality. The luxurious primary bedroom is located on the first floor for easy accessibility and privacy. Upstairs, you'll find a huge loft area, ideal for a playroom, home office, or additional living space, alongside three generously sized bedrooms. One of these bedrooms features an en-suite bathroom, perfect for guests or family members who desire added privacy. A sliding glass door opens up to a covered porch that overlooks the backyard, providing the perfect spot for outdoor dining or enjoying a quiet evening. [East Lake] [The Azalea]
About this property
Estimated Completion: November 2026. The Azalea, built by New Leaf Builders has 4BD, 3.5BA and a spacious loft area, an open floor plan, and an oversized covered porch overlooking the backyard. The home features 9' first floor ceilings, 9' second floor ceilings, gas tankless hot water heater, 14 SEER HVAC, cement fiber siding, full irrigation and 6' shadow box fencing in the rear yard. Interior features include a Frigidaire appliance package with gas range and vent hood, gorgeous LVP floors throughout the main living area and Primary bedroom, Quartz kitchen counters, 42'' upper cabinets, fully tiled walk-in shower in the primary bathroom, high-end tile, designer curated lighting package, and more. This beautiful Azalea floorplan offers the perfect blend of modern design and functional living spaces. The home is bathed in natural light, with a spacious living room that provides an inviting atmosphere for both relaxation and entertainment. The custom kitchen features a walk-in pantry, perfect for organizing all your culinary essentials, and a convenient mudroom adds extra practicality. The luxurious primary bedroom is located on the first floor for easy accessibility and privacy. Upstairs, you'll find a huge loft area, ideal for a playroom, home office, or additional living space, alongside three generously sized bedrooms. One of these bedrooms features an en-suite bathroom, perfect for guests or family members who desire added privacy. A sliding glass door opens up to a covered porch that overlooks the backyard, providing the perfect spot for outdoor dining or enjoying a quiet evening. [East Lake] [The Azalea]
Features and Additional Information
Baths
Presented By Coldwell Banker Commercial HPW Select



Schools in the Area
-
turned_in
Elementary SchoolTown Creek
-
turned_in
Middle SchoolTown Creek
-
turned_in
High SchoolNorth Brunswick
Want to See More Listings in the Area?
Brokerage: Fonville Morisey & Barefoot