22 N. Jefferson Avenue
About this property
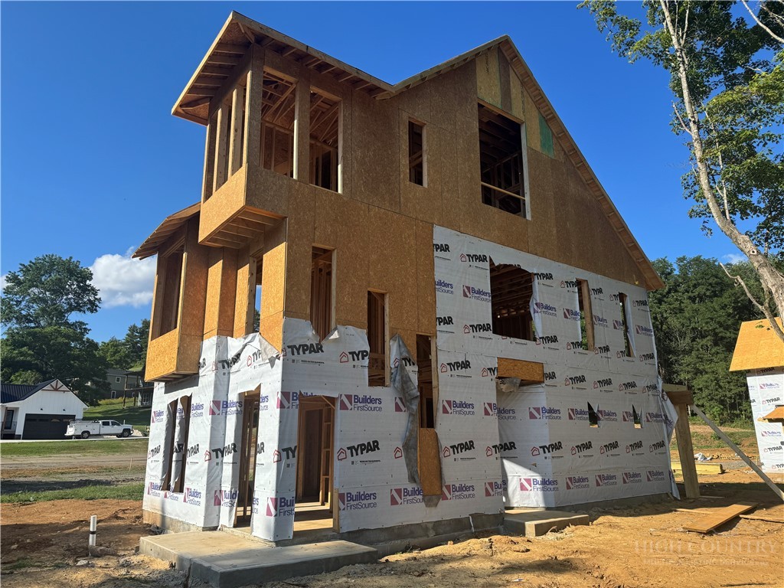
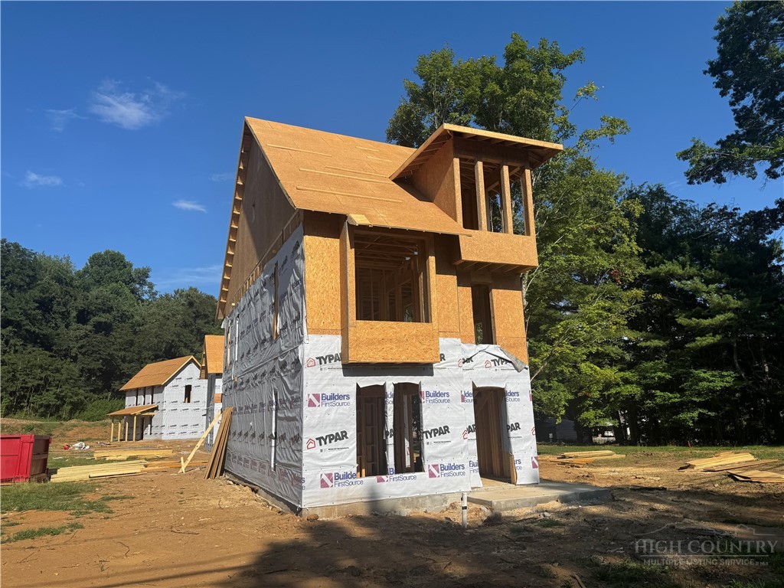
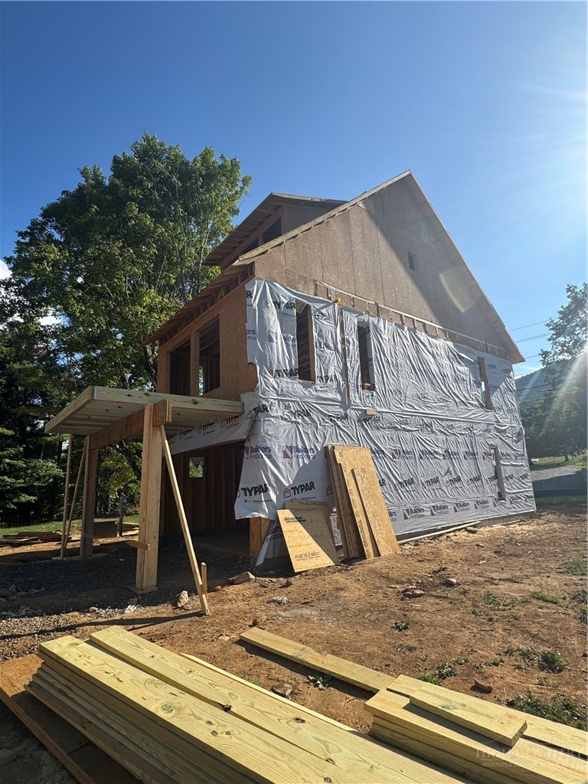
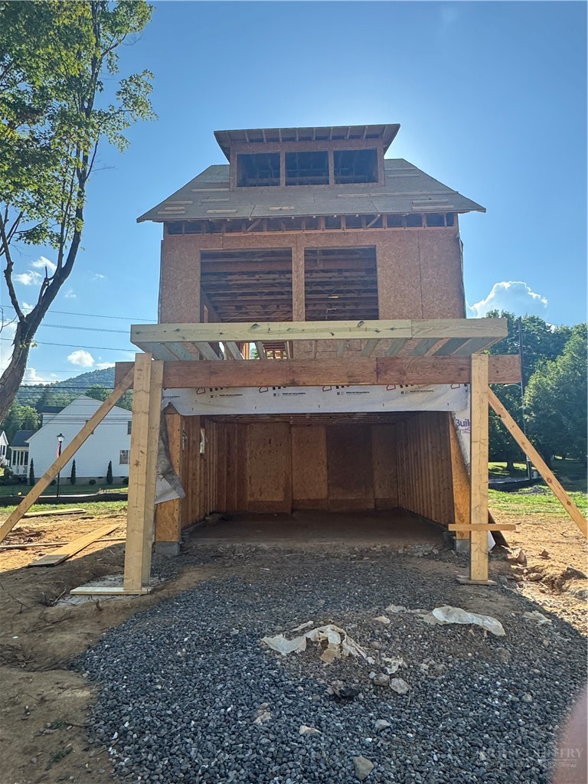
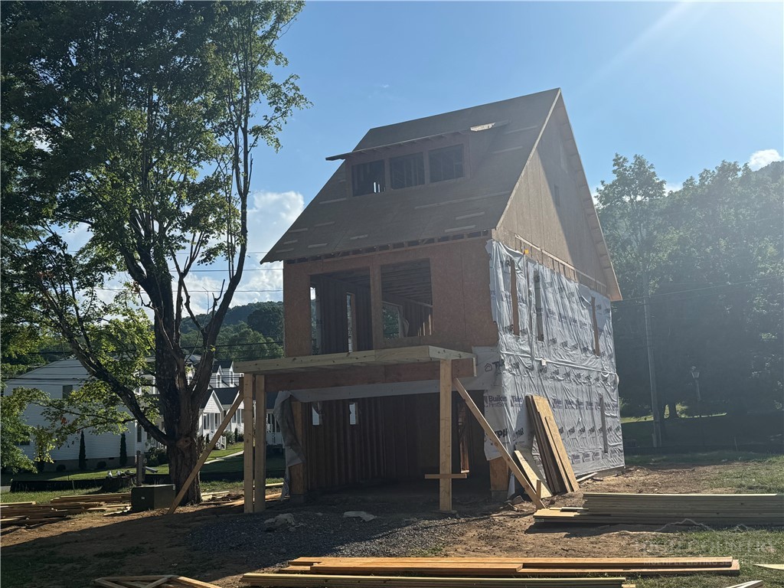
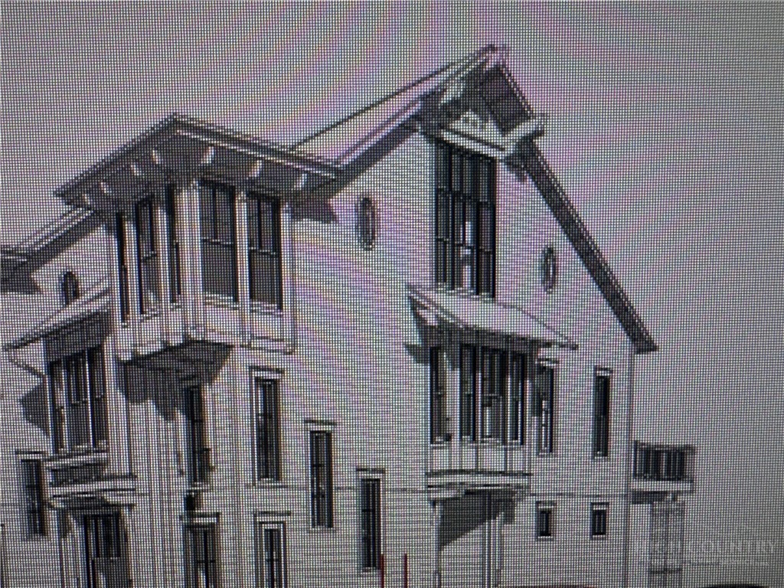
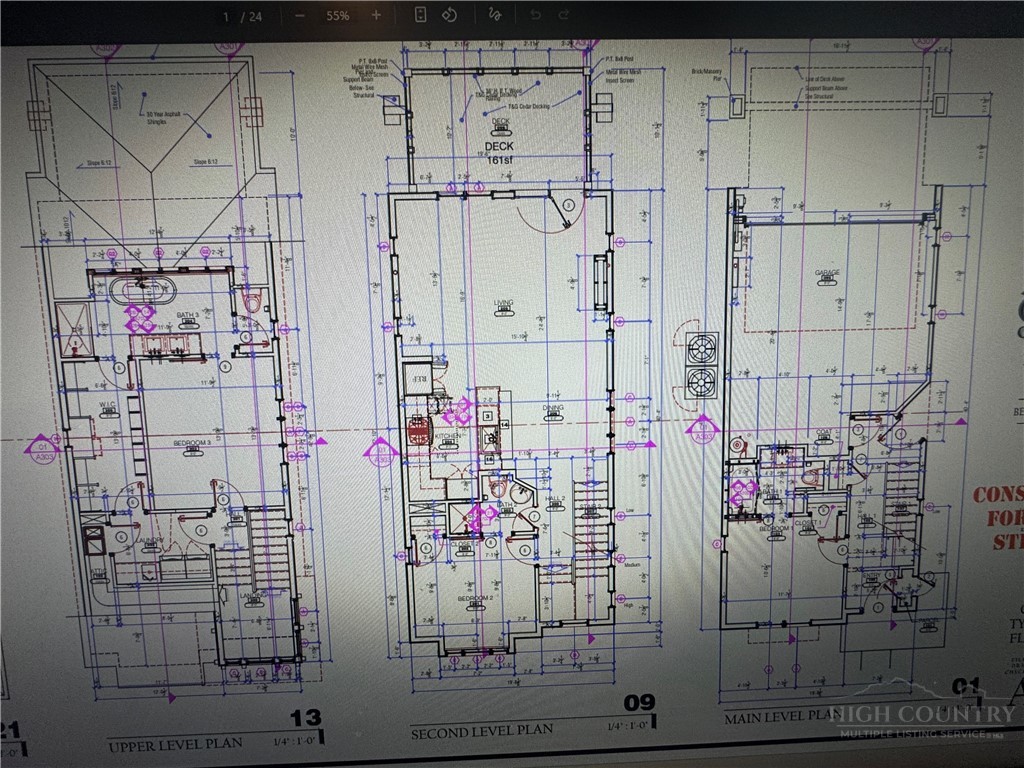
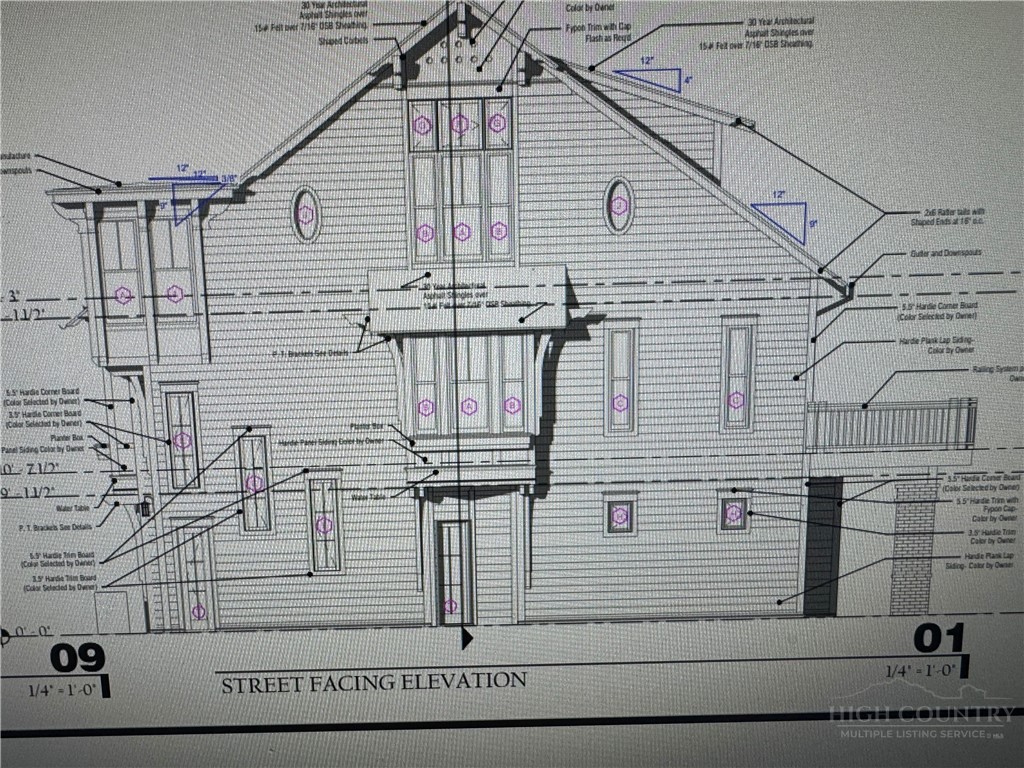
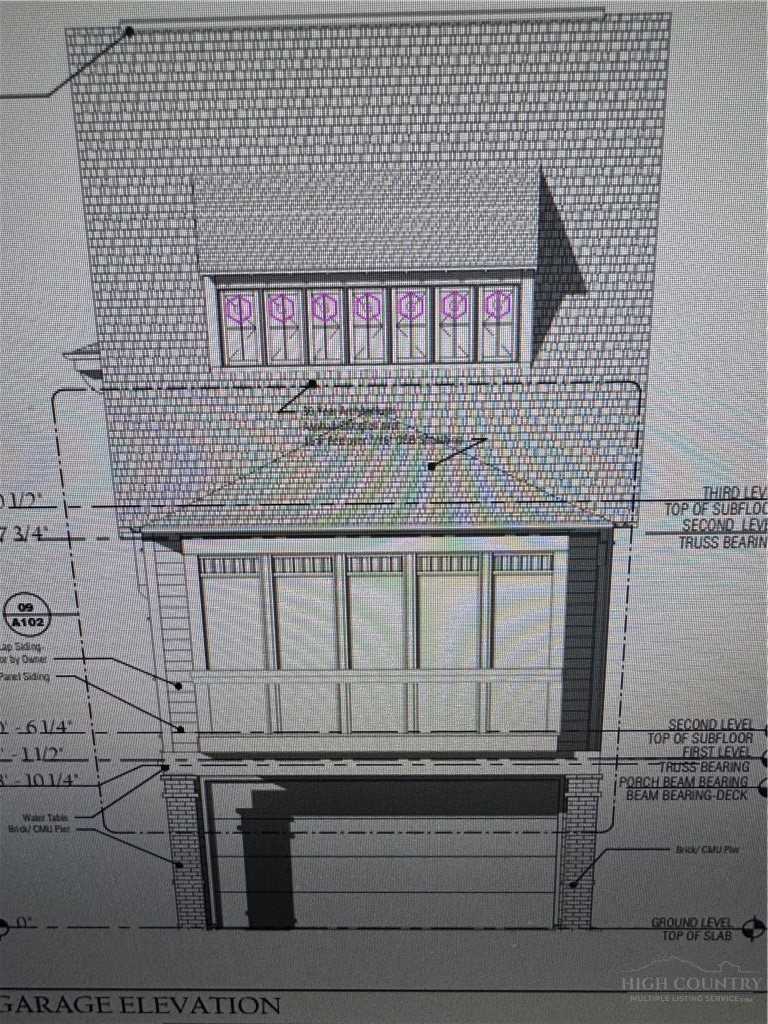
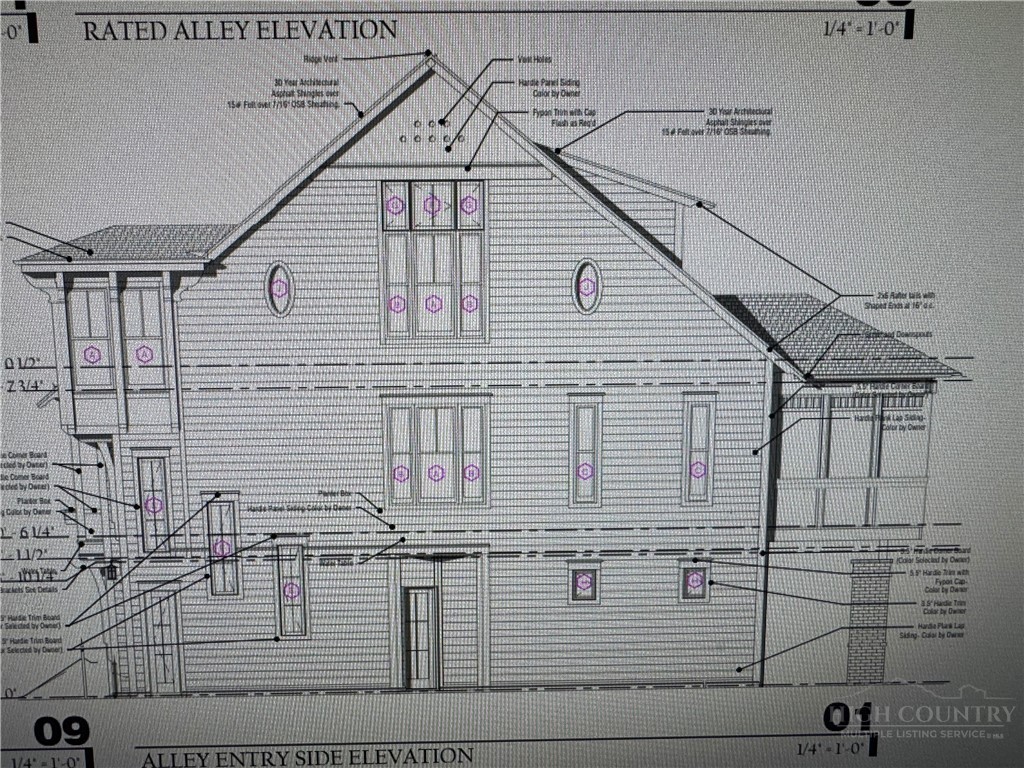
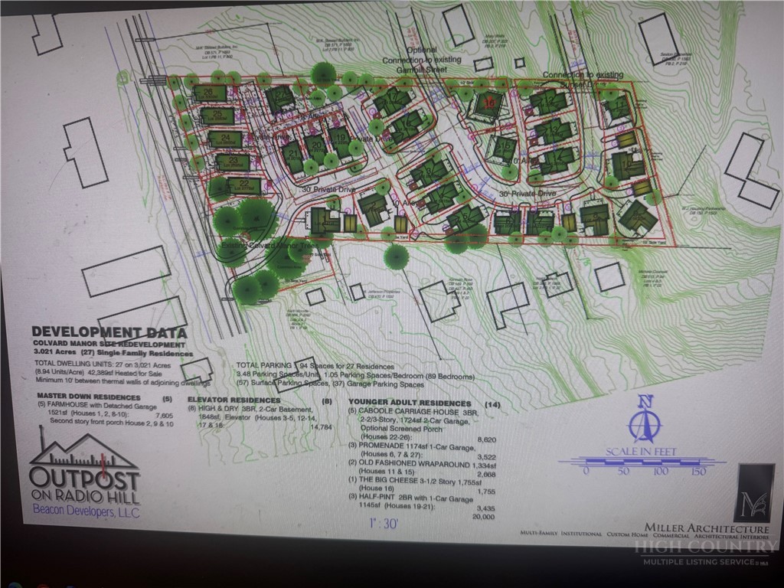
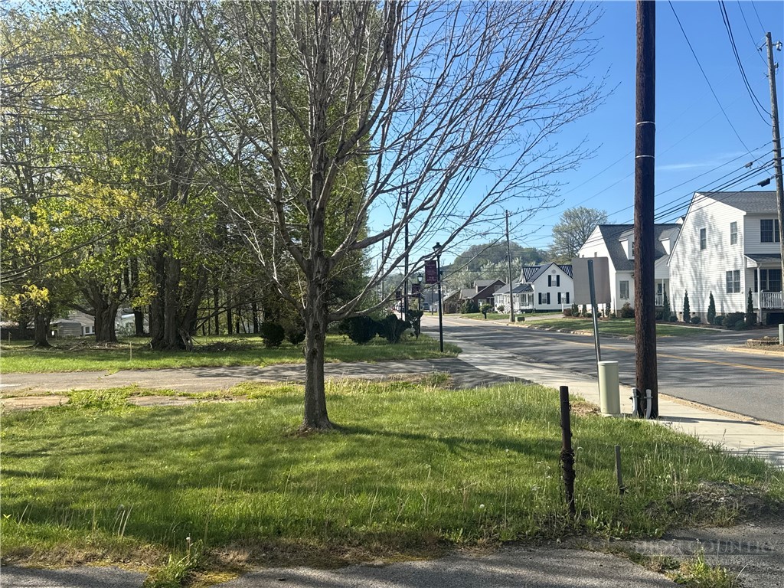
Introducing Outpost on Radio Hill - a new village of farmhouse cottages just two blocks from historic downtown West Jefferson. The Caboodle plan (Site 22) is new construction and sits right off the community entrance on N. Jefferson Avenue and offers over 1,700 SF across three finished levels on a slab foundation. Highlights include a 2-car garage at ground level plus a bedroom and full bath on entry level.Main/second level with great room and fireplace, chef-ready kitchen with soft-close custom cabinets, granite or quartz counters, and stainless steel appliances. Upper primary suite with tile shower, large walk-in closet, and upper-level laundry, with potential views of downtown and optional screen in porch. Additional features include, LVP flooring throughout, solid wood doors, crown molding and some chair rail accents, Gas furnace( natural gas) with AC, concrete driveways, professional landscaping. Hardie Board exterior with stone accents. The community will feature 27 homes when built out over the next several years, seven distinct plans, paved streets and sidewalks to North Jefferson Avenue sidewalk, leading you to downtown. Architect-designed by Tony Miller, AIA ( Winner of 25 National Residential Design Awards). Fabulous location - walk to shops, dining, and downtown life. Inquire for additional info on finish options, and timing.
About this property
Introducing Outpost on Radio Hill - a new village of farmhouse cottages just two blocks from historic downtown West Jefferson. The Caboodle plan (Site 22) is new construction and sits right off the community entrance on N. Jefferson Avenue and offers over 1,700 SF across three finished levels on a slab foundation. Highlights include a 2-car garage at ground level plus a bedroom and full bath on entry level.Main/second level with great room and fireplace, chef-ready kitchen with soft-close custom cabinets, granite or quartz counters, and stainless steel appliances. Upper primary suite with tile shower, large walk-in closet, and upper-level laundry, with potential views of downtown and optional screen in porch. Additional features include, LVP flooring throughout, solid wood doors, crown molding and some chair rail accents, Gas furnace( natural gas) with AC, concrete driveways, professional landscaping. Hardie Board exterior with stone accents. The community will feature 27 homes when built out over the next several years, seven distinct plans, paved streets and sidewalks to North Jefferson Avenue sidewalk, leading you to downtown. Architect-designed by Tony Miller, AIA ( Winner of 25 National Residential Design Awards). Fabulous location - walk to shops, dining, and downtown life. Inquire for additional info on finish options, and timing.
Features and Additional Information
Baths
Presented By Coldwell Banker Commercial HPW Select



Schools in the Area
-
turned_in
Elementary SchoolWestwood
-
turned_in
Middle School
-
turned_in
High SchoolAshe County
Want to See More Listings in the Area?
Brokerage: Realty One Group Results