218 Quartz Hill Way
About this property
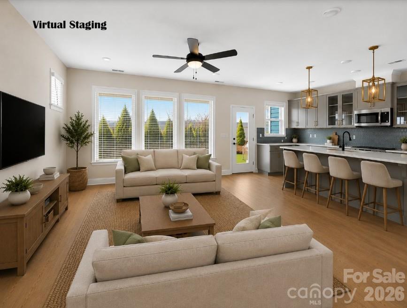
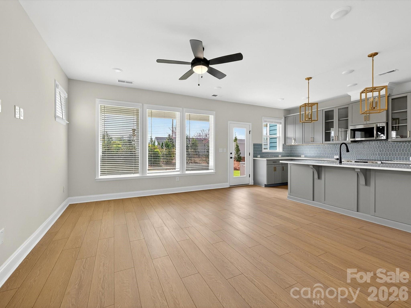
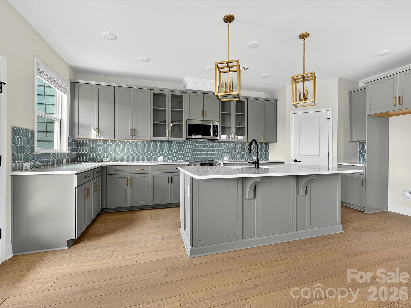
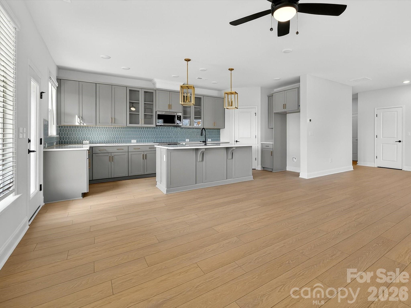
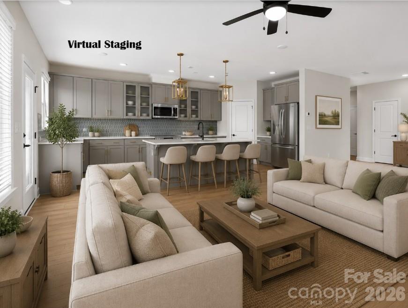
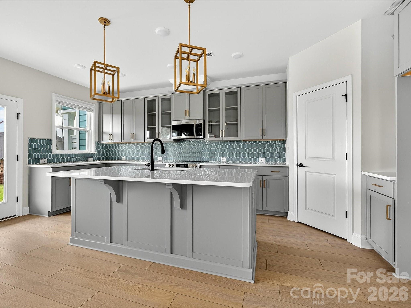
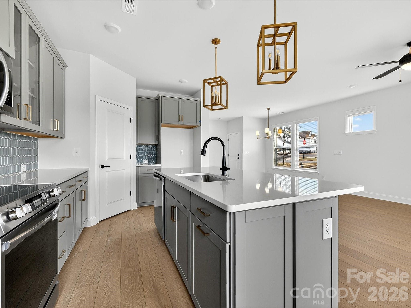
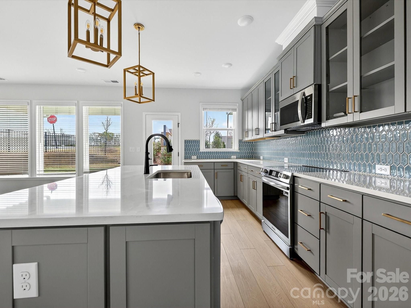
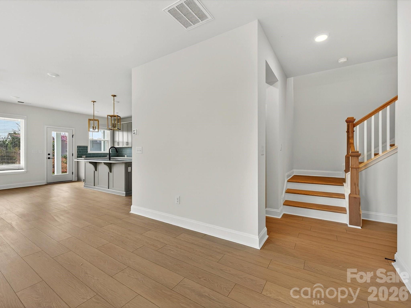
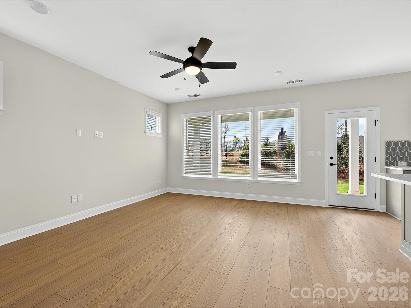
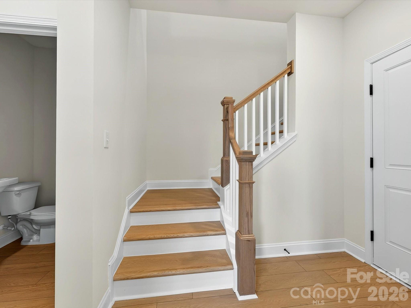
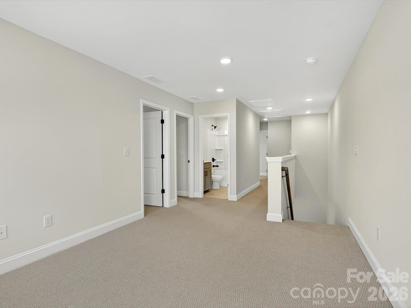
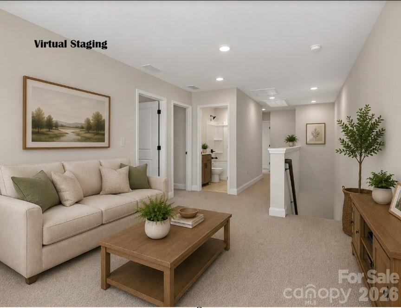
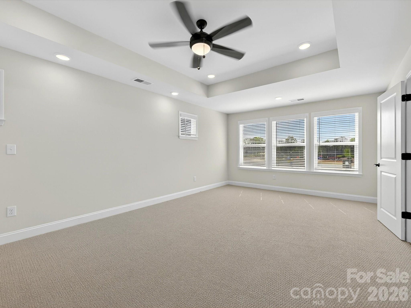
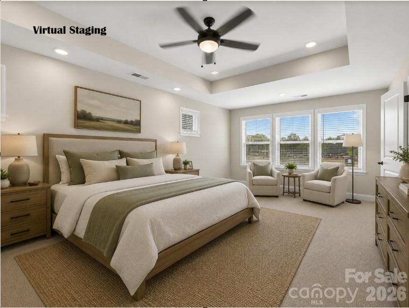
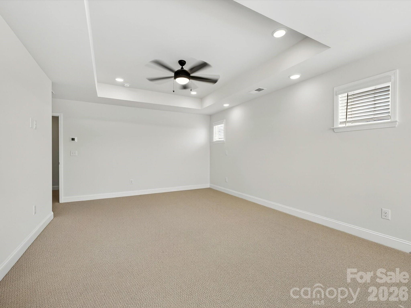
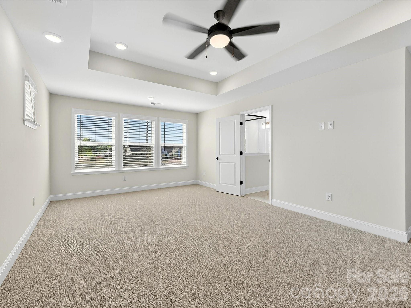
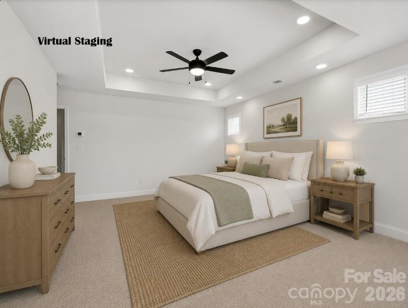
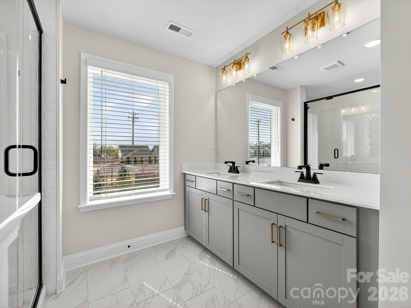
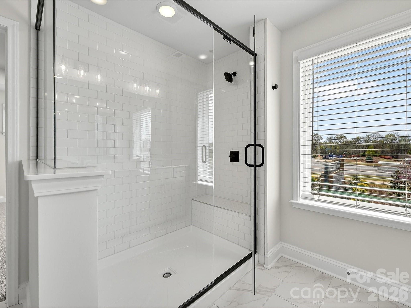
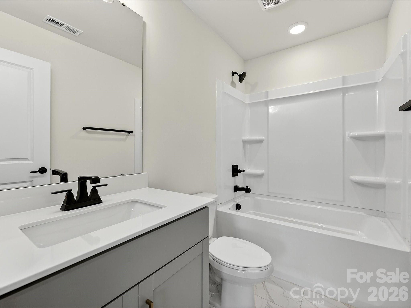
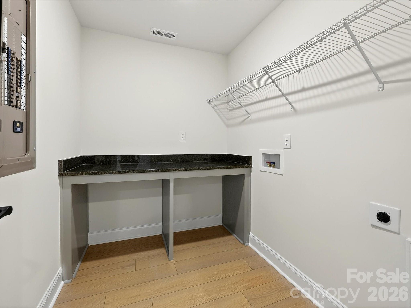
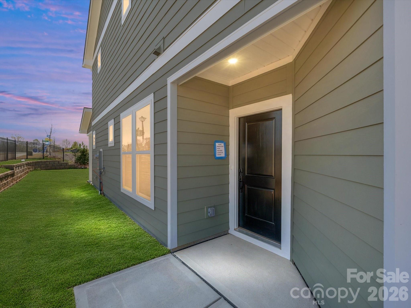
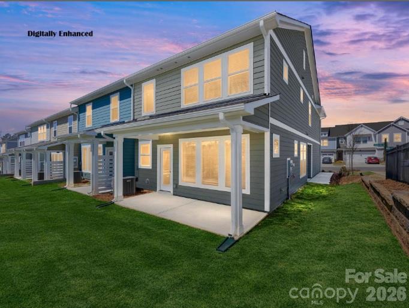
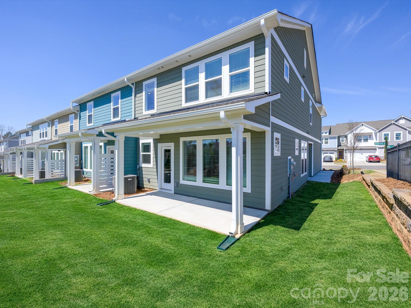
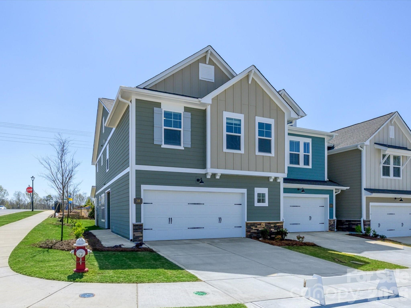
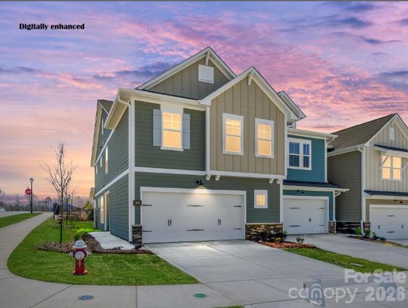
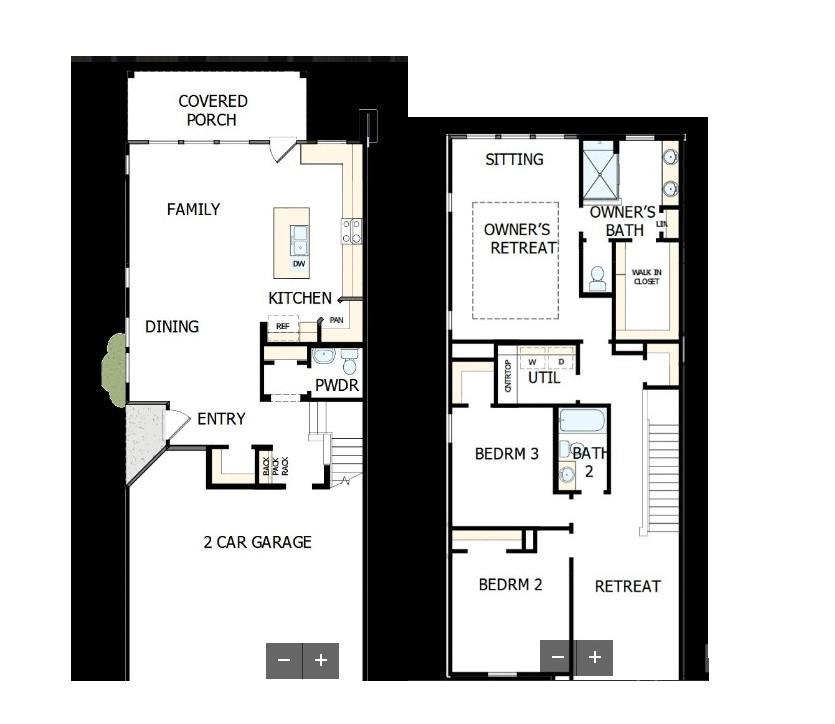
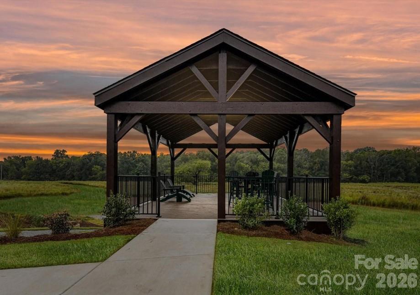
END TOWNHOME This is not your average Townhouse. High-end finishes throughout, offering an elevated look and feel you will notice immediately. Lives like a single-family home - spacious layouts, defined living areas, and privacy you want, with the ease of townhome living. Bushwick II Floorplan features oversized 2 car garage that can fit 2 cars plus a golf cart, a workout area or storage. This home provides lots of flexibility. Soft Grey 42" cabinets with soft close doors & drawers throughout the home. Walkin pantry with solid shelving. Frigidaire Gallery appliances vented to the exterior. Quartz countertops in the kitchen with an oversized finished island open up to the living area. 7-inch luxury Vinyl Plank flooring throughout the main floor with composite stair treads. This home has a large covered back porch. Upstairs the home has a large loft area. The large primary suite features a tray ceiling with 3 large windows with two additional picture windows that allow natural light to flood the room. The primary bathroom has large, tiled shower with bench, dual vanity with quartz countertops and soft close cabinets. Tiled bathroom floor, separate toilet, Linen closet and primary closet. The laundry Room has a built-in folding table with granite countertop. Two spacious secondary bedrooms make this home one not to be missed. Easy access to Ballantyne, Waverly & Downtown Waxhaw. While you visit check the communities pavilion overlooking our unique amenity of a nature preserve with walking trails- this is not your ordinary townhome community.
About this property
END TOWNHOME This is not your average Townhouse. High-end finishes throughout, offering an elevated look and feel you will notice immediately. Lives like a single-family home - spacious layouts, defined living areas, and privacy you want, with the ease of townhome living. Bushwick II Floorplan features oversized 2 car garage that can fit 2 cars plus a golf cart, a workout area or storage. This home provides lots of flexibility. Soft Grey 42" cabinets with soft close doors & drawers throughout the home. Walkin pantry with solid shelving. Frigidaire Gallery appliances vented to the exterior. Quartz countertops in the kitchen with an oversized finished island open up to the living area. 7-inch luxury Vinyl Plank flooring throughout the main floor with composite stair treads. This home has a large covered back porch. Upstairs the home has a large loft area. The large primary suite features a tray ceiling with 3 large windows with two additional picture windows that allow natural light to flood the room. The primary bathroom has large, tiled shower with bench, dual vanity with quartz countertops and soft close cabinets. Tiled bathroom floor, separate toilet, Linen closet and primary closet. The laundry Room has a built-in folding table with granite countertop. Two spacious secondary bedrooms make this home one not to be missed. Easy access to Ballantyne, Waverly & Downtown Waxhaw. While you visit check the communities pavilion overlooking our unique amenity of a nature preserve with walking trails- this is not your ordinary townhome community.
Features and Additional Information
Baths
Presented By Coldwell Banker Commercial HPW Select



Schools in the Area
-
turned_in
Elementary SchoolWaxhaw
-
turned_in
Middle SchoolParkwood
-
turned_in
High SchoolParkwood
Want to See More Listings in the Area?
Brokerage: David Weekley Homes