218 George Street
About this property
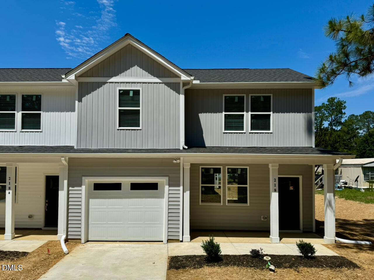
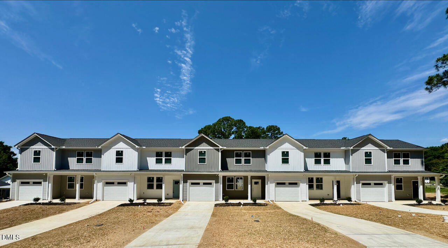
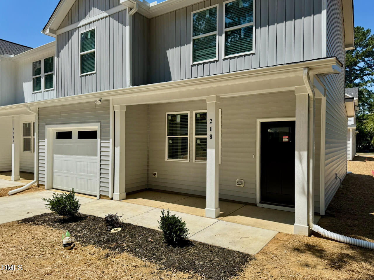
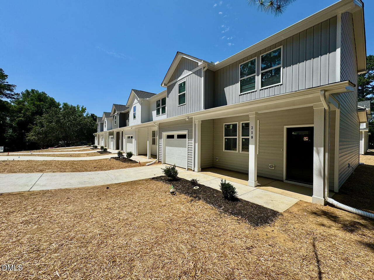
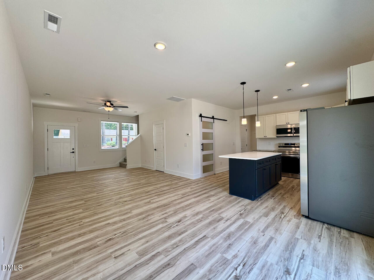
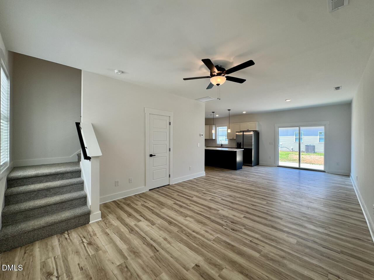
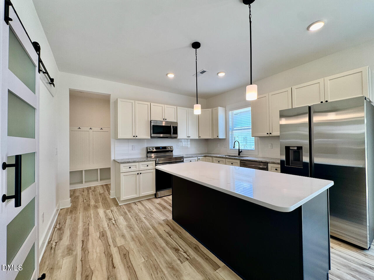
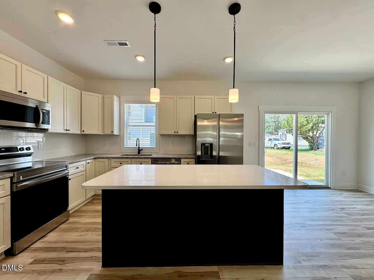
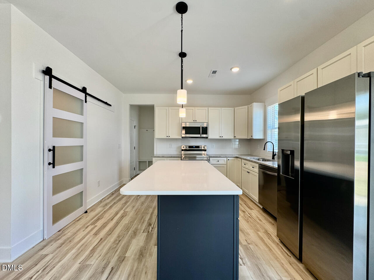
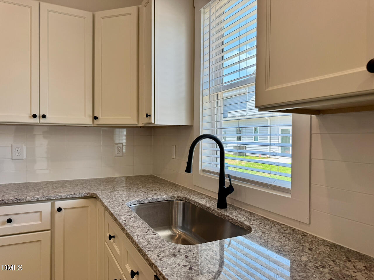
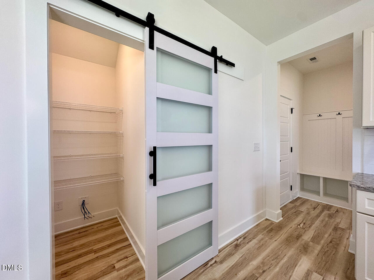
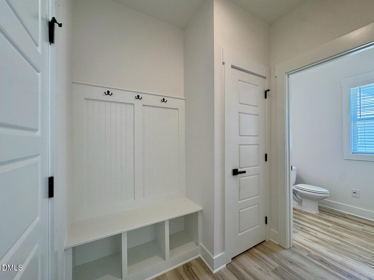
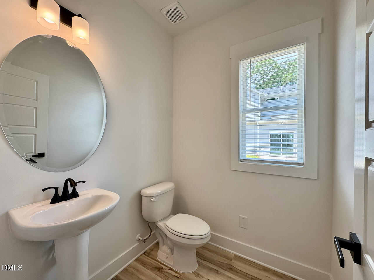
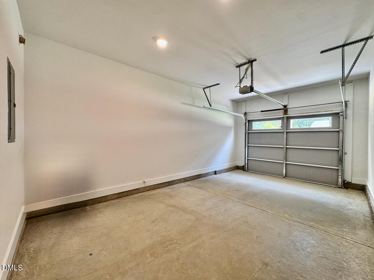
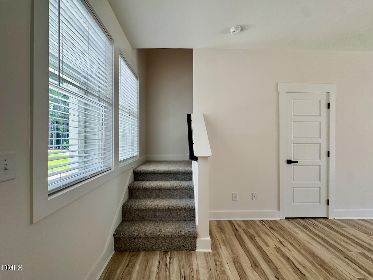
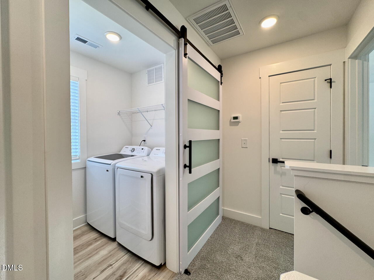
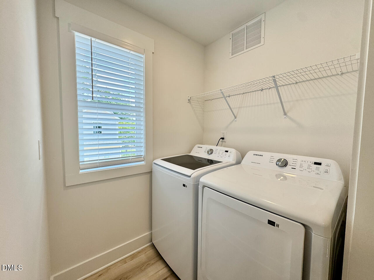
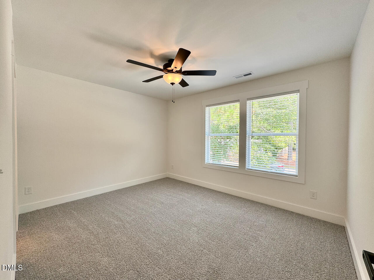
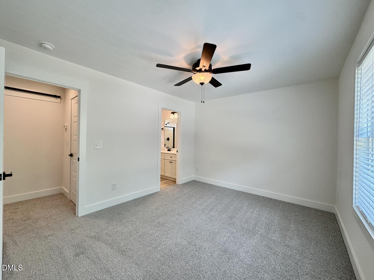
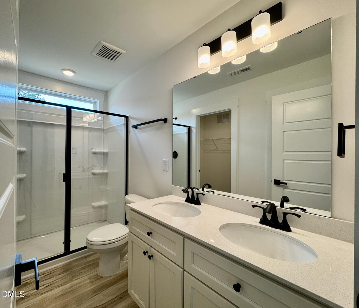
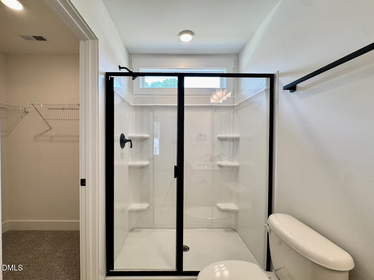
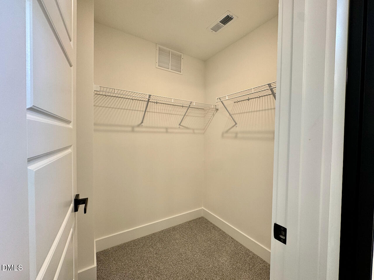
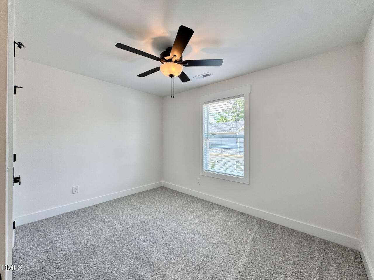
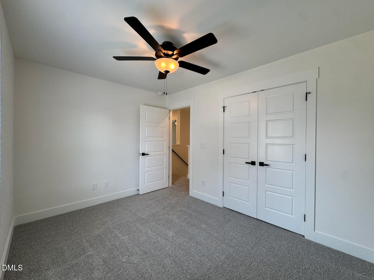
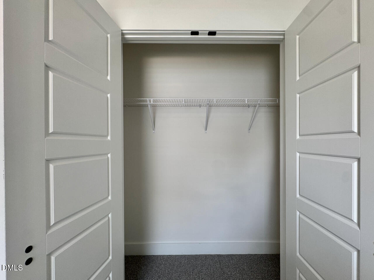
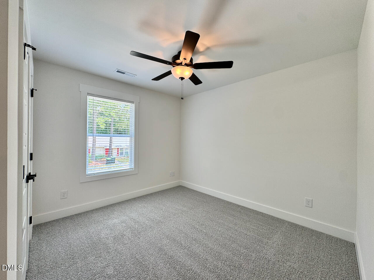
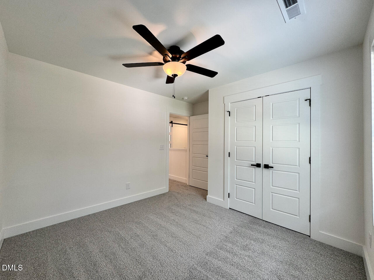
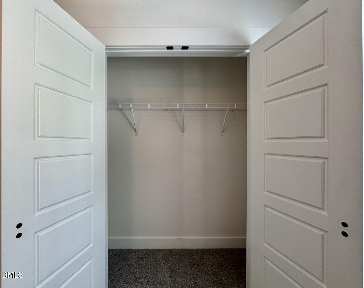
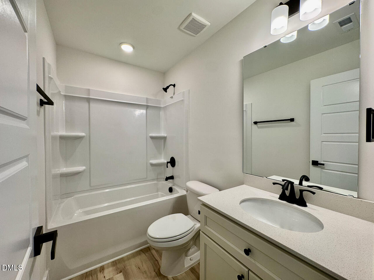
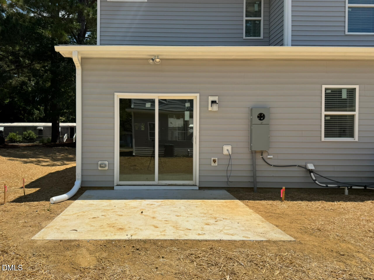
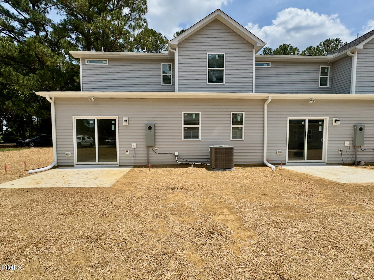
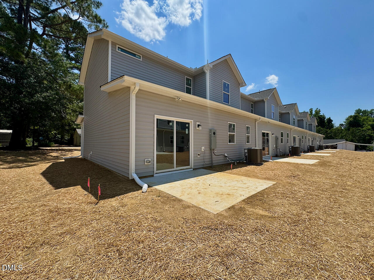
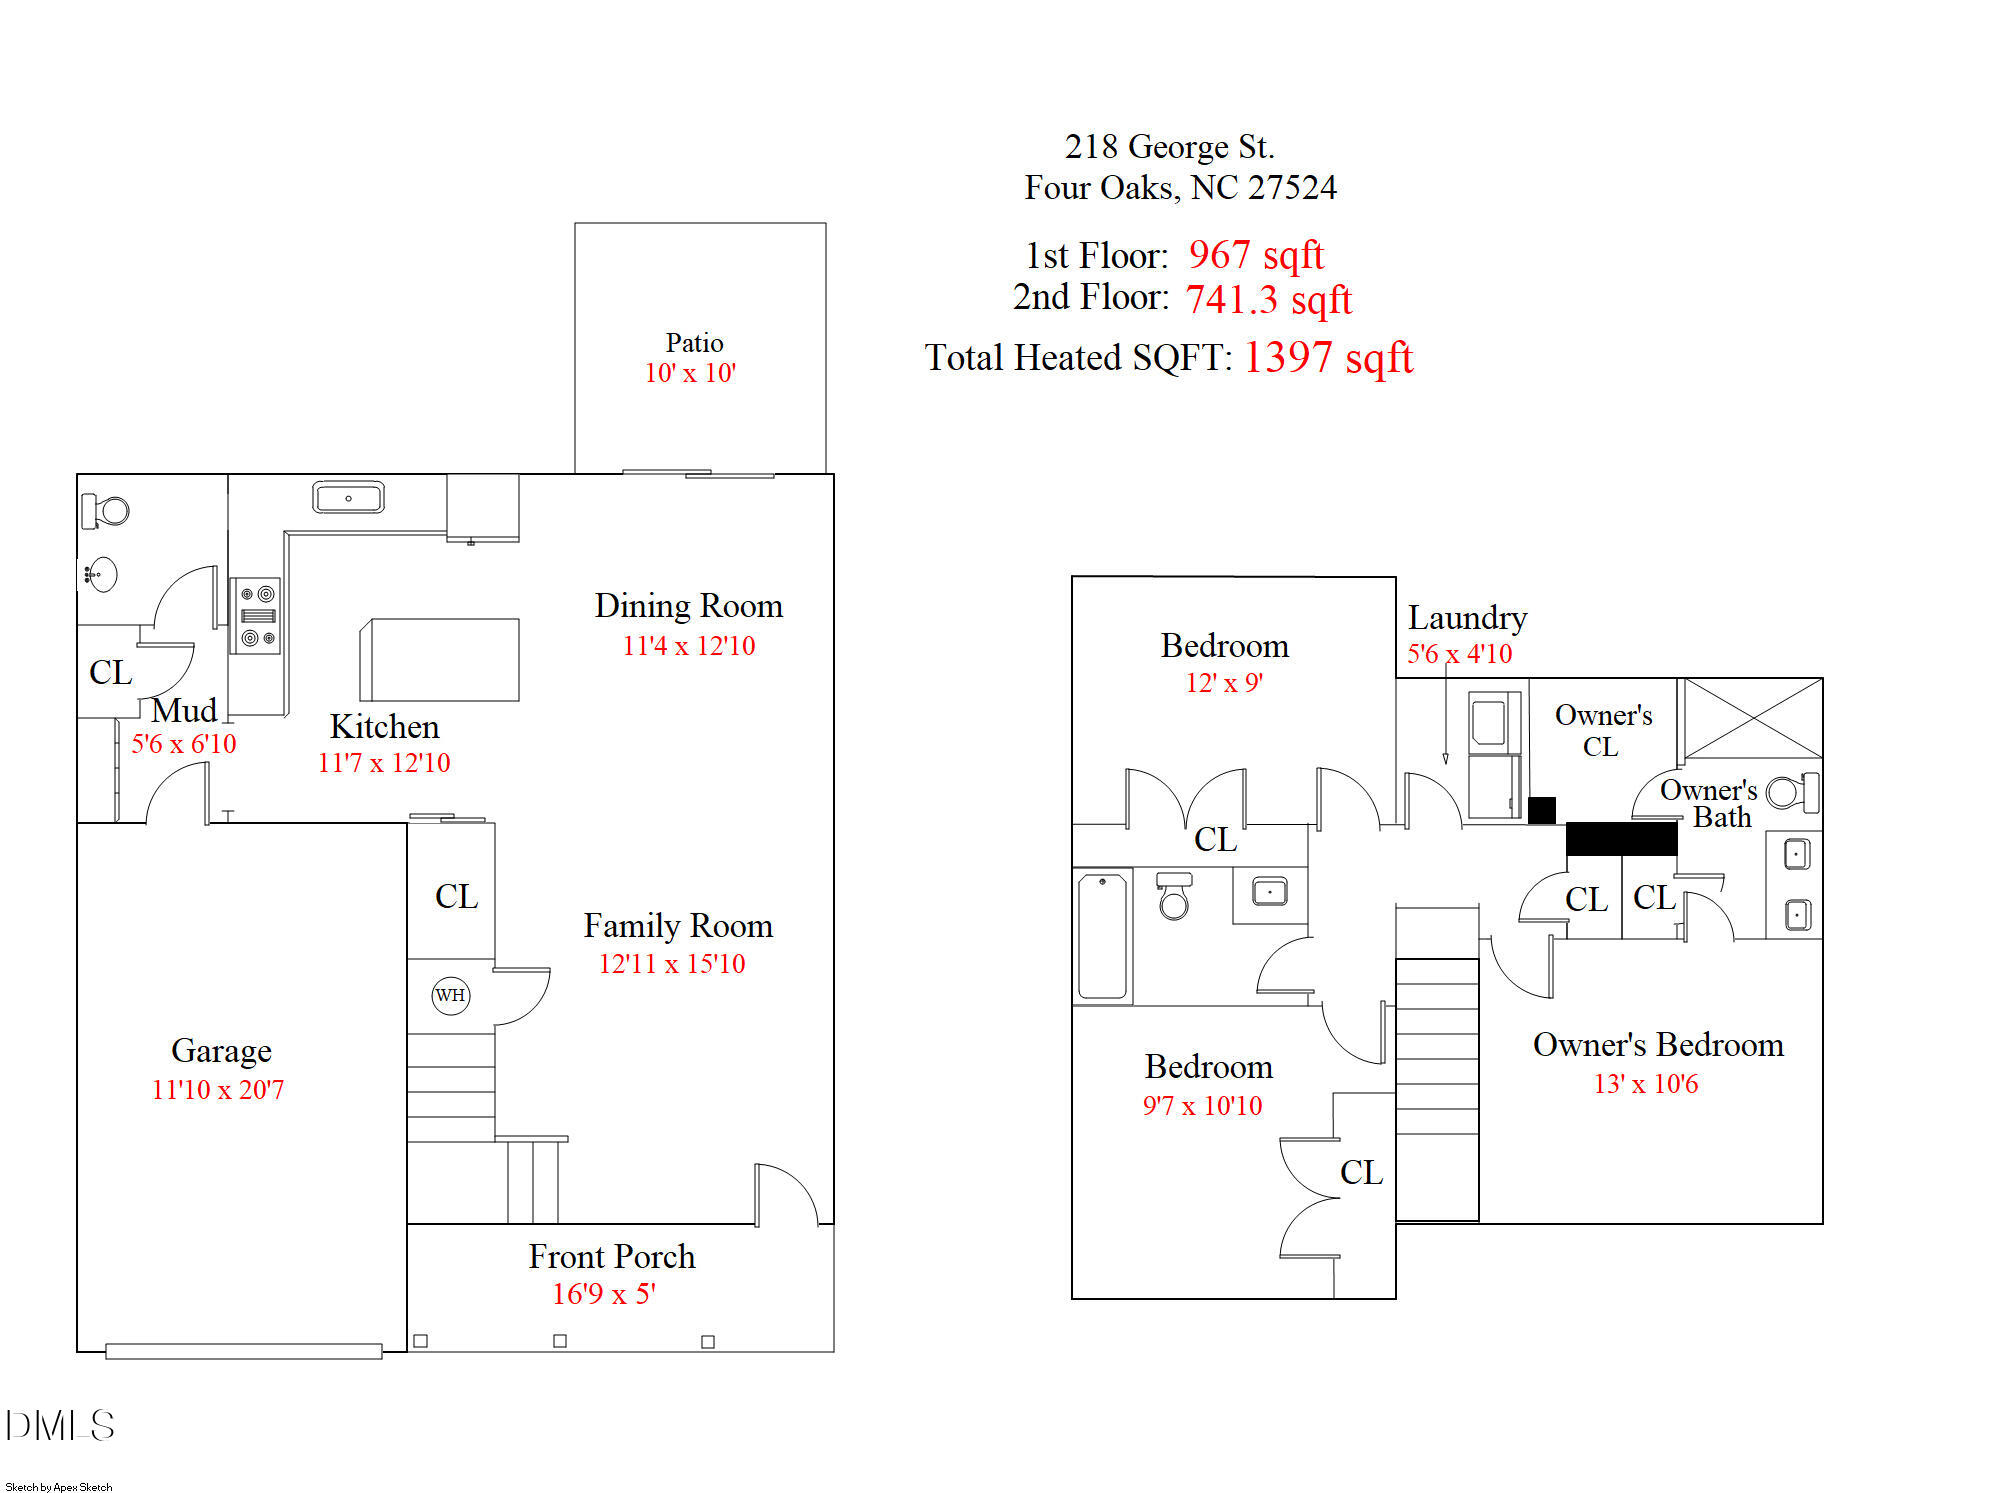
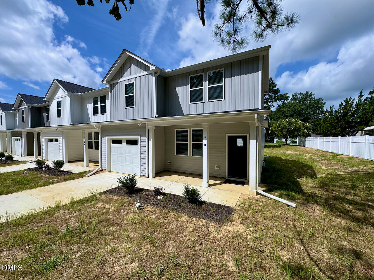
MOVE-IN READY | Fully Finished--All Appliances, Samsung refrigerator, washer, dryer, and whole-house window blinds included! End-unit new construction townhome in Four Oaks with 3 bedrooms, 2.5 bathrooms, attached 1-car garage, only one shared wall, 9-foot ceilings, and a rare 30-foot-wide footprint providing a wider main level than many traditional townhome floor plans. Inside, the main level features LVP flooring, craftsman-style trim, and a connected kitchen, dining, living flow. The kitchen includes quartz countertops, soft-close cabinetry, a Large island, pendant lighting, a deep stainless-steel sink, Samsung stainless appliances, and a walk-in pantry with a glass barn door. A built-in mudroom bench off the garage provides a convenient drop zone. Upstairs, the owner's suite includes a ceiling fan, walk-in closet with direct bathroom access, double vanity with quartz tops, and a glass step-in shower. The second floor also includes two additional bedrooms with ceiling fans, a full bathroom, a dedicated laundry room near the bedrooms, and pull-down attic access. In addition, the home includes zoned HVAC with auto dampers, wired data connections, Low-E windows, and a 50-gallon water heater located inside the home. Convenient access to I-95, Smithfield, Benson, and the greater Raleigh area. USDA eligible: Qualified buyers may be eligible for 100% financing, subject to USDA and lender approval.
About this property
MOVE-IN READY | Fully Finished--All Appliances, Samsung refrigerator, washer, dryer, and whole-house window blinds included! End-unit new construction townhome in Four Oaks with 3 bedrooms, 2.5 bathrooms, attached 1-car garage, only one shared wall, 9-foot ceilings, and a rare 30-foot-wide footprint providing a wider main level than many traditional townhome floor plans. Inside, the main level features LVP flooring, craftsman-style trim, and a connected kitchen, dining, living flow. The kitchen includes quartz countertops, soft-close cabinetry, a Large island, pendant lighting, a deep stainless-steel sink, Samsung stainless appliances, and a walk-in pantry with a glass barn door. A built-in mudroom bench off the garage provides a convenient drop zone. Upstairs, the owner's suite includes a ceiling fan, walk-in closet with direct bathroom access, double vanity with quartz tops, and a glass step-in shower. The second floor also includes two additional bedrooms with ceiling fans, a full bathroom, a dedicated laundry room near the bedrooms, and pull-down attic access. In addition, the home includes zoned HVAC with auto dampers, wired data connections, Low-E windows, and a 50-gallon water heater located inside the home. Convenient access to I-95, Smithfield, Benson, and the greater Raleigh area. USDA eligible: Qualified buyers may be eligible for 100% financing, subject to USDA and lender approval.
Features and Additional Information
Baths
Presented By Coldwell Banker Commercial HPW Select



Schools in the Area
-
turned_in
Elementary SchoolJohnston - Four Oaks Elementary
-
turned_in
Middle SchoolJohnston - Four Oaks Middle
-
turned_in
High SchoolJohnston - South Johnston High
Want to See More Listings in the Area?
Brokerage: Violet Rose Realty LLC