208 Halifax Court
About this property
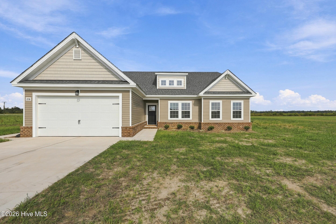
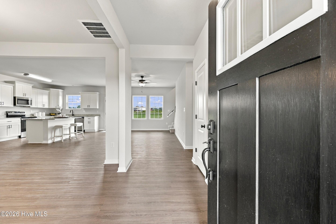
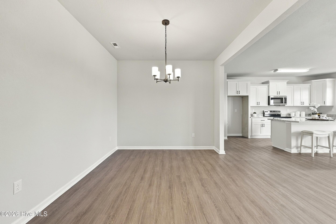
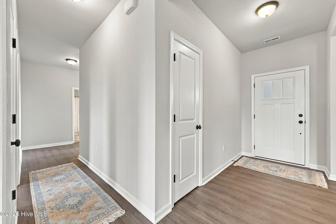
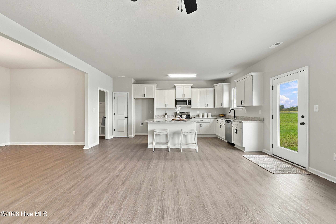
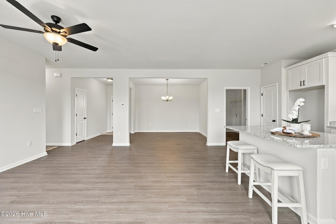
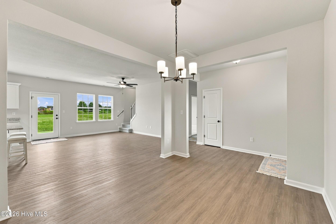
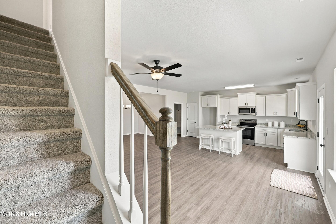
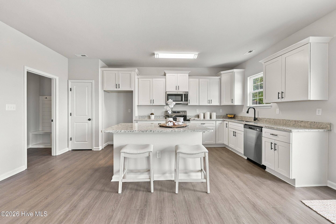
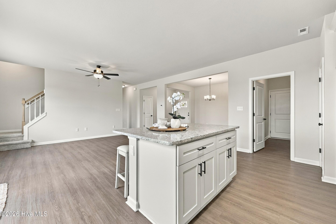
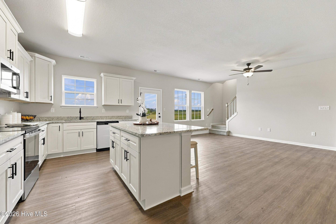
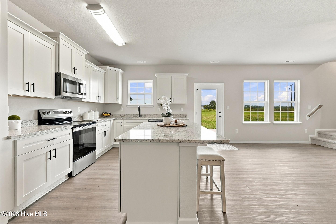
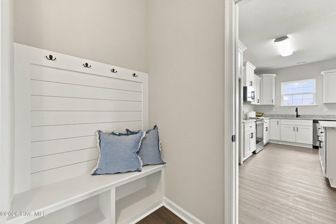
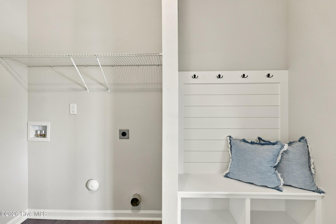
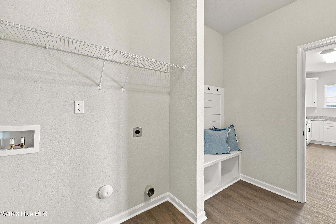
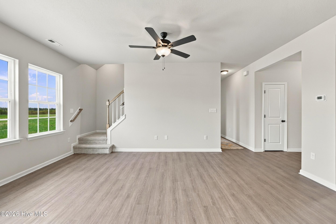
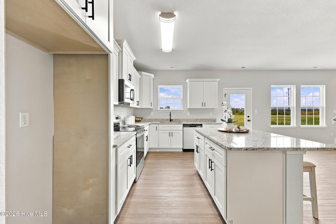
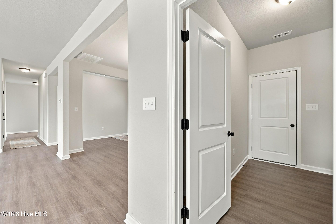
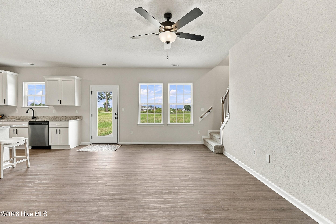
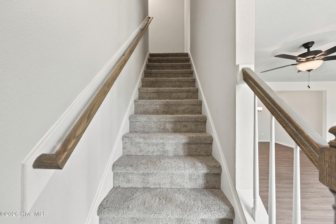
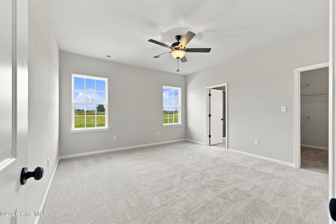
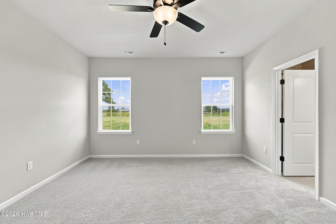
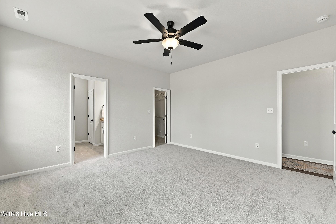
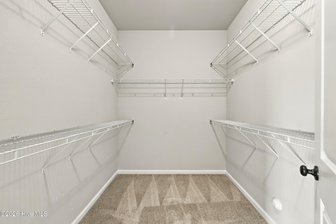
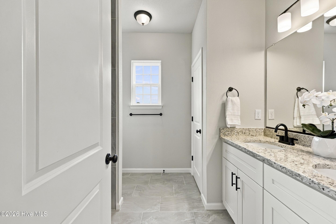
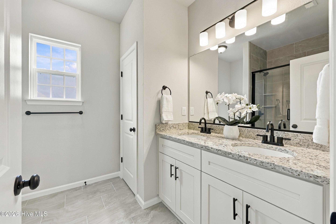
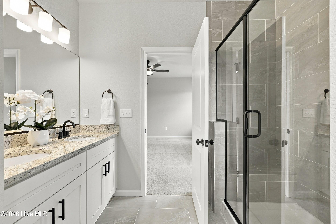
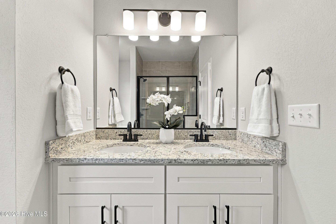
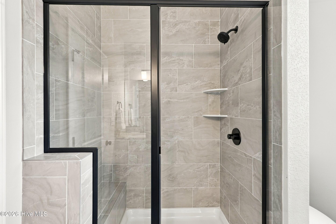
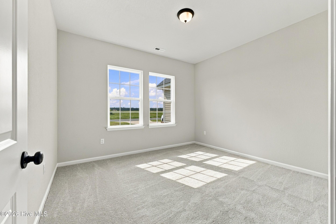
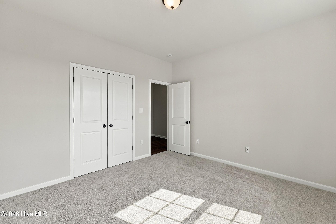
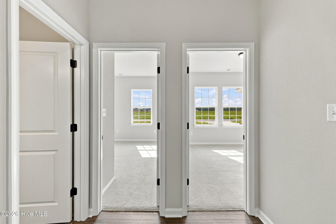
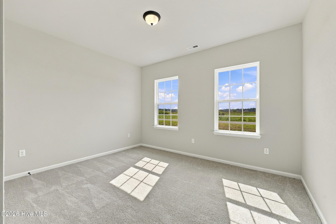
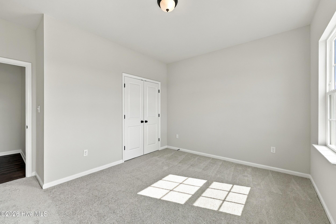
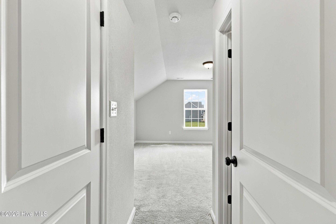
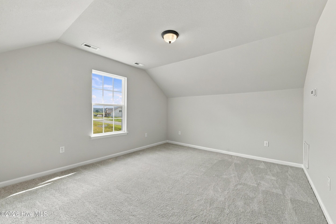
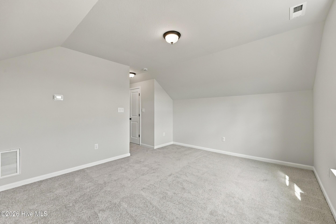
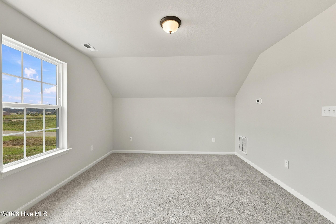
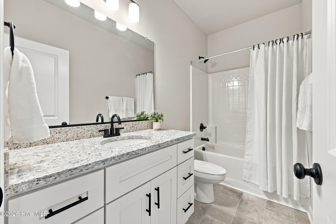
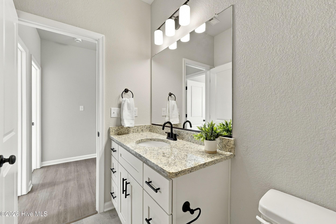
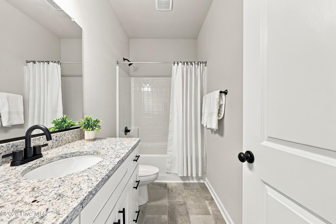
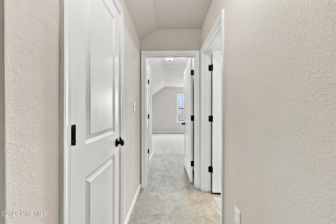
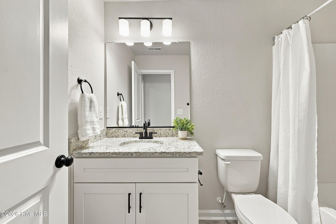
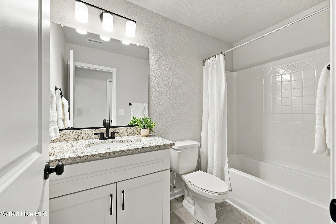
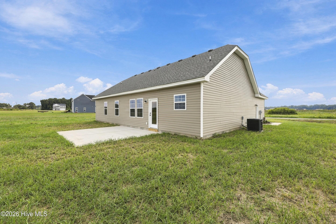
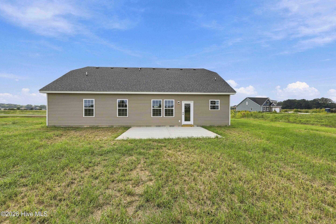
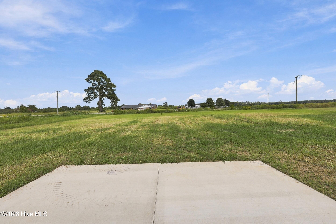
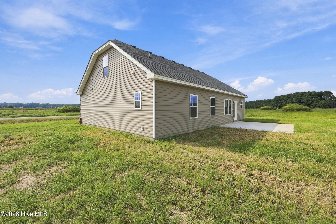
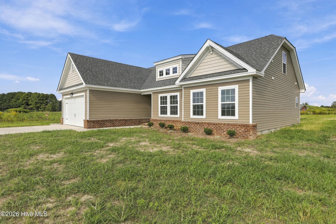
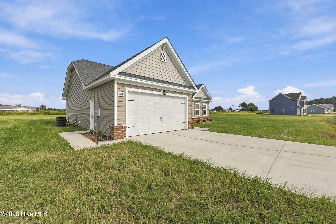
100% complete and ready to move-in! Located on 1 acre in Camden County, 208 Halifax Ct -The Vaughn Model- in The Meadows at North River Crossing by builder, Wetherington Homes. Discover a beautifully crafted home that blends modern finishes with everyday functionality. Designed with today's lifestyle in mind, the open-concept layout seamlessly connects the living, dining, and kitchen areas--perfect for entertaining or relaxed daily living. The kitchen will impress with granite countertops, stainless steel appliances, ample cabinetry, and plenty of workspace for cooking and gathering. The main level features three generously sized bedrooms, including a private primary suite with a spacious walk-in closet and a well-appointed en-suite bath designed for comfort. Upstairs, a fourth bedroom with its own full bath offers flexible space ideal for guests, a home office, playroom, or media room. Built with quality craftsmanship and attention to detail, this home offers the perfect combination of style, space, and versatility for today's buyer. Upgrades included in this home: Drop zone bench in laundry room, black fixtures package, tile shower with glass door & tile flooring in primary bathroom, side entry door in the garage, 16x20 patio, upgraded bar pull on the kitchen and bathroom cabinets, LVP located in Foyer, living room, kitchen, dining room, hallway and laundry room. Closing Cost Incentives Available!
About this property
100% complete and ready to move-in! Located on 1 acre in Camden County, 208 Halifax Ct -The Vaughn Model- in The Meadows at North River Crossing by builder, Wetherington Homes. Discover a beautifully crafted home that blends modern finishes with everyday functionality. Designed with today's lifestyle in mind, the open-concept layout seamlessly connects the living, dining, and kitchen areas--perfect for entertaining or relaxed daily living. The kitchen will impress with granite countertops, stainless steel appliances, ample cabinetry, and plenty of workspace for cooking and gathering. The main level features three generously sized bedrooms, including a private primary suite with a spacious walk-in closet and a well-appointed en-suite bath designed for comfort. Upstairs, a fourth bedroom with its own full bath offers flexible space ideal for guests, a home office, playroom, or media room. Built with quality craftsmanship and attention to detail, this home offers the perfect combination of style, space, and versatility for today's buyer. Upgrades included in this home: Drop zone bench in laundry room, black fixtures package, tile shower with glass door & tile flooring in primary bathroom, side entry door in the garage, 16x20 patio, upgraded bar pull on the kitchen and bathroom cabinets, LVP located in Foyer, living room, kitchen, dining room, hallway and laundry room. Closing Cost Incentives Available!
Features and Additional Information
Baths
Presented By Coldwell Banker Commercial HPW Select



Schools in the Area
-
turned_in
Elementary SchoolGrandy Primary/Camden Intermedia
-
turned_in
Middle SchoolCamden Middle School
-
turned_in
High SchoolCamden County High
Want to See More Listings in the Area?
Brokerage: Hall & Nixon Real Estate, Inc