2048 Rosedale Ridge Avenue
About this property
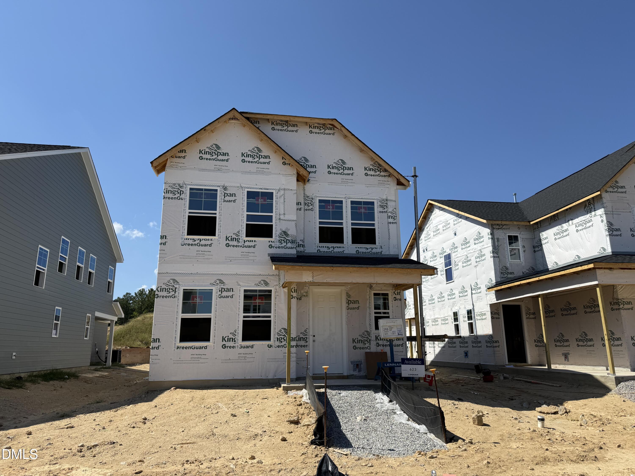
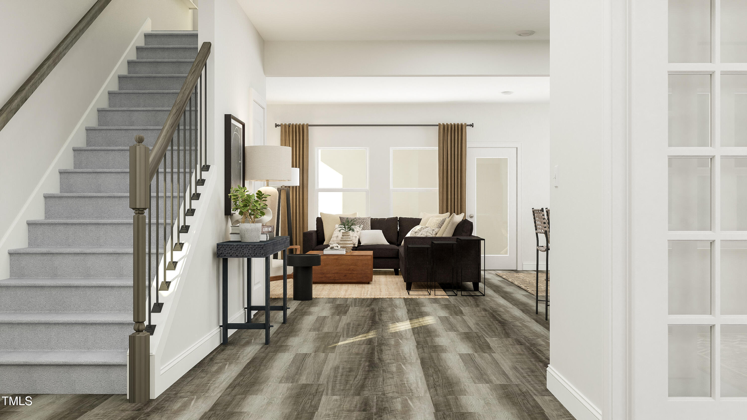
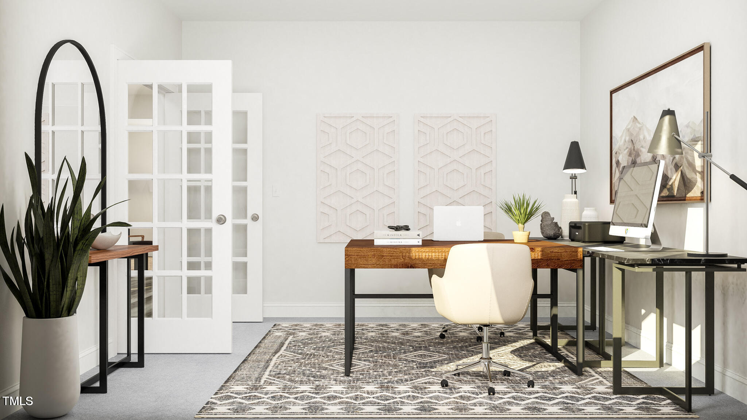
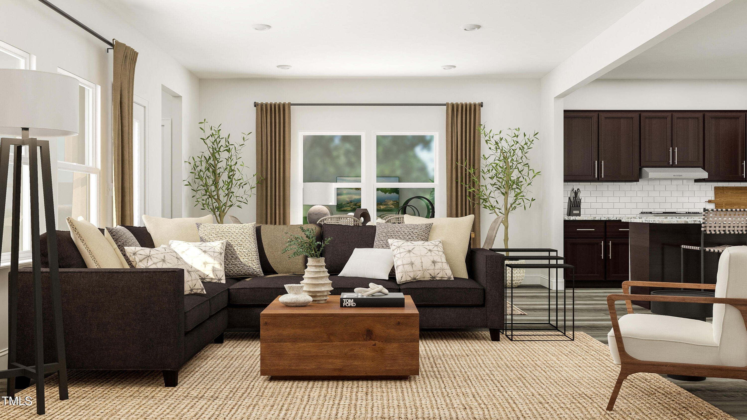
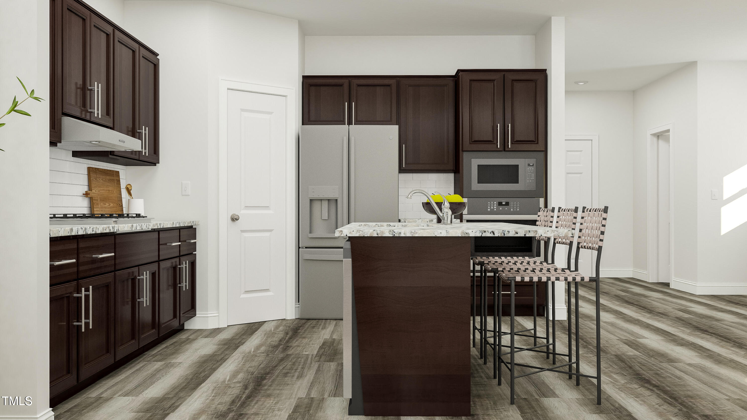
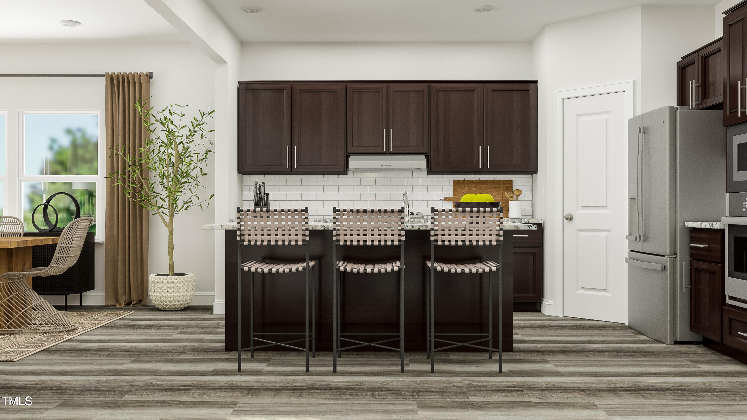
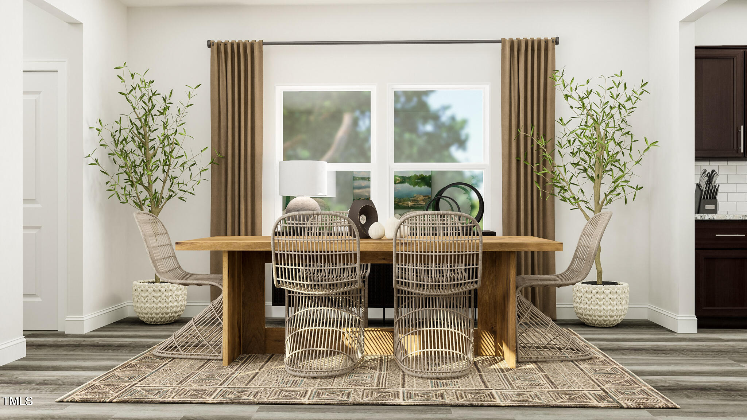
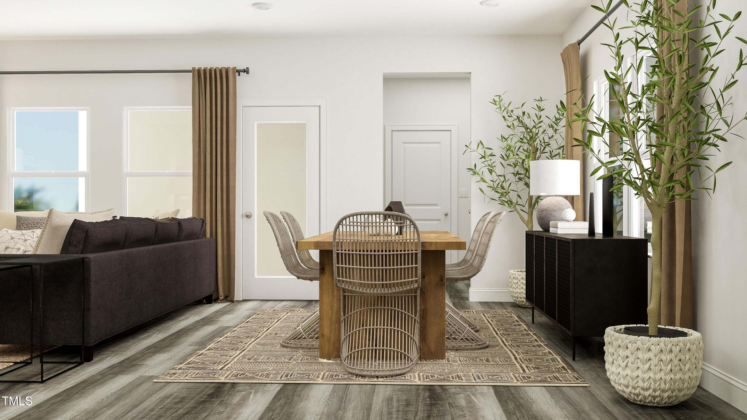
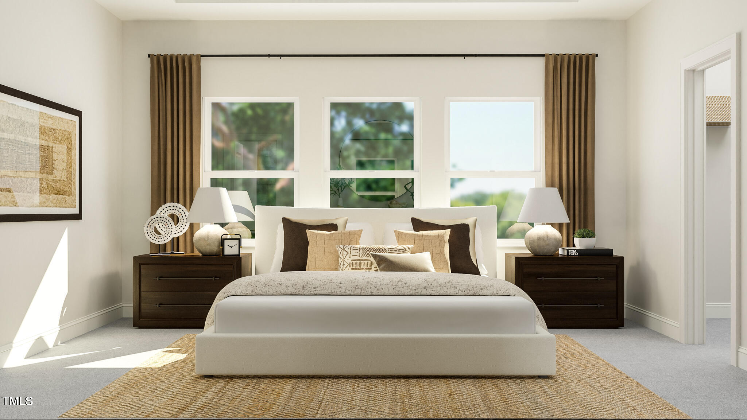
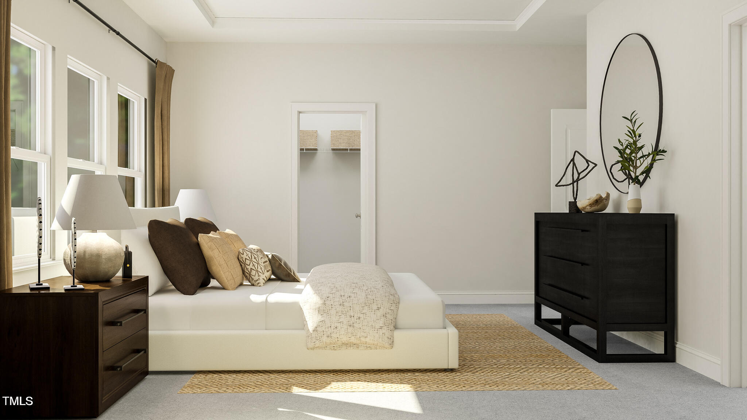
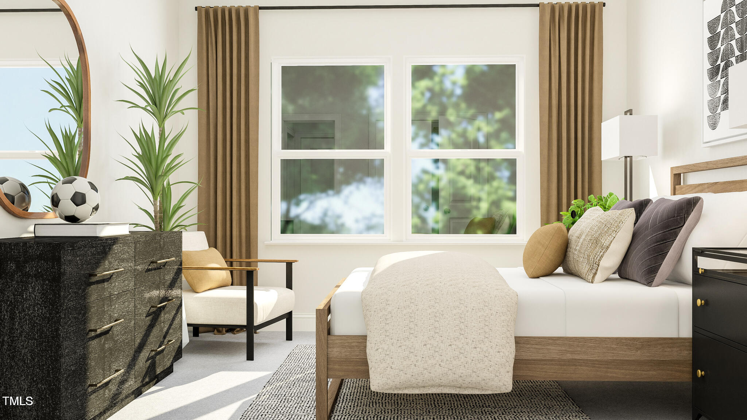
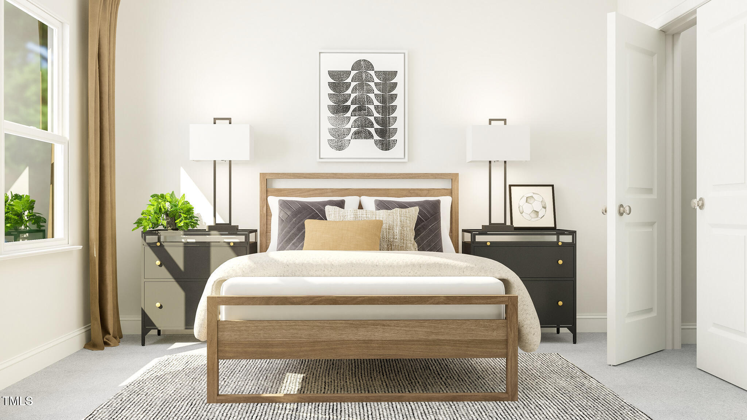
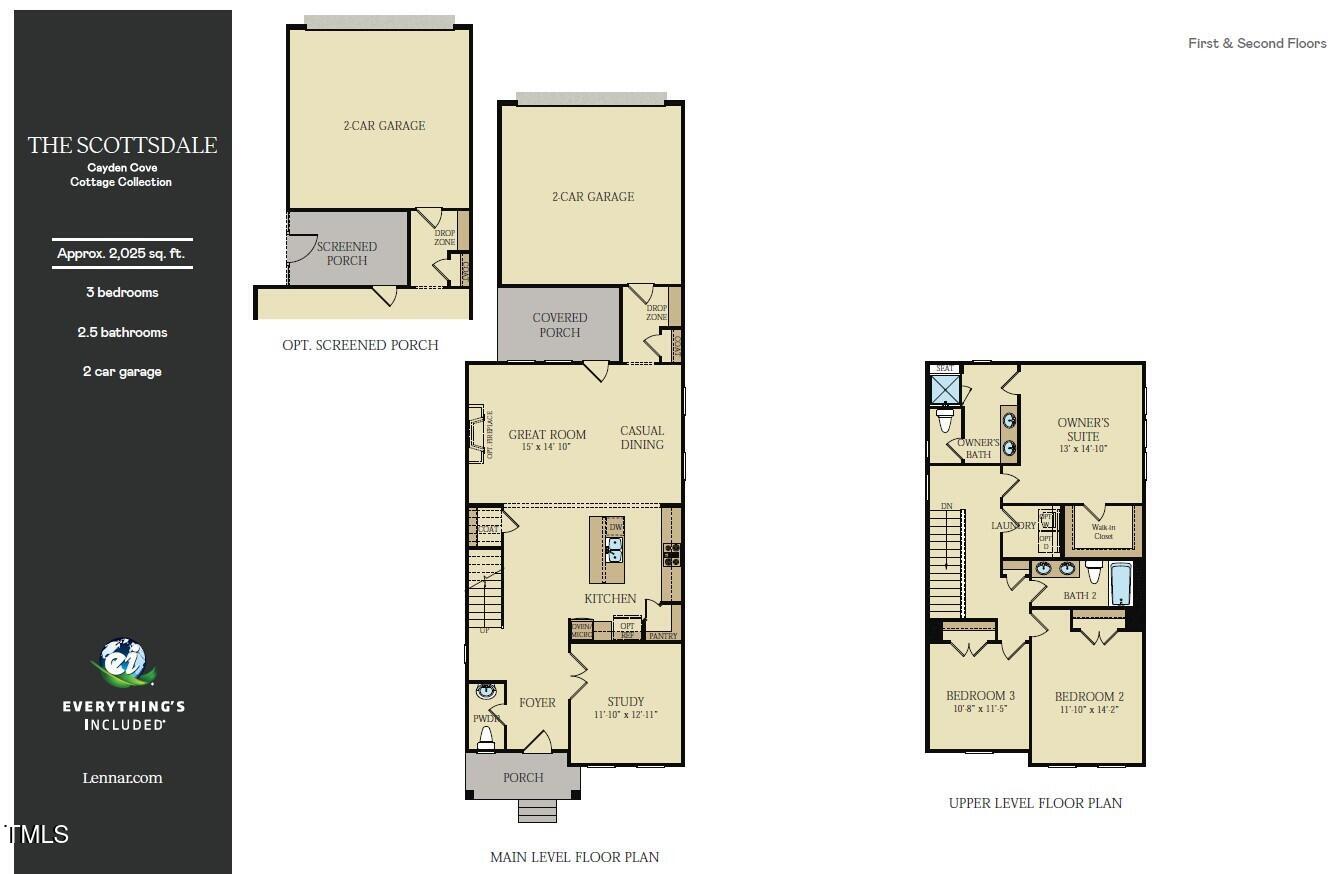
The Scottsdale floor plan in the Cottage Collection at Rosedale features an open-concept design ideal for entertaining, with a gourmet kitchen overlooking the casual dining area and spacious great room. A private first-floor study with glass doors provides the perfect space for working from home or quiet retreat. The owner's suite offers a tray ceiling and expansive walk-in closet, while the second floor includes two generously sized secondary bedrooms. Enjoy relaxing evenings on the screened porch. Residents of Rosedale have access to a community pool, pickleball courts, and the future Wake Forest Greenway trail system.
About this property
The Scottsdale floor plan in the Cottage Collection at Rosedale features an open-concept design ideal for entertaining, with a gourmet kitchen overlooking the casual dining area and spacious great room. A private first-floor study with glass doors provides the perfect space for working from home or quiet retreat. The owner's suite offers a tray ceiling and expansive walk-in closet, while the second floor includes two generously sized secondary bedrooms. Enjoy relaxing evenings on the screened porch. Residents of Rosedale have access to a community pool, pickleball courts, and the future Wake Forest Greenway trail system.
Features and Additional Information
Baths
Presented By Coldwell Banker Commercial HPW Select



Schools in the Area
-
turned_in
Elementary SchoolWake - Richland Creek Elementary
-
turned_in
Middle SchoolWake - Wake Forest Middle School
-
turned_in
High SchoolWake - Wake Forest High School
Want to See More Listings in the Area?
Brokerage: Lennar Carolinas LLC