2044 Upland Drive
About this property
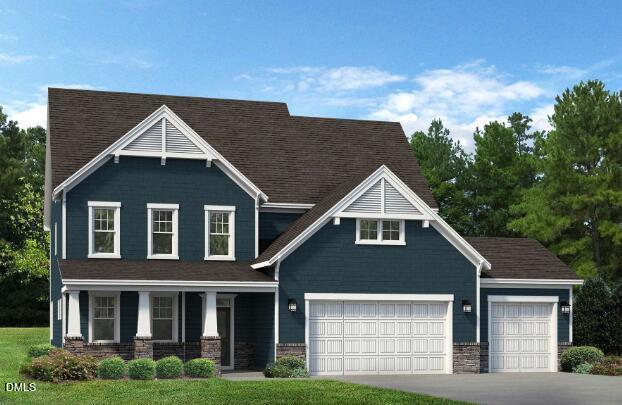
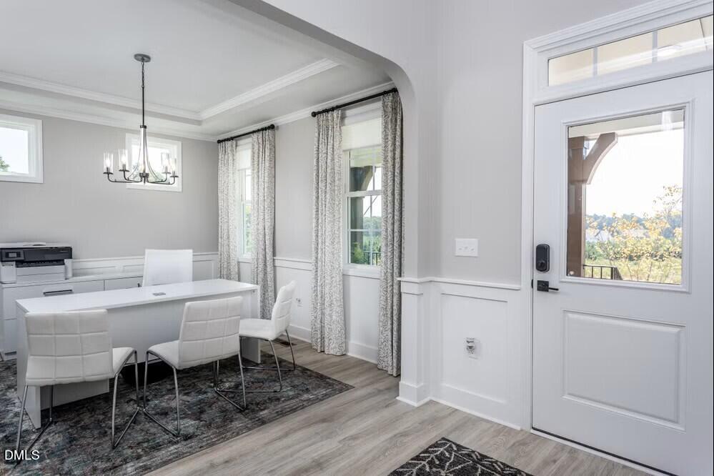
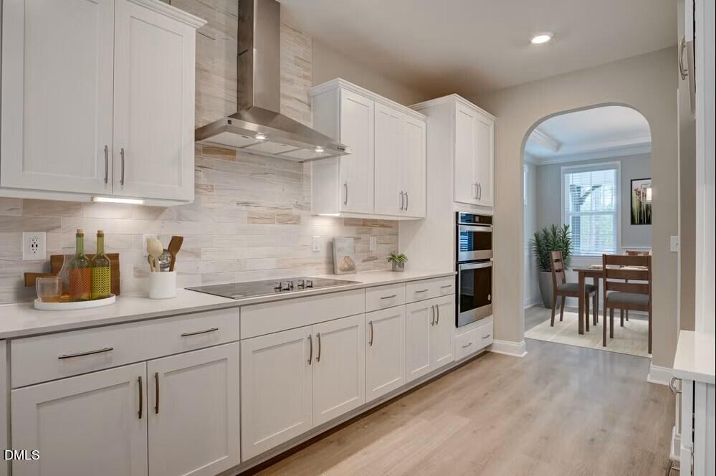
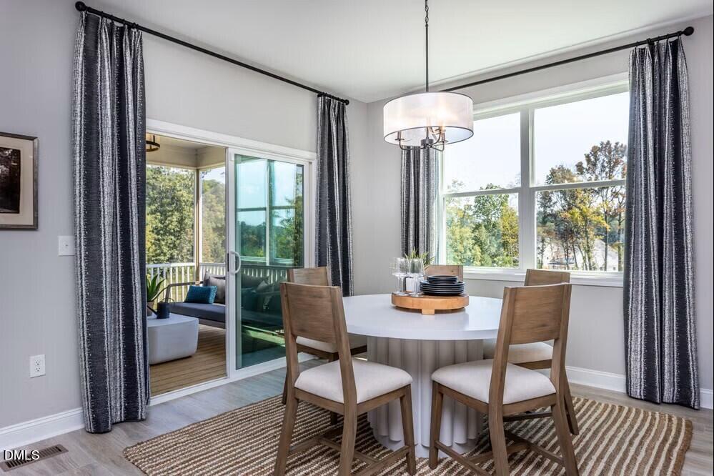
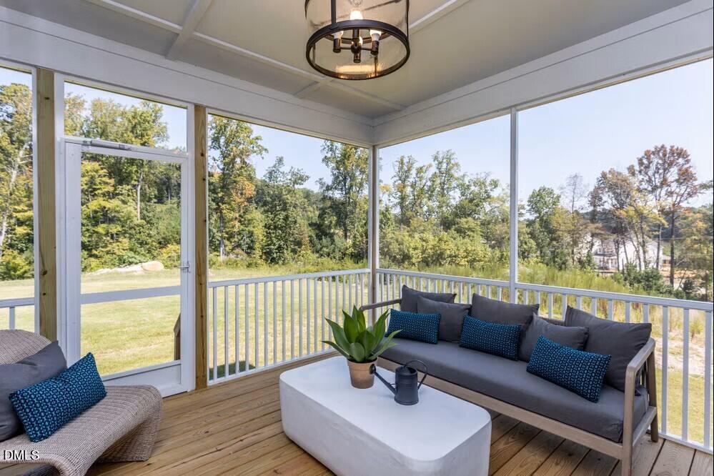
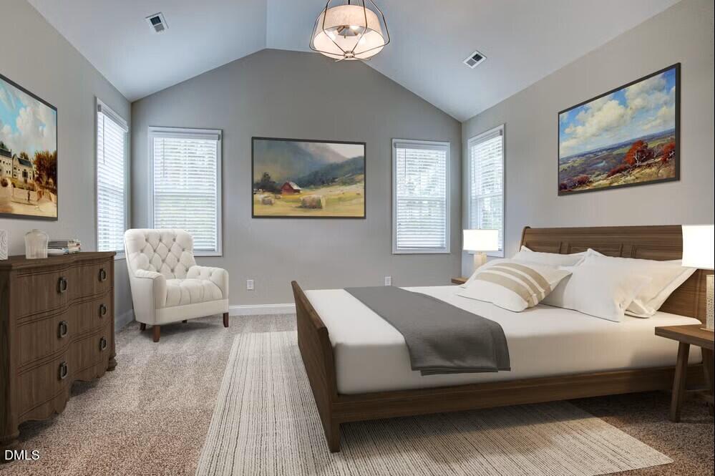
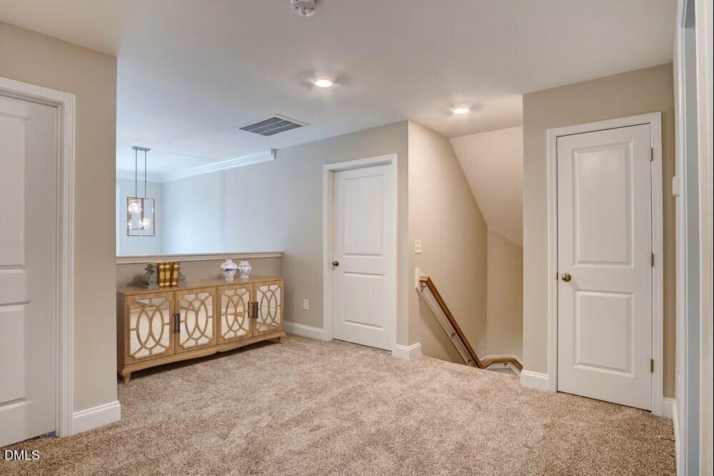
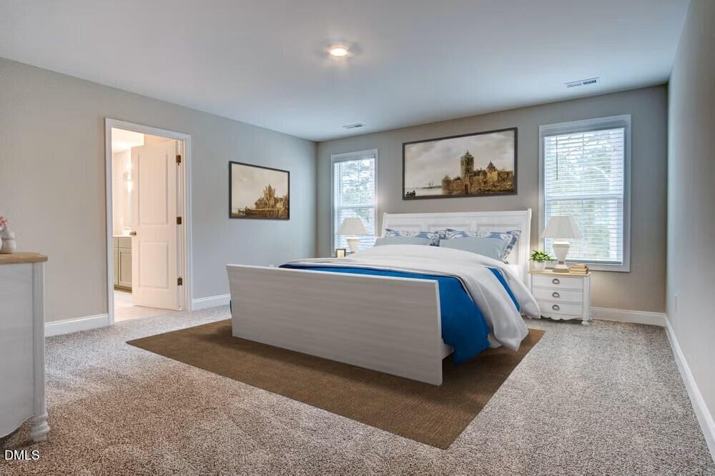
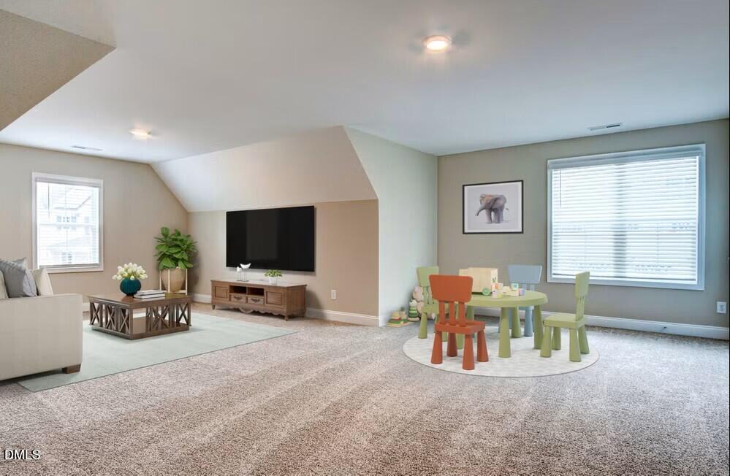
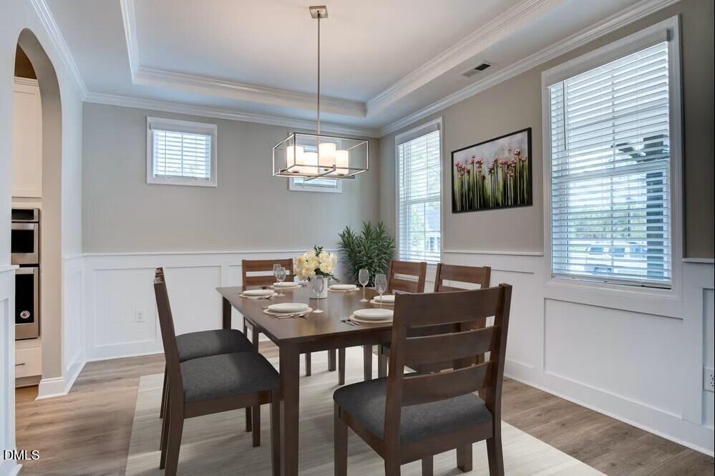
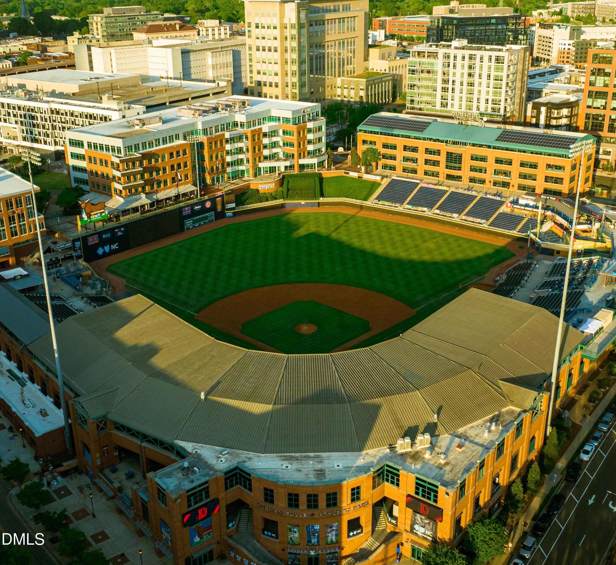
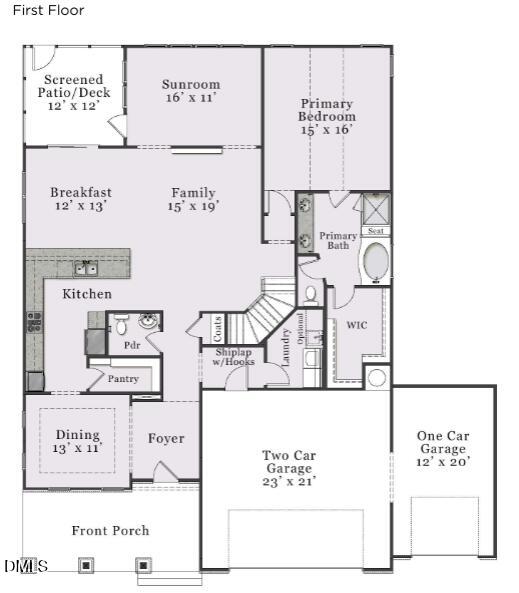
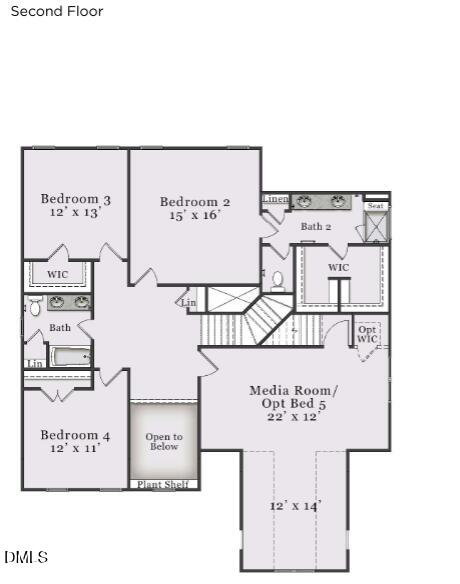
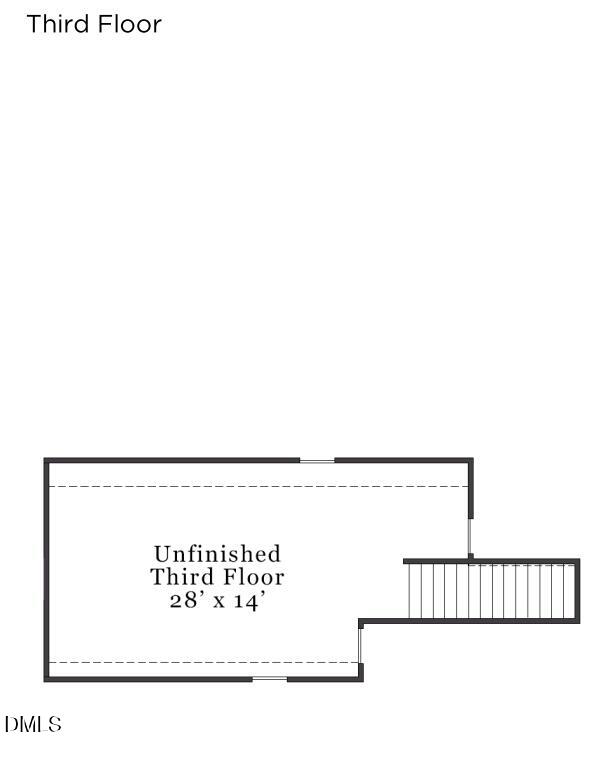
Welcome to The View, where style, space and serenity come together. This Craftsman inspired three level home is 3,662 square feet on 0.48 acres. The Clark offers a flexible layout with owner's suites on both the first and second floors, along with a welcoming two-story foyer and formal dining area. The open living spaces include a spacious family room, breakfast area and gourmet kitchen with abundant counter space and a large corner pantry. The first-floor owner's suite features a walk-in closet, dual vanities, linen storage and a tile walk-in shower with bench. Upstairs includes additional bedrooms, a loft, media room and a second owner's suite with private bath and walk-in closet. Available options may include a sunroom, deluxe owner's bath, finished third floor with full bath, covered rear porch and select garage configurations depending on homesite allowance. Finished with a paved driveway, sidewalks throughout the community and convenient access to downtown Durham, Duke, RTP, dining, shopping and parks. Photos are staged and do not represent this home. Visit our Model Home at 1012 Prominence Dr, Durham, NC [The View] [Clark]
About this property
Welcome to The View, where style, space and serenity come together. This Craftsman inspired three level home is 3,662 square feet on 0.48 acres. The Clark offers a flexible layout with owner's suites on both the first and second floors, along with a welcoming two-story foyer and formal dining area. The open living spaces include a spacious family room, breakfast area and gourmet kitchen with abundant counter space and a large corner pantry. The first-floor owner's suite features a walk-in closet, dual vanities, linen storage and a tile walk-in shower with bench. Upstairs includes additional bedrooms, a loft, media room and a second owner's suite with private bath and walk-in closet. Available options may include a sunroom, deluxe owner's bath, finished third floor with full bath, covered rear porch and select garage configurations depending on homesite allowance. Finished with a paved driveway, sidewalks throughout the community and convenient access to downtown Durham, Duke, RTP, dining, shopping and parks. Photos are staged and do not represent this home. Visit our Model Home at 1012 Prominence Dr, Durham, NC [The View] [Clark]
Features and Additional Information
Baths
Presented By Coldwell Banker Commercial HPW Select



Schools in the Area
-
turned_in
Elementary SchoolDurham - Eno Valley Elementary
-
turned_in
Middle SchoolDurham - George L Carrington Mid
-
turned_in
High SchoolDurham - Northern High
Want to See More Listings in the Area?
Brokerage: Fonville Morisey & Barefoot