203 Hudson Village Drive (lot 70)
La Grange, NC 28551
About this property
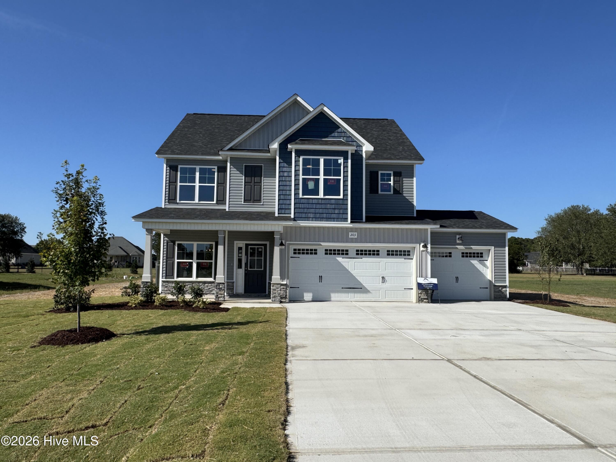
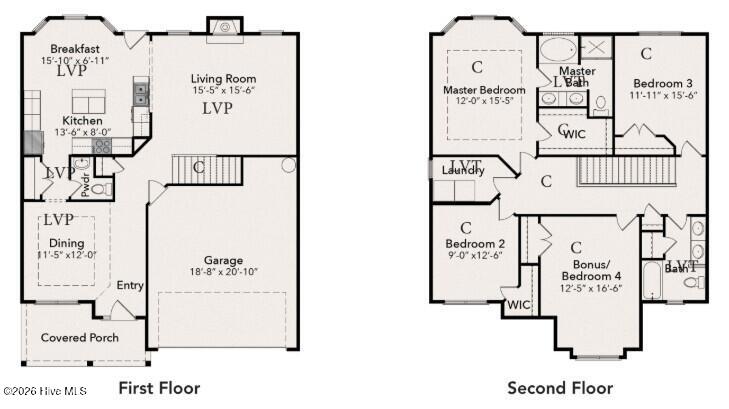
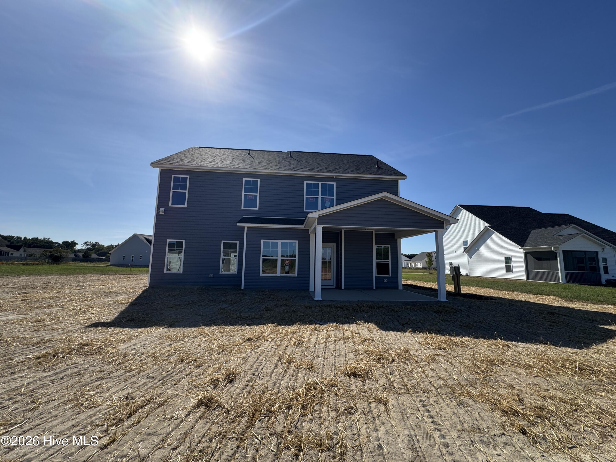
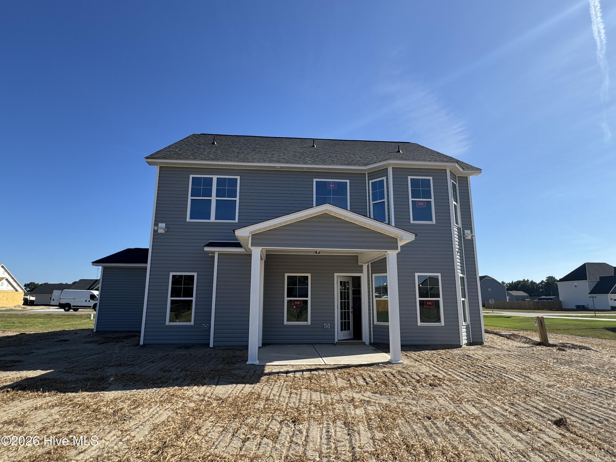
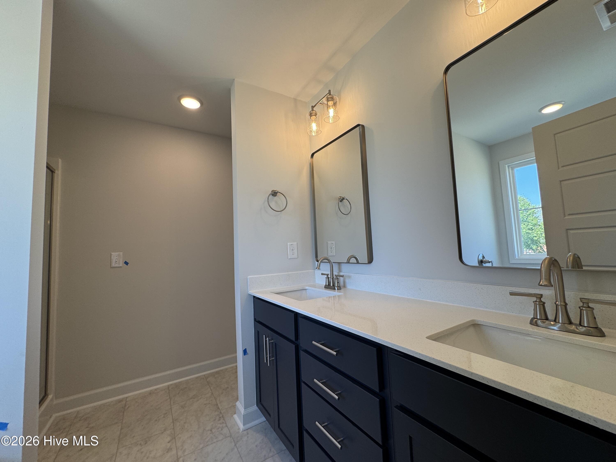
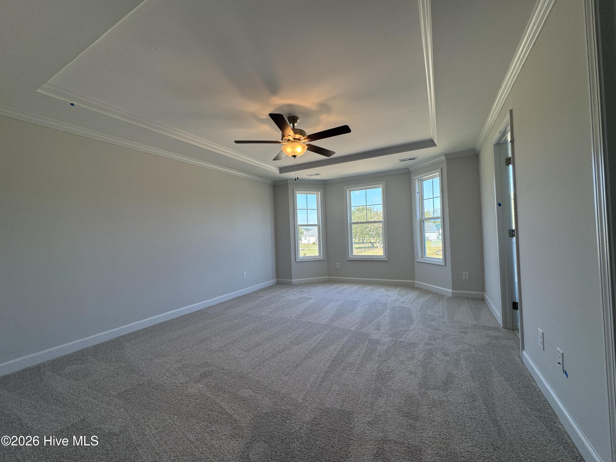
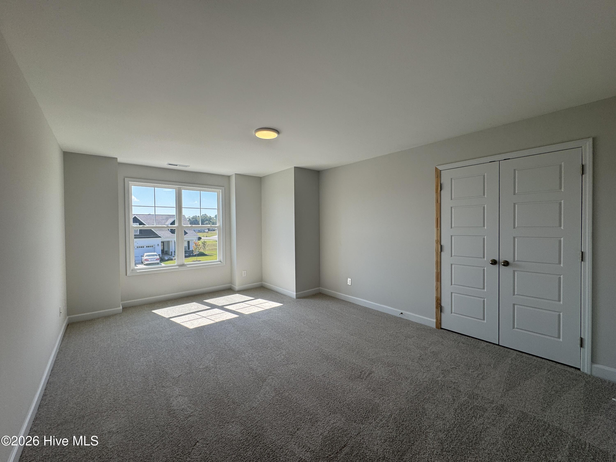
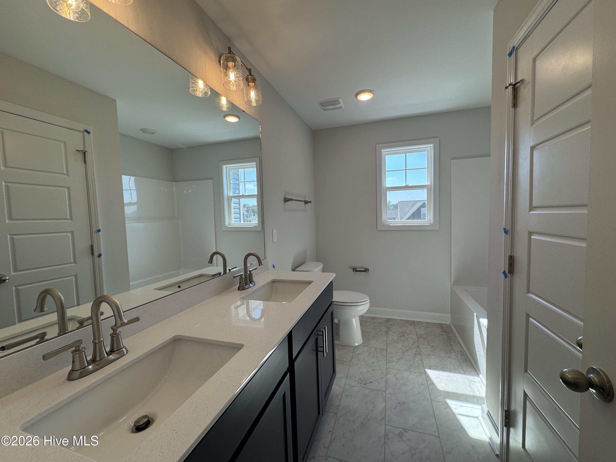
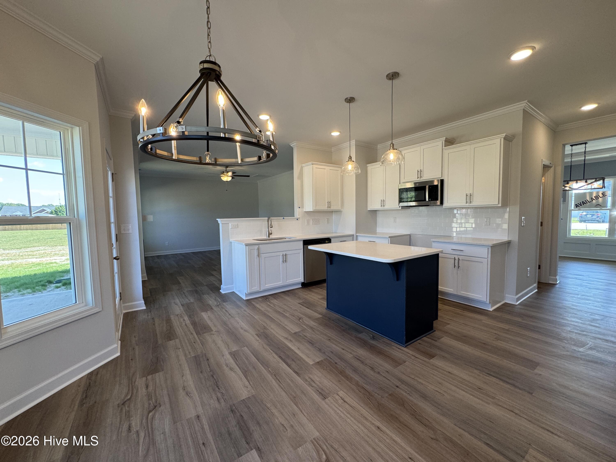
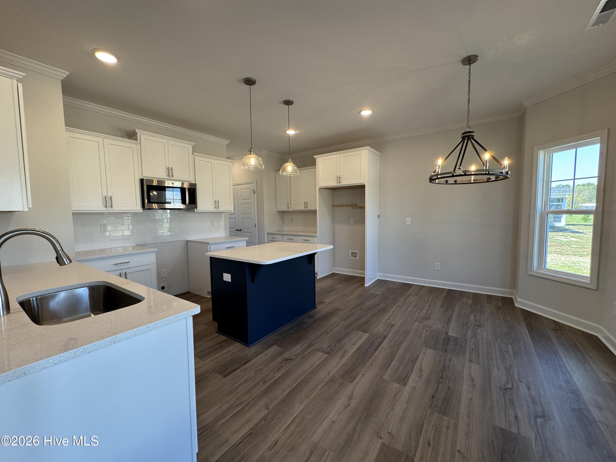
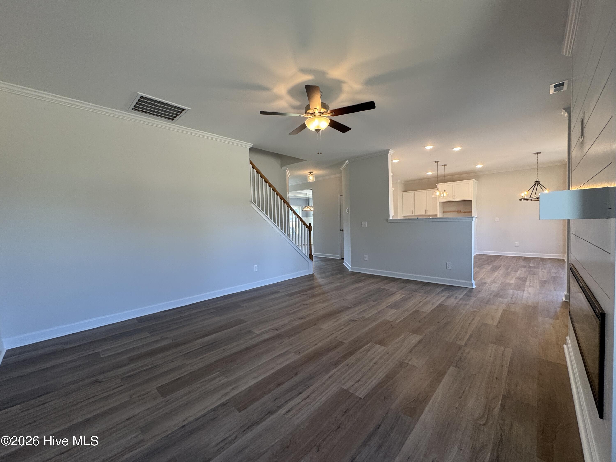
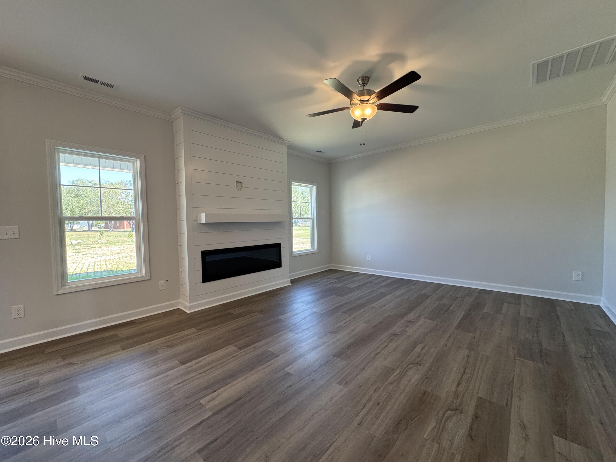
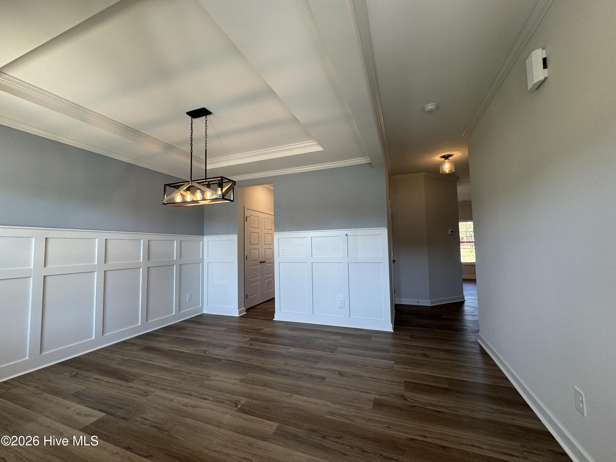
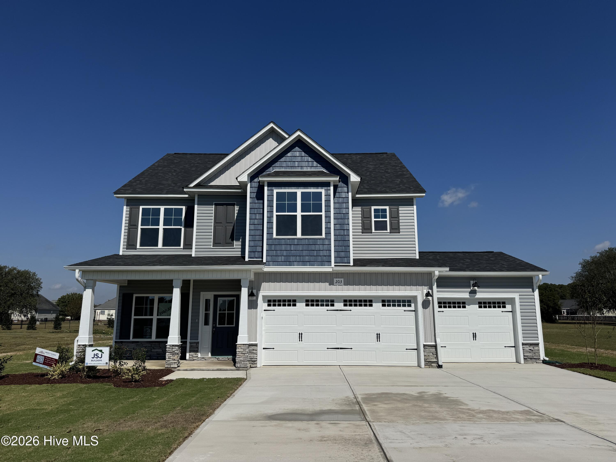
The Gavin B - 3 Car plan offers 4 bedrooms. The dining room will be finished with 5' tall wainscotting. Kitchen boasts granite counters, tile backsplash, S/S appliances, large island, breakfast nook w/ bay window. Kitchen opens to the family room for easy entertaining. Primary bedroom bay window, walk-in closet and quartz countertop and separate shower in bathroom.
About this property
The Gavin B - 3 Car plan offers 4 bedrooms. The dining room will be finished with 5' tall wainscotting. Kitchen boasts granite counters, tile backsplash, S/S appliances, large island, breakfast nook w/ bay window. Kitchen opens to the family room for easy entertaining. Primary bedroom bay window, walk-in closet and quartz countertop and separate shower in bathroom.
Date Listed
May 21, 2026
Listing Status
Active
Days On Site
168
MLS #
100575752
Features and Additional Information
Lot Size
15,682 SqFt
Acreage
0.36
Property Type
Residential
Style
House
Sub-Type
New Construction
Year
2026
Garage
2
Pool
No
Story(s)
2
Property View
None
It's free and no obligation
$349,900
Active
4
Bed(s)
3
Baths
Baths
2,225
sqft
Presented By Coldwell Banker Commercial HPW Select

Get in touch today!
Phone: 1-919-845-3735
Brokerage
EXP Realty LLC - C
1-888-584-9431


Curious to find out what your home is worth?
Get My Home's Worth arrow_forward
Schools in the Area
-
turned_in
Elementary SchoolSpring Creek
-
turned_in
Middle SchoolSpring Creek
-
turned_in
High SchoolSpring Creek
Want to See More Listings in the Area?
Listed By
April Stephens
Brokerage: EXP Realty LLC - C
Brokerage: EXP Realty LLC - C