203 Boyce Court
About this property
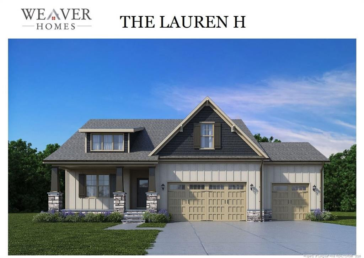
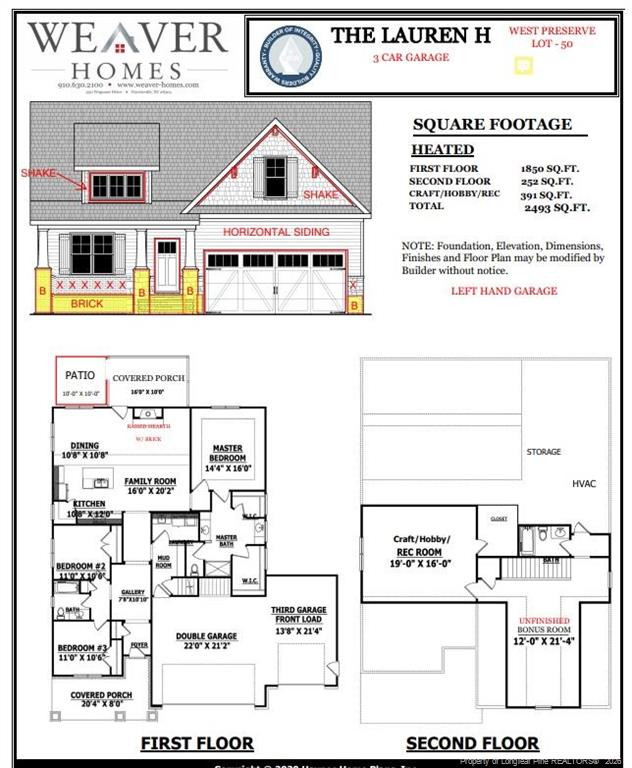
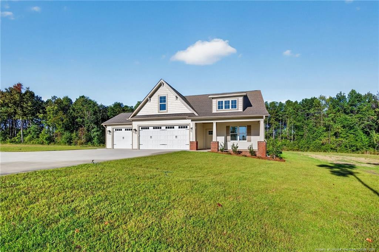
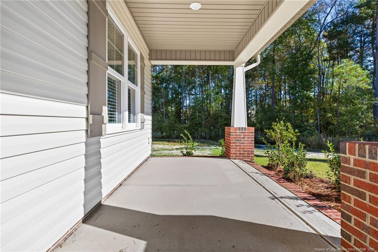
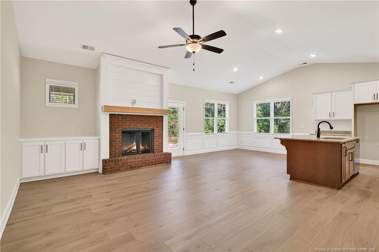
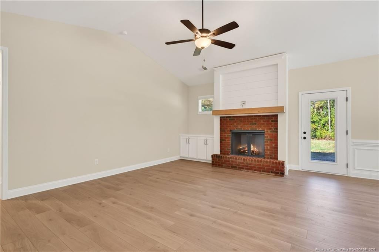
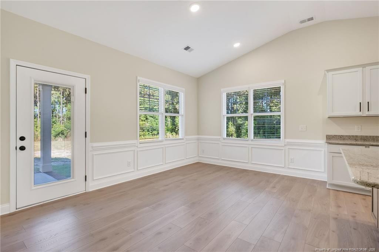
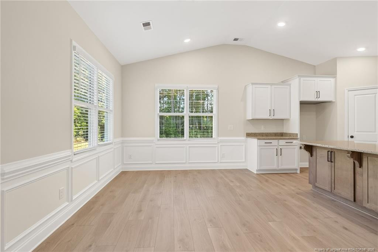
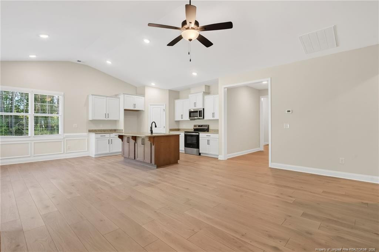
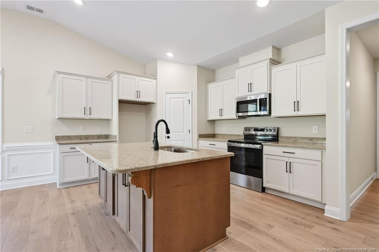
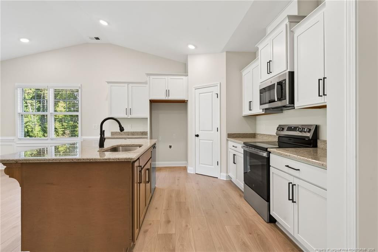
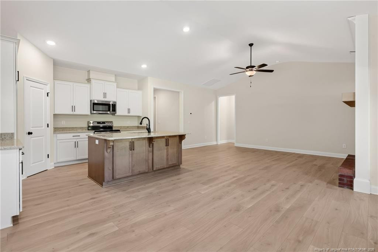
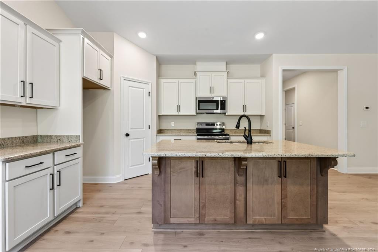
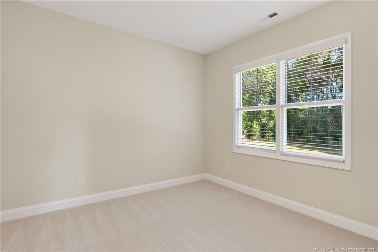
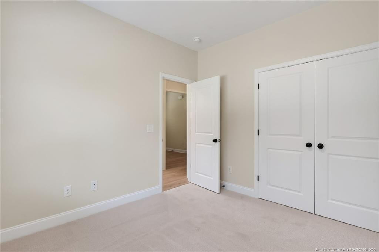
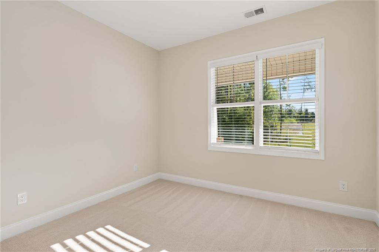
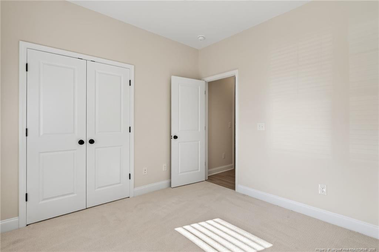
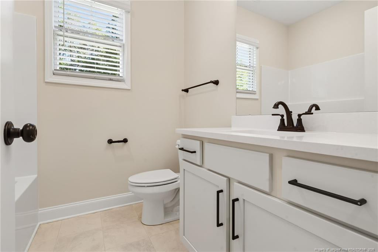
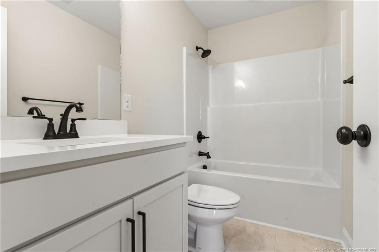
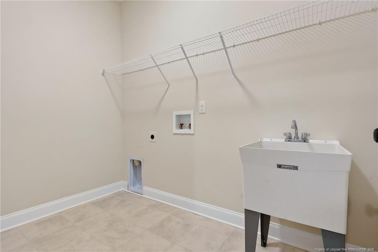
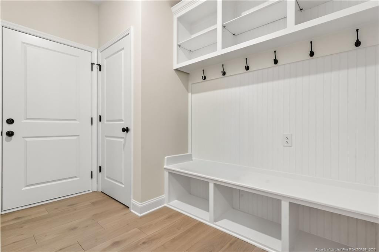
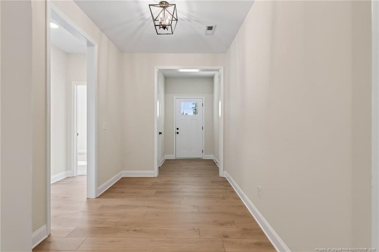
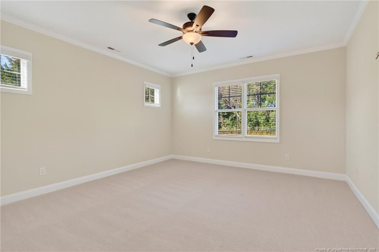
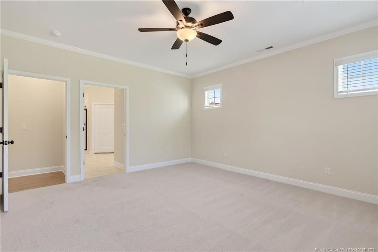
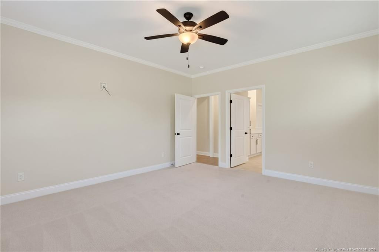
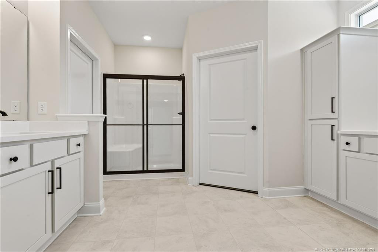
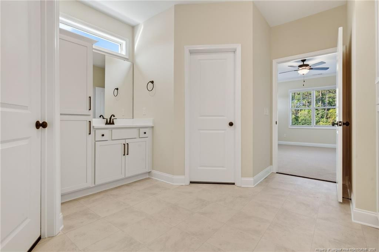
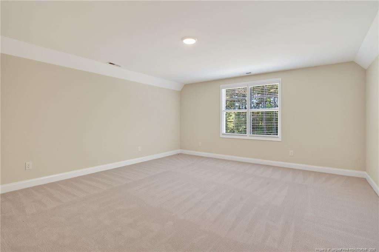
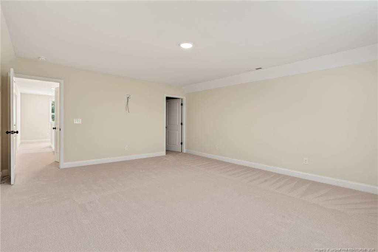
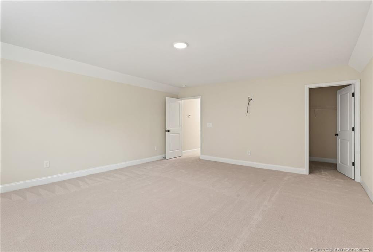
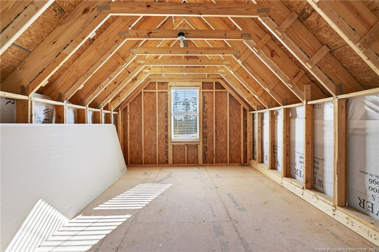
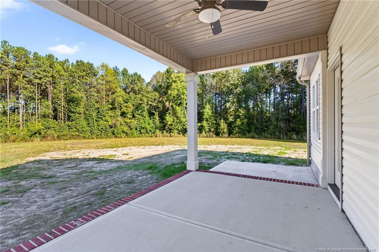
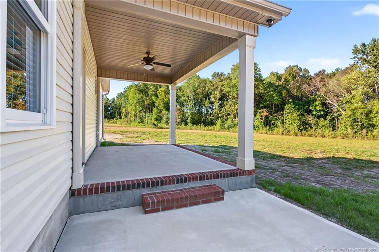
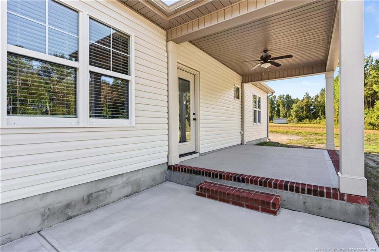
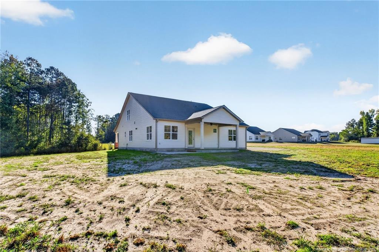
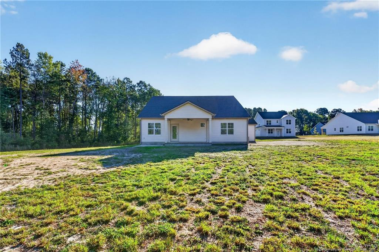
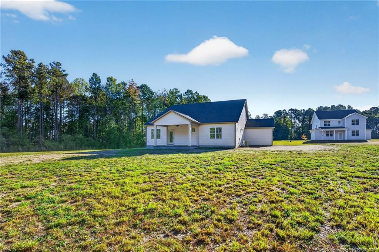
MOVE-IN READY! Welcome to The Lauren H at 203 Boyce Court in West Preserve! This beautifully finished home offers 2,493 sq. ft., 3 bedrooms, 3 full bathrooms, and a 3-car garage, all thoughtfully designed with space, comfort, and functionality in mind. Step inside to an inviting gallery-style foyer that leads into the spacious family room, where a gas fireplace creates a warm and welcoming focal point. The kitchen opens seamlessly to the main living and dining areas, making the layout ideal for everyday living and entertaining. Enjoy beautiful cabinetry, granite countertops, stainless steel appliances, and plenty of workspace and storage. The main-level owner's suite offers a private retreat with two walk-in closets and separate vanity areas, while two additional bedrooms provide flexibility for family, guests, or a home office. Upstairs, you'll find a generously sized craft/hobby/rec room, a full bathroom, and an unfinished bonus room offering additional possibilities for storage or future use. The floor plan also features a dedicated mudroom, laundry room with utility sink, covered front porch, and covered rear porch for enjoying the outdoors. With a 3-car garage, spacious homesite, finished new construction, and a versatile floor plan, this home is ready for its first owners-no construction wait required! Schedule your showing and come see everything The Lauren H has to offer.
About this property
MOVE-IN READY! Welcome to The Lauren H at 203 Boyce Court in West Preserve! This beautifully finished home offers 2,493 sq. ft., 3 bedrooms, 3 full bathrooms, and a 3-car garage, all thoughtfully designed with space, comfort, and functionality in mind. Step inside to an inviting gallery-style foyer that leads into the spacious family room, where a gas fireplace creates a warm and welcoming focal point. The kitchen opens seamlessly to the main living and dining areas, making the layout ideal for everyday living and entertaining. Enjoy beautiful cabinetry, granite countertops, stainless steel appliances, and plenty of workspace and storage. The main-level owner's suite offers a private retreat with two walk-in closets and separate vanity areas, while two additional bedrooms provide flexibility for family, guests, or a home office. Upstairs, you'll find a generously sized craft/hobby/rec room, a full bathroom, and an unfinished bonus room offering additional possibilities for storage or future use. The floor plan also features a dedicated mudroom, laundry room with utility sink, covered front porch, and covered rear porch for enjoying the outdoors. With a 3-car garage, spacious homesite, finished new construction, and a versatile floor plan, this home is ready for its first owners-no construction wait required! Schedule your showing and come see everything The Lauren H has to offer.
Features and Additional Information
Baths
Presented By Coldwell Banker Commercial HPW Select



Schools in the Area
-
turned_in
Elementary School
-
turned_in
Middle School
-
turned_in
High School
Want to See More Listings in the Area?
Brokerage: COLDWELL BANKER ADVANTAGE #2- HARNETT CO.