2008 Oakton Drive 11
About this property
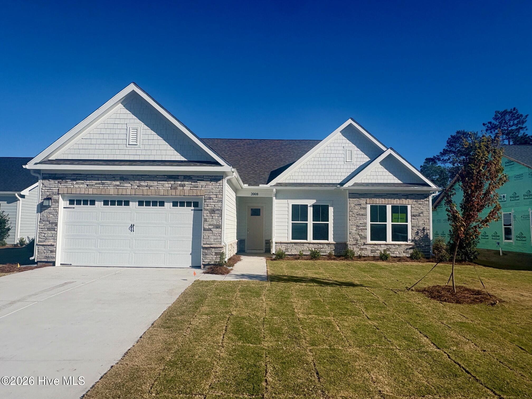
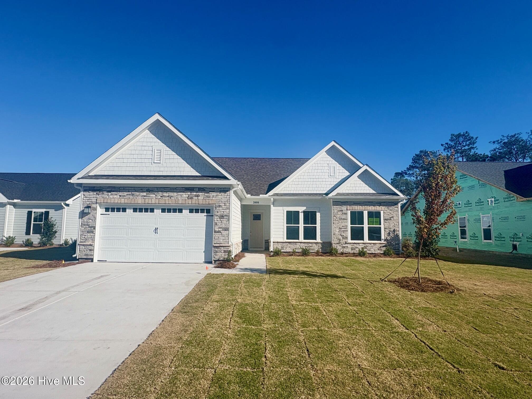
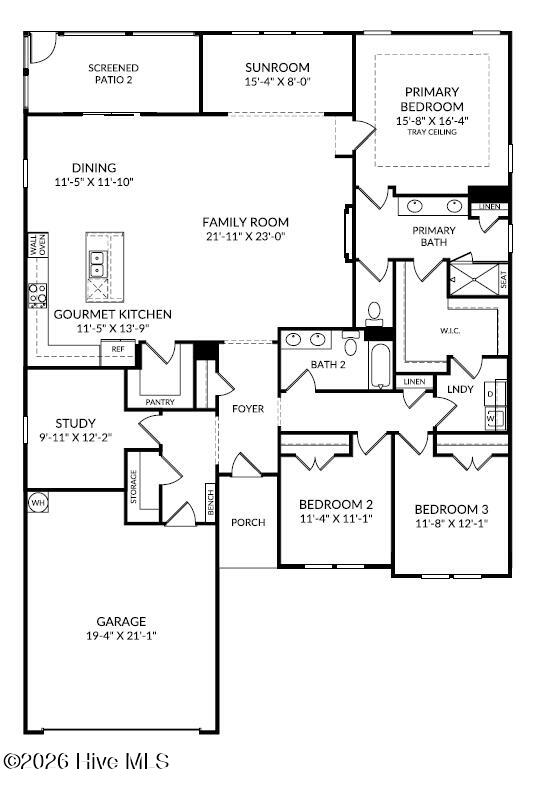
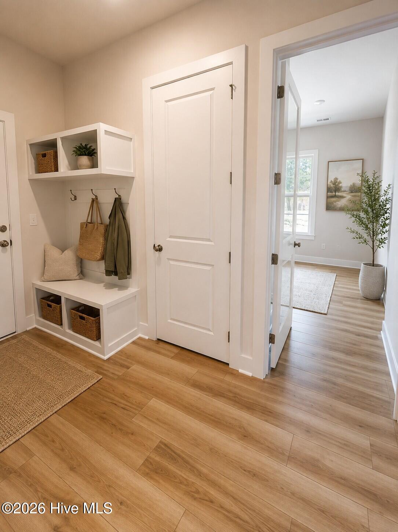
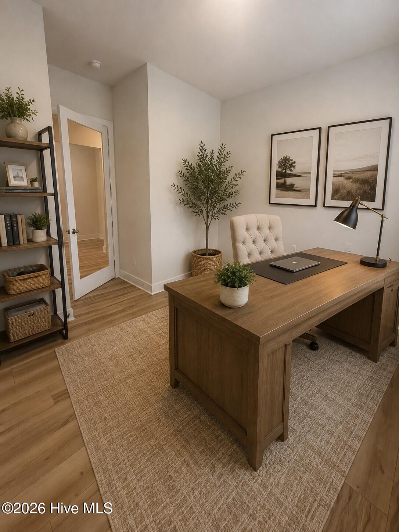
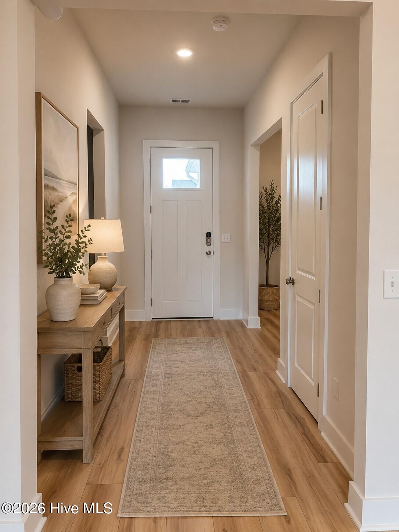
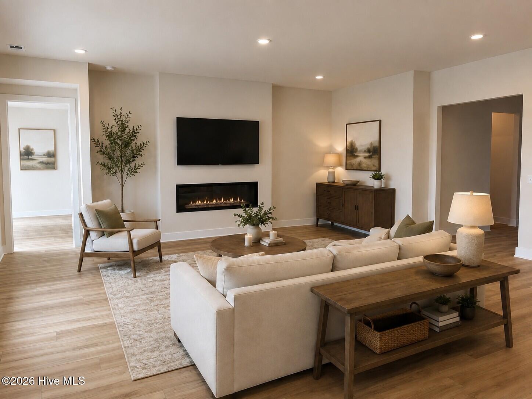
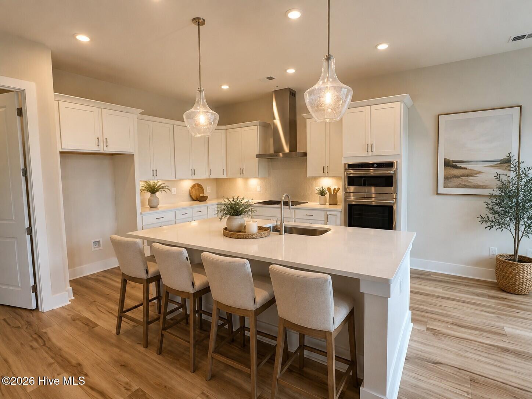
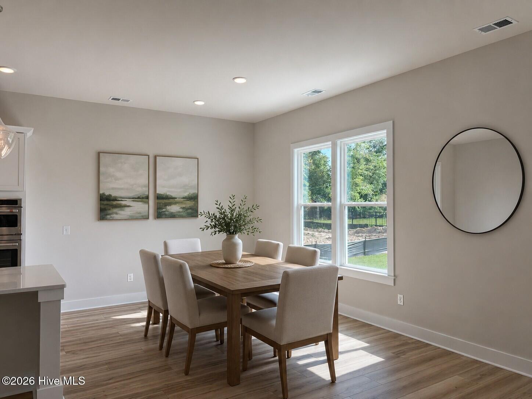
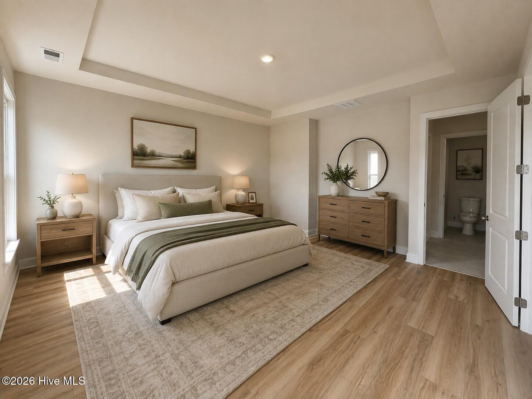
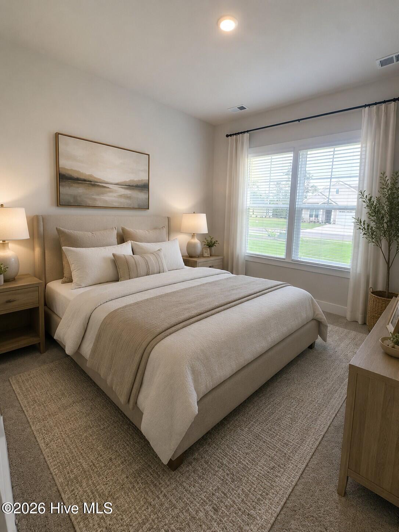
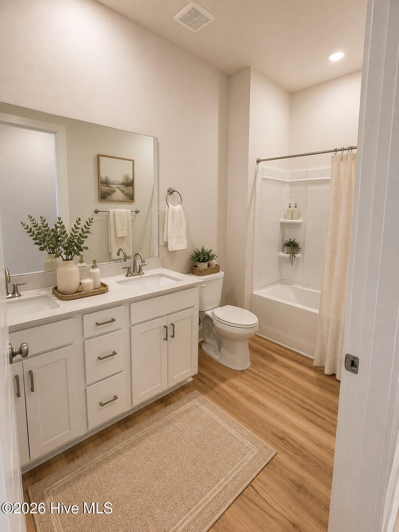
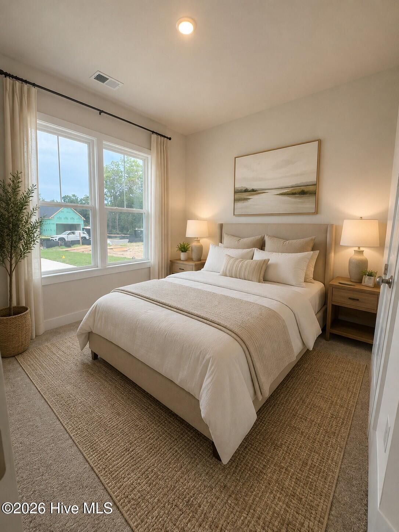
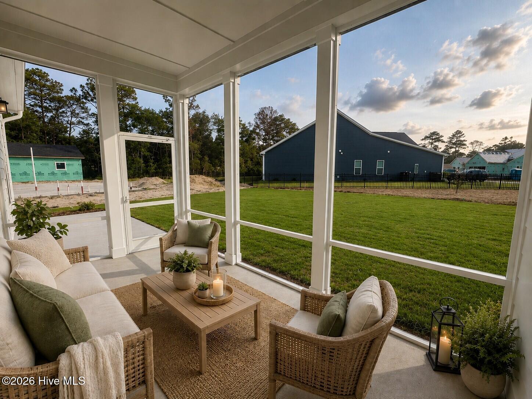
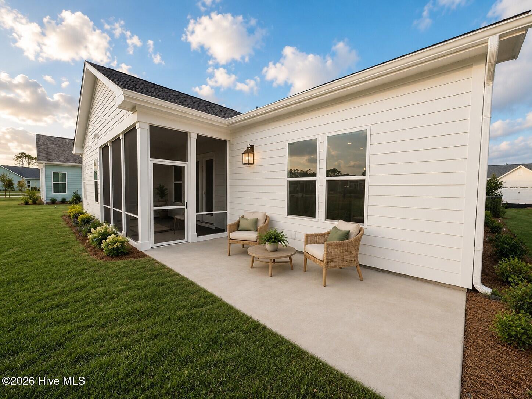
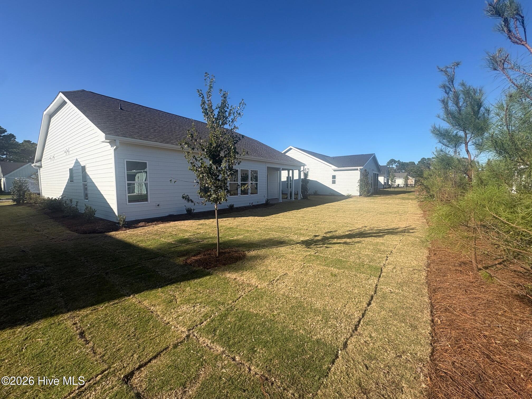
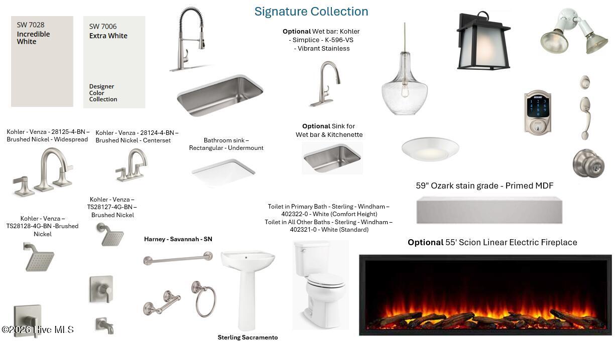
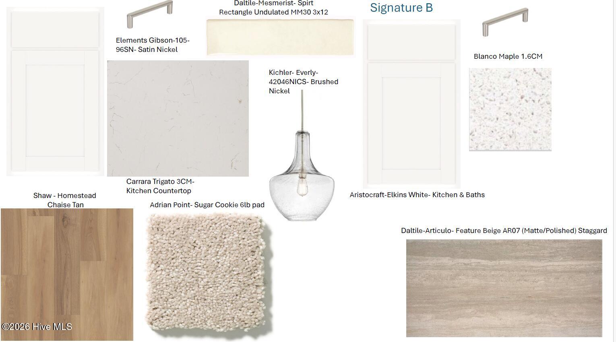
New Listing at Waters at Southport! The Summit floor plan offers a smart, single-level layout that blends comfort with modern style. With 3 bedrooms, 2 full baths, office, sunroom, and a screened patio this home offers a lot of flexible space- whether you're hosting friends or savoring quiet mornings. At the front of the home, two secondary bedrooms share a full bath, making the perfect setup for guests. Across the foyer, the study room provides a quiet spot to focus, create, or workout area. The heart of the home is open and inviting: a gourmet kitchen with a large island and generous walk-in pantry flows effortlessly into the family room with fireplace and light-filled breakfast area. Just off the main living space, an extended sunroom area is great for entertaining guest or sip morning coffee. Right off the breakfast area is a spacious screened patio that invites you to relax or entertain outdoors. Tucked into the rear corner of the home, the primary suite is a peaceful escape with a walk-in shower and large walk-in closet offering plenty of storage. Don't miss your chance to own this beautifully appointed home with 10 ft. ceilings, 8 foot doors, premium finishes and thoughtful details throughout. Come by for a tour today!
About this property
New Listing at Waters at Southport! The Summit floor plan offers a smart, single-level layout that blends comfort with modern style. With 3 bedrooms, 2 full baths, office, sunroom, and a screened patio this home offers a lot of flexible space- whether you're hosting friends or savoring quiet mornings. At the front of the home, two secondary bedrooms share a full bath, making the perfect setup for guests. Across the foyer, the study room provides a quiet spot to focus, create, or workout area. The heart of the home is open and inviting: a gourmet kitchen with a large island and generous walk-in pantry flows effortlessly into the family room with fireplace and light-filled breakfast area. Just off the main living space, an extended sunroom area is great for entertaining guest or sip morning coffee. Right off the breakfast area is a spacious screened patio that invites you to relax or entertain outdoors. Tucked into the rear corner of the home, the primary suite is a peaceful escape with a walk-in shower and large walk-in closet offering plenty of storage. Don't miss your chance to own this beautifully appointed home with 10 ft. ceilings, 8 foot doors, premium finishes and thoughtful details throughout. Come by for a tour today!
Features and Additional Information
Baths
Presented By Coldwell Banker Commercial HPW Select



Schools in the Area
-
turned_in
Elementary SchoolSouthport
-
turned_in
Middle SchoolSouth Brunswick
-
turned_in
High SchoolSouth Brunswick
Want to See More Listings in the Area?
Brokerage: SM North Carolina Brokerage LLC