2000 A Cotswood Lane
About this property
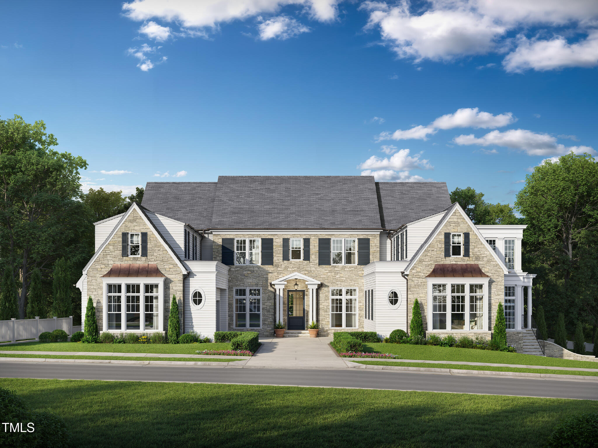
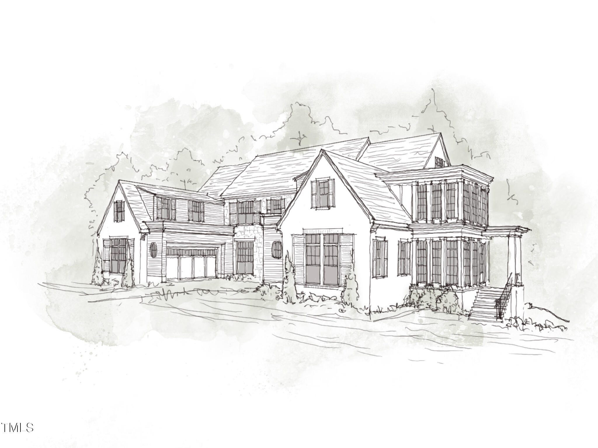
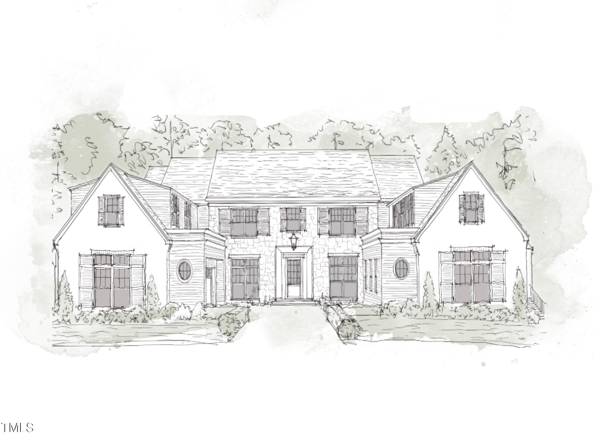
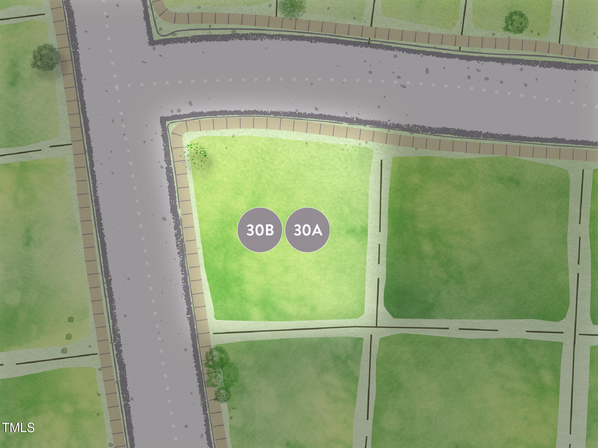
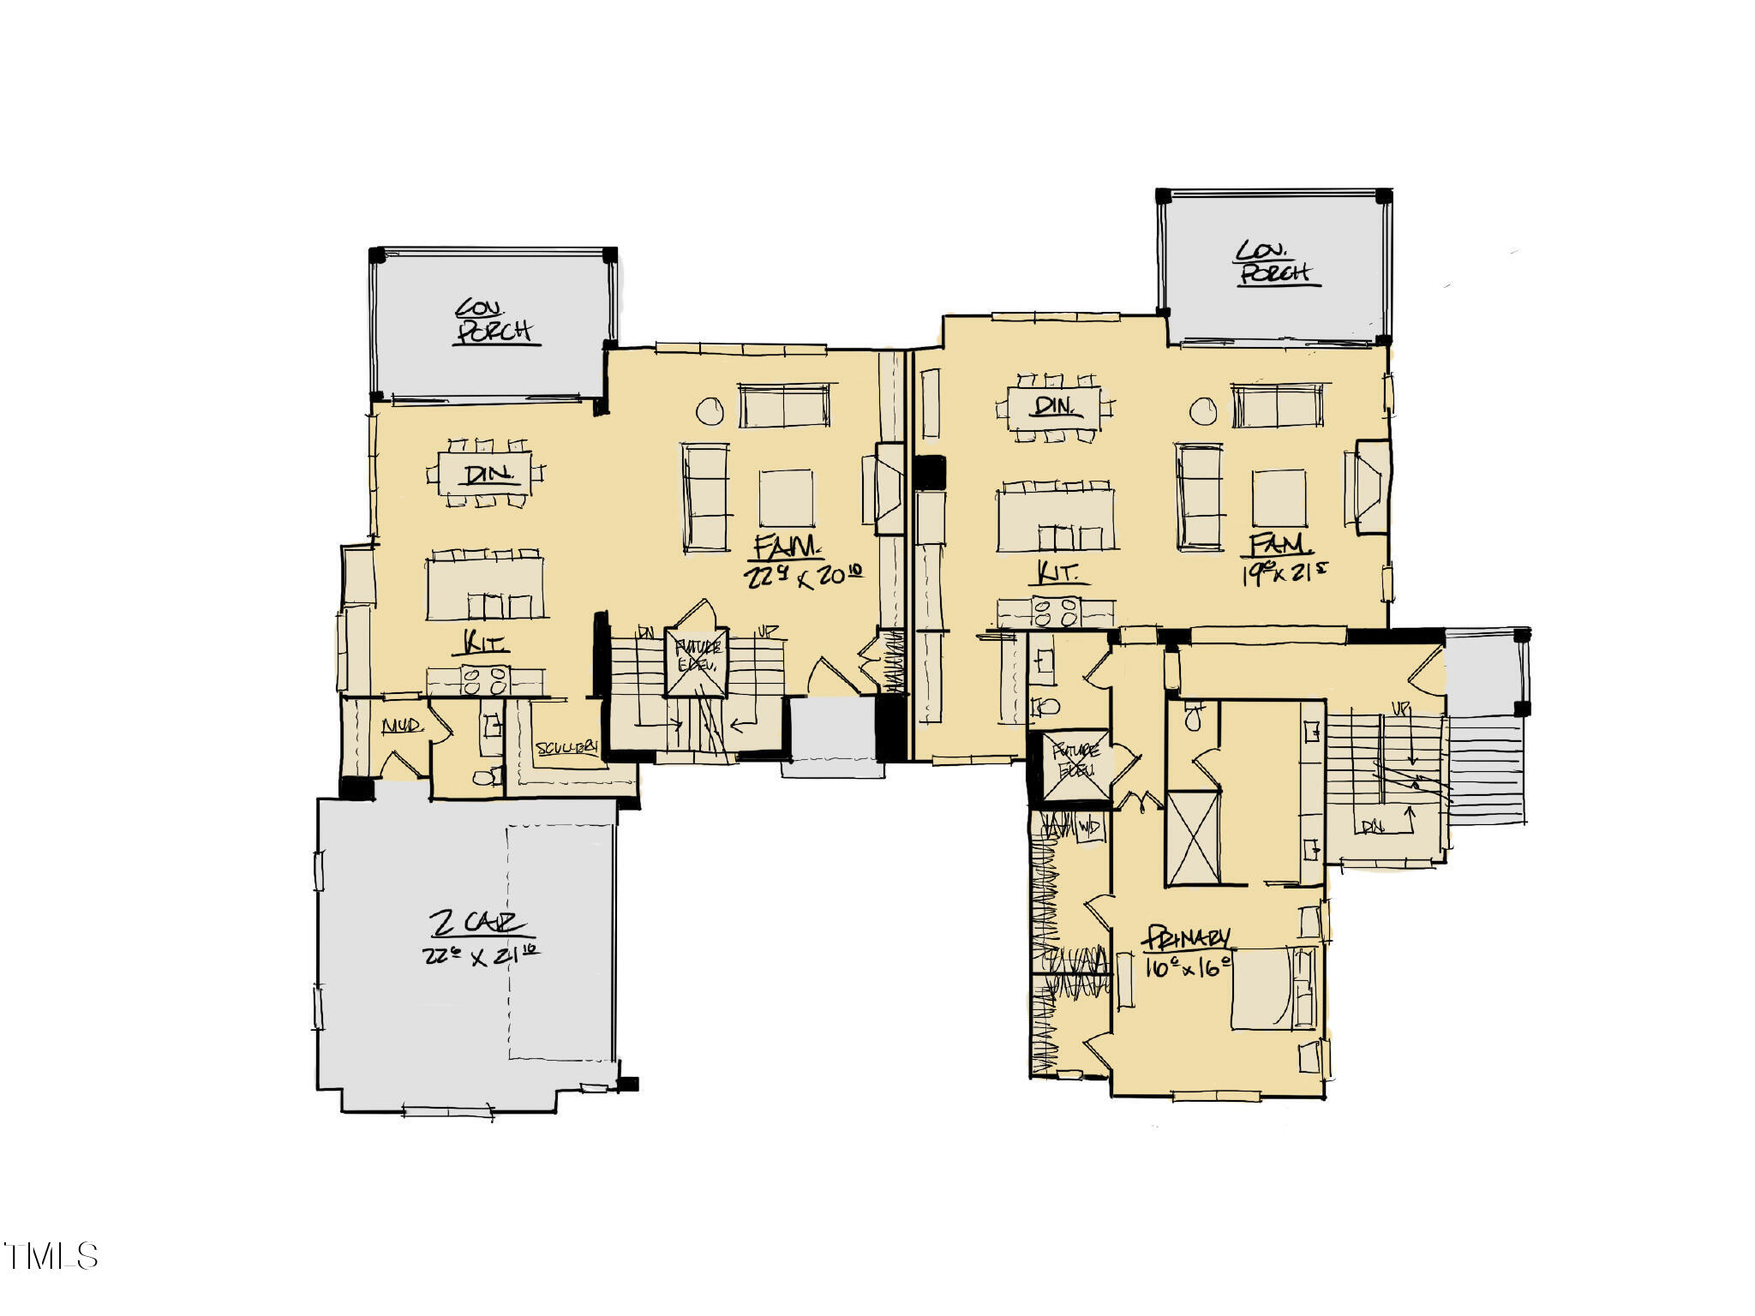
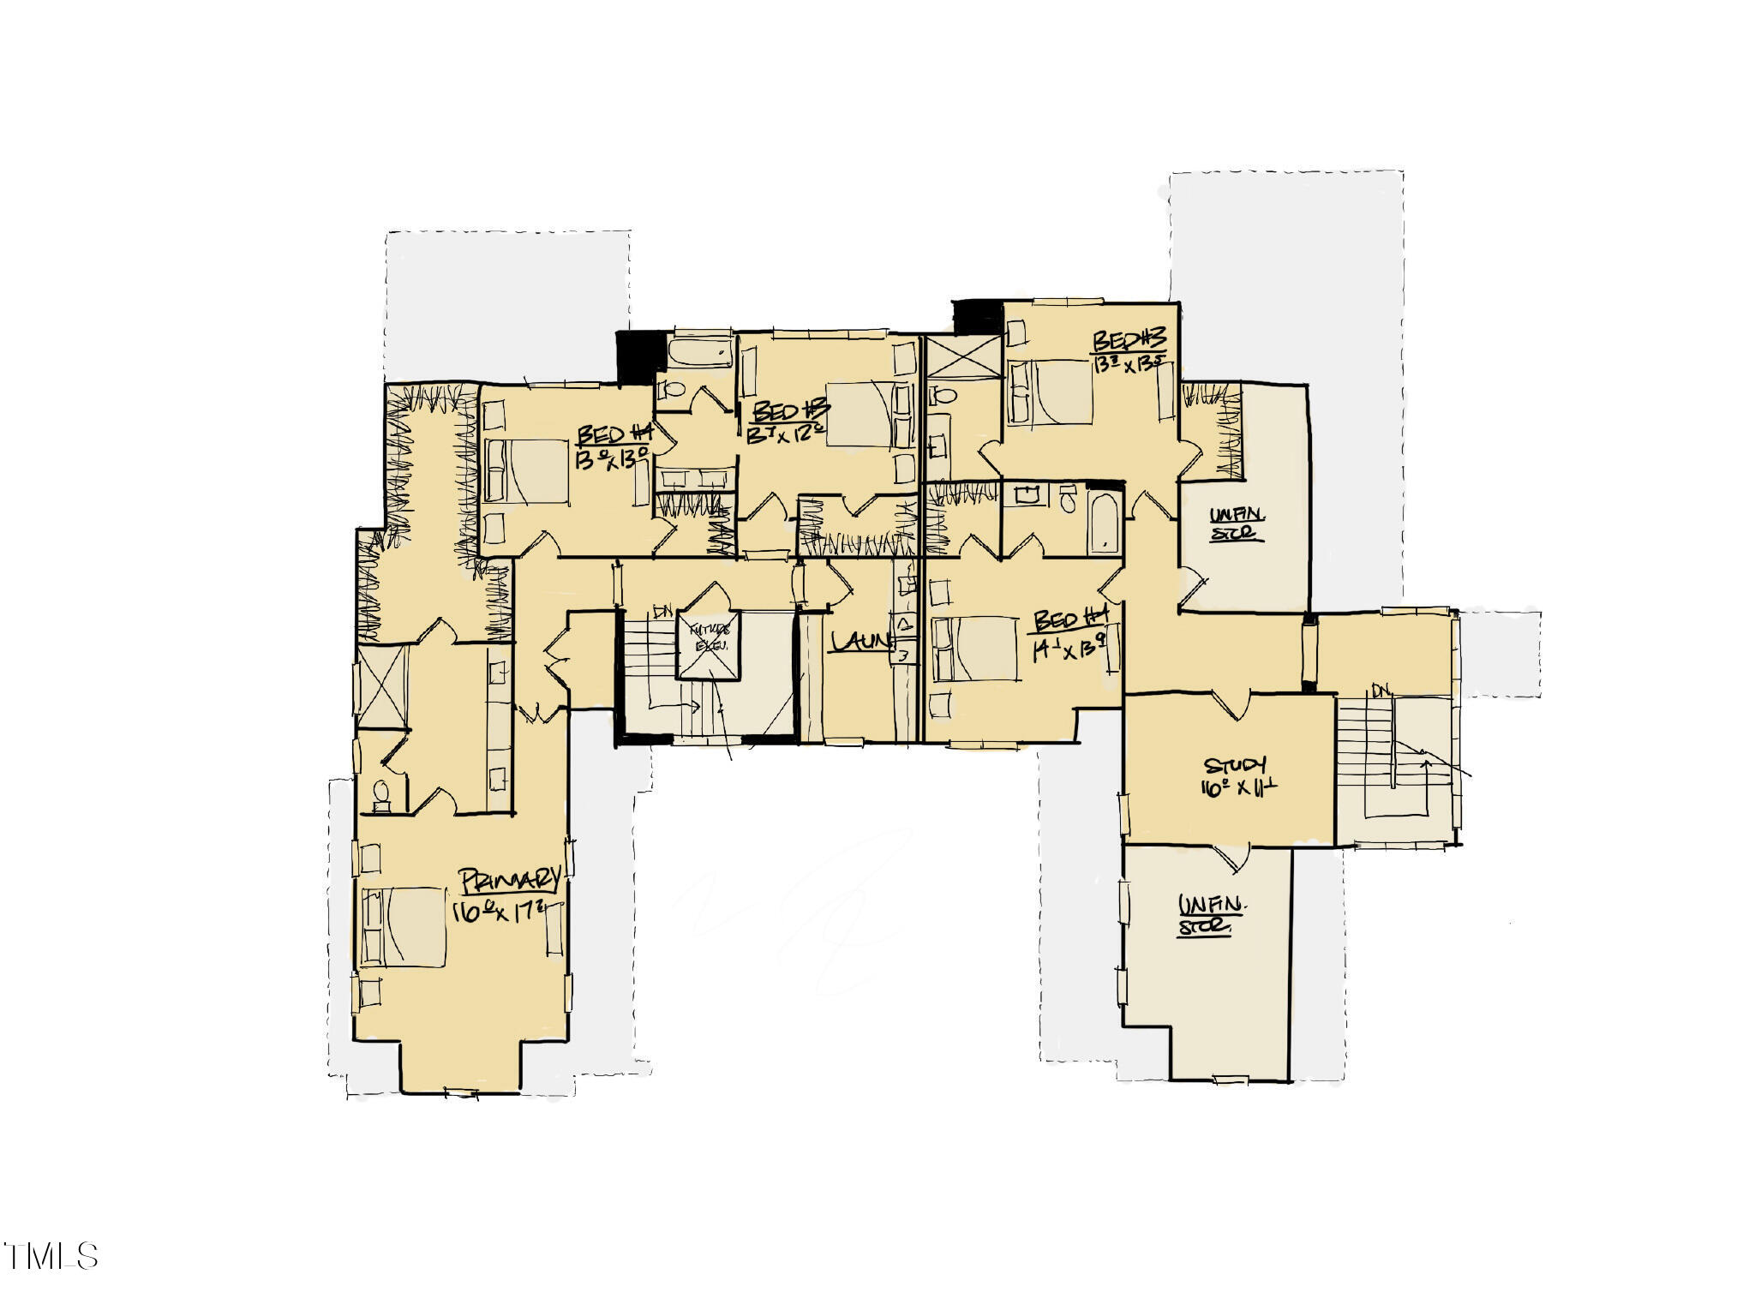
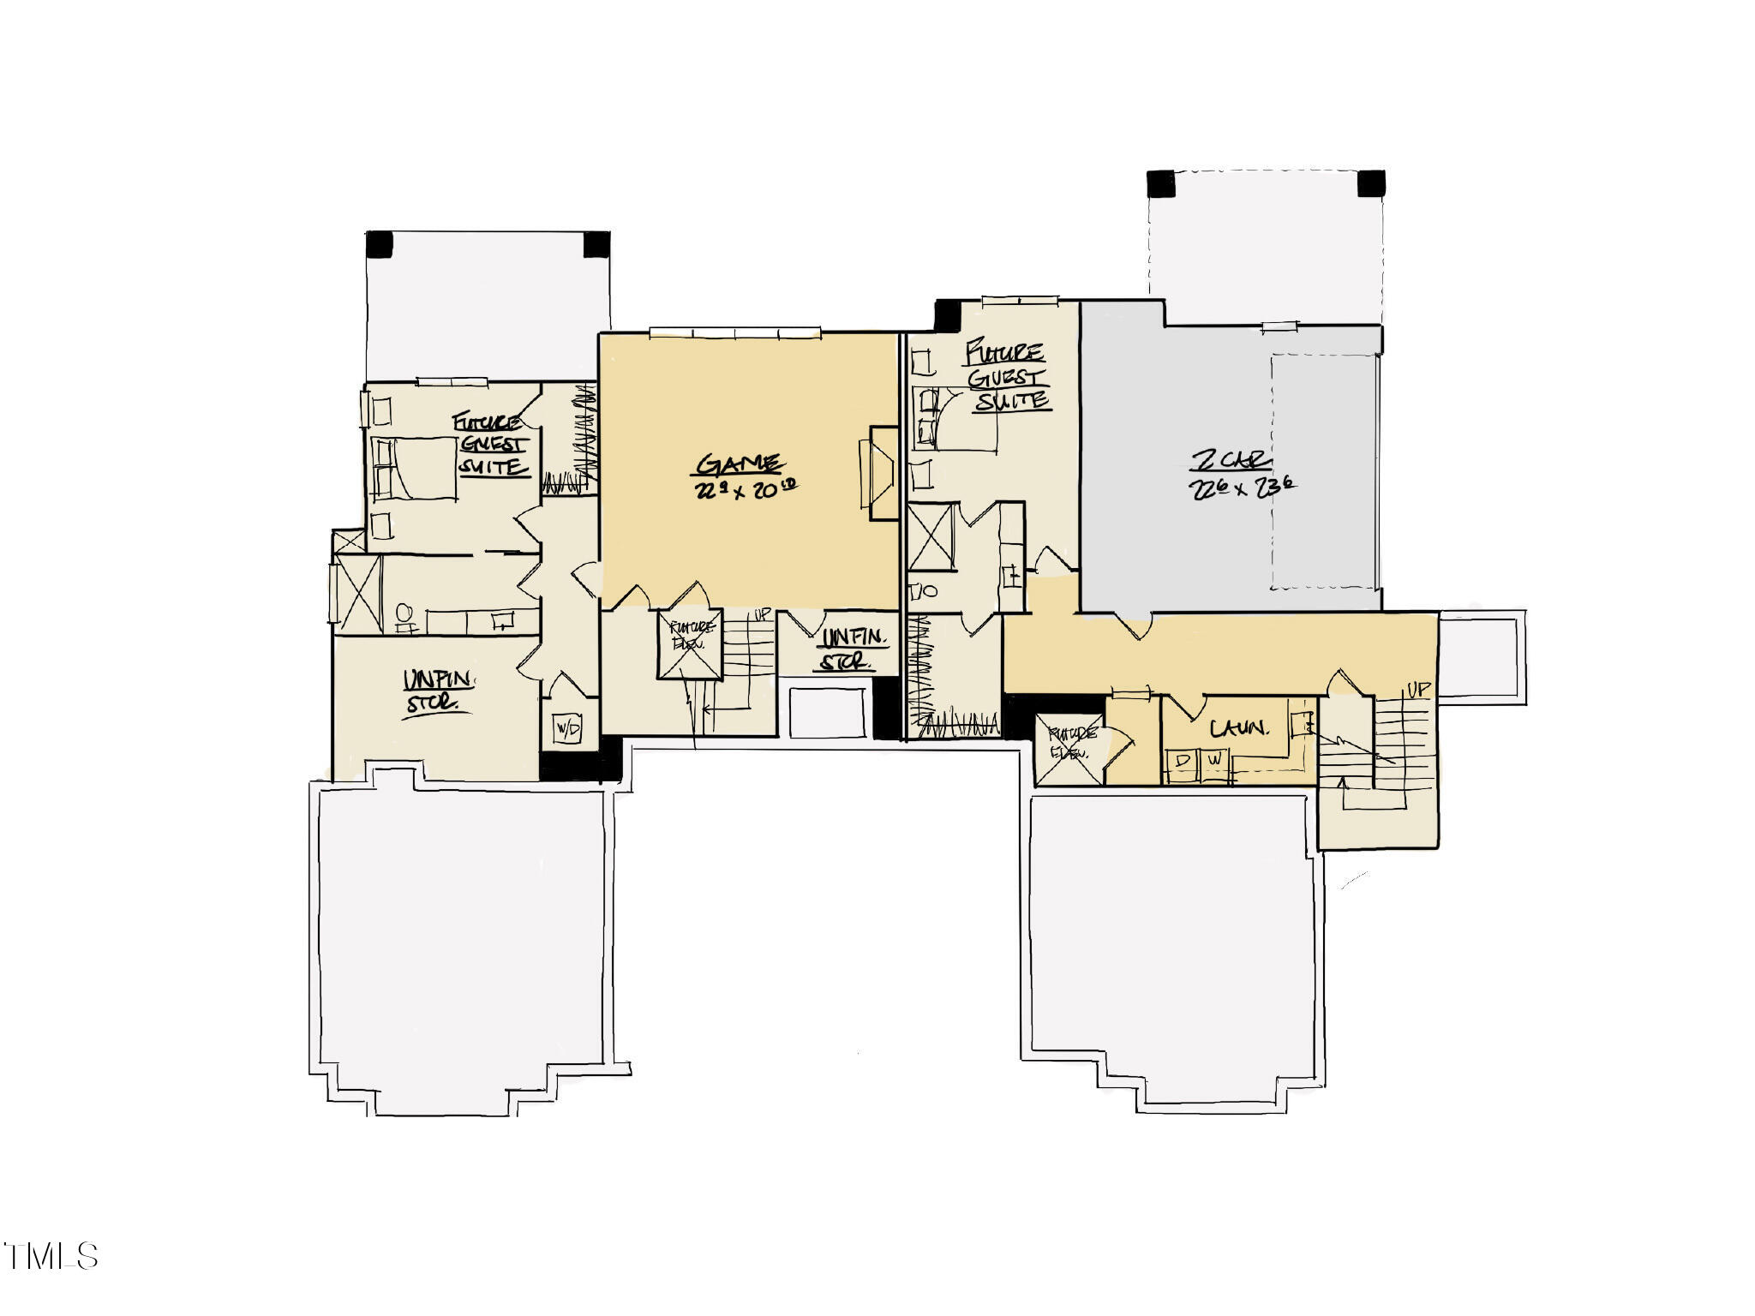
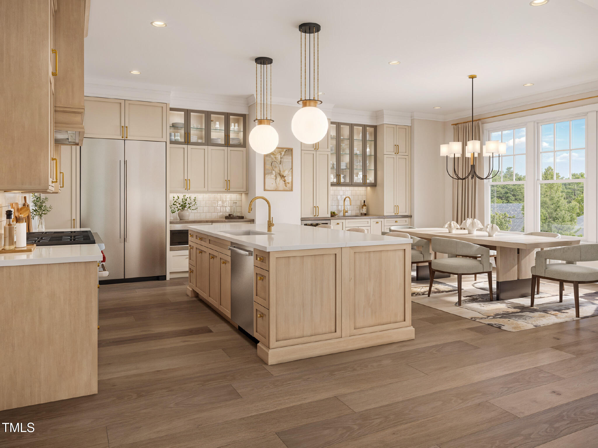
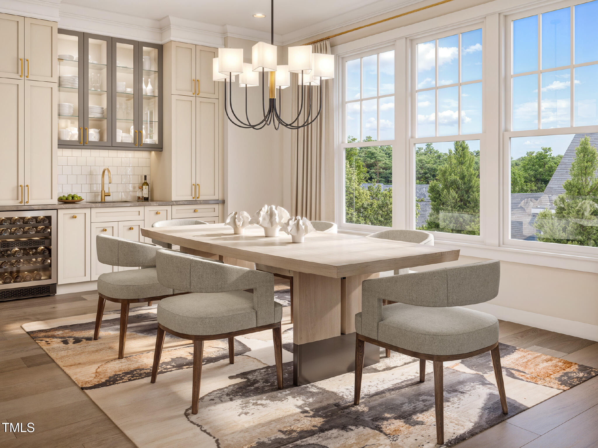
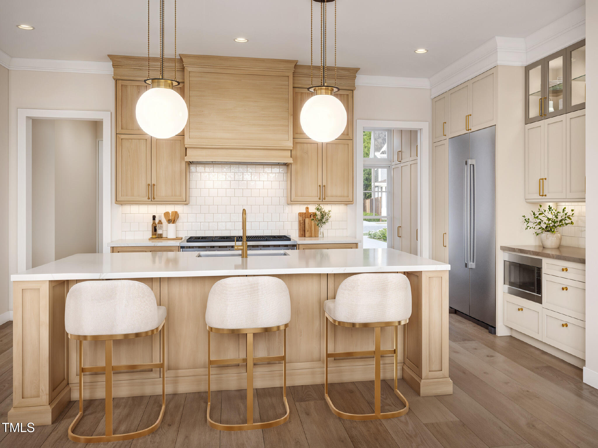
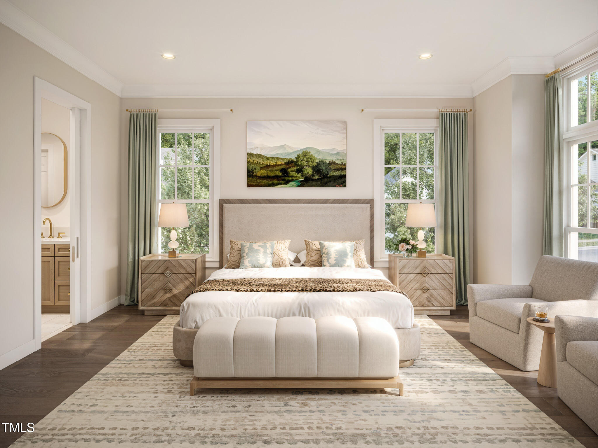
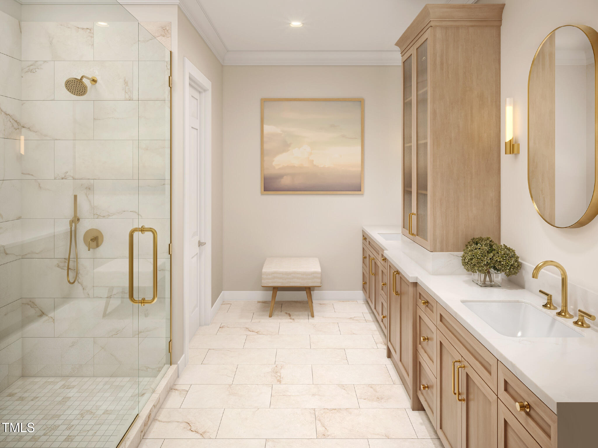
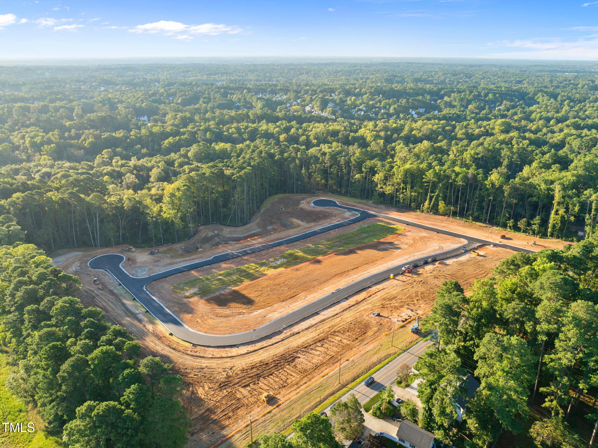
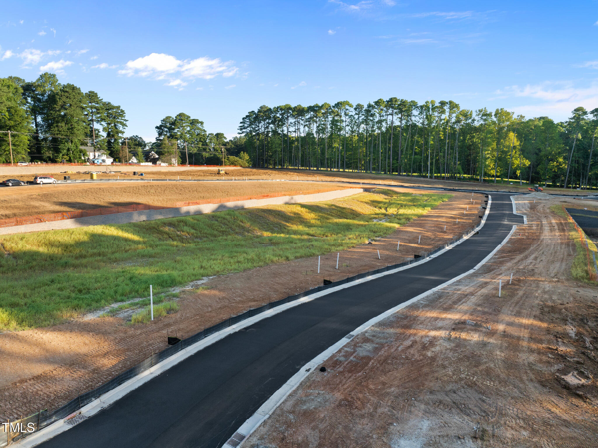
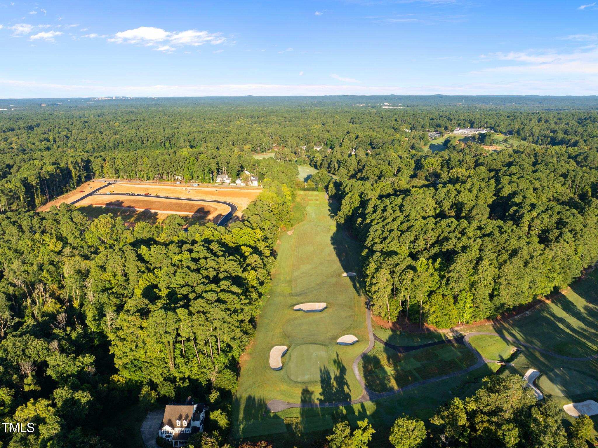
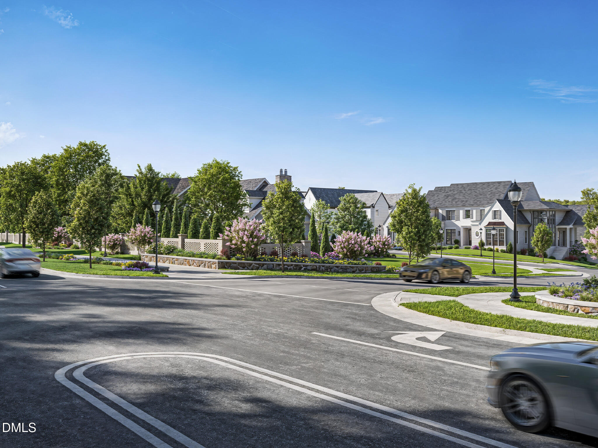
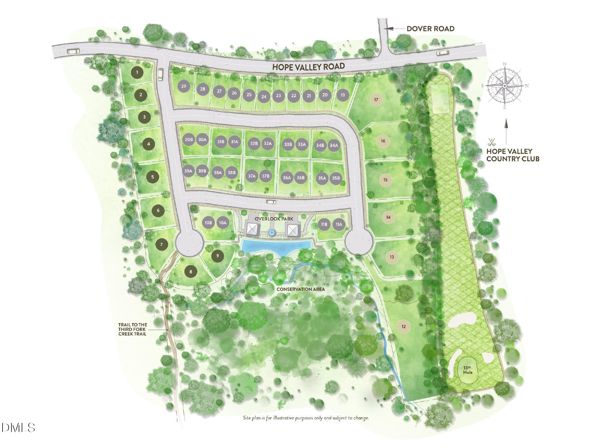
Nestled within the historic charm of Hope Valley, the Cottage Collection at Oldfourth offers single-family and paired cottages that balance timeless character with modern luxury. Ideally located in Durham's highly coveted southwest corridor, and just steps from the iconic Donald Ross golf course, these homes invite a lifestyle that feels both elevated and effortless. Each Cottage is a one-of-a-kind design, ensuring individuality and character rarely found in new construction. Through a limited pre-sale opportunity, buyers can secure their home early and collaborate with our interior designer to help shape their finishes, creating a space that reflects their own unique style. One such offering, 2000A Cotswood, showcases an open-style floor plan with a galley-style chef's kitchen, butler's pantry/scullery for enhanced functionality and storage, a relaxing covered porch, and a spacious owner's suite with a generously sized walk-in closet. Additional highlights include a lower-level game room, sizable laundry, and options for future space as well as an elevator - making this an adaptable plan designed to meet a variety of lifestyle needs. Connect with our team today to find the right home for you.
About this property
Nestled within the historic charm of Hope Valley, the Cottage Collection at Oldfourth offers single-family and paired cottages that balance timeless character with modern luxury. Ideally located in Durham's highly coveted southwest corridor, and just steps from the iconic Donald Ross golf course, these homes invite a lifestyle that feels both elevated and effortless. Each Cottage is a one-of-a-kind design, ensuring individuality and character rarely found in new construction. Through a limited pre-sale opportunity, buyers can secure their home early and collaborate with our interior designer to help shape their finishes, creating a space that reflects their own unique style. One such offering, 2000A Cotswood, showcases an open-style floor plan with a galley-style chef's kitchen, butler's pantry/scullery for enhanced functionality and storage, a relaxing covered porch, and a spacious owner's suite with a generously sized walk-in closet. Additional highlights include a lower-level game room, sizable laundry, and options for future space as well as an elevator - making this an adaptable plan designed to meet a variety of lifestyle needs. Connect with our team today to find the right home for you.
Features and Additional Information
Baths
Presented By Coldwell Banker Commercial HPW Select



Schools in the Area
-
turned_in
Elementary SchoolDurham - Murray Massenburg Eleme
-
turned_in
Middle SchoolDurham - Sherwood Githens Middle
-
turned_in
High SchoolDurham - Charles E Jordan Sr Hig
Want to See More Listings in the Area?
Brokerage: Nest Realty of the Triangle