194 Donsdale Drive
About this property
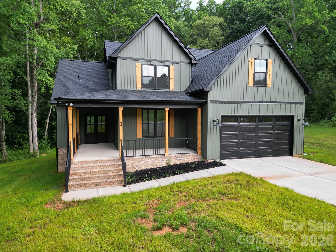
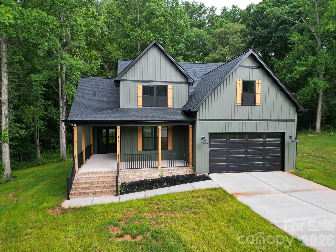
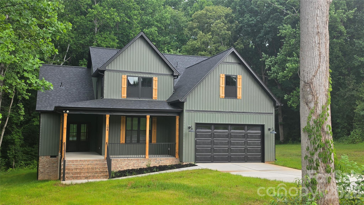
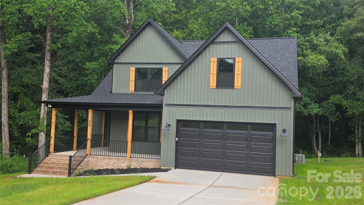
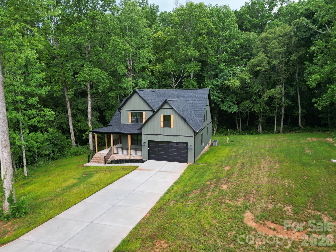
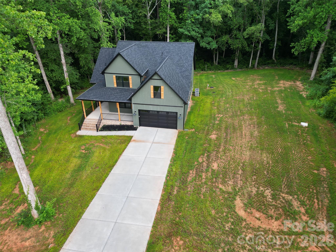
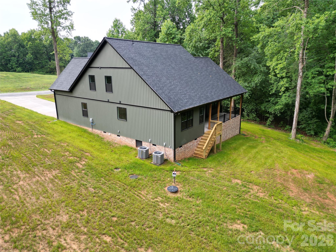
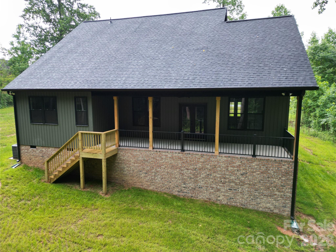
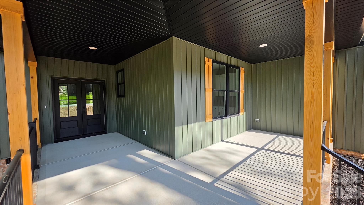
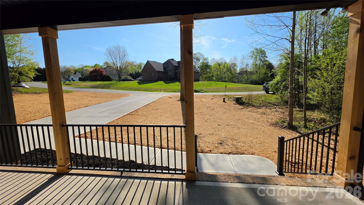
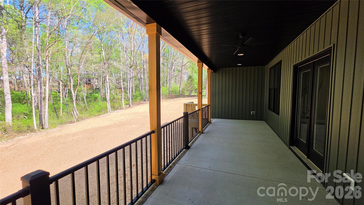
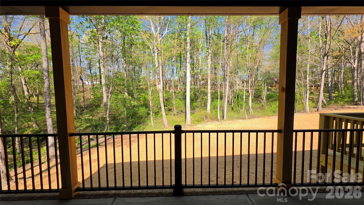
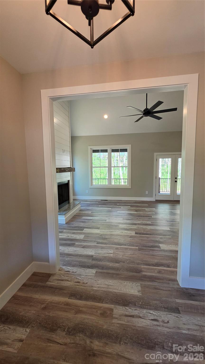
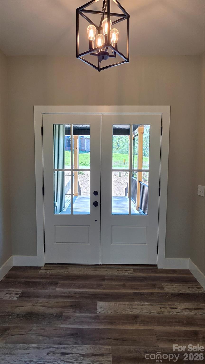
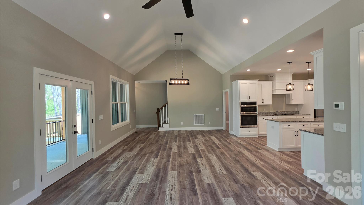
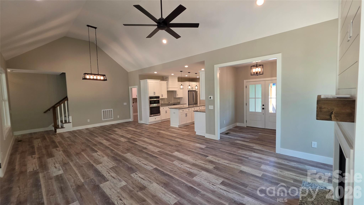
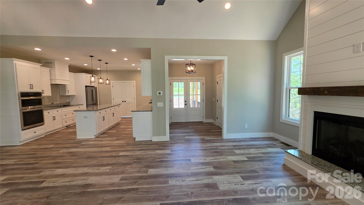
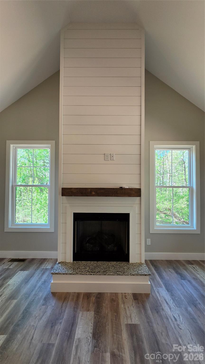
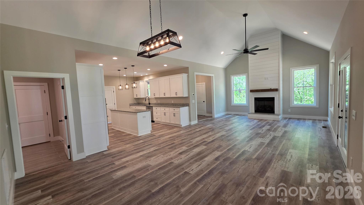
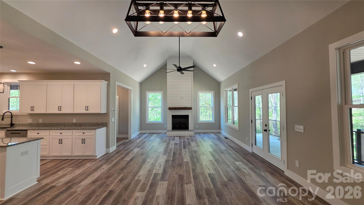
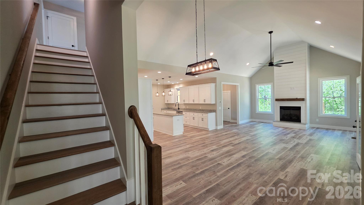
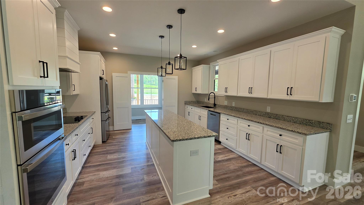
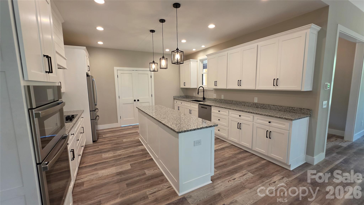
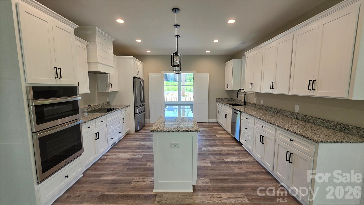
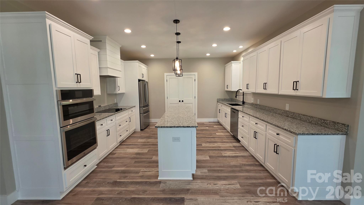
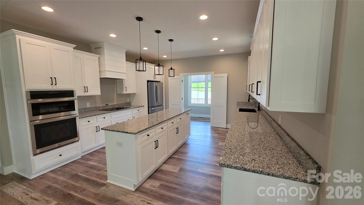
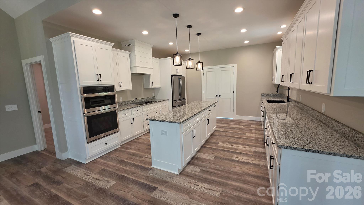
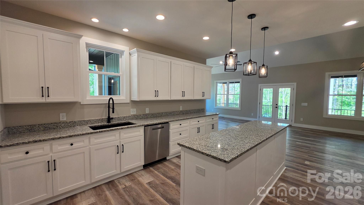
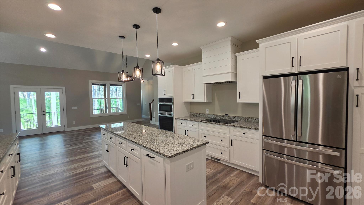
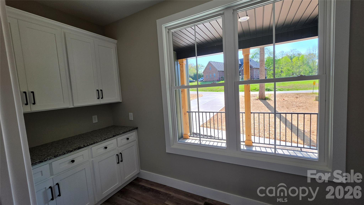
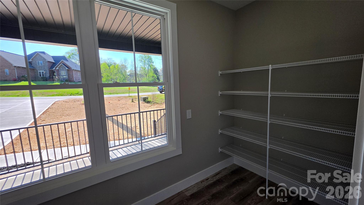
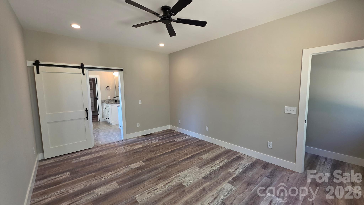
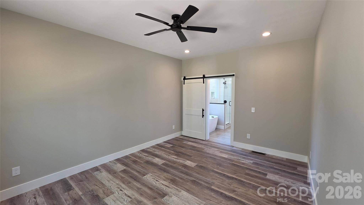
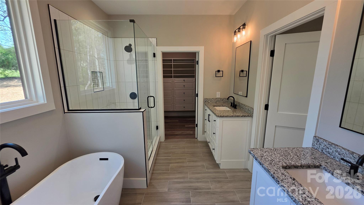
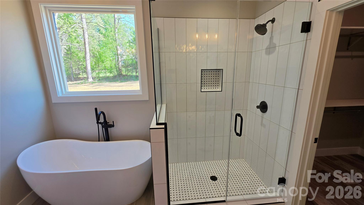
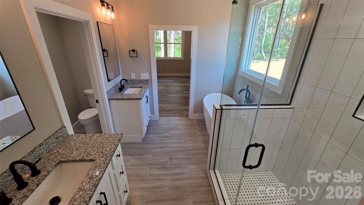
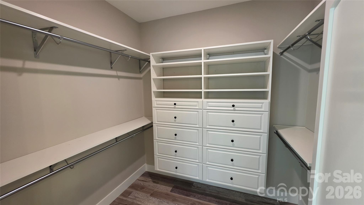
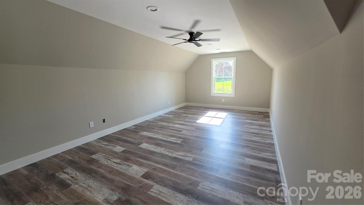
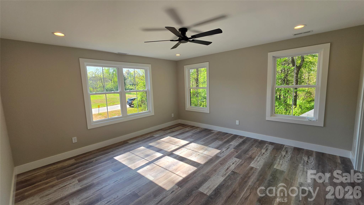
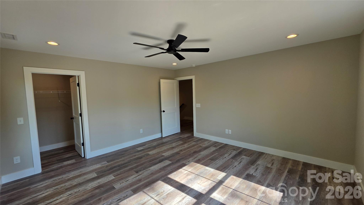
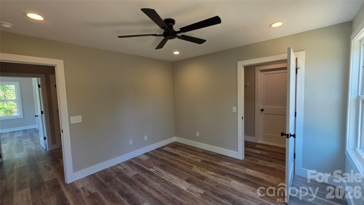
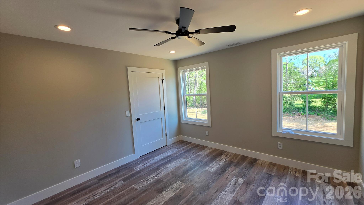
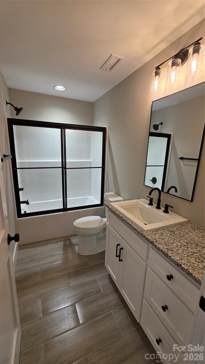
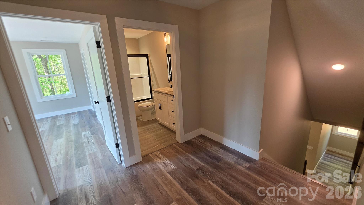
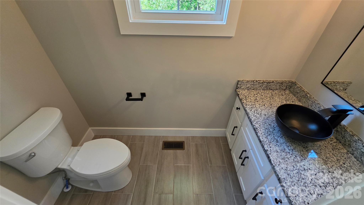
Previous contract terminated due to personal reasons and no fault of the home or seller. Welcome to this stunning new construction 1.5-story home offering just over 2,300 square feet of thoughtfully designed living space in a highly desirable neighborhood. Situated on a spacious 0.61-acre lot, this home perfectly blends modern style with comfortable living. Step inside to find an open-concept floor plan featuring a beautifully appointed kitchen with granite countertops, custom cabinetry, a large center island, and sleek stainless steel appliances-ideal for both everyday living and entertaining. The kitchen flows seamlessly into the main living area, where a cozy fireplace creates a warm and inviting focal point. The main level offers a functional layout with a primary suite and additional living space, while the upper level provides flexibility for bedrooms, a bonus area, or home office. Outside, enjoy the charm of a welcoming covered front porch with wood accents, perfect for relaxing evenings. The home's exterior showcases a tasteful combination of modern siding, brick foundation, and clean architectural lines, all complemented by a private, generously sized lot. With 3 bedrooms, 2.5 bathrooms, and quality craftsmanship throughout, this home delivers the perfect combination of style, space, and location.
About this property
Previous contract terminated due to personal reasons and no fault of the home or seller. Welcome to this stunning new construction 1.5-story home offering just over 2,300 square feet of thoughtfully designed living space in a highly desirable neighborhood. Situated on a spacious 0.61-acre lot, this home perfectly blends modern style with comfortable living. Step inside to find an open-concept floor plan featuring a beautifully appointed kitchen with granite countertops, custom cabinetry, a large center island, and sleek stainless steel appliances-ideal for both everyday living and entertaining. The kitchen flows seamlessly into the main living area, where a cozy fireplace creates a warm and inviting focal point. The main level offers a functional layout with a primary suite and additional living space, while the upper level provides flexibility for bedrooms, a bonus area, or home office. Outside, enjoy the charm of a welcoming covered front porch with wood accents, perfect for relaxing evenings. The home's exterior showcases a tasteful combination of modern siding, brick foundation, and clean architectural lines, all complemented by a private, generously sized lot. With 3 bedrooms, 2.5 bathrooms, and quality craftsmanship throughout, this home delivers the perfect combination of style, space, and location.
Features and Additional Information
Baths
Presented By Coldwell Banker Commercial HPW Select



Schools in the Area
-
turned_in
Elementary SchoolUnspecified
-
turned_in
Middle SchoolUnspecified
-
turned_in
High SchoolUnspecified
Want to See More Listings in the Area?
Brokerage: Tarheel Realty II