1911 Lawrence Road
About this property
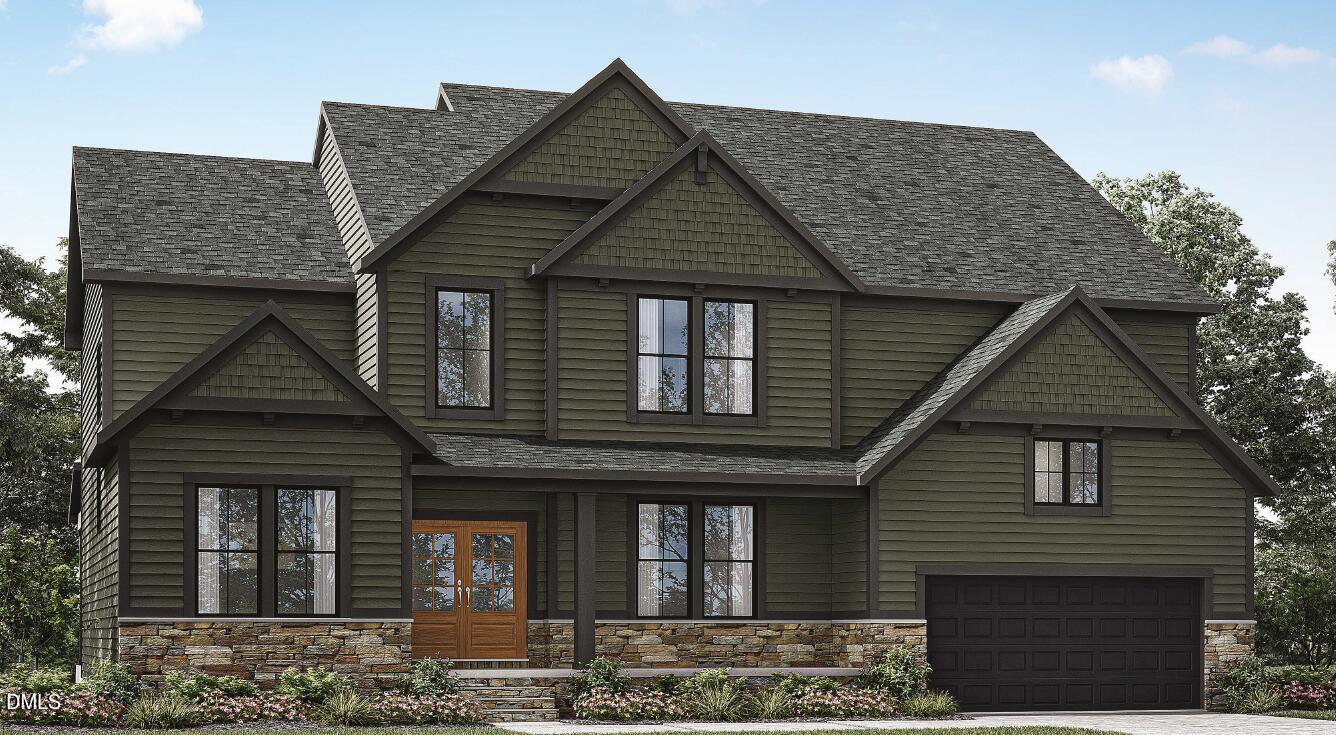
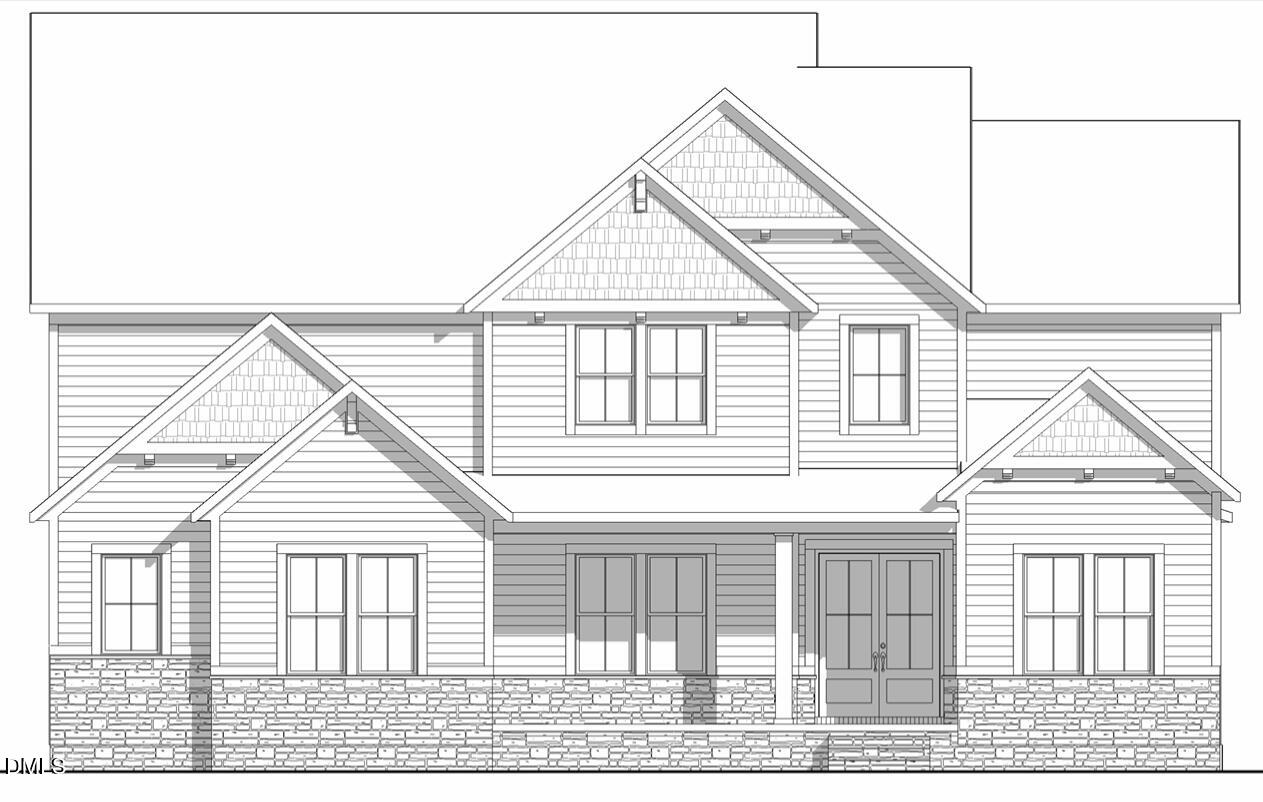
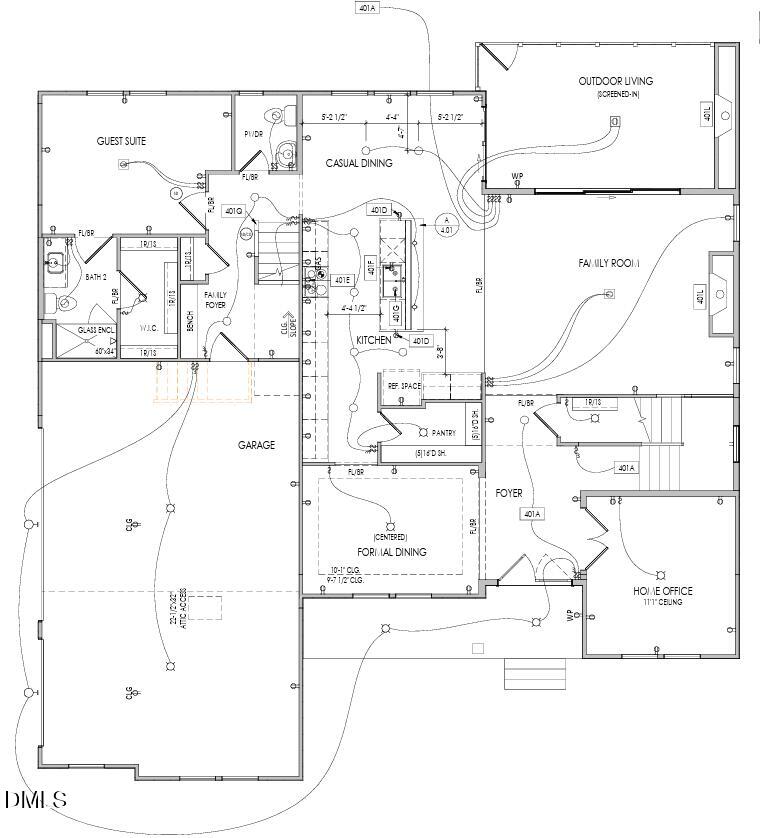
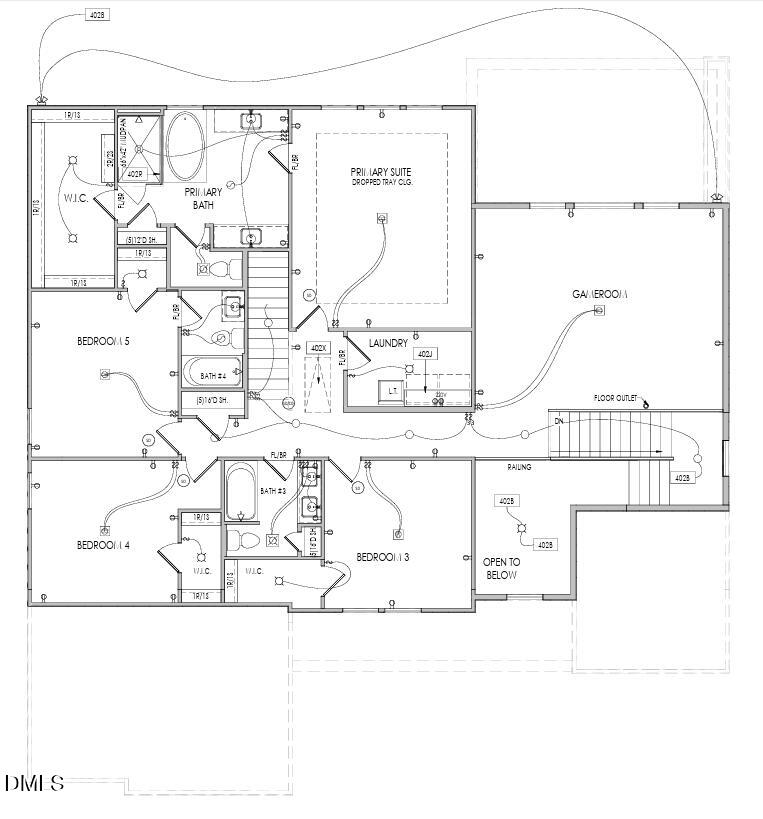
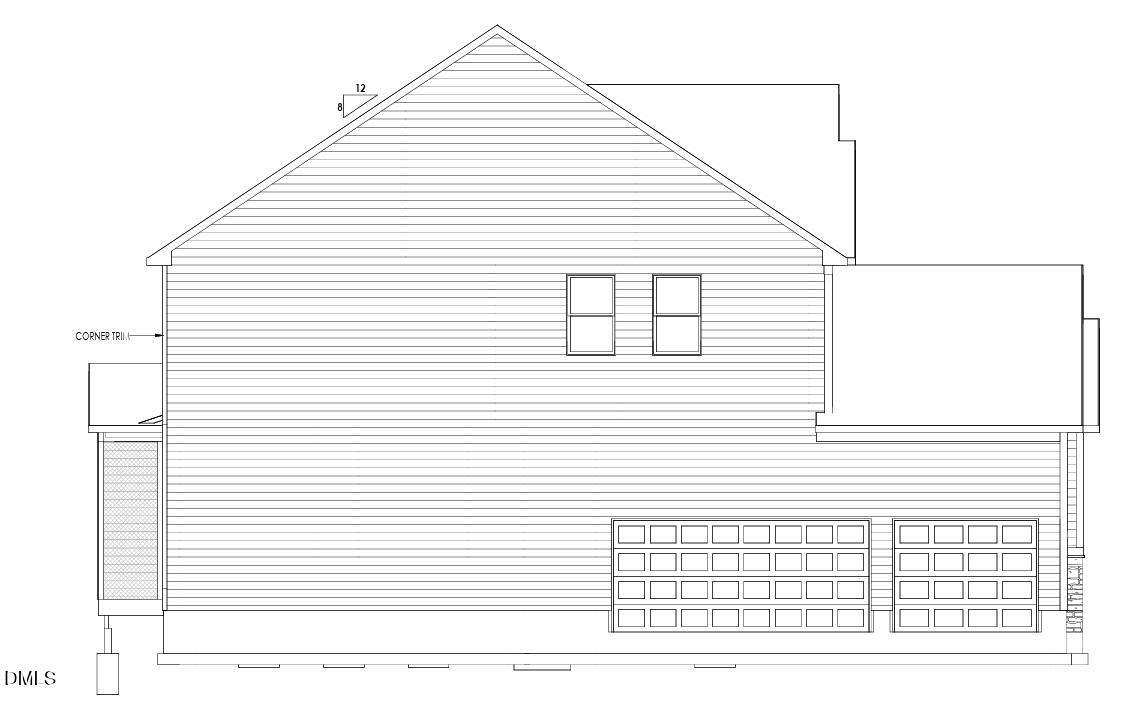
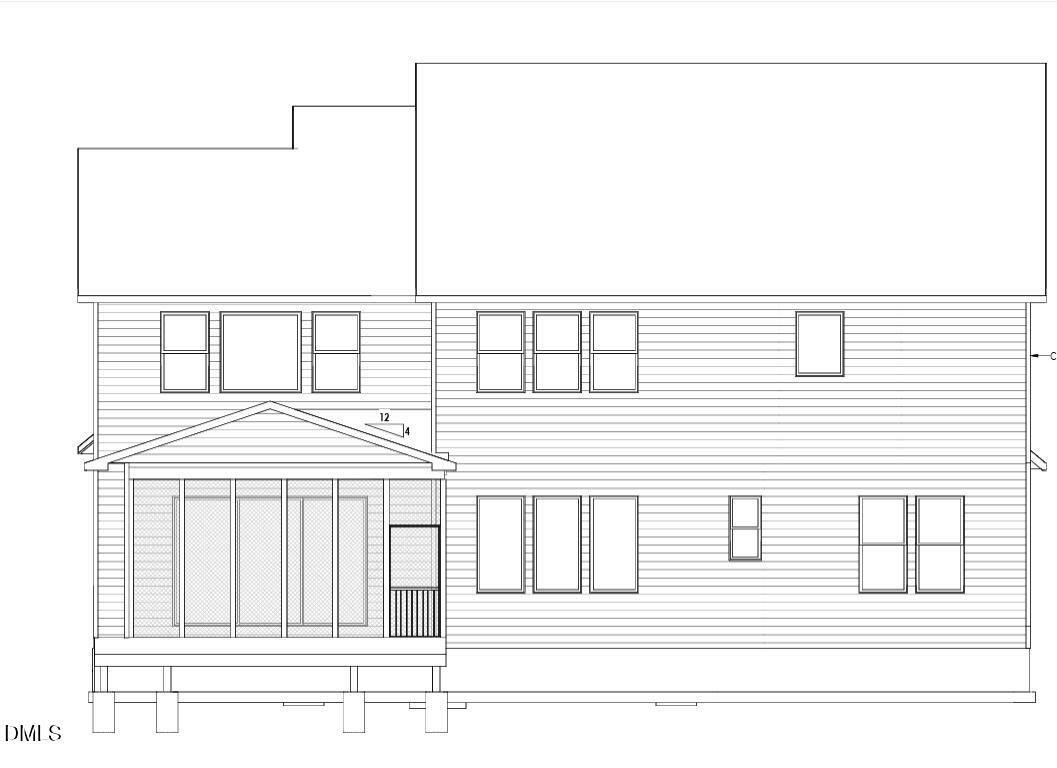
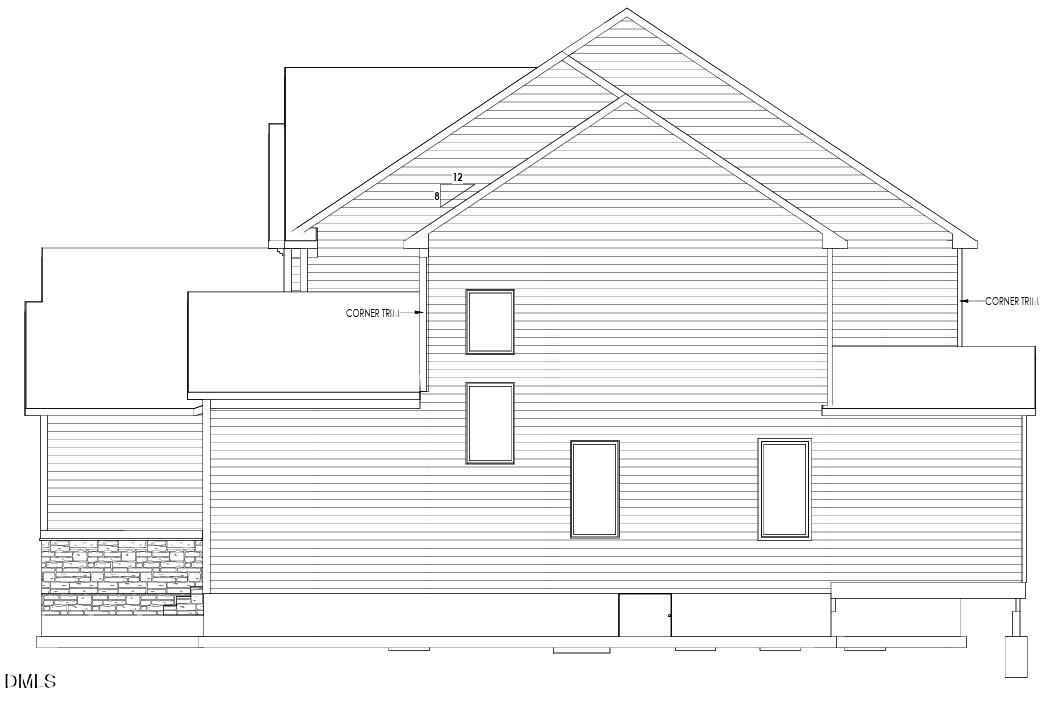
TO BE BUILT HOME! Design it to your liking, only structural options have been chosen at this time! 5 BR/4.5 BA, 2 story home with a 3-Car side entry garage in Hillsborough, NC. This stunning Chanley floor plan blends timeless design with modern comfort. A welcoming 2-story foyer is surrounded by a private home office and a spacious eye-catching formal dining room with a tray ceiling. Welcome in guests with a first floor en suite with a large walk-in closet and full bathroom with a walk-in shower. The heart of the home features an open-concept family room, kitchen and breakfast/dining area designed for everyday living and entertaining. The family room showcases large open space with a cozy fireplace, while the kitchen offers a grand center island, endless amount of countertop and cabinet space and expansive pantry. Enjoy year-round outdoor living on the screened porch complete with a gorgeous stone fireplace and triple slider door opening up from the family room. The luxurious primary suite with a beautiful tray ceiling detail is tucked away on the second level including a spa-inspired bath with a soaking tub, walk-in shower and a huge walk-in closet. Upstairs you will also find a large game room and 3 full secondary bedrooms- one bedroom with a full en suite bath. Come tour this best selling floor plan today and don't miss out on this small, quiet, and conveniently located pocket neighborhood with spacious acre lots.
About this property
TO BE BUILT HOME! Design it to your liking, only structural options have been chosen at this time! 5 BR/4.5 BA, 2 story home with a 3-Car side entry garage in Hillsborough, NC. This stunning Chanley floor plan blends timeless design with modern comfort. A welcoming 2-story foyer is surrounded by a private home office and a spacious eye-catching formal dining room with a tray ceiling. Welcome in guests with a first floor en suite with a large walk-in closet and full bathroom with a walk-in shower. The heart of the home features an open-concept family room, kitchen and breakfast/dining area designed for everyday living and entertaining. The family room showcases large open space with a cozy fireplace, while the kitchen offers a grand center island, endless amount of countertop and cabinet space and expansive pantry. Enjoy year-round outdoor living on the screened porch complete with a gorgeous stone fireplace and triple slider door opening up from the family room. The luxurious primary suite with a beautiful tray ceiling detail is tucked away on the second level including a spa-inspired bath with a soaking tub, walk-in shower and a huge walk-in closet. Upstairs you will also find a large game room and 3 full secondary bedrooms- one bedroom with a full en suite bath. Come tour this best selling floor plan today and don't miss out on this small, quiet, and conveniently located pocket neighborhood with spacious acre lots.
Features and Additional Information
Baths
Presented By Coldwell Banker Commercial HPW Select



Schools in the Area
-
turned_in
Elementary SchoolOrange - River Park Elementary
-
turned_in
Middle SchoolOrange - A L Stanback Middle
-
turned_in
High SchoolOrange - Cedar Ridge High
Want to See More Listings in the Area?
Brokerage: Drees Homes