1905 Wagoner Street
About this property
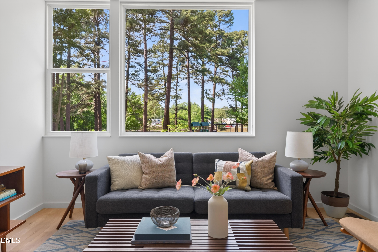
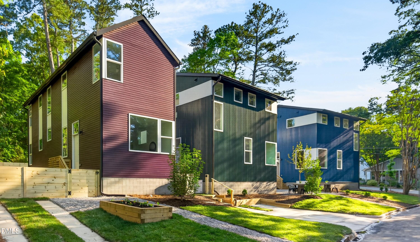
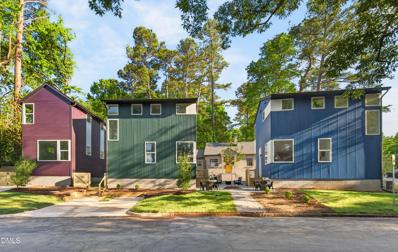
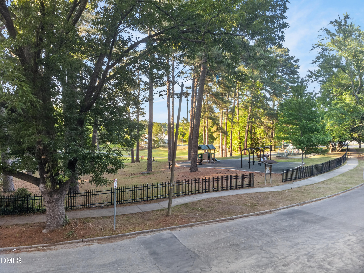
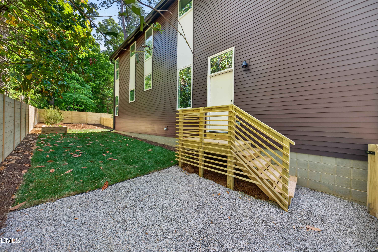
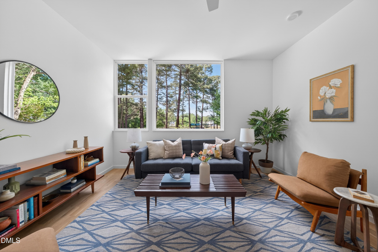
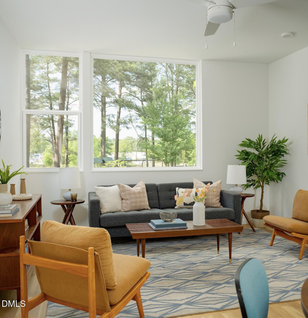
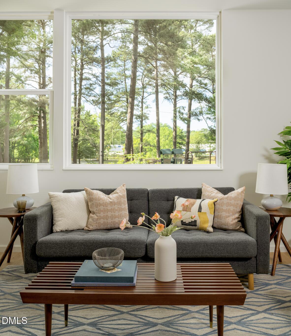
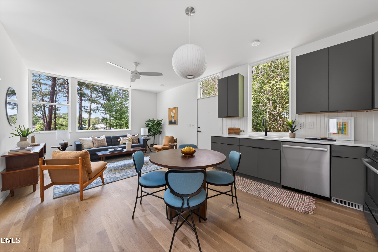
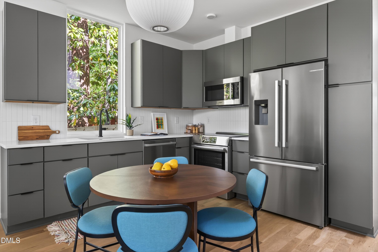
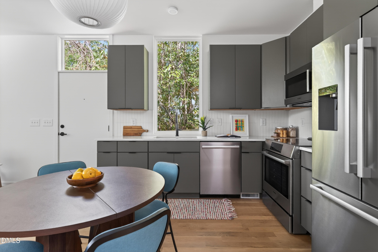
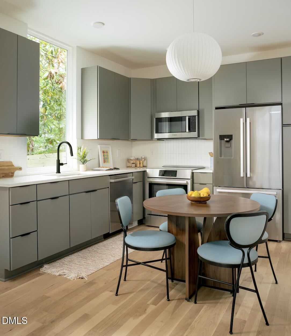
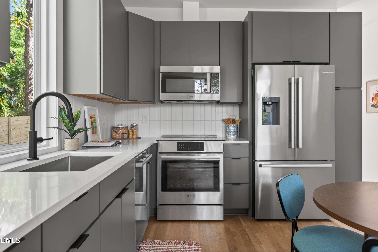
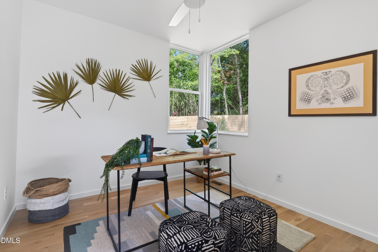
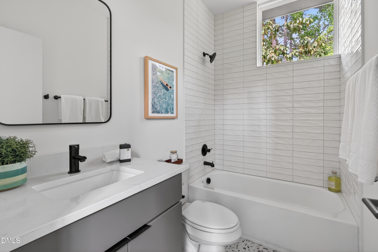
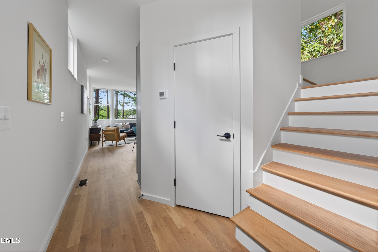
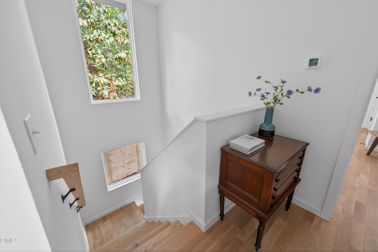
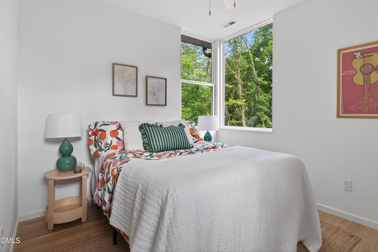
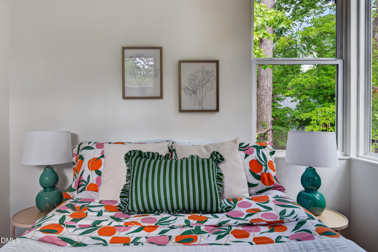
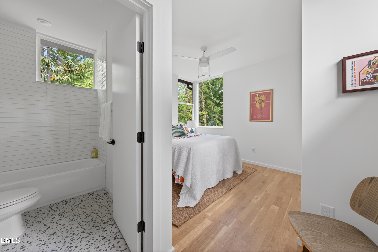
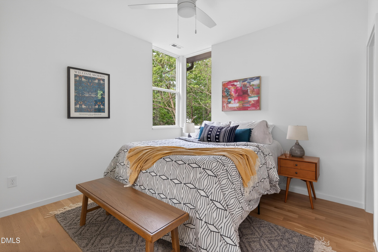
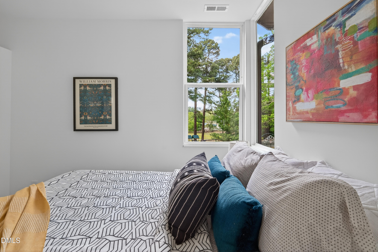
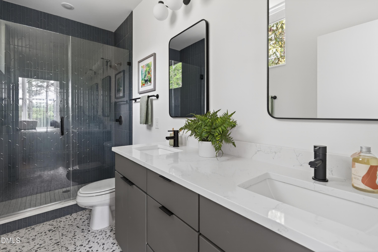
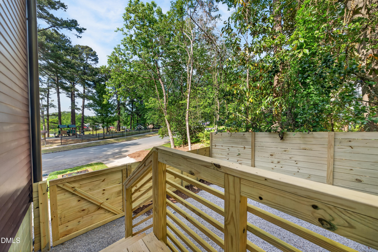
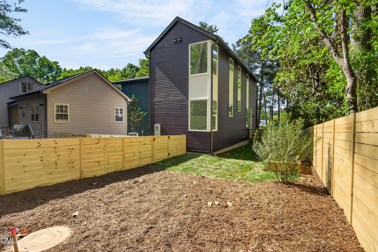
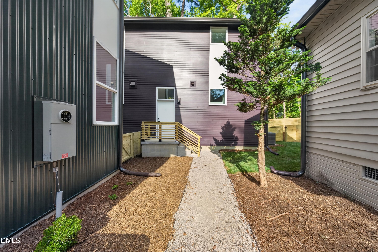
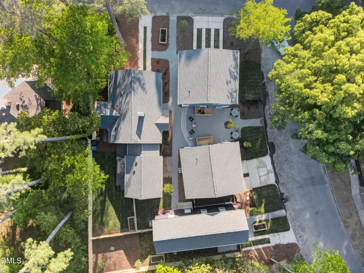
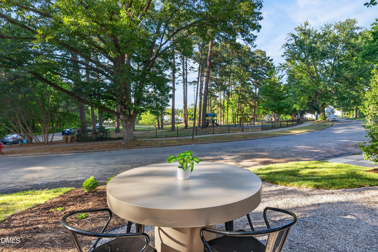
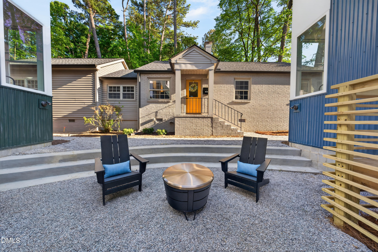
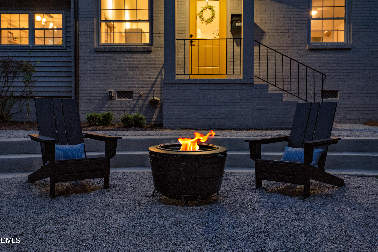
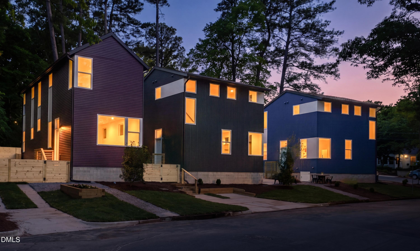
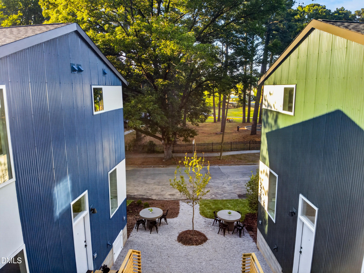
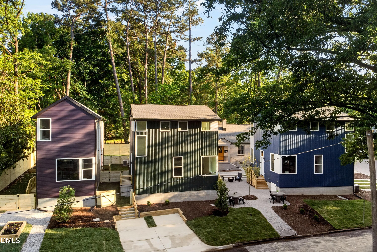
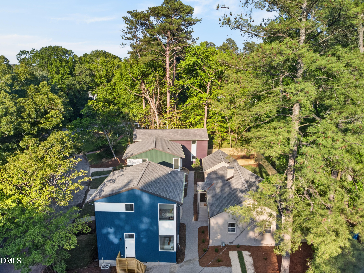
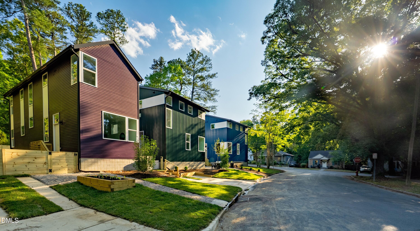
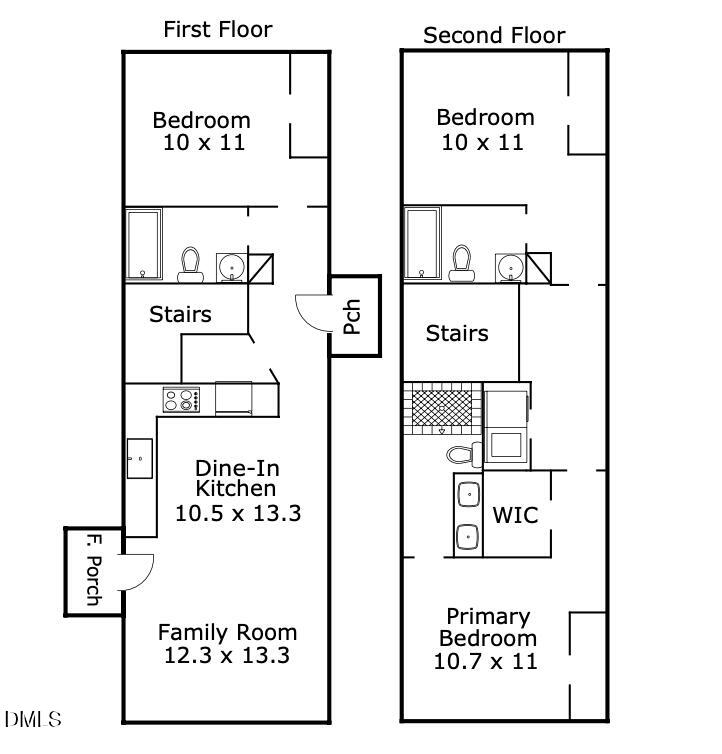
Introducing: Maryland + Wagoner, a new enclave of four bespoke residences at the apex of the beloved Watts Hillandale neighborhood. As part of a unique vision by Center Studio Architecture and Brown Roots, three innovative new builds harmonize with one meticulously restored heritage home. This community offers an unparalleled living experience directly across from the lush expanses of Westover Park. Residents enjoy a curated lifestyle centered around a shared courtyard, featuring a communal fire pit, outdoor seating, and dedicated bike storage. This awe-inspiring aubergine unit is consciously uncoupled from the courtyard and features a massive private yard of its own. Inside, the home is a masterclass in minimalist luxury and high-end craftsmanship. Sunlight dances across white oak hardwood floors, illuminating an airy, open-concept floor plan designed for the modern epicurean. Each upstairs bedroom has its own en-suite bath. The oversized windows with park views are the main focal point, yet the kitchen holds its own, outfitted with a premium Bosch appliance suite complete with induction range and quartz countertops. Why buy just one? Bring your friends or in-laws and live better--together.
About this property
Introducing: Maryland + Wagoner, a new enclave of four bespoke residences at the apex of the beloved Watts Hillandale neighborhood. As part of a unique vision by Center Studio Architecture and Brown Roots, three innovative new builds harmonize with one meticulously restored heritage home. This community offers an unparalleled living experience directly across from the lush expanses of Westover Park. Residents enjoy a curated lifestyle centered around a shared courtyard, featuring a communal fire pit, outdoor seating, and dedicated bike storage. This awe-inspiring aubergine unit is consciously uncoupled from the courtyard and features a massive private yard of its own. Inside, the home is a masterclass in minimalist luxury and high-end craftsmanship. Sunlight dances across white oak hardwood floors, illuminating an airy, open-concept floor plan designed for the modern epicurean. Each upstairs bedroom has its own en-suite bath. The oversized windows with park views are the main focal point, yet the kitchen holds its own, outfitted with a premium Bosch appliance suite complete with induction range and quartz countertops. Why buy just one? Bring your friends or in-laws and live better--together.
Features and Additional Information
Baths
Presented By Coldwell Banker Commercial HPW Select



Area Information
Durham | Durham County | Not in a Subdivision
Schools in the Area
-
turned_in
Elementary SchoolDurham - E K Powe Elementary
-
turned_in
Middle SchoolDurham - Brogden Middle
-
turned_in
High SchoolDurham - Riverside High
Want to See More Listings in the Area?
Brokerage: Compass -- Chapel Hill - Durham