In-Person
190 Cherry Bark Drive
About this property
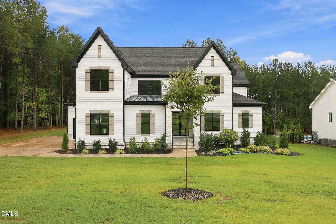
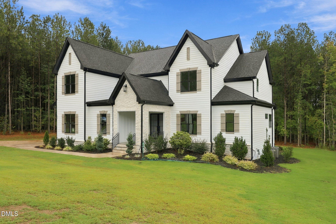
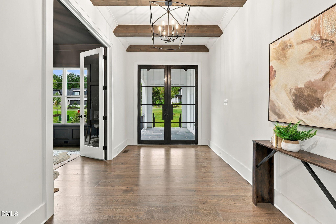
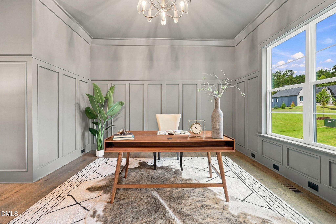
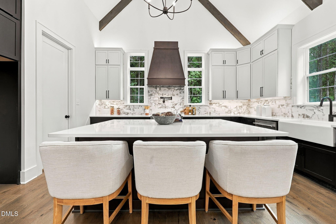
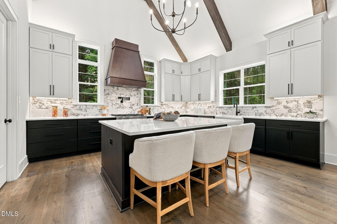
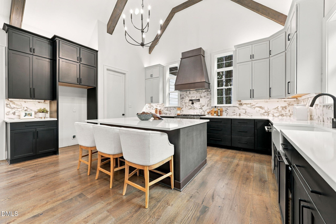
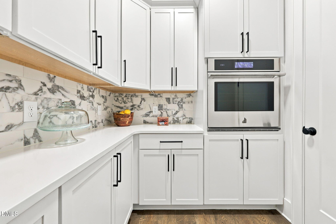
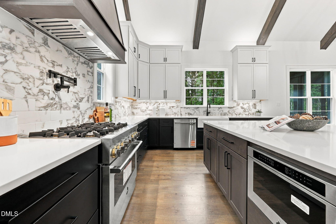
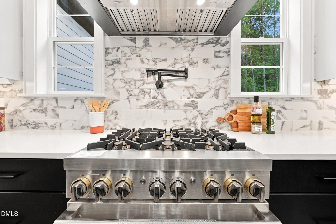
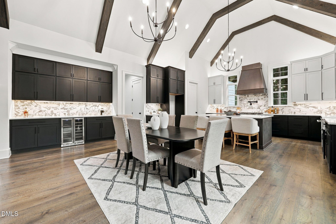
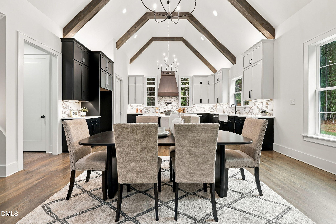
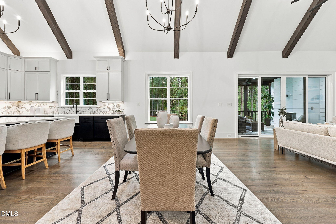
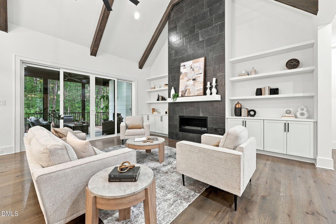
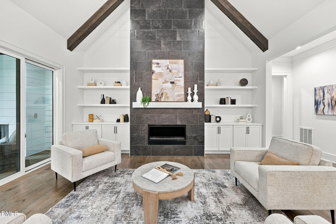
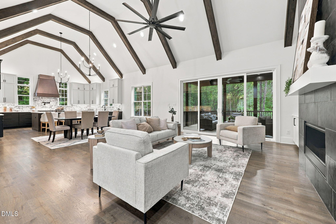
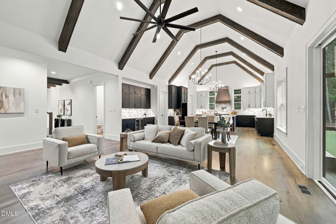
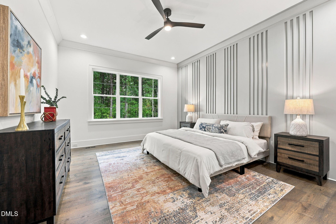
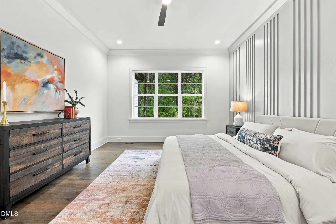
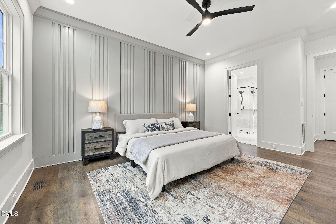
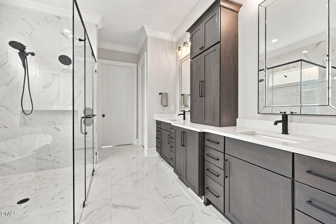
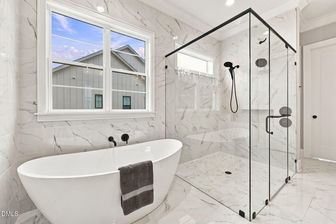
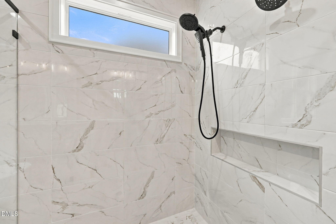
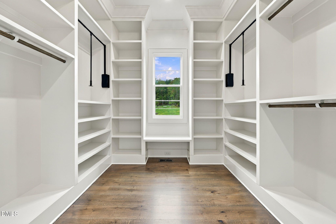
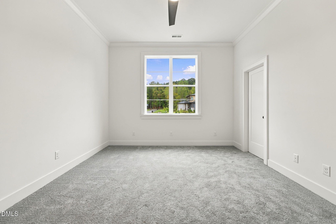
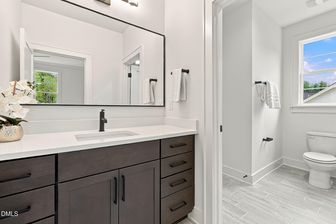
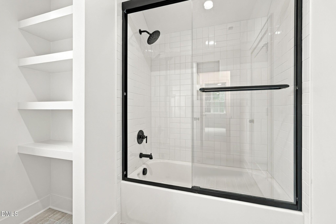
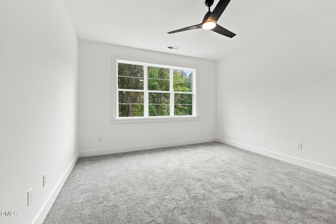
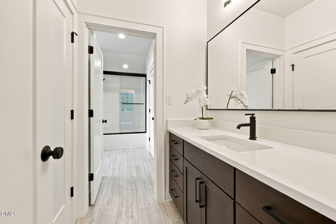
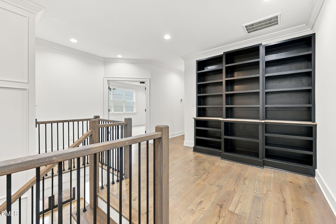
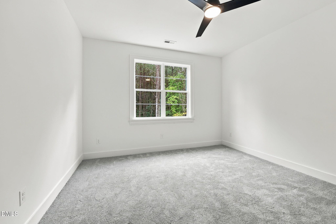
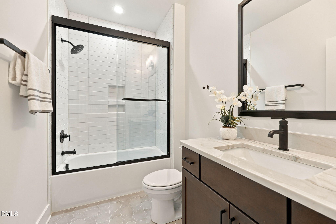
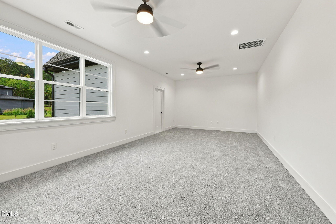
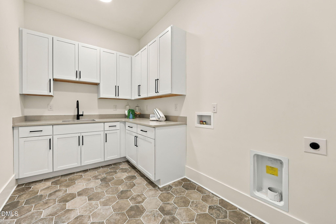
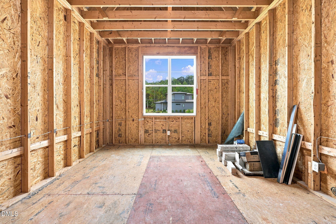
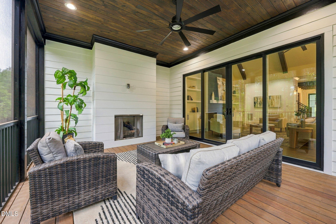
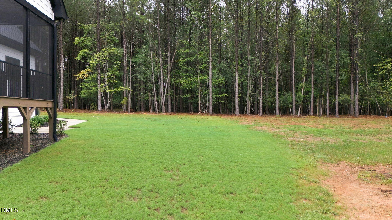
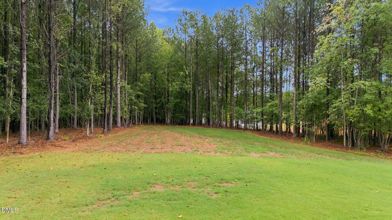
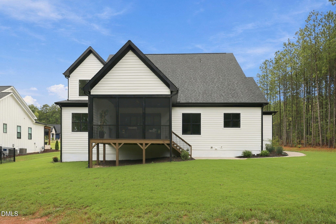
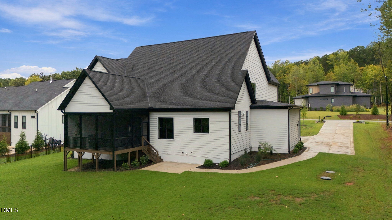
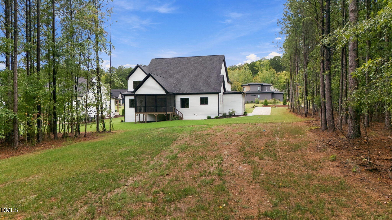
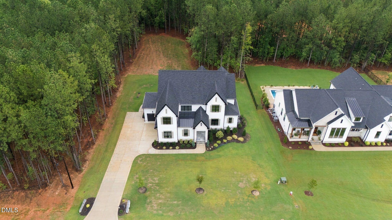
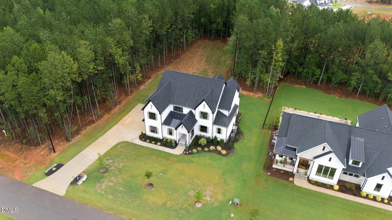
Custom MOVE-IN READY modern build by Brandywine Homes-offering 3,830 square feet and situated on a private, pool accommodating lot! Vaulted ceilings, designer finishes and wide plank engineered hardwood flooring span throughout the main living areas. Vaulted kitchen: features stained, exposed ceiling beams, custom two-tone painted cabinetry, ''white zen'' quartz countertops, ''peat' stained island with a designer chandelier, ''arabescato'' matte tile backsplash, white apron-front sink, stainless steel appliances include a gas range and custom stained hood vent. Separate scullery with prep oven and additional cabinet storage! Opens to the informal dining with built-in bar area. Main level primary suite: with cove crown molding, hardwoods and custom trim wall! Luxurious en-suite bath includes 12x24 tile flooring, spa-style zero-entry shower with tile to ceiling surround & frameless glass, freestanding tub, oversized dual vanity topped with white quartz and custom walk-in closet with built-ins! Vaulted family room: with stained ceiling beams, fireplace with tile to ceiling surround and flanking painted built-ins and sliders to the rear screened porch with shiplap surround gas log fireplace! Additional main level features include a dedicated study and 3-car garage. Upstairs offers a recreational room with unfinished walk-in storage area and spacious secondary bedrooms!
About this property
Custom MOVE-IN READY modern build by Brandywine Homes-offering 3,830 square feet and situated on a private, pool accommodating lot! Vaulted ceilings, designer finishes and wide plank engineered hardwood flooring span throughout the main living areas. Vaulted kitchen: features stained, exposed ceiling beams, custom two-tone painted cabinetry, ''white zen'' quartz countertops, ''peat' stained island with a designer chandelier, ''arabescato'' matte tile backsplash, white apron-front sink, stainless steel appliances include a gas range and custom stained hood vent. Separate scullery with prep oven and additional cabinet storage! Opens to the informal dining with built-in bar area. Main level primary suite: with cove crown molding, hardwoods and custom trim wall! Luxurious en-suite bath includes 12x24 tile flooring, spa-style zero-entry shower with tile to ceiling surround & frameless glass, freestanding tub, oversized dual vanity topped with white quartz and custom walk-in closet with built-ins! Vaulted family room: with stained ceiling beams, fireplace with tile to ceiling surround and flanking painted built-ins and sliders to the rear screened porch with shiplap surround gas log fireplace! Additional main level features include a dedicated study and 3-car garage. Upstairs offers a recreational room with unfinished walk-in storage area and spacious secondary bedrooms!
Features and Additional Information
Baths
Presented By James Allen



Schools in the Area
-
turned_in
Elementary SchoolFranklin - Long Mill Elementary
-
turned_in
Middle SchoolFranklin - Cedar Creek Middle
-
turned_in
High SchoolFranklin - Franklinton High
Want to See More Listings in the Area?
Brokerage: Coldwell Banker HPW