19 Baxley Drive
About this property
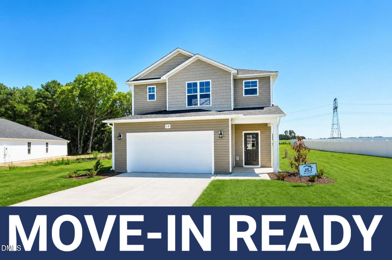
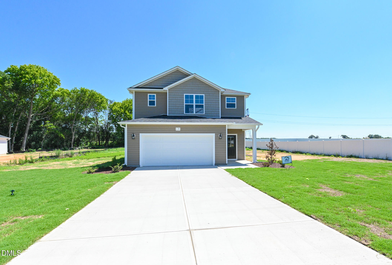
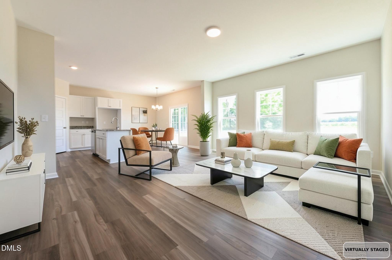
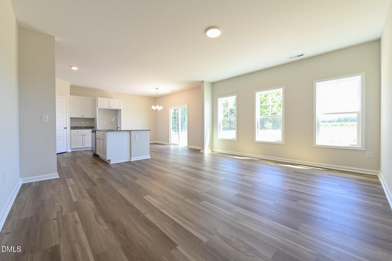
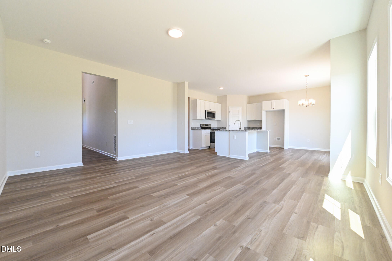
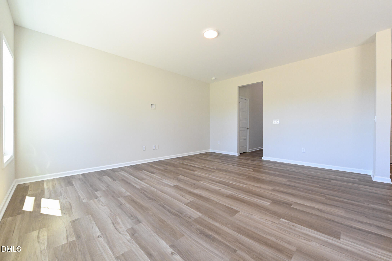
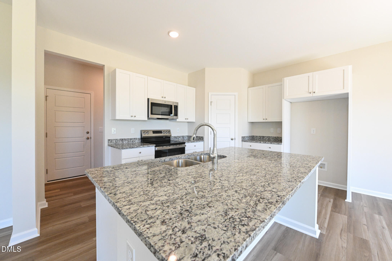
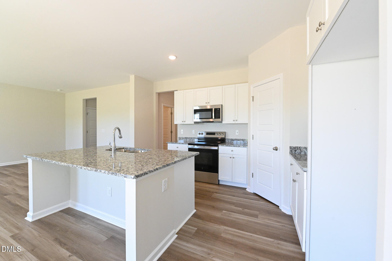
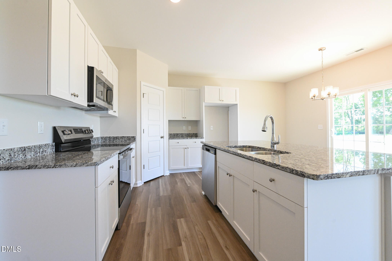
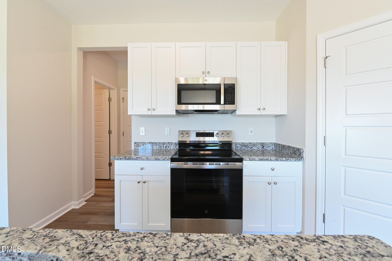
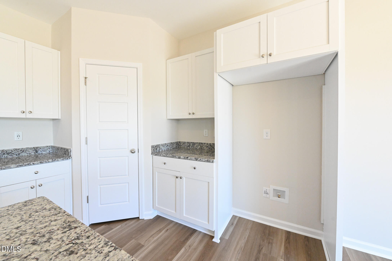
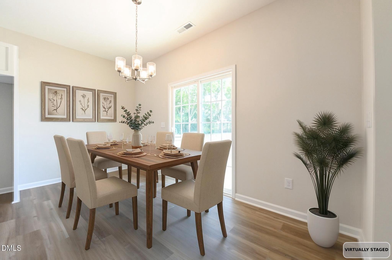
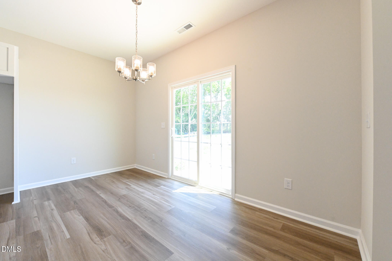
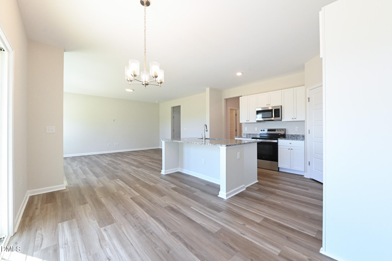
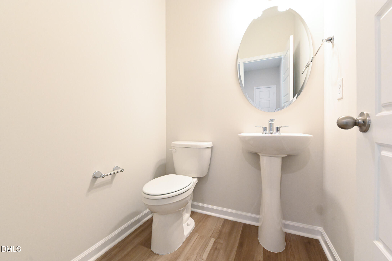
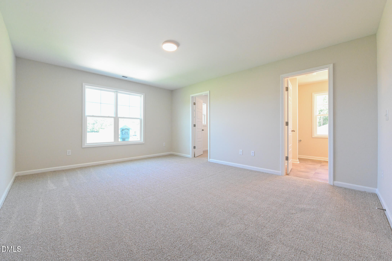
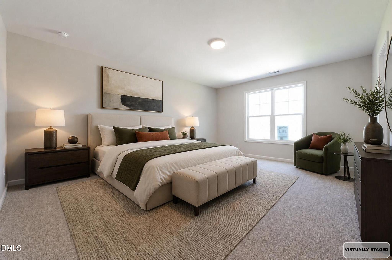
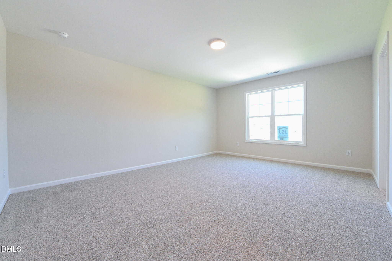
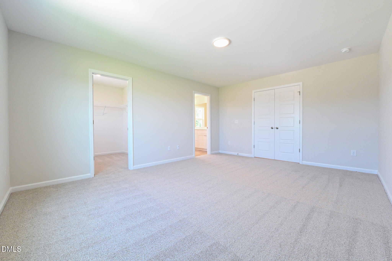
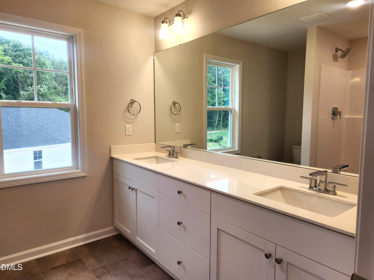
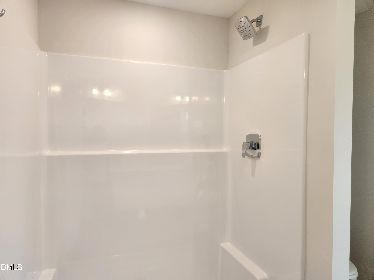
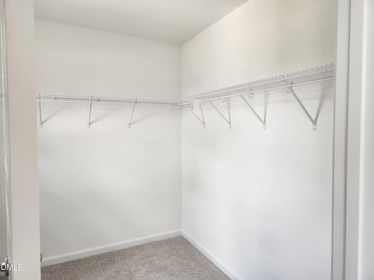
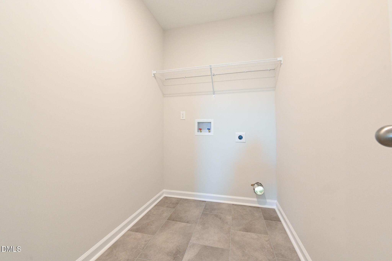
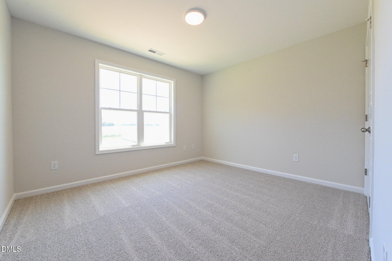
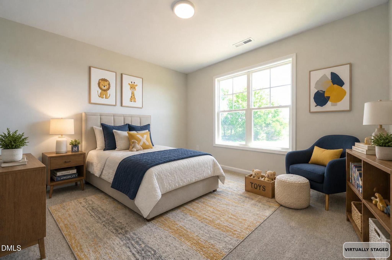
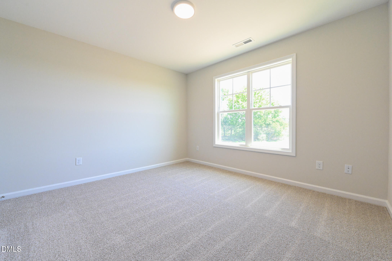
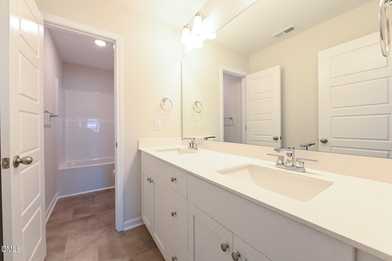
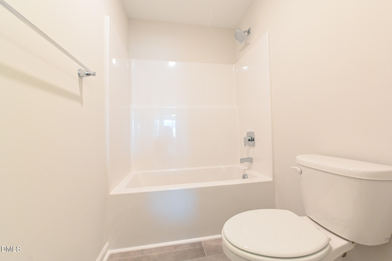
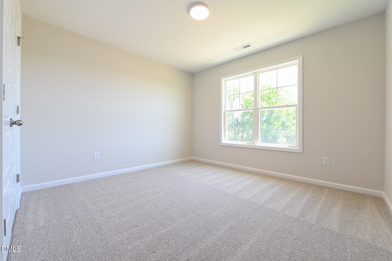
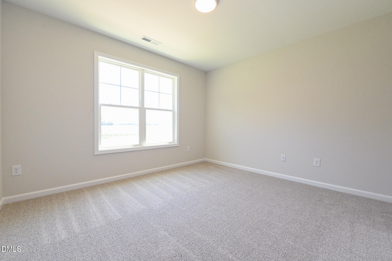
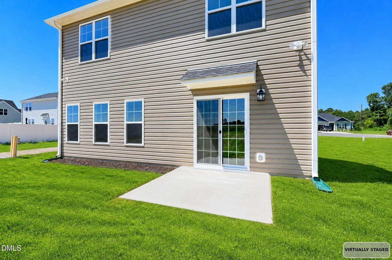
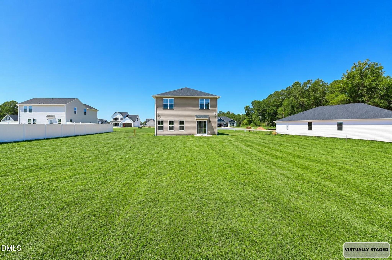
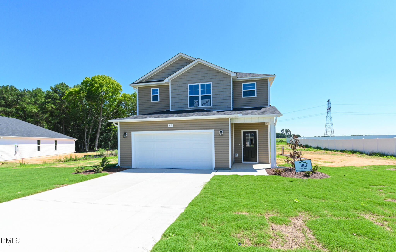
Ask about buyer incentives! Now under construction, the brand-new Prestwick floor plan offers 1,804 sq. ft. of thoughtfully designed living space featuring 3 bedrooms and 2.5 baths. This inviting layout provides the perfect blend of comfort, functionality, and modern style with spacious living areas designed for everyday living and entertaining. Conveniently located in the heart of Dunn, you'll enjoy easy access to shopping, dining, schools, and more, everything you need is just minutes away!
About this property
Ask about buyer incentives! Now under construction, the brand-new Prestwick floor plan offers 1,804 sq. ft. of thoughtfully designed living space featuring 3 bedrooms and 2.5 baths. This inviting layout provides the perfect blend of comfort, functionality, and modern style with spacious living areas designed for everyday living and entertaining. Conveniently located in the heart of Dunn, you'll enjoy easy access to shopping, dining, schools, and more, everything you need is just minutes away!
Features and Additional Information
Baths
Presented By Coldwell Banker Commercial HPW Select



Schools in the Area
-
turned_in
Elementary SchoolHarnett - Erwin Elementary
-
turned_in
Middle SchoolHarnett - Coats Erwin Middle
-
turned_in
High SchoolHarnett - Triton High
Want to See More Listings in the Area?
Brokerage: eXp Realty, LLC - C