189 Thistle Court
About this property
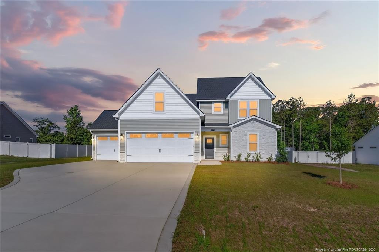
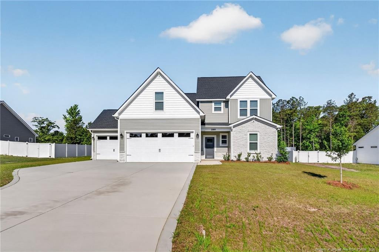
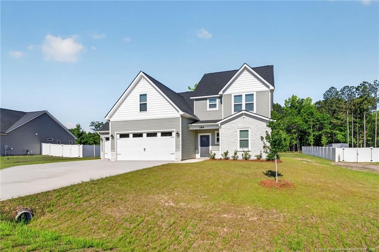
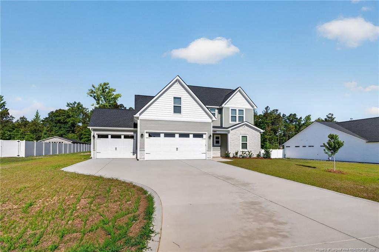
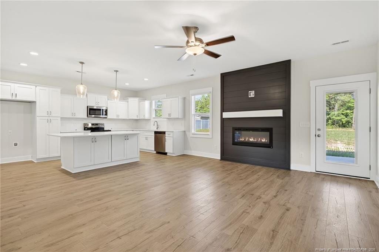
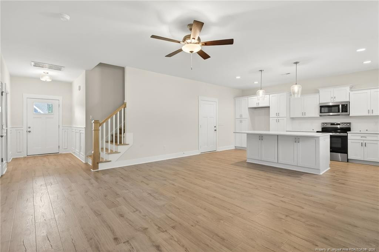
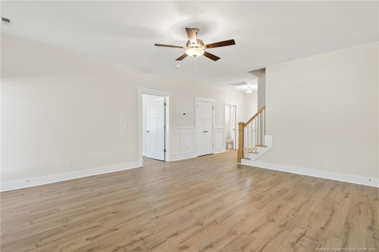
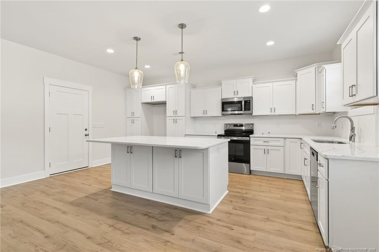
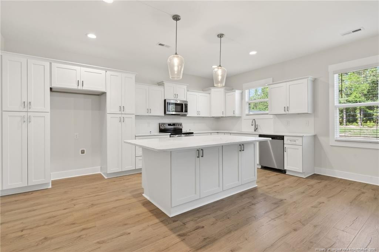
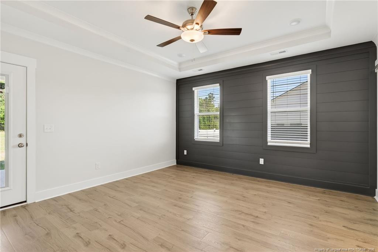
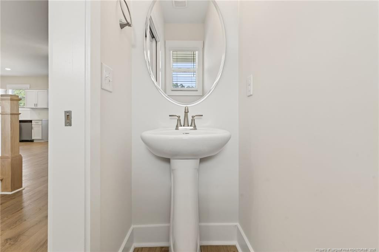
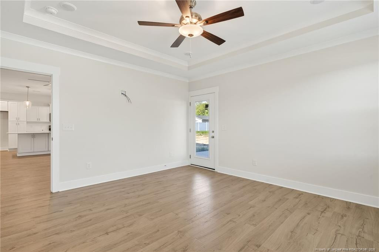
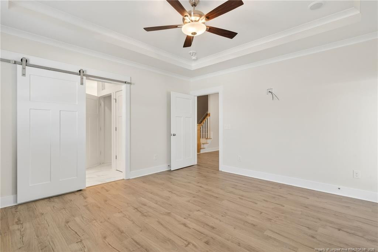
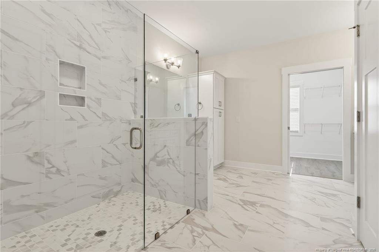
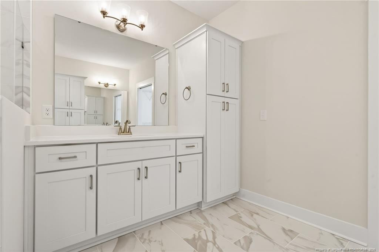
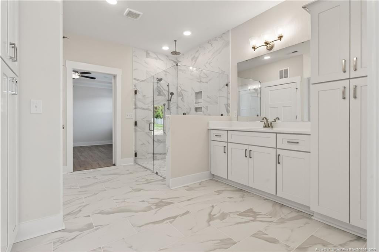
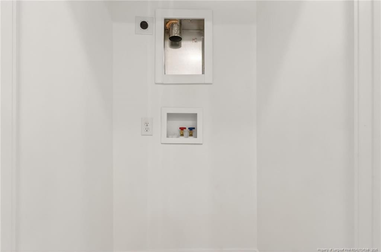
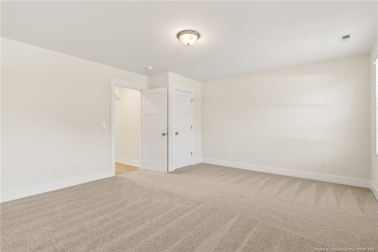
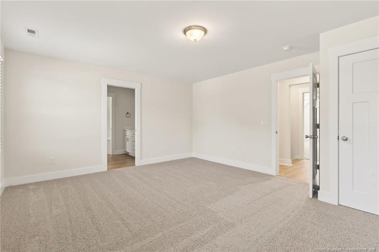
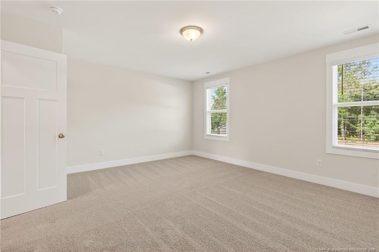
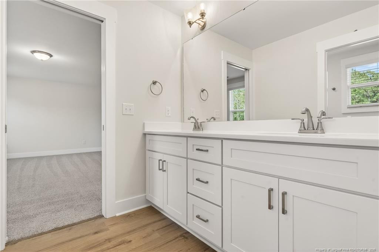
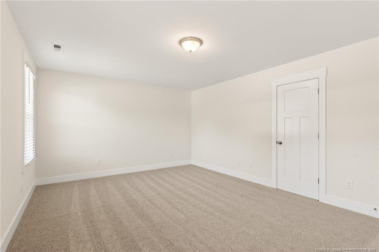
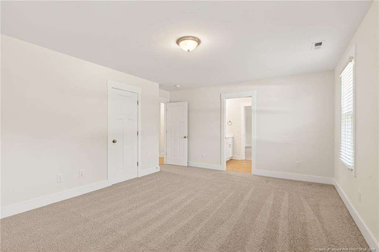
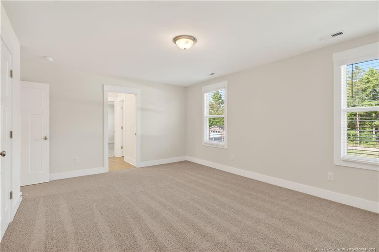
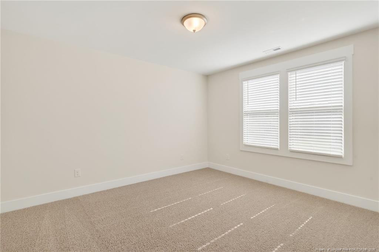
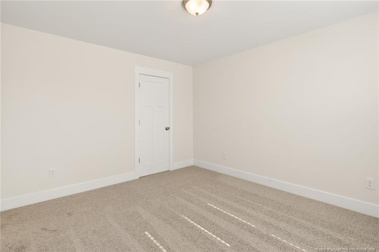
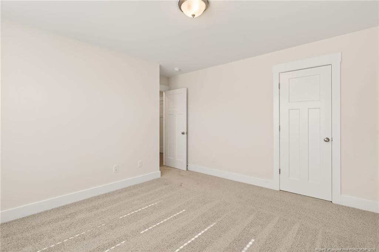
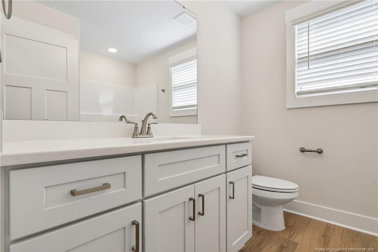
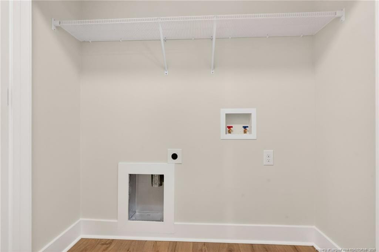
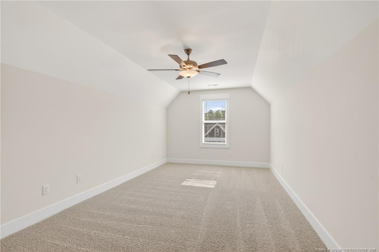
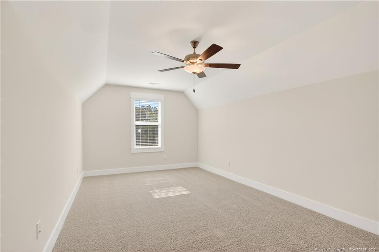
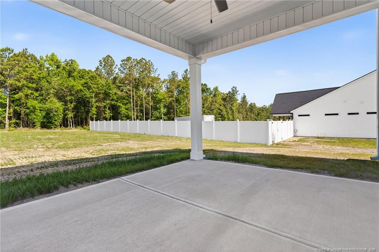
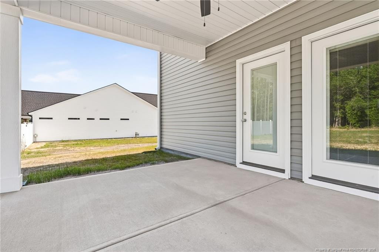
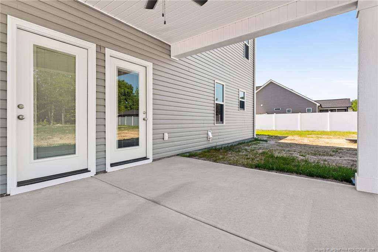
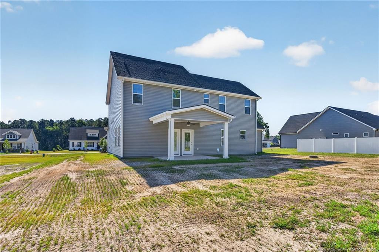
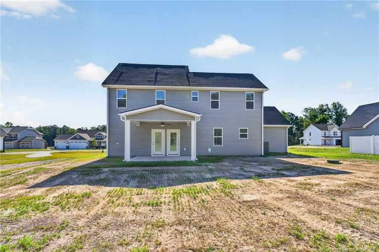
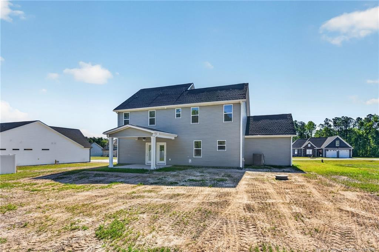
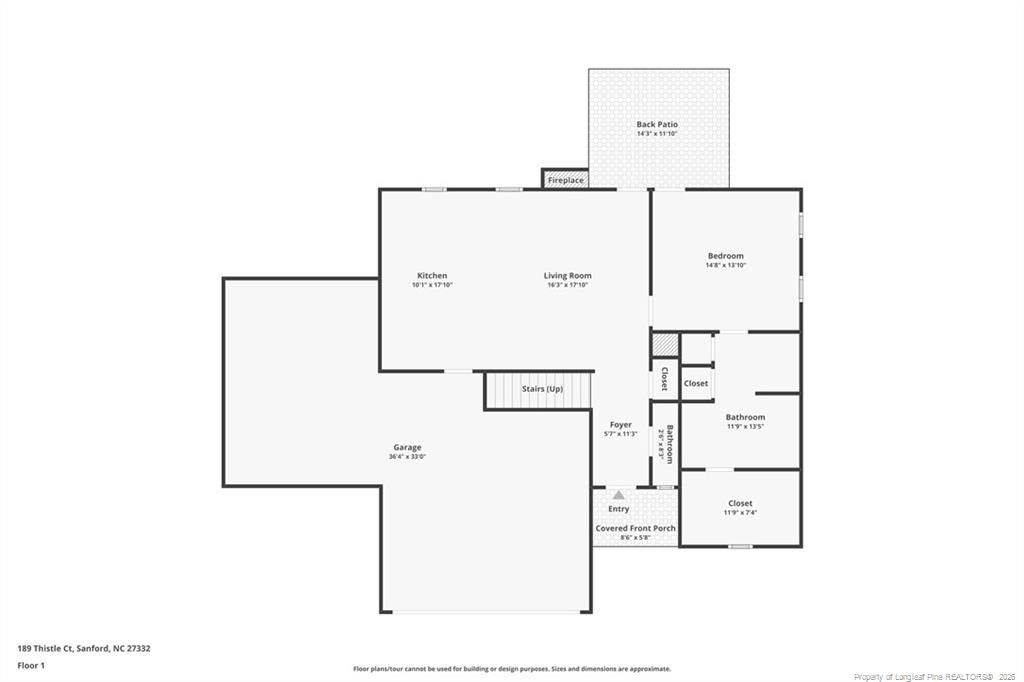
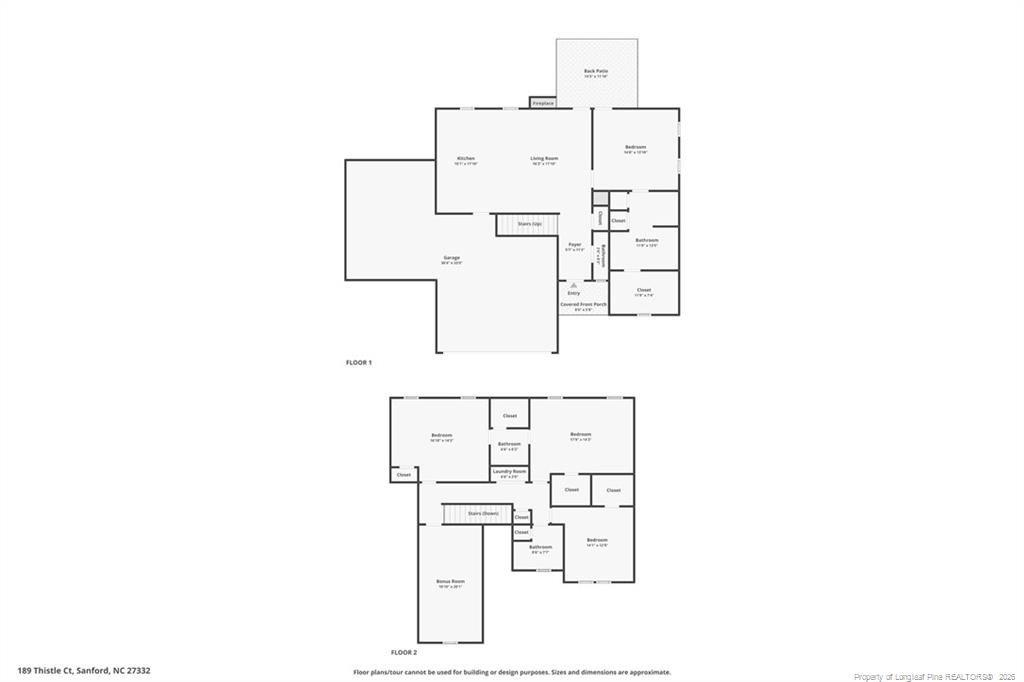
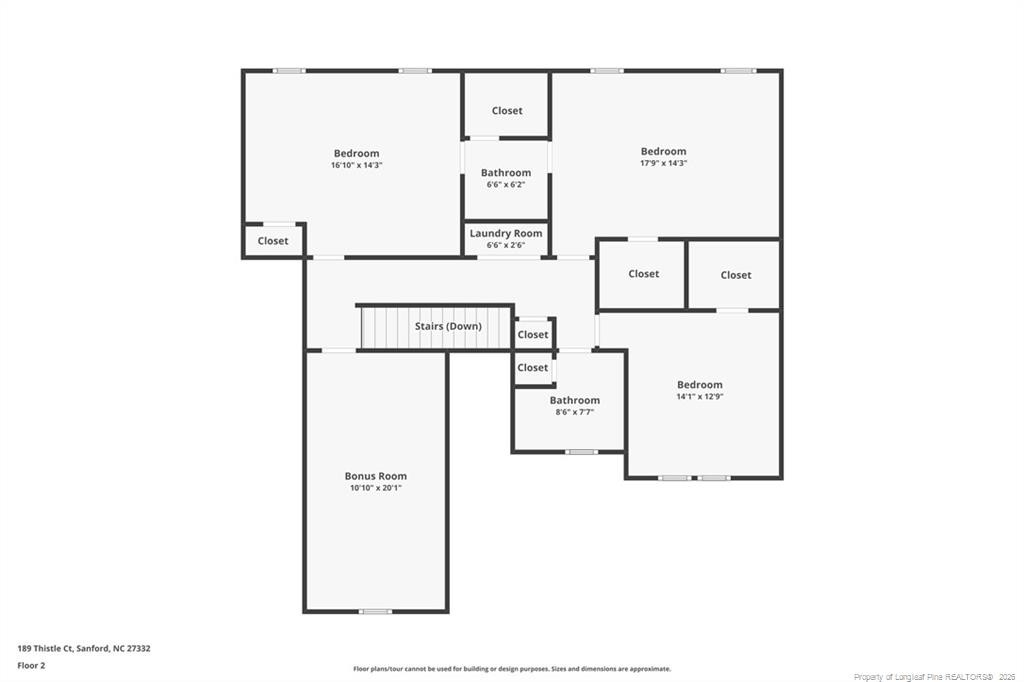
Welcome to The Lexington, located in the desirable West Preserve community! This thoughtfully designed new construction home offers approximately 2,567 square feet of stylish, functional living space on a spacious 0.61-acre homesite. Featuring 4 bedrooms, 3.5 bathrooms, and a 3-car garage, this home blends modern comfort with timeless design. The open-concept floor plan showcases a spacious kitchen overlooking the family room, where an electric fireplace creates a warm and inviting gathering space. The kitchen is designed for both everyday living and entertaining, featuring a large center island, SS appliances, soft-close drawers, and a convenient cabinet pantry for added functionality and storage. The main-level owner's suite offers a private retreat, complete with a decorative sliding barn door leading into the luxurious ensuite bathroom featuring a zero-entry shower and the added convenience of a washer and dryer hookup located inside the owner's bathroom suite. A second laundry hookup upstairs provides additional flexibility for busy households. Upstairs, you'll find generously sized secondary bedrooms and a spacious bonus room, ideal for a media room, home office, playroom, or flex space to fit your lifestyle. Ample closet space throughout the home and the oversized 3-car garage provide abundant storage. Enjoy outdoor living from the covered front and back porches, perfect for relaxing or entertaining. This home offers a wonderful opportunity to enjoy a beautiful new construction home with thoughtful details, quality finishes, and a layout designed for modern living.
About this property
Welcome to The Lexington, located in the desirable West Preserve community! This thoughtfully designed new construction home offers approximately 2,567 square feet of stylish, functional living space on a spacious 0.61-acre homesite. Featuring 4 bedrooms, 3.5 bathrooms, and a 3-car garage, this home blends modern comfort with timeless design. The open-concept floor plan showcases a spacious kitchen overlooking the family room, where an electric fireplace creates a warm and inviting gathering space. The kitchen is designed for both everyday living and entertaining, featuring a large center island, SS appliances, soft-close drawers, and a convenient cabinet pantry for added functionality and storage. The main-level owner's suite offers a private retreat, complete with a decorative sliding barn door leading into the luxurious ensuite bathroom featuring a zero-entry shower and the added convenience of a washer and dryer hookup located inside the owner's bathroom suite. A second laundry hookup upstairs provides additional flexibility for busy households. Upstairs, you'll find generously sized secondary bedrooms and a spacious bonus room, ideal for a media room, home office, playroom, or flex space to fit your lifestyle. Ample closet space throughout the home and the oversized 3-car garage provide abundant storage. Enjoy outdoor living from the covered front and back porches, perfect for relaxing or entertaining. This home offers a wonderful opportunity to enjoy a beautiful new construction home with thoughtful details, quality finishes, and a layout designed for modern living.
Features and Additional Information
Baths
Presented By Coldwell Banker Commercial HPW Select



Schools in the Area
-
turned_in
Elementary School
-
turned_in
Middle School
-
turned_in
High School
Want to See More Listings in the Area?
Brokerage: COLDWELL BANKER ADVANTAGE #2- HARNETT CO.