1833 Harbury Drive Drive Tp108
About this property
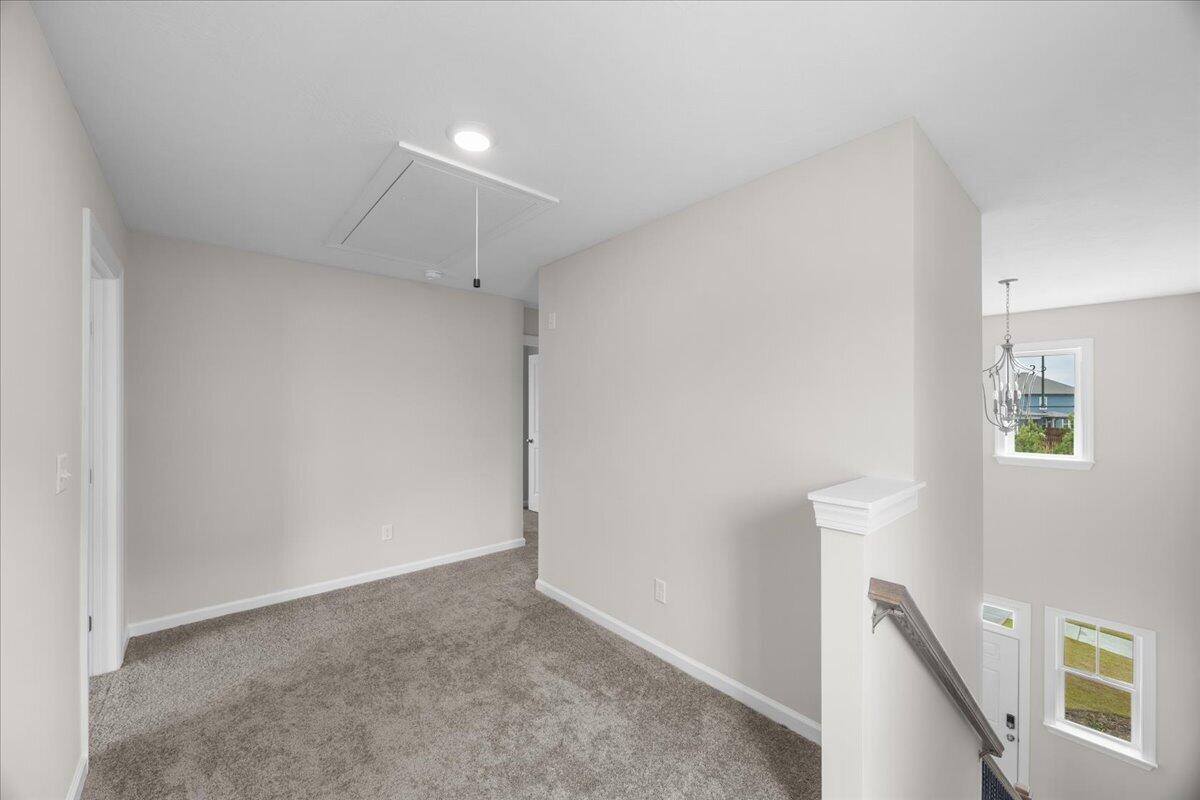
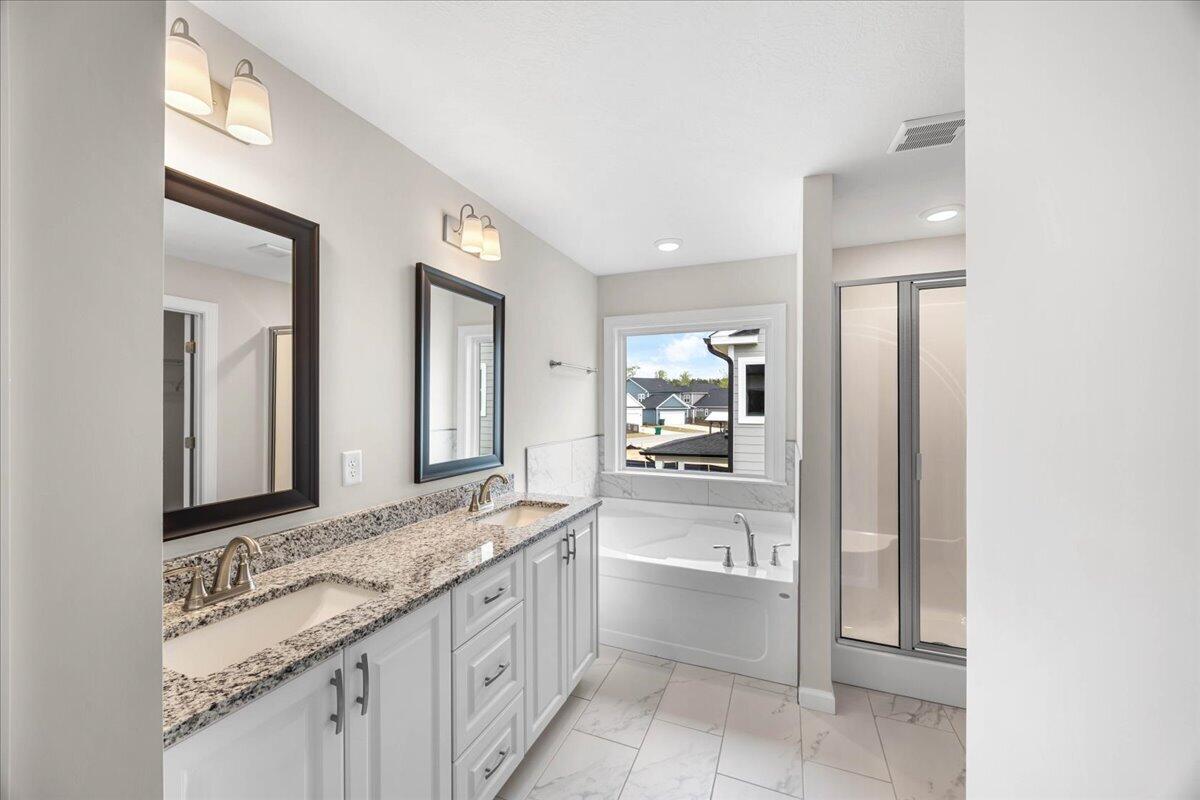
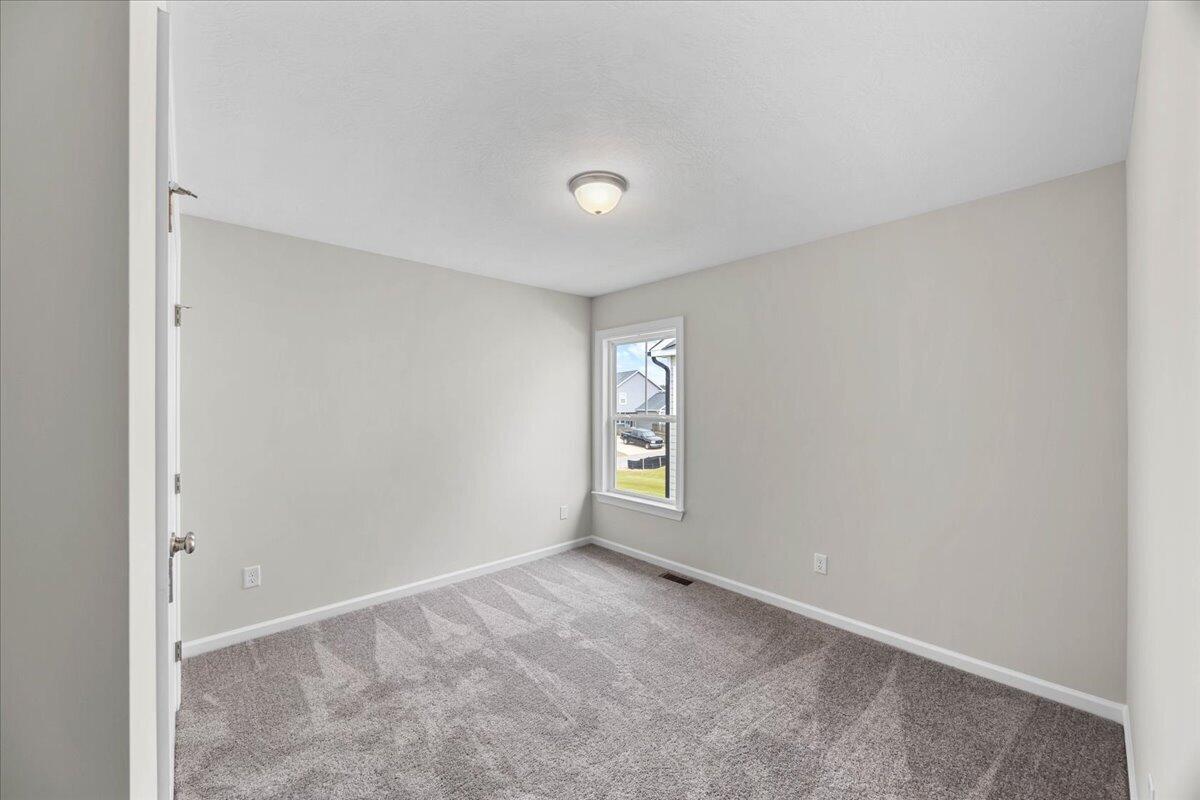
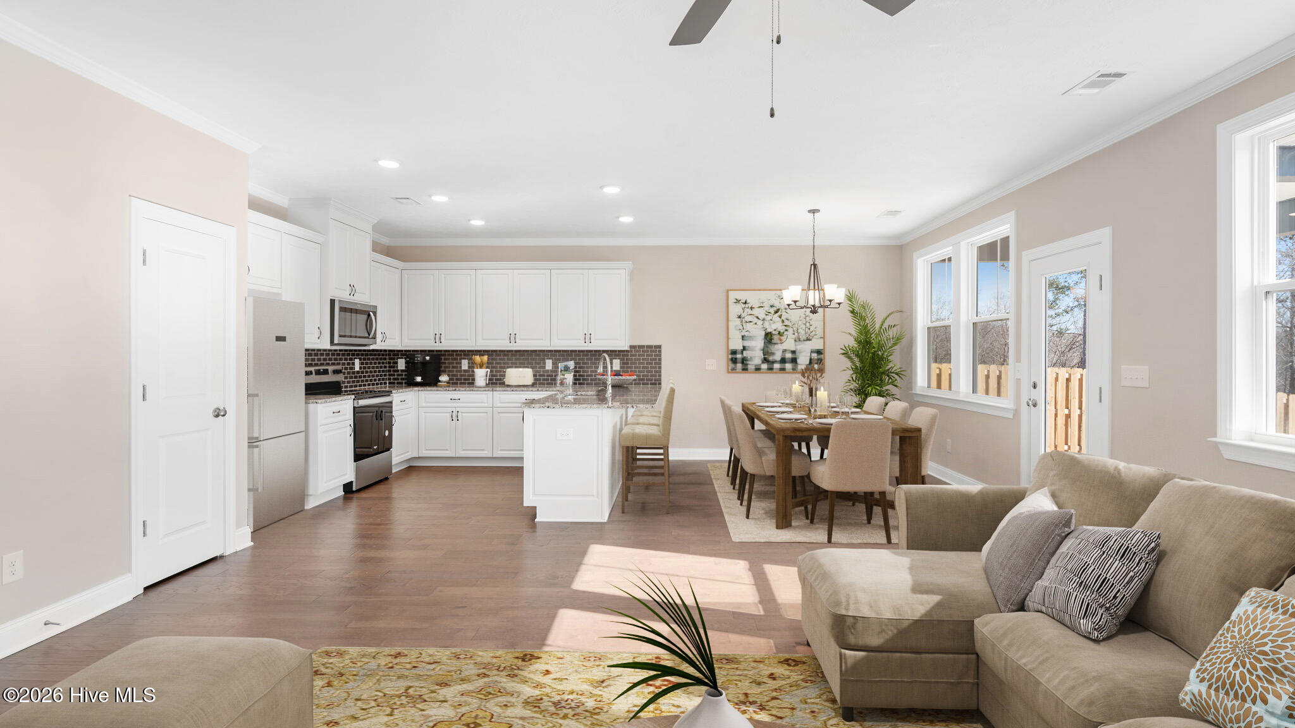
*Move-In Ready: Contract in November and close by 12/31/2026 to receive 8,000 builder incentive plus a FREE fence* Remember to ask about the Ivey Honors Program! The 1807 floor plan is a 1,807 square foot home with 3 bedrooms and 2.5 bathrooms, designed to support the needs of families and growing households seeking comfort and usable space. The main level features a well-organized living area that flows directly into the open-concept kitchen and breakfast space, creating a central hub for daily routines and time together. A conveniently placed powder room on the main floor adds functionality for guests and everyday living. All bedrooms are located upstairs, helping keep private spaces separate from main living areas. The primary suite includes a spacious bedroom, a private bathroom, and a walk-in closet. Two additional upstairs bedrooms share a full bathroom and are located near the second floor laundry room for added convenience. At the top of the stairs, a loft provides flexible space that can be used as a home office, study area, or secondary living room. This floor plan offers a practical layout with defined living zones, making it a strong fit for families who value comfort, organization, and room to adapt over time. *Floor plan images, renderings, and videos are for illustration only. Actual construction may vary. Refer to official working drawings for the elevation and floor plan to be built, and to designer selections for materials and colors. Options and finishes shown may not be included and are determined by the sales contract.
About this property
*Move-In Ready: Contract in November and close by 12/31/2026 to receive 8,000 builder incentive plus a FREE fence* Remember to ask about the Ivey Honors Program! The 1807 floor plan is a 1,807 square foot home with 3 bedrooms and 2.5 bathrooms, designed to support the needs of families and growing households seeking comfort and usable space. The main level features a well-organized living area that flows directly into the open-concept kitchen and breakfast space, creating a central hub for daily routines and time together. A conveniently placed powder room on the main floor adds functionality for guests and everyday living. All bedrooms are located upstairs, helping keep private spaces separate from main living areas. The primary suite includes a spacious bedroom, a private bathroom, and a walk-in closet. Two additional upstairs bedrooms share a full bathroom and are located near the second floor laundry room for added convenience. At the top of the stairs, a loft provides flexible space that can be used as a home office, study area, or secondary living room. This floor plan offers a practical layout with defined living zones, making it a strong fit for families who value comfort, organization, and room to adapt over time. *Floor plan images, renderings, and videos are for illustration only. Actual construction may vary. Refer to official working drawings for the elevation and floor plan to be built, and to designer selections for materials and colors. Options and finishes shown may not be included and are determined by the sales contract.
Features and Additional Information
Baths
Presented By Coldwell Banker Commercial HPW Select



Schools in the Area
-
turned_in
Elementary SchoolEuchee Creek
-
turned_in
Middle SchoolHarlem
-
turned_in
High SchoolHarlem
Want to See More Listings in the Area?
Brokerage: Ivey Realty Associates, Llc