In-Person
1817 Harbury Drive
About this property
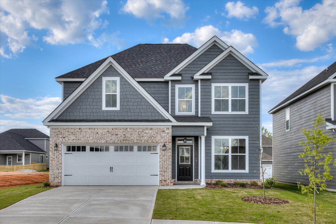
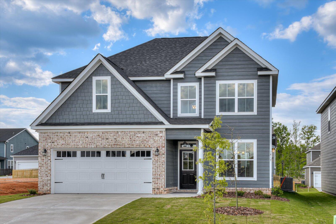
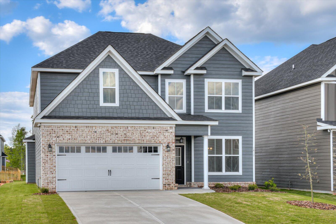
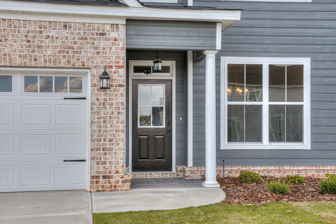
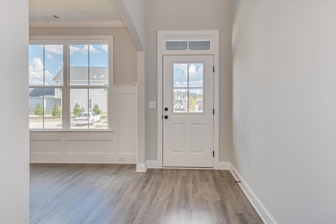
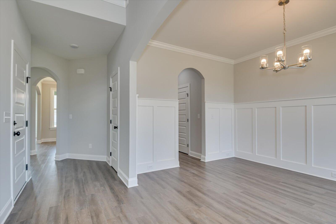
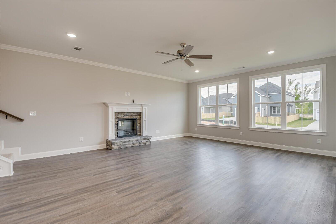
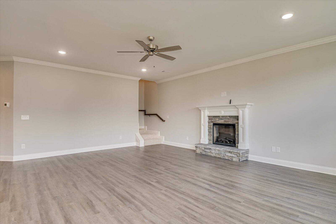
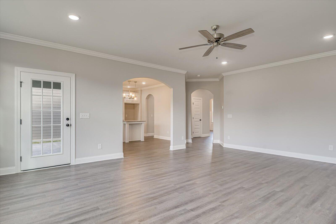
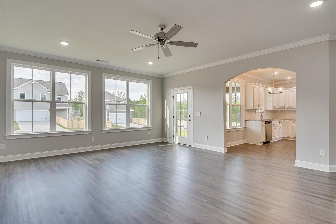
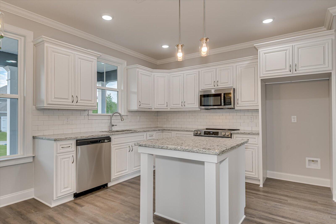
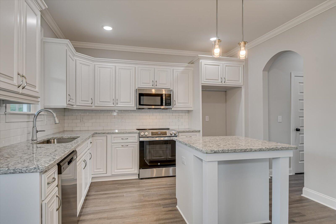
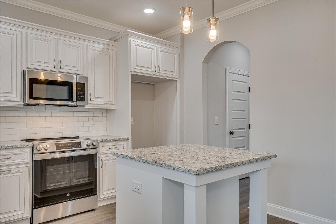
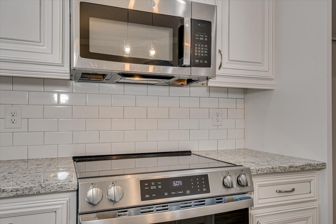
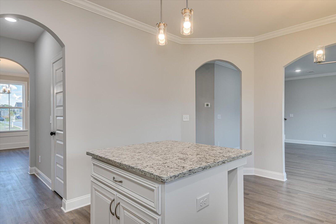
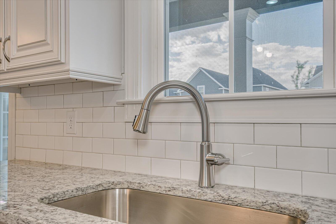
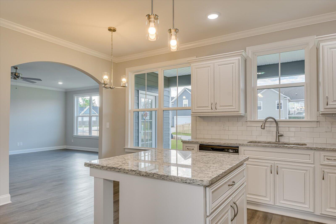
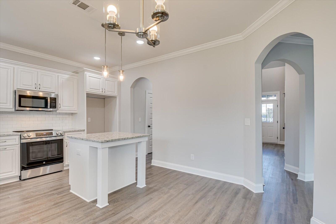
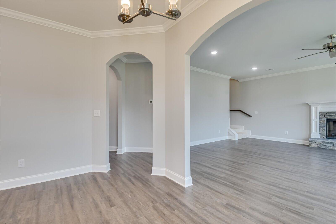
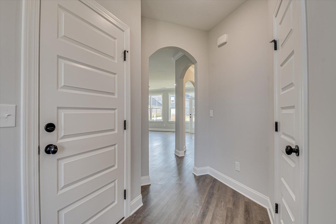
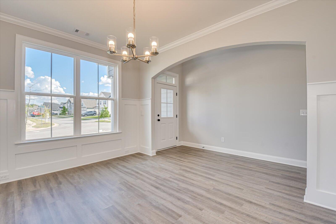
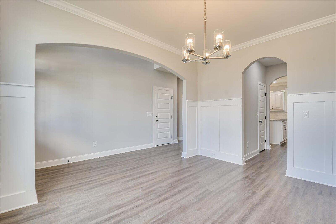
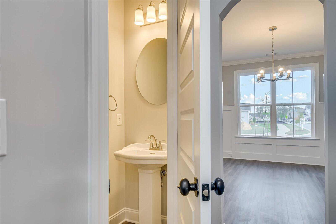
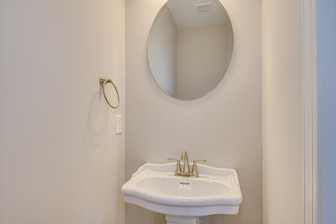
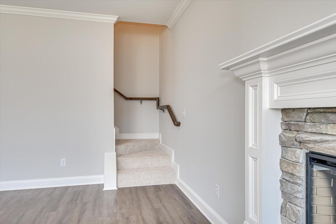
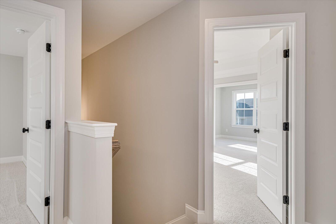
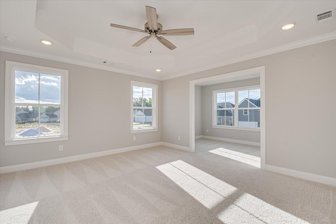
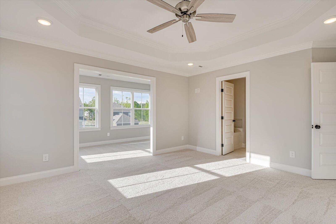
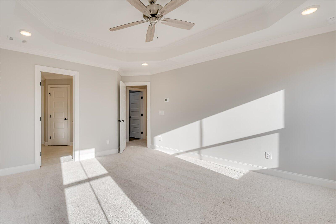
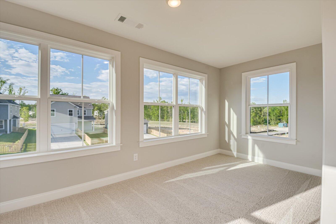
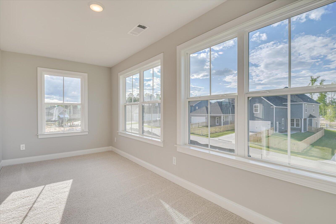
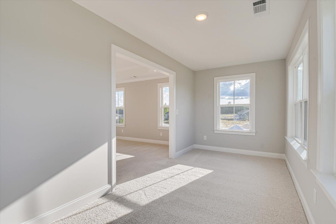
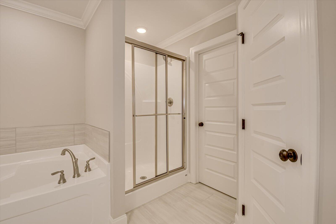
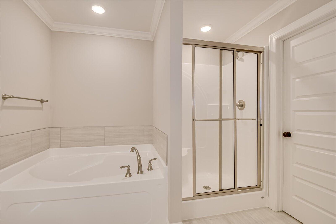
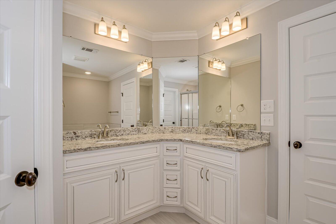
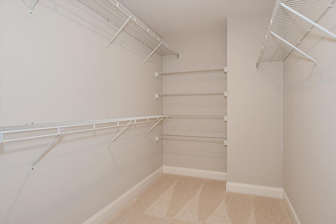
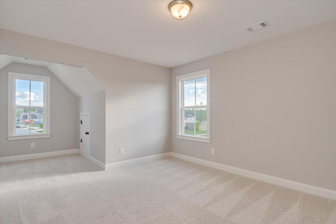
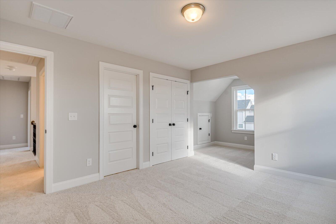
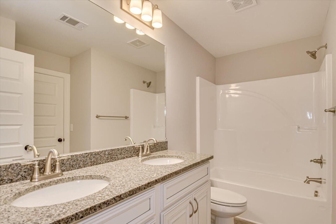
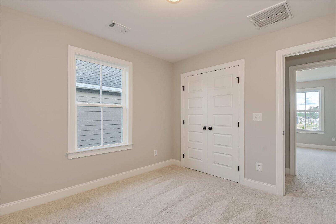
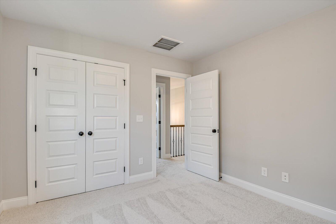
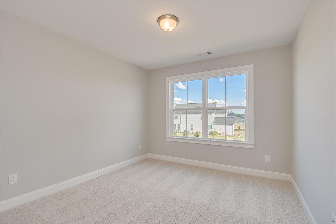
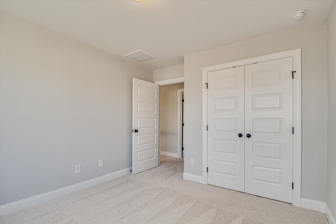
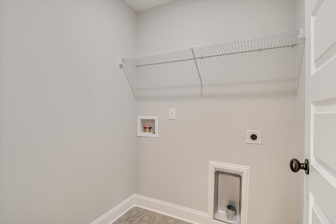
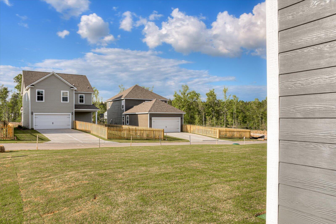
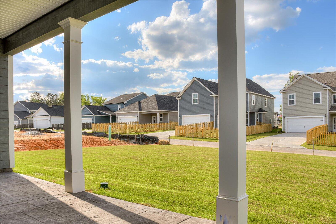
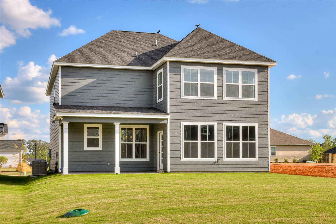
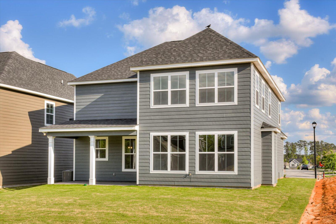
$25,000 Builder Incentive!! Use the incentive for Rate Buydown, Price Reduction, Refrigerator/Washer, Dryer, and/or Blinds. Buyer Chooses! Step inside the Morgan- a 4 bedroom, 2.5 bath new construction home built by local builder, First Choice Homebuilders. This 2,493 sq ft home built is conveniently located in the new Tillery Park subdivision and is full of upgrades and features a fantastic floorplan. As you enter the home, you are greeted with a beautiful Foyer and Dining Room. You'll love the open floor plan. The Kitchen features stainless steel appliances, tons of storage and custom all wood cabinets with crown molding, granite counters, tile backsplash, large island and walk-in pantry. The Breakfast Room is spacious and opens from the Kitchen to the Great Room, which features electric fireplace with custom built mantle. Guest Bath and Large Storage Closet located on the Main Level. Upstairs, the Primary Suite with Sitting Room features a bedroom with tray ceiling and en suite bath with ceramic tile flooring, double vanities, garden tub, walk in shower and large sized walk in closet. Laundry Room is located Upstairs. 3 additional Bedrooms located upstairs and a Hall Bath with double vanities and Tub/Shower Combo. LVT Flooring in Foyer, Dining Room, Kitchen, Breakfast Room, and Great Room. Fiber Cement Siding with brick or stone accents. 30 year architectural shingles on roof. Fully Landscaped Lawn with automatic irrigation system. EQUAL HOUSING OPPORTUNITY. Contact site team for more information.
About this property
$25,000 Builder Incentive!! Use the incentive for Rate Buydown, Price Reduction, Refrigerator/Washer, Dryer, and/or Blinds. Buyer Chooses! Step inside the Morgan- a 4 bedroom, 2.5 bath new construction home built by local builder, First Choice Homebuilders. This 2,493 sq ft home built is conveniently located in the new Tillery Park subdivision and is full of upgrades and features a fantastic floorplan. As you enter the home, you are greeted with a beautiful Foyer and Dining Room. You'll love the open floor plan. The Kitchen features stainless steel appliances, tons of storage and custom all wood cabinets with crown molding, granite counters, tile backsplash, large island and walk-in pantry. The Breakfast Room is spacious and opens from the Kitchen to the Great Room, which features electric fireplace with custom built mantle. Guest Bath and Large Storage Closet located on the Main Level. Upstairs, the Primary Suite with Sitting Room features a bedroom with tray ceiling and en suite bath with ceramic tile flooring, double vanities, garden tub, walk in shower and large sized walk in closet. Laundry Room is located Upstairs. 3 additional Bedrooms located upstairs and a Hall Bath with double vanities and Tub/Shower Combo. LVT Flooring in Foyer, Dining Room, Kitchen, Breakfast Room, and Great Room. Fiber Cement Siding with brick or stone accents. 30 year architectural shingles on roof. Fully Landscaped Lawn with automatic irrigation system. EQUAL HOUSING OPPORTUNITY. Contact site team for more information.
Features and Additional Information
Baths
Presented By Coldwell Banker Commercial HPW Select



Schools in the Area
-
turned_in
Elementary SchoolEuchee Creek
-
turned_in
Middle SchoolHarlem
-
turned_in
High SchoolHarlem
Want to See More Listings in the Area?
Brokerage: Meybohm - New Home Div.