1812 Stream Manor Court
About this property
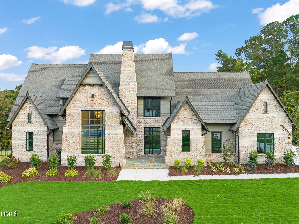
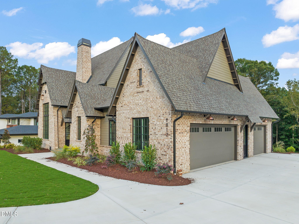
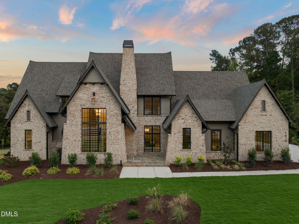
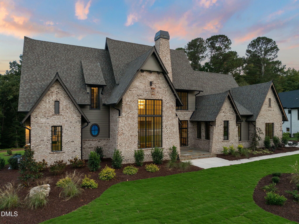
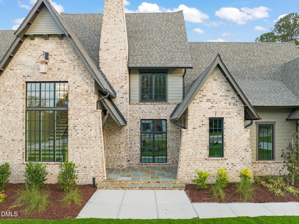
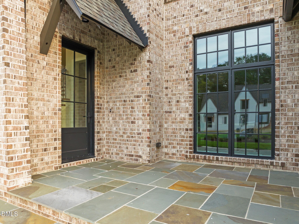
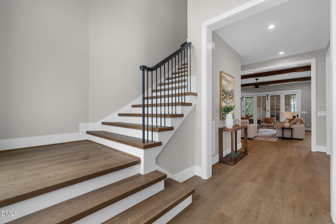
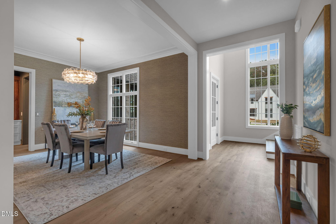
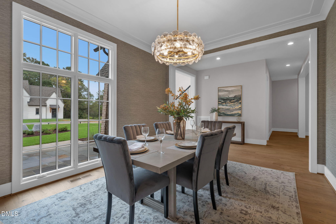
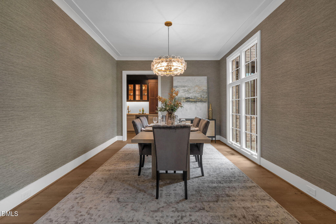
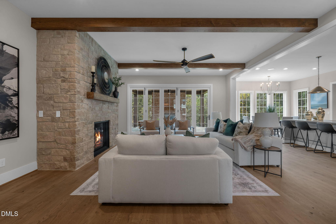
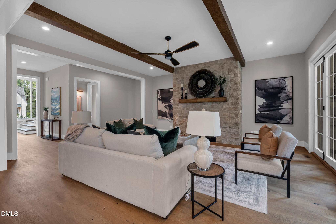
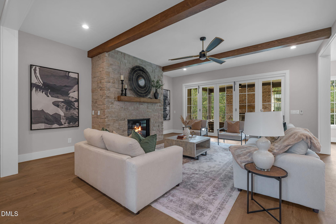
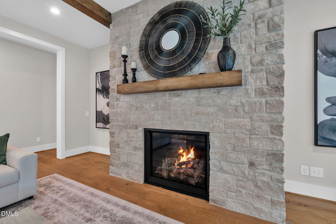
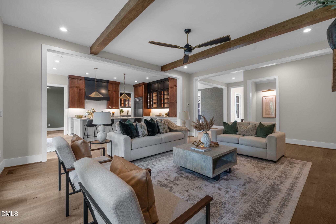
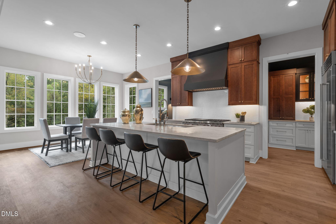
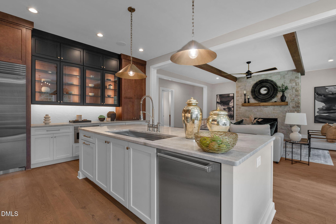
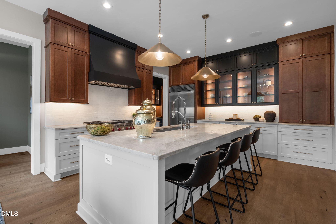
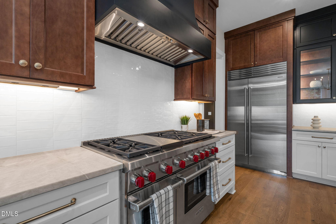
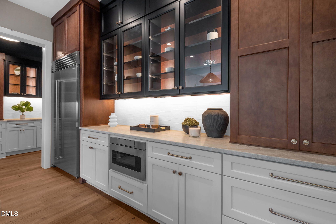
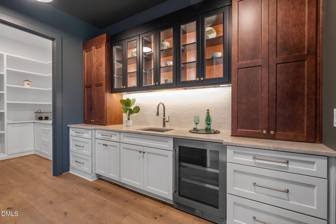
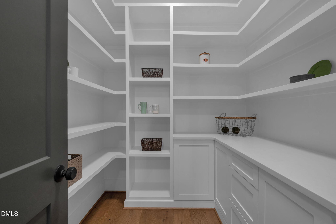
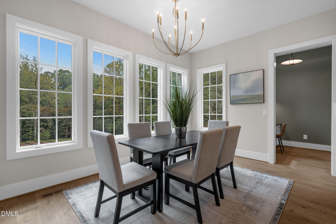
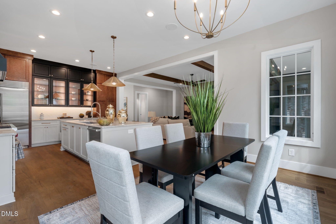
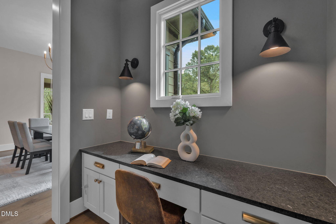
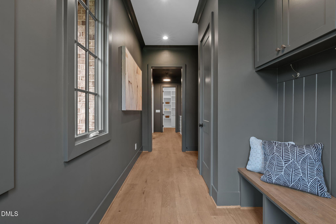
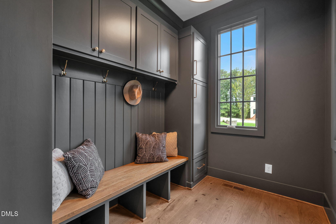
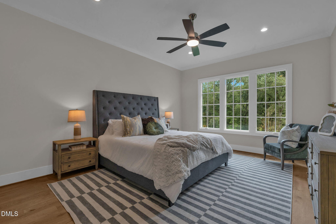
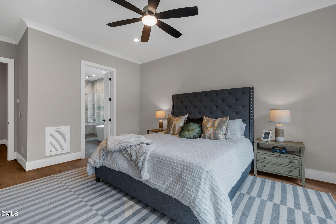
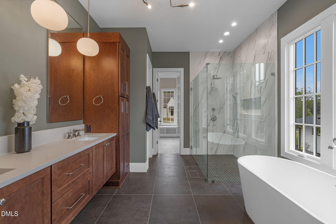
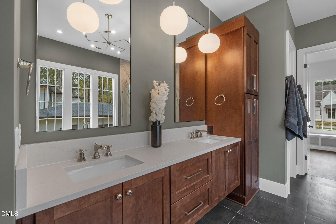
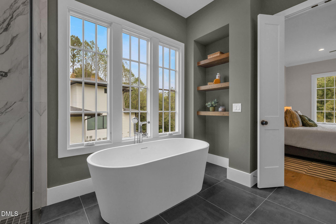
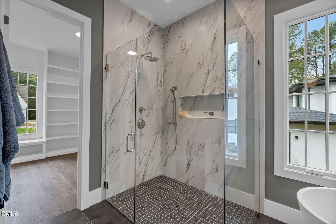
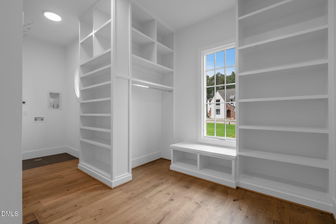
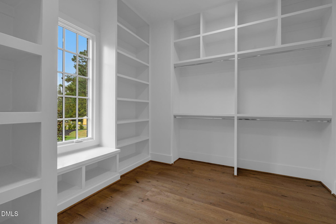
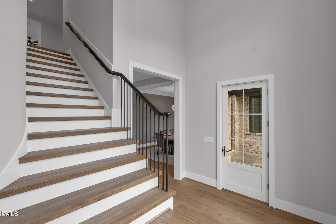
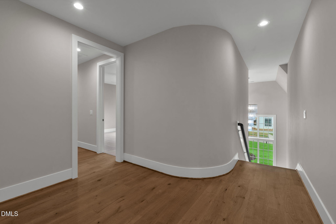
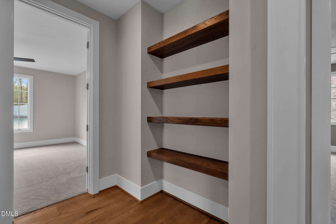
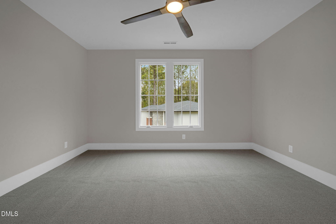
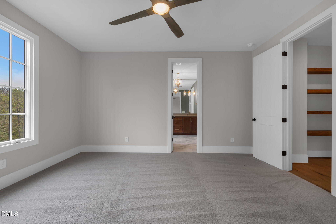
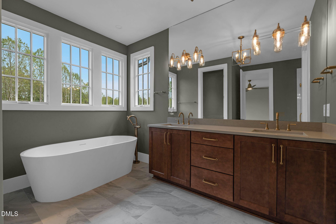
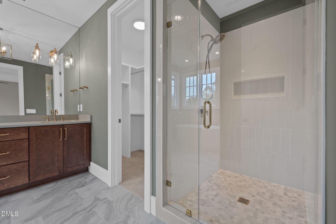
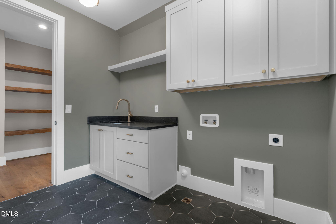
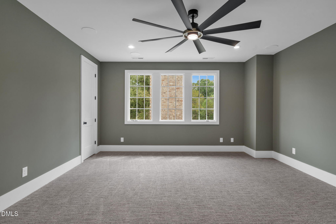
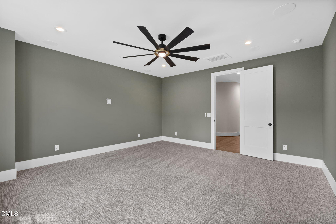
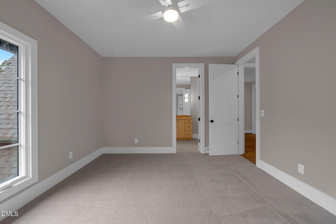
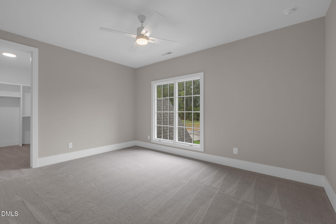
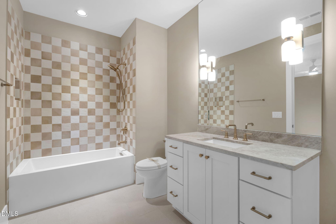
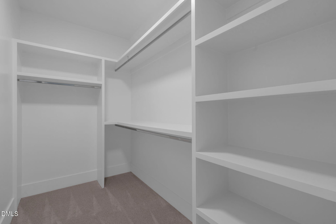
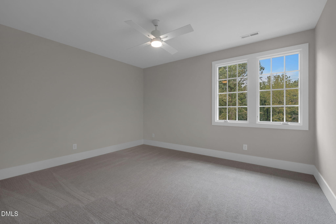
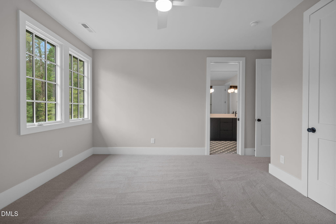
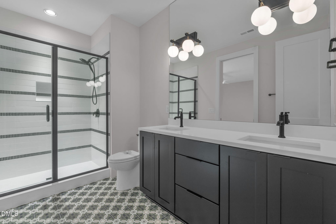
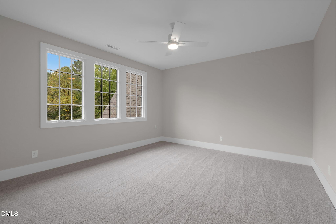
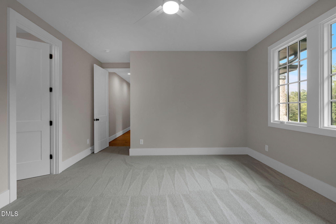
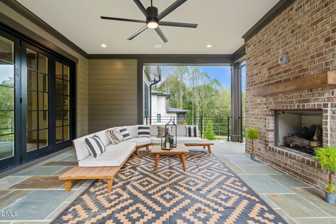
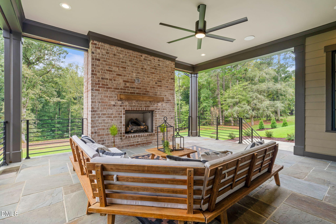
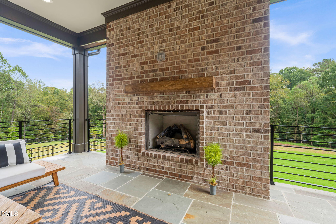
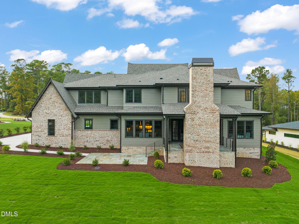
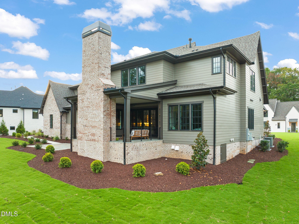
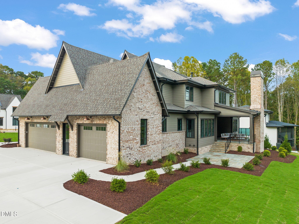
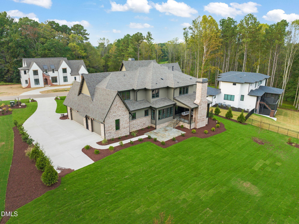
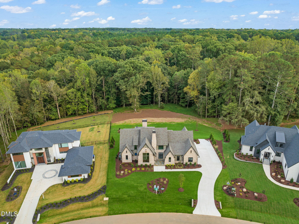
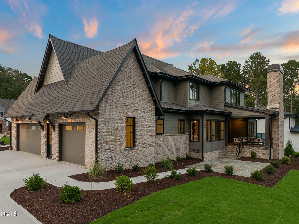
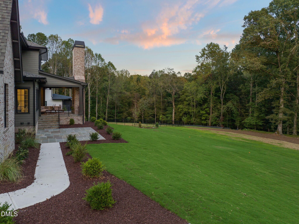
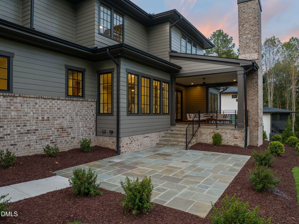
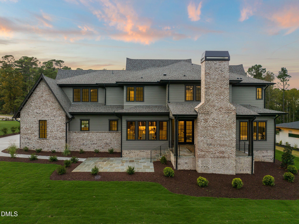
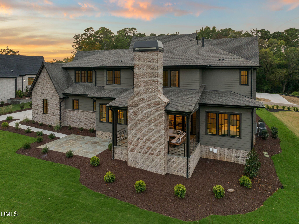
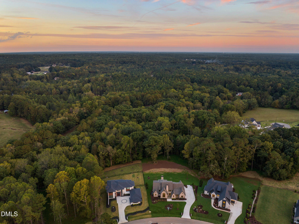
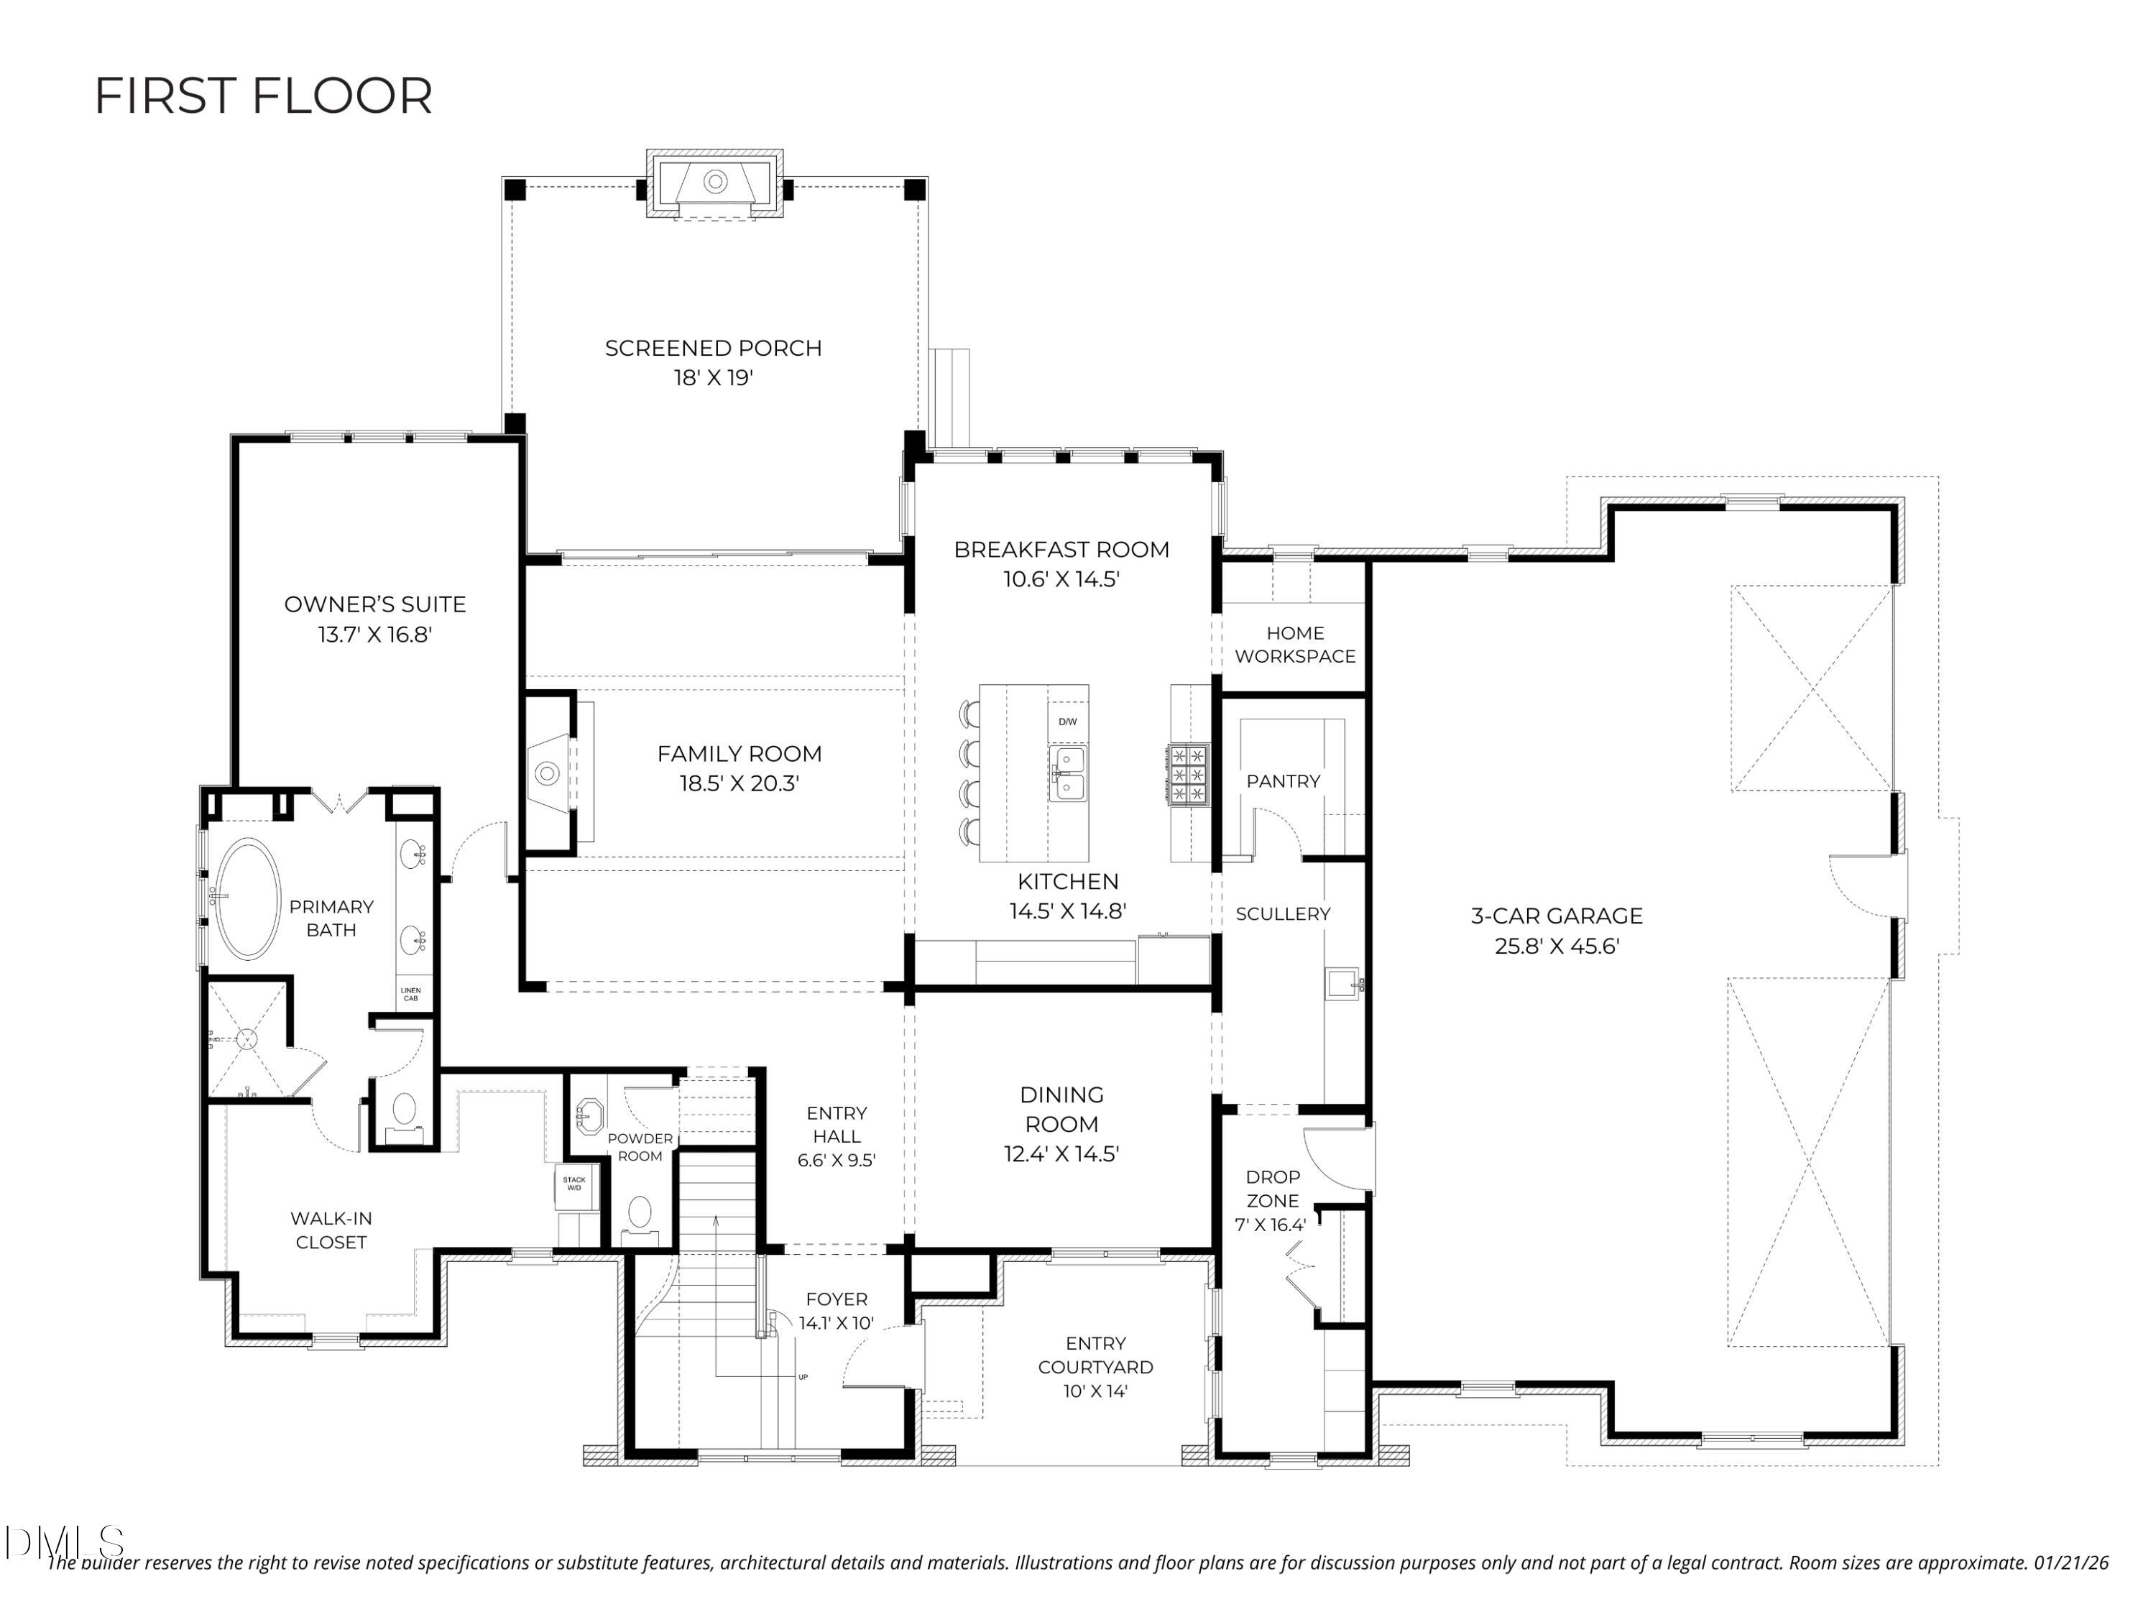
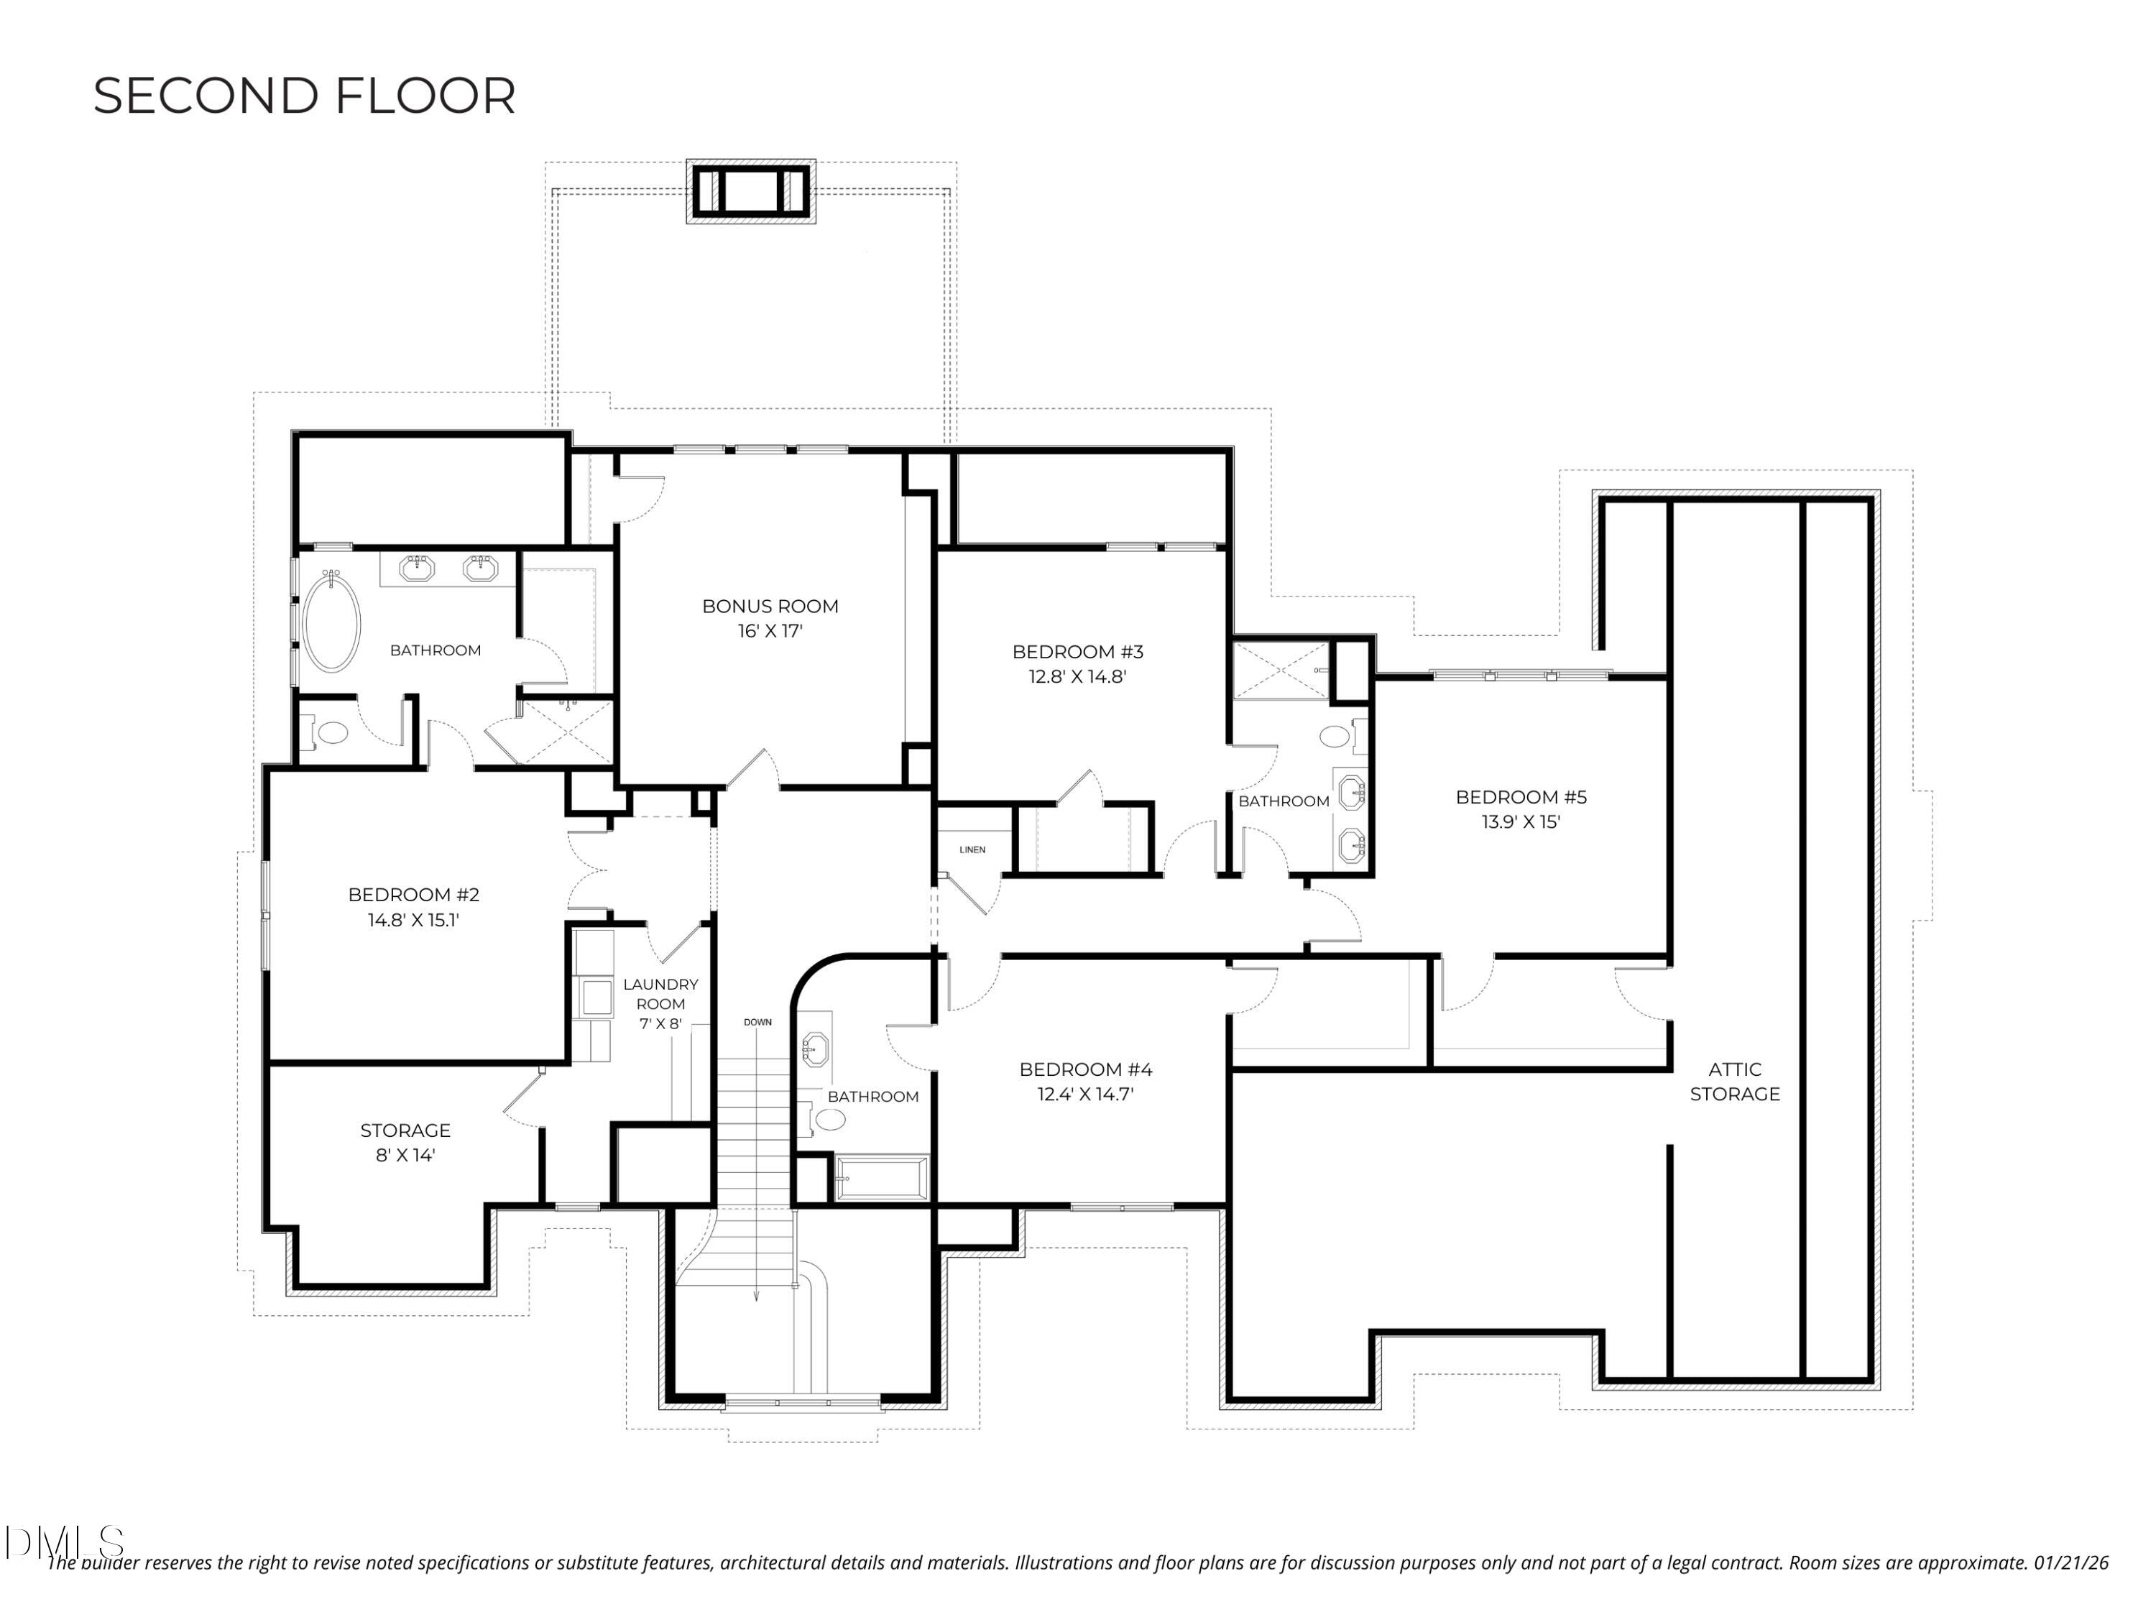
A 2026 Parade Home, this stunning modern European-inspired estate by Speight Built showcases exceptional craftsmanship and timeless design in the prestigious gated community of Grand Highland Estates. Set on a private 1.79-acre homesite, the home features a striking brick exterior and entry courtyard, along with expansive outdoor living spaces, including a covered porch with fireplace and retractable screens, plus a rear screened porch with fireplace. Inside, the open-concept great room showcases wood beams and a stone fireplace, flowing seamlessly into the chef's kitchen with designer appliances, an oversized island, breakfast area, and private scullery with walk-in pantry. The first-floor owner's retreat offers a spa-inspired bath with freestanding tub, oversized shower, and expansive walk-in closet with stackable laundry. A private home office and convenient mudroom complete the main level. Upstairs, four spacious bedrooms, including three with en suite baths, are complemented by a bonus room, additional laundry room, and abundant storage. A three-car side-entry garage completes this exceptional 4,607-square-foot estate featuring 5 bedrooms and 4.5 baths.
About this property
A 2026 Parade Home, this stunning modern European-inspired estate by Speight Built showcases exceptional craftsmanship and timeless design in the prestigious gated community of Grand Highland Estates. Set on a private 1.79-acre homesite, the home features a striking brick exterior and entry courtyard, along with expansive outdoor living spaces, including a covered porch with fireplace and retractable screens, plus a rear screened porch with fireplace. Inside, the open-concept great room showcases wood beams and a stone fireplace, flowing seamlessly into the chef's kitchen with designer appliances, an oversized island, breakfast area, and private scullery with walk-in pantry. The first-floor owner's retreat offers a spa-inspired bath with freestanding tub, oversized shower, and expansive walk-in closet with stackable laundry. A private home office and convenient mudroom complete the main level. Upstairs, four spacious bedrooms, including three with en suite baths, are complemented by a bonus room, additional laundry room, and abundant storage. A three-car side-entry garage completes this exceptional 4,607-square-foot estate featuring 5 bedrooms and 4.5 baths.
Features and Additional Information
Baths
Presented By Coldwell Banker Commercial HPW Select



Schools in the Area
-
turned_in
Elementary SchoolWake - North Forest Pines Elemen
-
turned_in
Middle SchoolWake - Wakefield Middle
-
turned_in
High SchoolWake - Wakefield High
Want to See More Listings in the Area?
Brokerage: Compass -- Raleigh