181 Buckeye Road
About this property
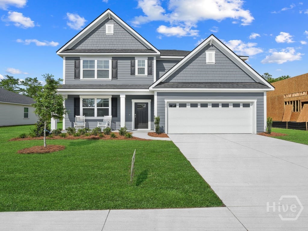
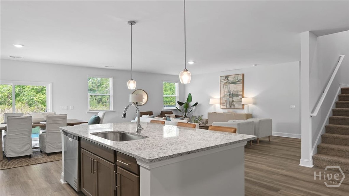
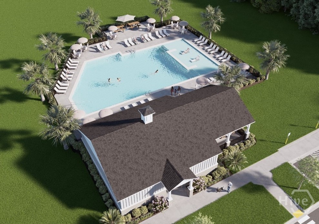
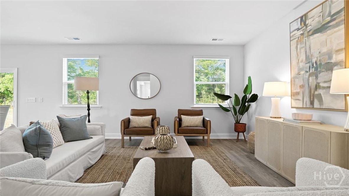
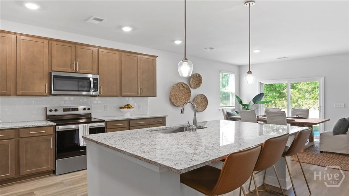
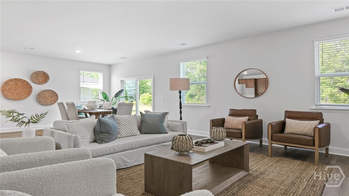
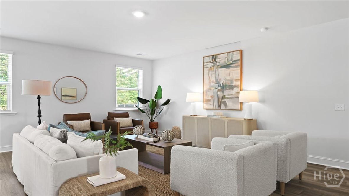
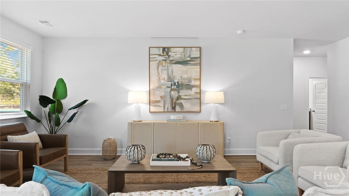
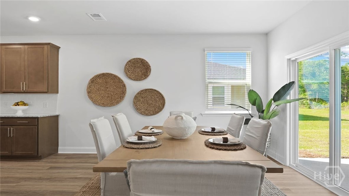
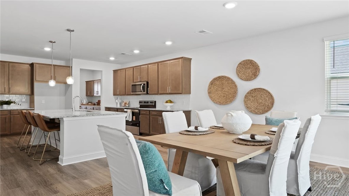
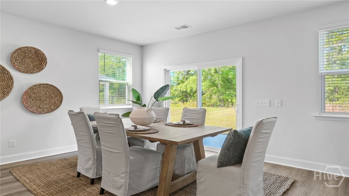
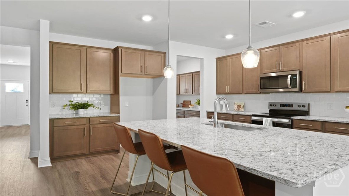
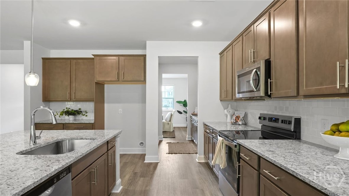
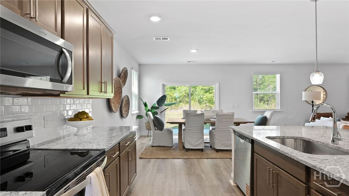
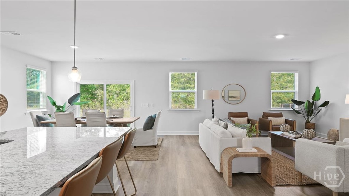
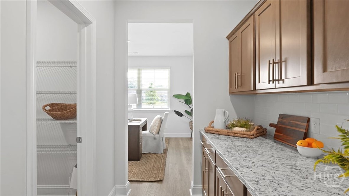
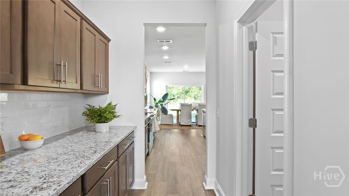
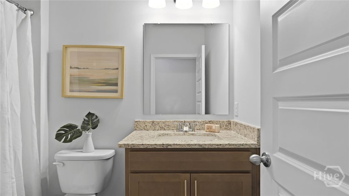
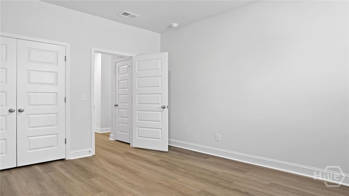
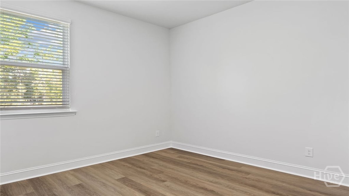
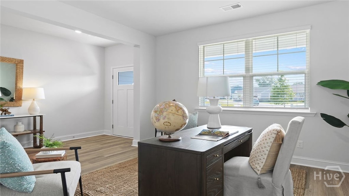
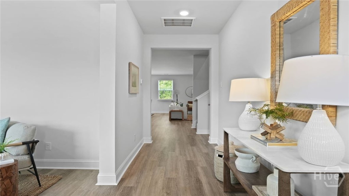
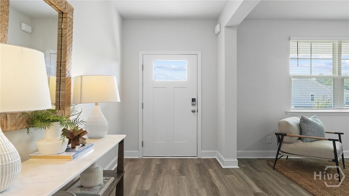
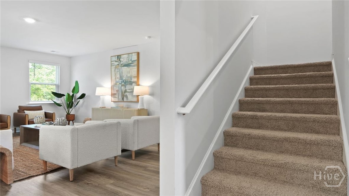
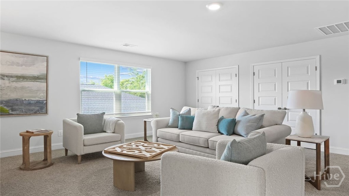
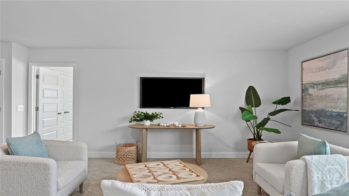
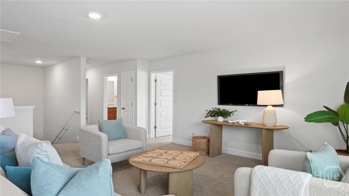
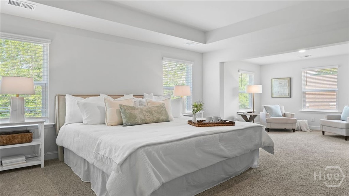
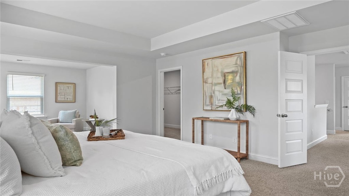
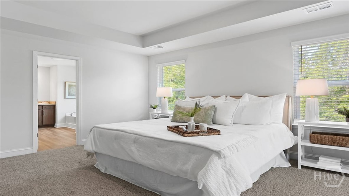
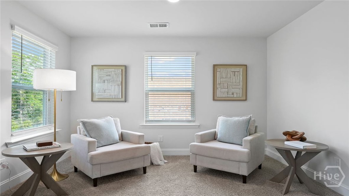
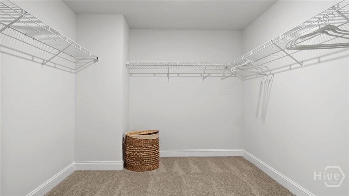
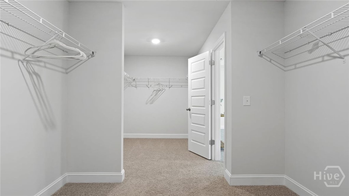
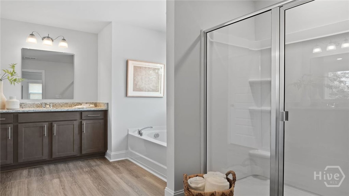
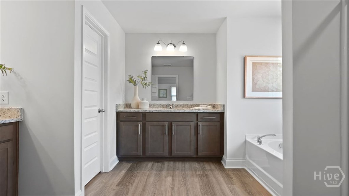
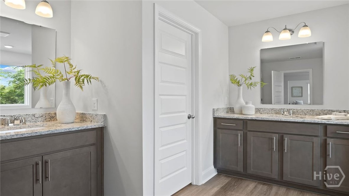
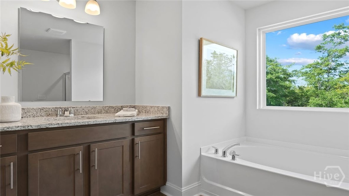
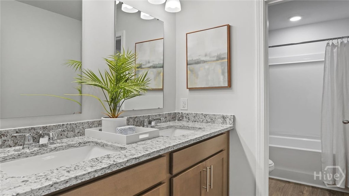
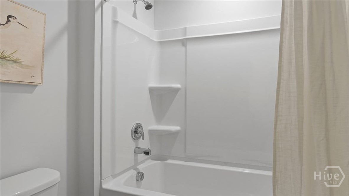
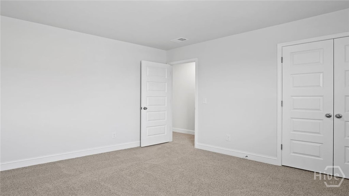
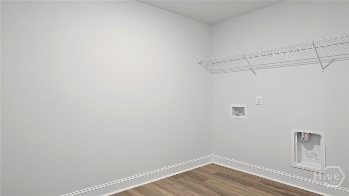
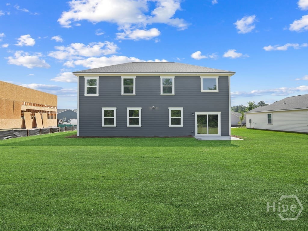
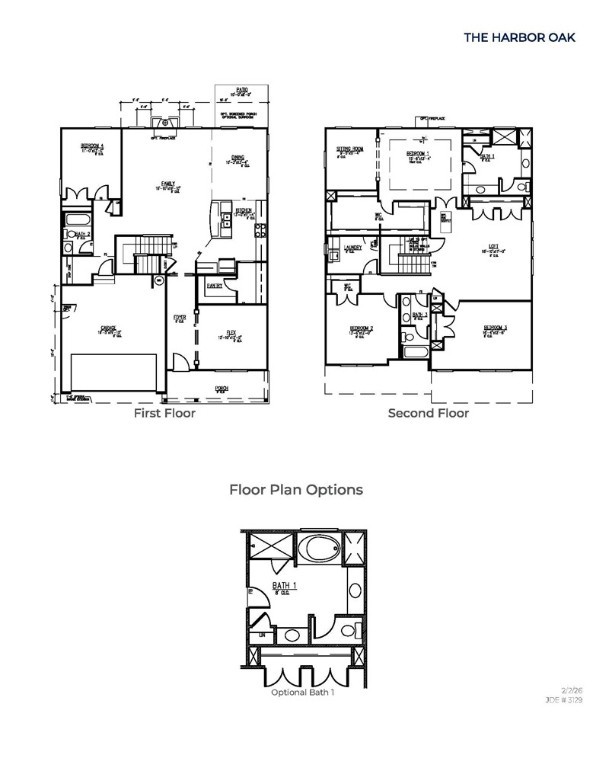
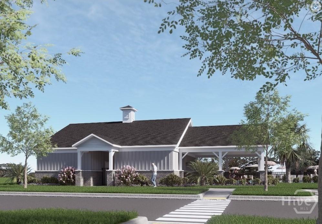
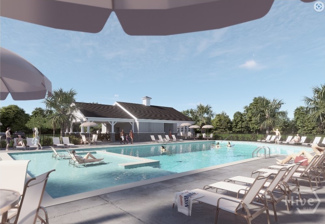
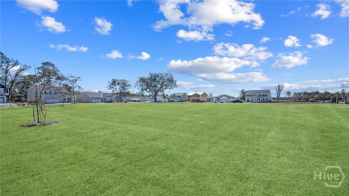
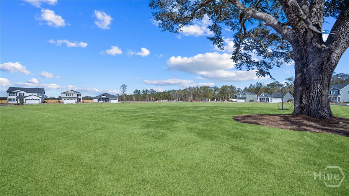
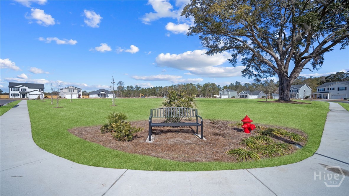
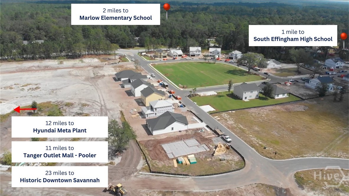
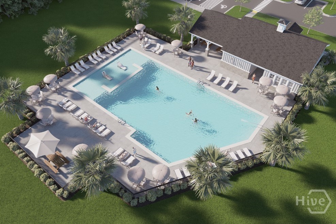
RED TAG SALE! FEATURED MOVE-IN-READY HOME WITH LIMITED TIME LOW-PRICING! Welcome to Laurel Grove in Guyton, Georgia, a premier new construction, amenity-rich community in an award winning school district. Residents enjoy planned community features such as a resort style swimming pool, pickleball courts, large open-air pavilion, a dog park, large community green spaces, and sidewalk-lined streets designed for walkability and family-friendly living, all within the highly sought after S. Effingham school district. The Harbor Oak is a spacious two-story home with 4 bedrooms, 3 bathrooms, and a two-car garage, offering approximately 3,128 square feet of thoughtfully designed living space. The main floor features a covered front patio, a flex room, and a large open family and dining area that flows seamlessly into the kitchen with a center island and stainless steel appliances. A first-floor bedroom and full bathroom provide privacy and convenience for guests or multi-generational living. Upstairs, the primary suite is a true retreat, featuring a large sitting room, massive bathroom with double vanities and a walk-in shower, and ample storage. The laundry room is also conveniently located on the second floor, along with a loft space and two additional bedrooms for ease of every day living and gathering. Schedule your tour & make this home site yours today - models open daily!
About this property
RED TAG SALE! FEATURED MOVE-IN-READY HOME WITH LIMITED TIME LOW-PRICING! Welcome to Laurel Grove in Guyton, Georgia, a premier new construction, amenity-rich community in an award winning school district. Residents enjoy planned community features such as a resort style swimming pool, pickleball courts, large open-air pavilion, a dog park, large community green spaces, and sidewalk-lined streets designed for walkability and family-friendly living, all within the highly sought after S. Effingham school district. The Harbor Oak is a spacious two-story home with 4 bedrooms, 3 bathrooms, and a two-car garage, offering approximately 3,128 square feet of thoughtfully designed living space. The main floor features a covered front patio, a flex room, and a large open family and dining area that flows seamlessly into the kitchen with a center island and stainless steel appliances. A first-floor bedroom and full bathroom provide privacy and convenience for guests or multi-generational living. Upstairs, the primary suite is a true retreat, featuring a large sitting room, massive bathroom with double vanities and a walk-in shower, and ample storage. The laundry room is also conveniently located on the second floor, along with a loft space and two additional bedrooms for ease of every day living and gathering. Schedule your tour & make this home site yours today - models open daily!
Features and Additional Information
Baths
Presented By Coldwell Banker Commercial HPW Select



Schools in the Area
-
turned_in
Elementary School
-
turned_in
Middle School
-
turned_in
High School
Want to See More Listings in the Area?
Brokerage: DR Horton Realty of Georgia