175 Landy Street
About this property
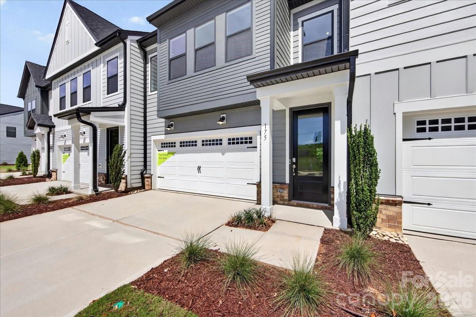
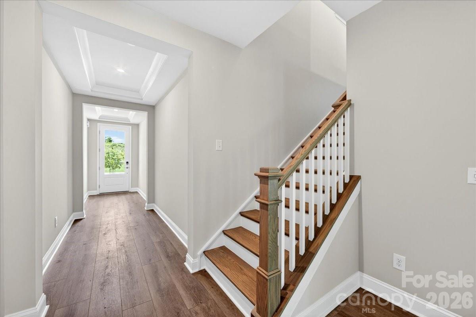
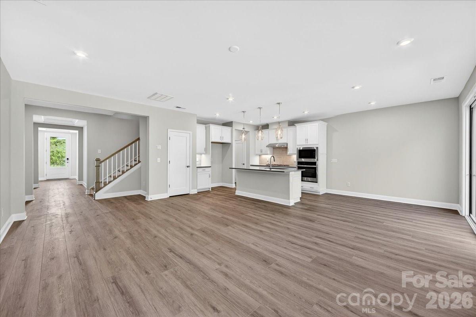
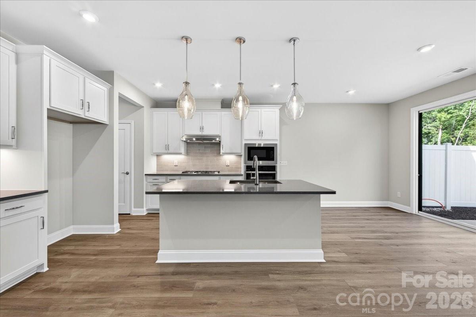
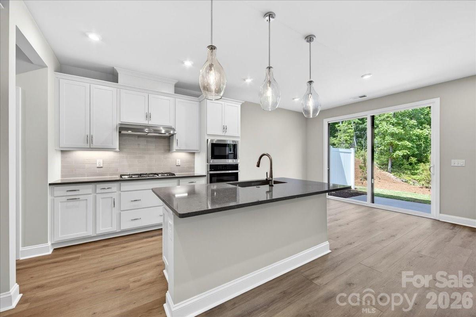
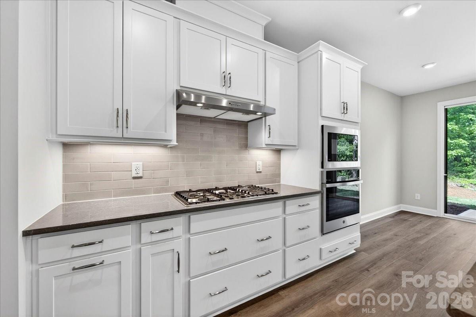
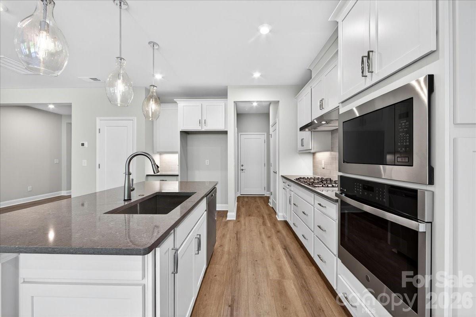
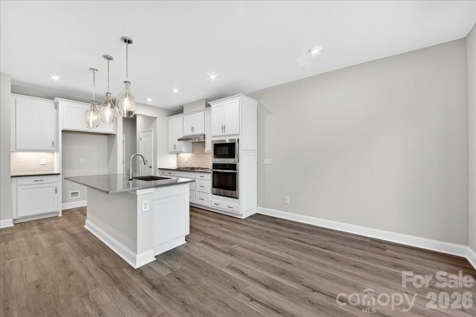
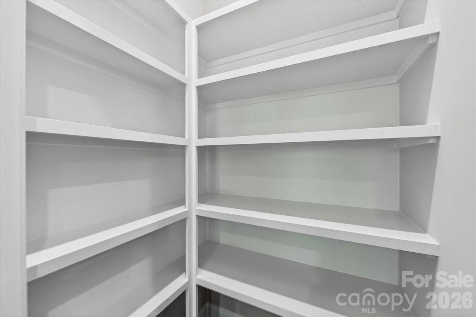
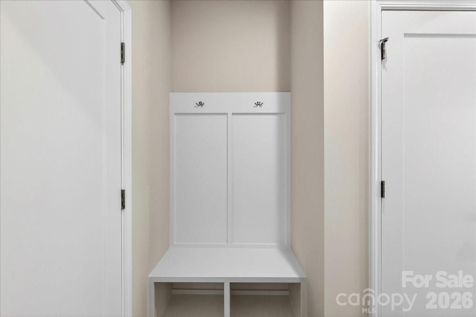
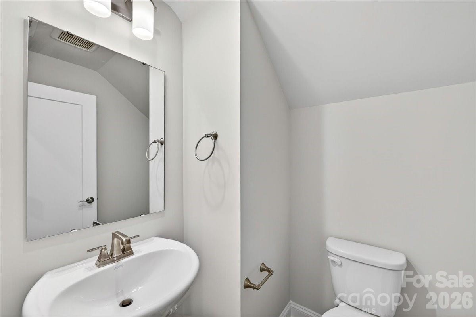
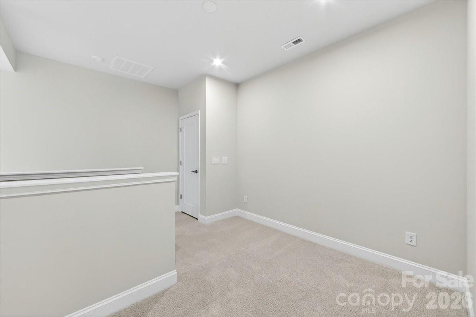
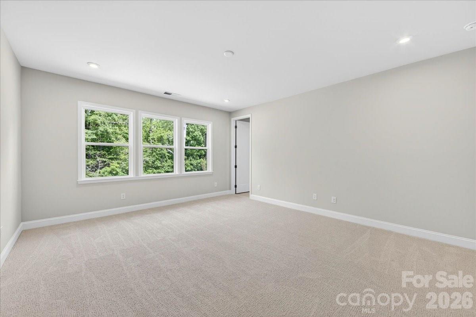
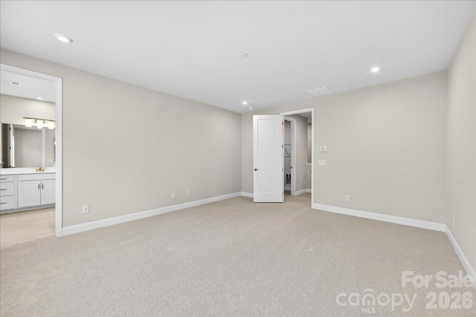
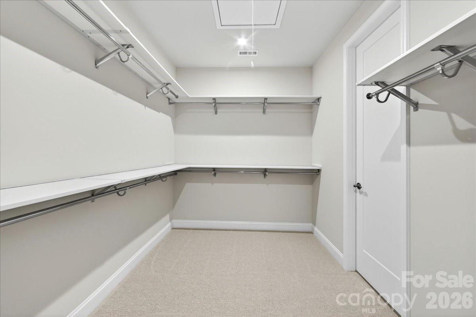
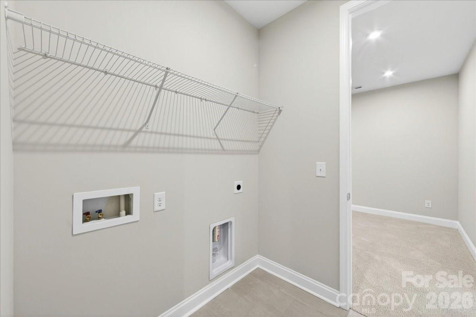
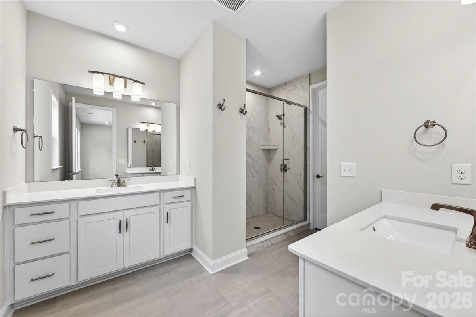
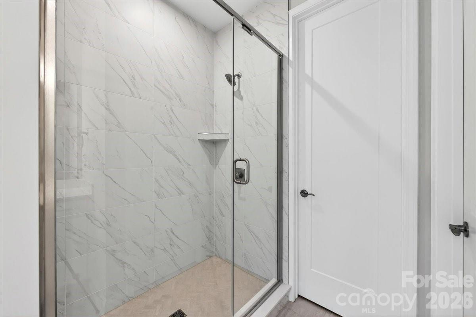
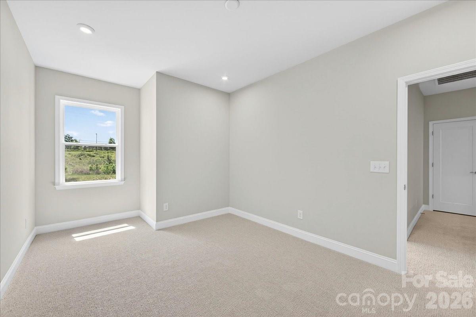
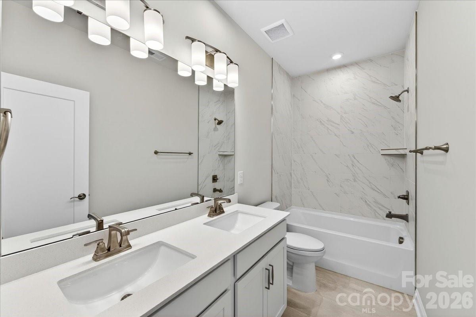
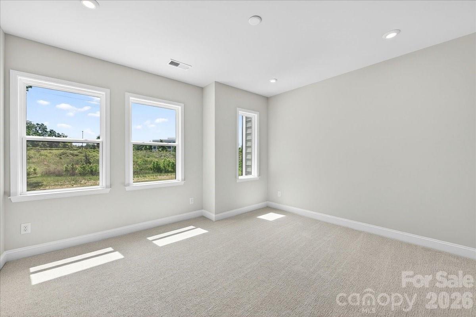
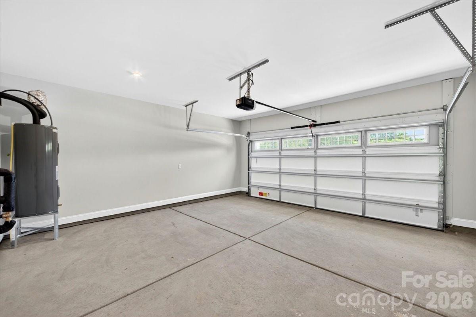
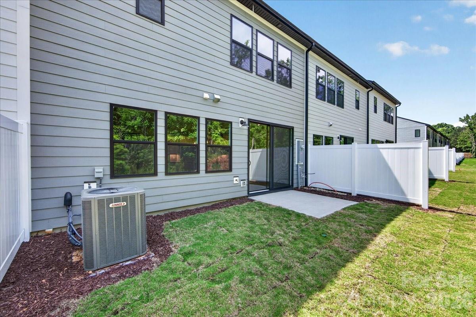
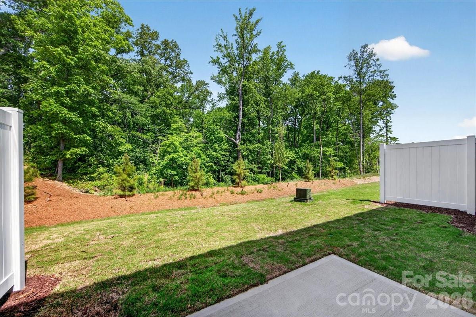
Tucked into Fort Mill's Camryn at Southbridge, this Falcon plan backs up to a wooded area with no neighbors in front or behind, a level of privacy that's hard to find in a townhome community. Scenic trails, a playground, and quick access to Kingsley Town Center, Anne Springs Close Greenway, and top-rated schools make the location just as appealing as the home itself. Inside, tray ceilings and oak box stairs with open rails make a strong first impression. The gourmet kitchen delivers with white cabinetry, Armor Grey quartz countertops, a Modern Hearth White Ash matte backsplash, under-cabinet lighting, a GE 36" gas cooktop, Delta Essa Touch faucet, and upgraded pantry shelving. A drop zone, and extended outdoor living space round out a layout built for how people actually live. Upstairs, a loft leads to the primary suite with tree views, a tiled walk-in shower in the primary bath, in-closet laundry connection in the primary and tiled walls above the tub in the secondary, all across three bedrooms, two and a half baths, and a two-bay garage with a full-length driveway.
About this property
Tucked into Fort Mill's Camryn at Southbridge, this Falcon plan backs up to a wooded area with no neighbors in front or behind, a level of privacy that's hard to find in a townhome community. Scenic trails, a playground, and quick access to Kingsley Town Center, Anne Springs Close Greenway, and top-rated schools make the location just as appealing as the home itself. Inside, tray ceilings and oak box stairs with open rails make a strong first impression. The gourmet kitchen delivers with white cabinetry, Armor Grey quartz countertops, a Modern Hearth White Ash matte backsplash, under-cabinet lighting, a GE 36" gas cooktop, Delta Essa Touch faucet, and upgraded pantry shelving. A drop zone, and extended outdoor living space round out a layout built for how people actually live. Upstairs, a loft leads to the primary suite with tree views, a tiled walk-in shower in the primary bath, in-closet laundry connection in the primary and tiled walls above the tub in the secondary, all across three bedrooms, two and a half baths, and a two-bay garage with a full-length driveway.
Features and Additional Information
Baths
Presented By Coldwell Banker Commercial HPW Select



Schools in the Area
-
turned_in
Elementary SchoolSpringfield
-
turned_in
Middle SchoolSpringfield
-
turned_in
High SchoolNation Ford
Want to See More Listings in the Area?
Brokerage: TRI Pointe Homes INC