In-Person
170 Summerlin Drive
About this property
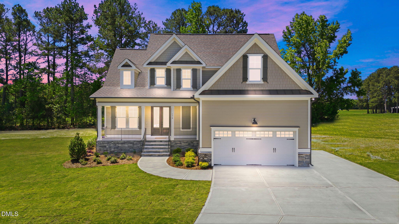
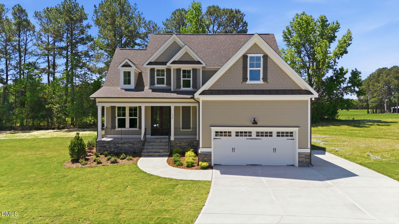
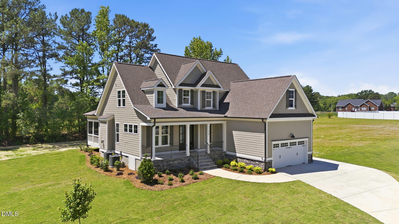
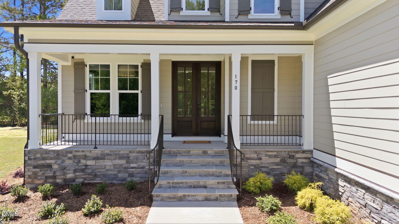
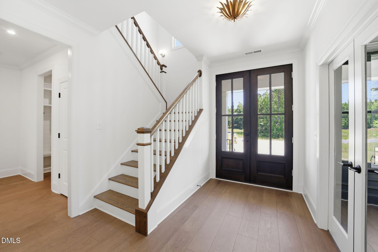
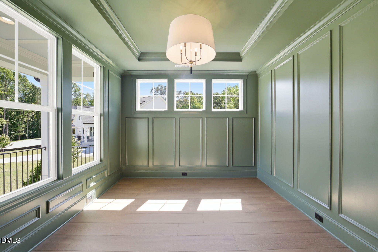
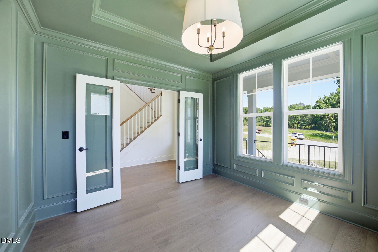
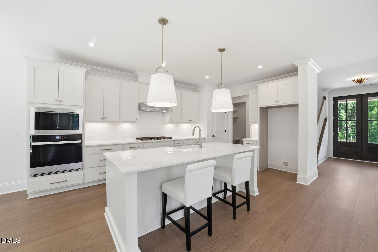
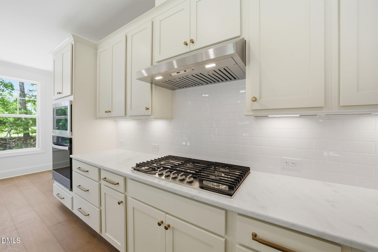
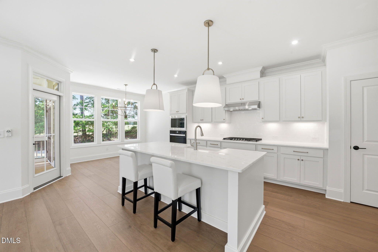
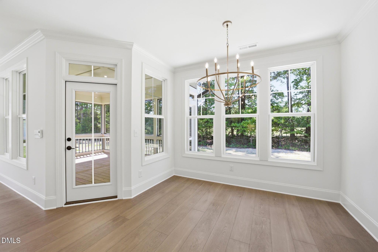
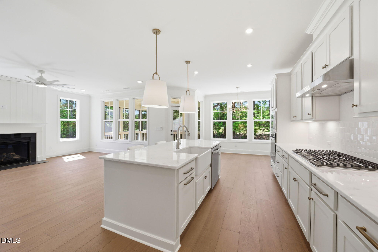
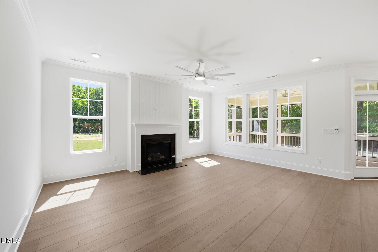
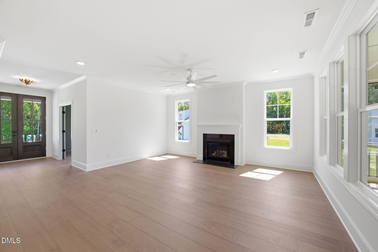
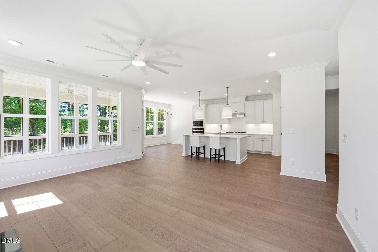
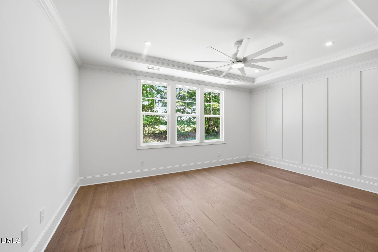
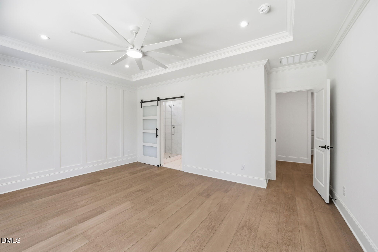
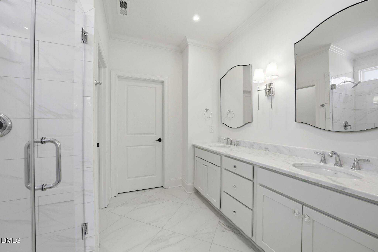
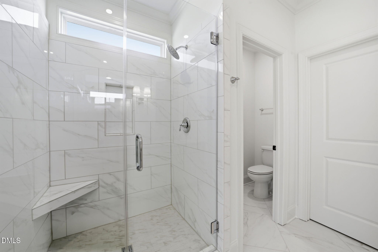
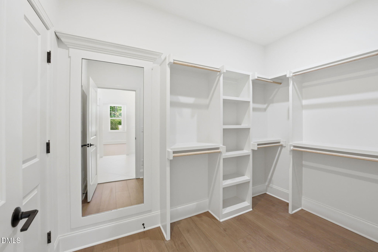
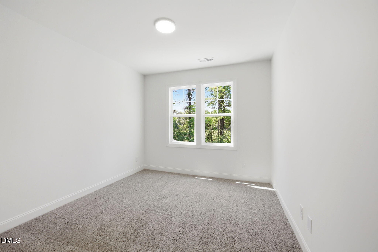
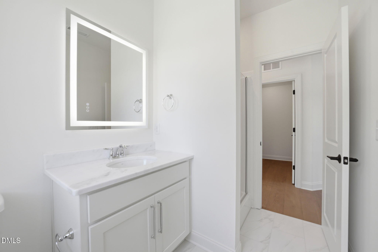
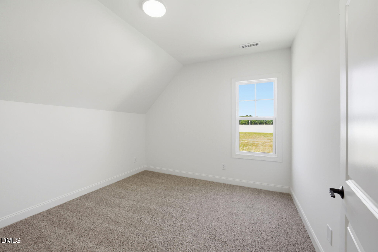
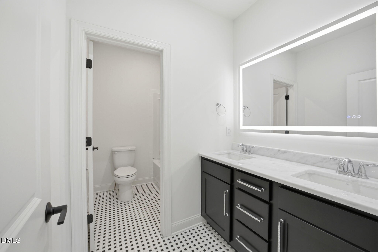
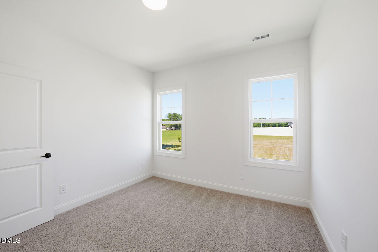
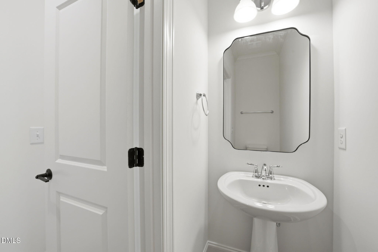
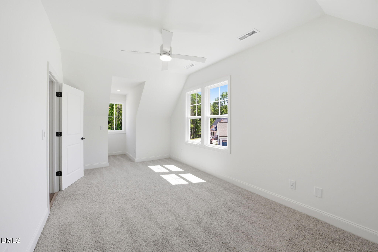
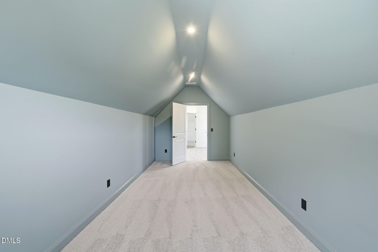
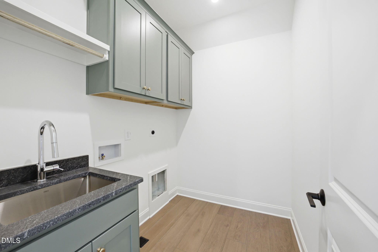
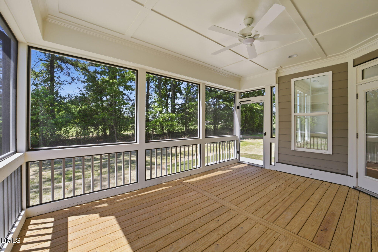
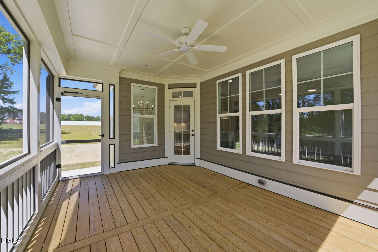
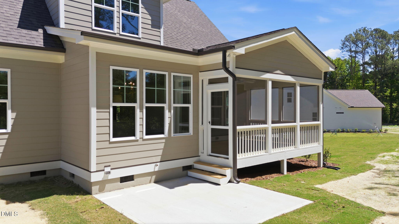
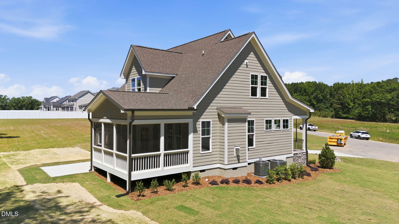
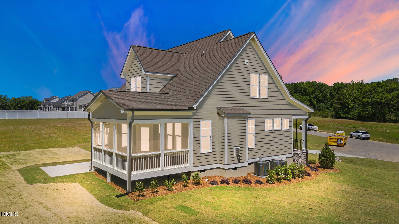
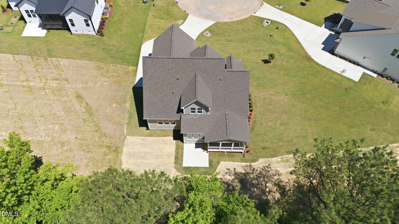
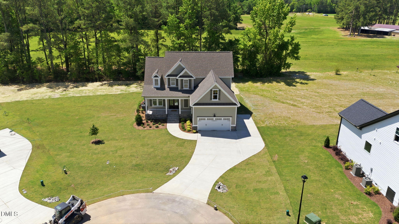
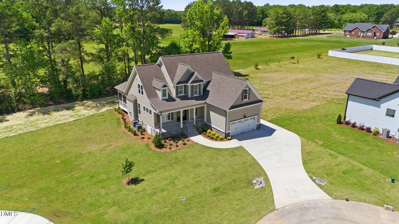
Welcome to the Lafayette plan- a former Gold winning plan in the Parade of Homes! Offering 4 beds, 3.5 baths, and 2,721 square feet of beautifully designed space. Featuring a first-floor owner's suite, a dedicated study, spacious 2-car garage and two laundry rooms! The gourmet kitchen features ''shadow storm'' marble countertops, custom ''ivory'' painted cabinetry with cove crown trim, under cabinet lighting, white subway tile backsplash, a large center island with stainless steel farm sink, designer pendants and stainless steel appliances including a 36'' gas cooktop, wall oven/microwave and dishwasher and a spacious pantry. The first-floor owner's suite features a trey ceiling with crown molding, a custom trimmed wall, and luxurious en-suite bath featuring sliding barn door entry, 24x24 tile flooring, a custom dual vanity, 12x24 glossy tile surround walk-in shower with frameless glass door and corner marble seat! All adjoining a large walk-in closet with second laundry closet for a stackable washer and dryer. The open concept family room offers a gas log fireplace with vertical shiplap surround and designer sconce lighting, flanking windows for tons of natural light, and french door acess to the rear screened porch overlooking the backyard! Upstairs, features a generous sized craft/flex room, huge gameroom, three spacious secondary bedrooms and primary laundry room with granite top with laundry sink and custom cabinets!
About this property
Welcome to the Lafayette plan- a former Gold winning plan in the Parade of Homes! Offering 4 beds, 3.5 baths, and 2,721 square feet of beautifully designed space. Featuring a first-floor owner's suite, a dedicated study, spacious 2-car garage and two laundry rooms! The gourmet kitchen features ''shadow storm'' marble countertops, custom ''ivory'' painted cabinetry with cove crown trim, under cabinet lighting, white subway tile backsplash, a large center island with stainless steel farm sink, designer pendants and stainless steel appliances including a 36'' gas cooktop, wall oven/microwave and dishwasher and a spacious pantry. The first-floor owner's suite features a trey ceiling with crown molding, a custom trimmed wall, and luxurious en-suite bath featuring sliding barn door entry, 24x24 tile flooring, a custom dual vanity, 12x24 glossy tile surround walk-in shower with frameless glass door and corner marble seat! All adjoining a large walk-in closet with second laundry closet for a stackable washer and dryer. The open concept family room offers a gas log fireplace with vertical shiplap surround and designer sconce lighting, flanking windows for tons of natural light, and french door acess to the rear screened porch overlooking the backyard! Upstairs, features a generous sized craft/flex room, huge gameroom, three spacious secondary bedrooms and primary laundry room with granite top with laundry sink and custom cabinets!
Features and Additional Information
Baths
Presented By James Allen



Schools in the Area
-
turned_in
Elementary SchoolJohnston - River Dell Elementary
-
turned_in
Middle SchoolJohnston - Archer Lodge Middle
-
turned_in
High SchoolJohnston - Corinth Holders High
Want to See More Listings in the Area?
Brokerage: Coldwell Banker HPW