1658 Unison Drive
About this property
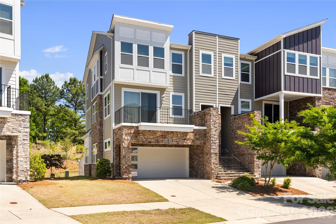
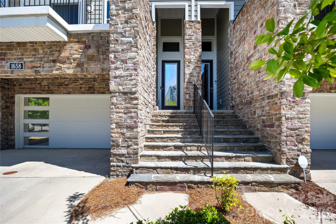
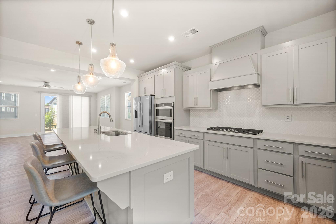
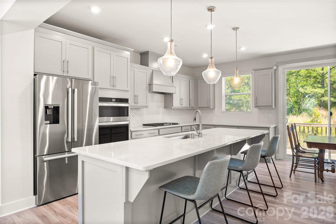
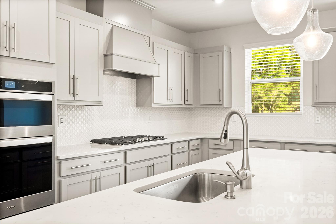
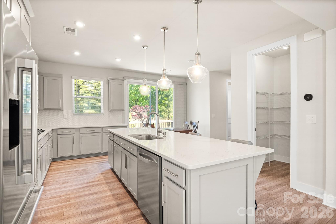
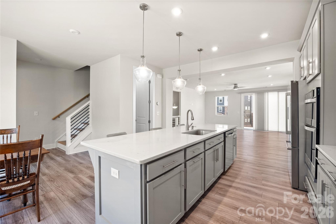
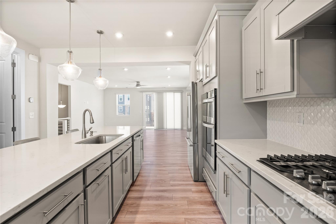
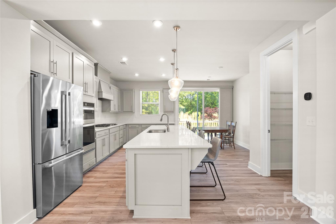
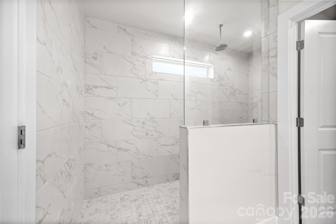
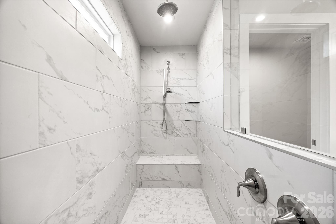
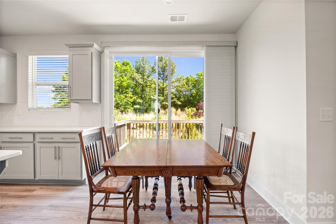
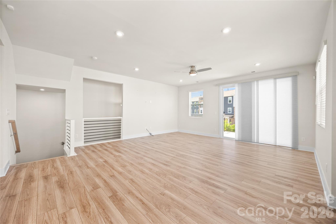
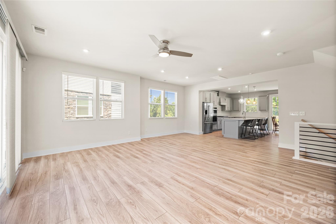
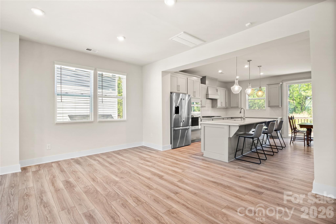
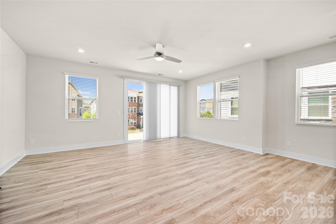
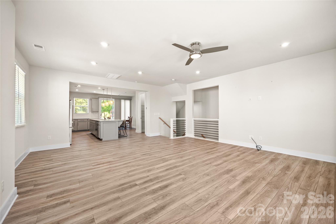
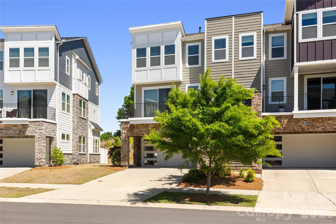
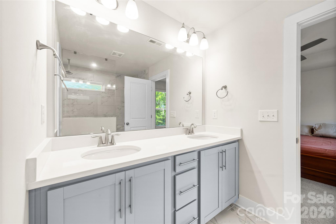
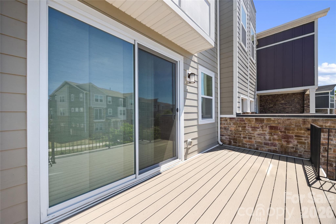
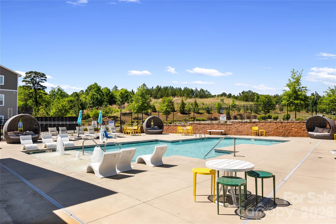
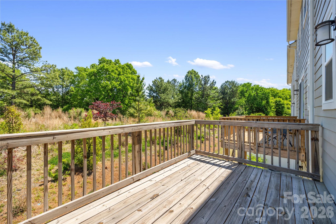
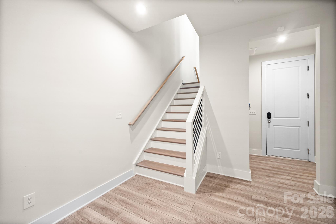
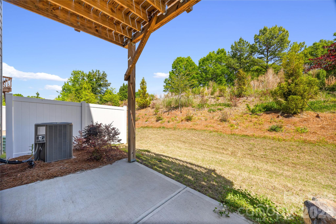
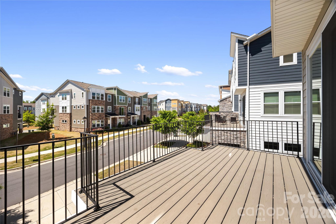
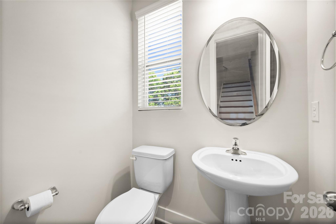
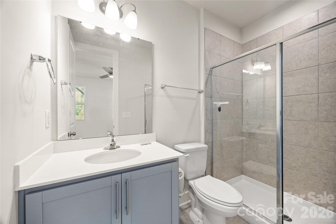
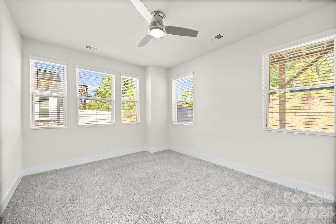
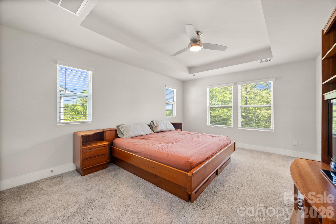
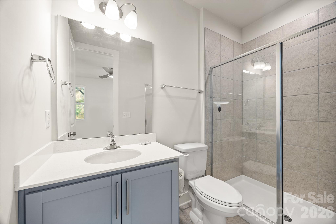
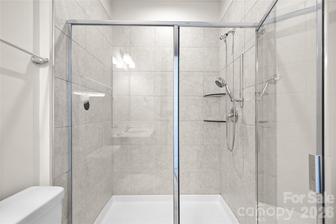
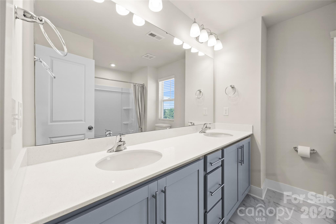
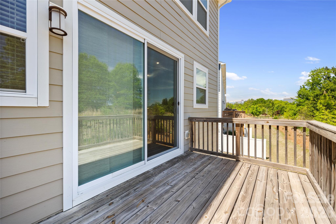
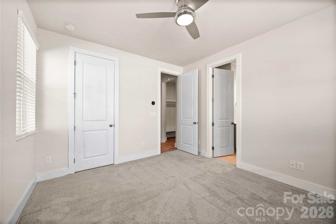
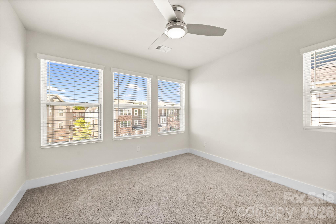
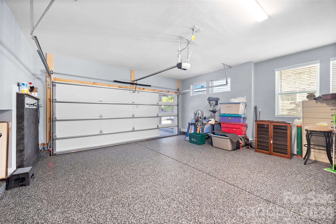
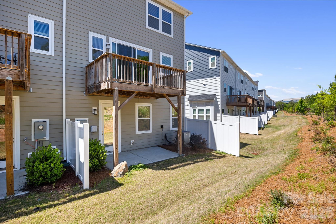
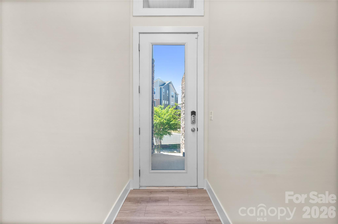
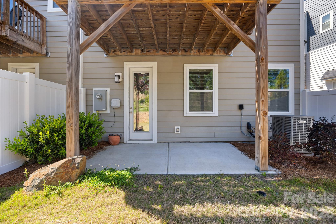
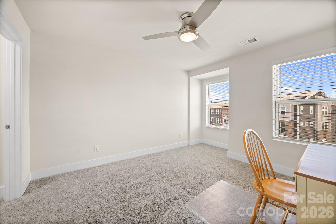
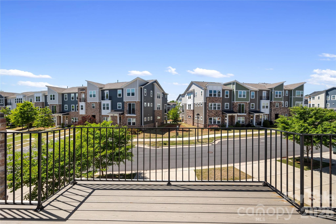
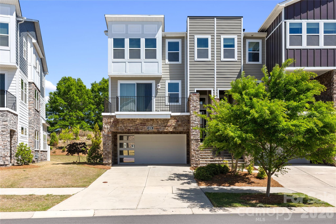
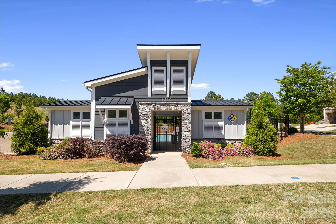
Modern end-unit townhome surrounded by trees and natural light-better than new and minutes from I-485, I-77, and I-85. Gorgeous townhome offering over 2,400 square feet. Surrounded by trees, this home is filled with natural light thanks to an abundance of windows and its private end-unit positioning. This thoughtfully designed 4-bedroom, 3 full and 1 half bath home features a versatile main-level guest suite complete with a full bath and private outdoor sitting area-perfect for visitors or multi-generational living. The second level showcases an open-concept layout ideal for entertaining, highlighted by a gourmet kitchen with a large island, quartz countertops, high-end cabinetry, and built-in appliances. The kitchen flows seamlessly into the dining area and spacious family room, along with a convenient powder room. Enjoy indoor-outdoor living with two decks featuring oversized sliding glass doors that flood the space with light. Upstairs, the third level offers a spacious primary suite along with two additional bedrooms and a full bath, providing comfortable and functional living space. Additional features include a 2-car garage with extra storage. Enjoy low-maintenance living with resort-style community amenities including a pool, clubhouse, and scenic walking trails-all while being conveniently connected to everything Charlotte has to offer
About this property
Modern end-unit townhome surrounded by trees and natural light-better than new and minutes from I-485, I-77, and I-85. Gorgeous townhome offering over 2,400 square feet. Surrounded by trees, this home is filled with natural light thanks to an abundance of windows and its private end-unit positioning. This thoughtfully designed 4-bedroom, 3 full and 1 half bath home features a versatile main-level guest suite complete with a full bath and private outdoor sitting area-perfect for visitors or multi-generational living. The second level showcases an open-concept layout ideal for entertaining, highlighted by a gourmet kitchen with a large island, quartz countertops, high-end cabinetry, and built-in appliances. The kitchen flows seamlessly into the dining area and spacious family room, along with a convenient powder room. Enjoy indoor-outdoor living with two decks featuring oversized sliding glass doors that flood the space with light. Upstairs, the third level offers a spacious primary suite along with two additional bedrooms and a full bath, providing comfortable and functional living space. Additional features include a 2-car garage with extra storage. Enjoy low-maintenance living with resort-style community amenities including a pool, clubhouse, and scenic walking trails-all while being conveniently connected to everything Charlotte has to offer
Features and Additional Information
Baths
Presented By Coldwell Banker Commercial HPW Select



Schools in the Area
-
turned_in
Elementary SchoolUnspecified
-
turned_in
Middle SchoolUnspecified
-
turned_in
High SchoolUnspecified
Want to See More Listings in the Area?
Brokerage: NorthGroup Real Estate LLC