163 Reagan Crest Drive
About this property
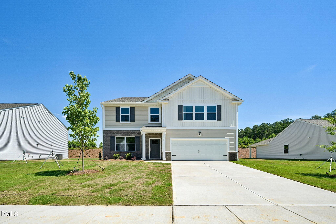
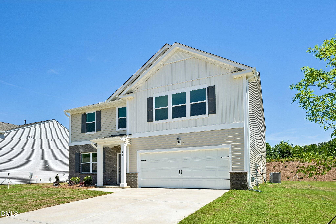
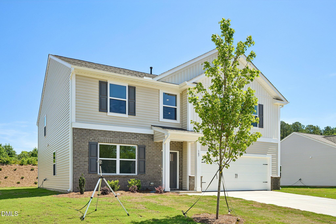
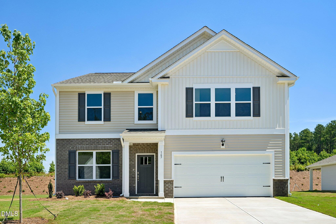
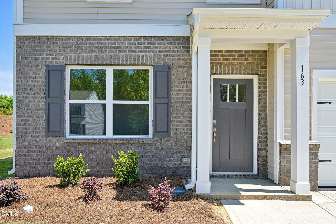
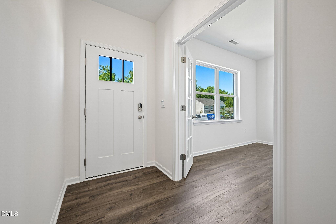
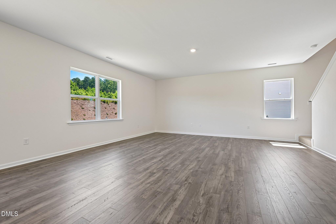
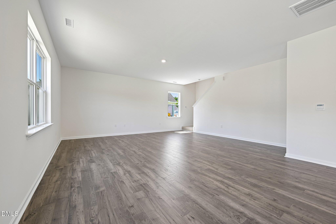
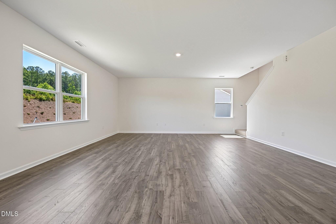
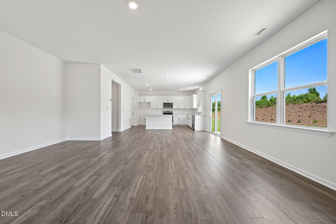
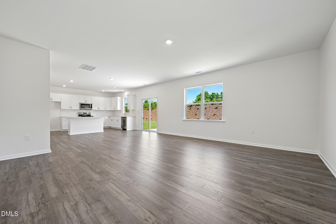
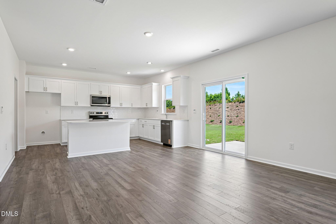
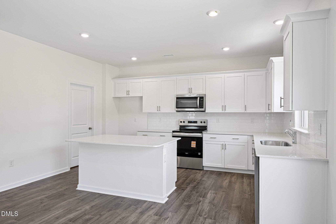
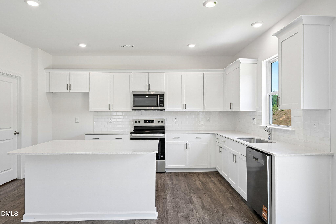
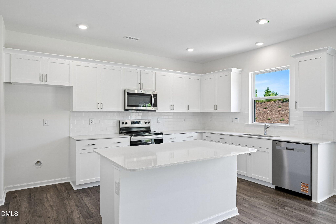
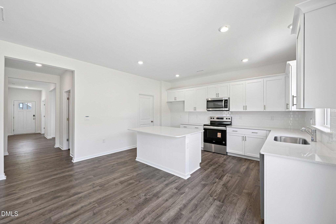
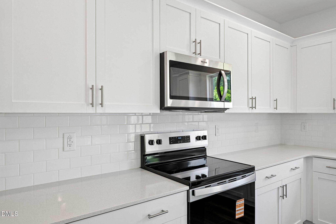
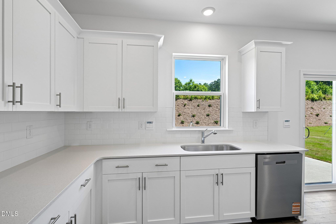
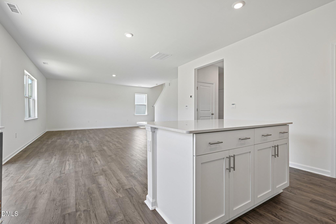
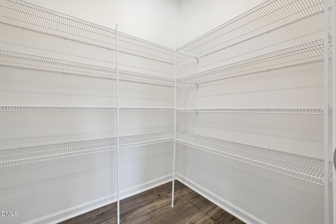
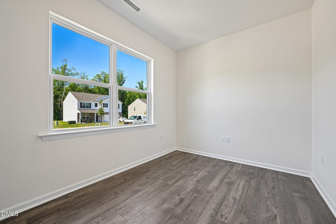
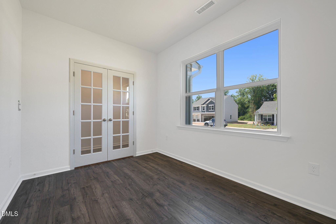
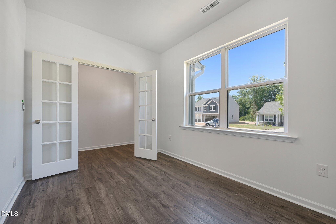
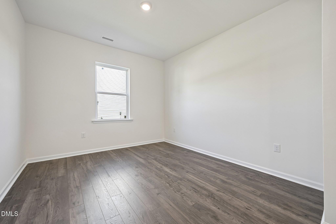
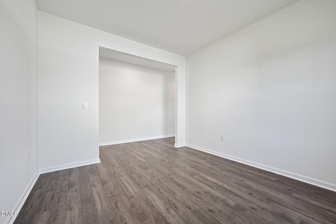
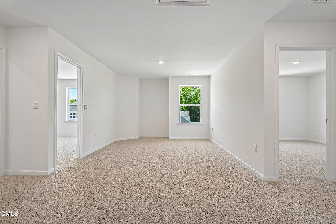
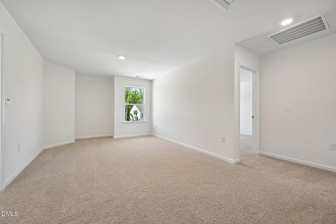
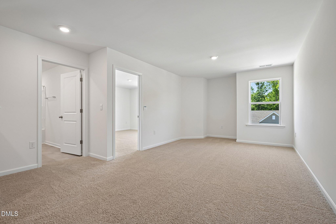
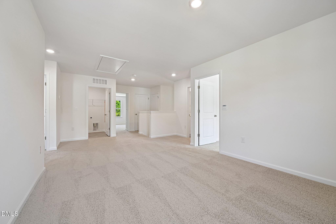
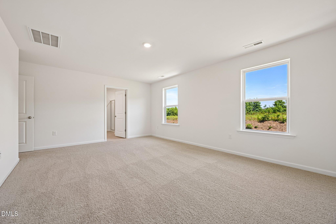
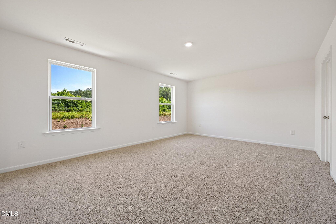
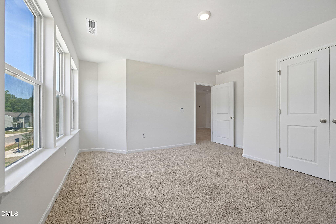
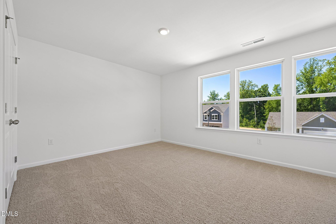
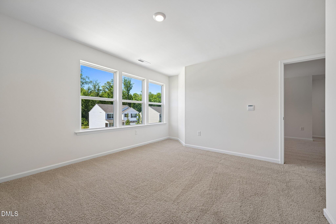
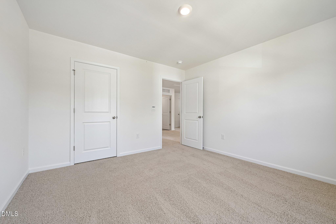
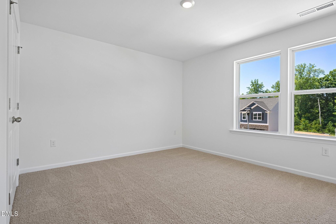
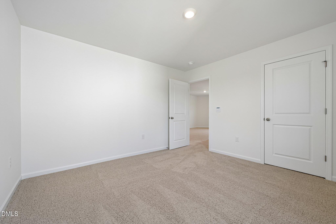
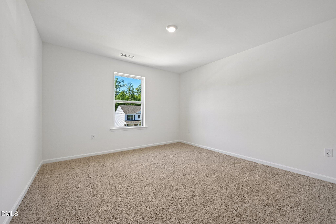
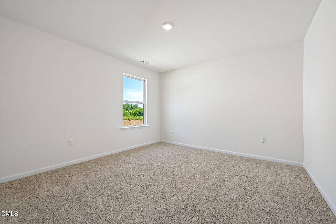
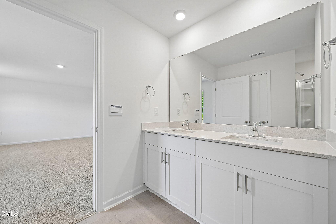
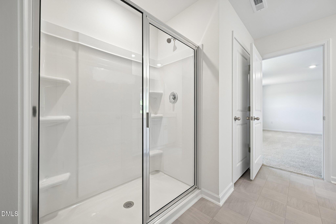
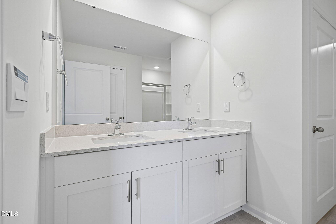
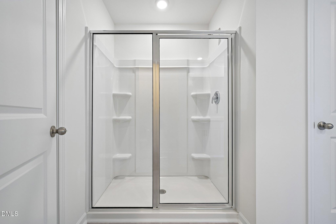
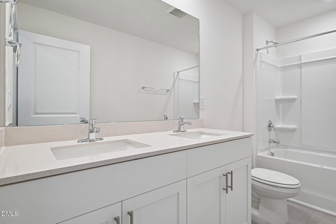
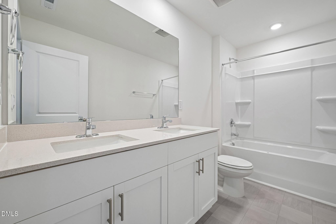
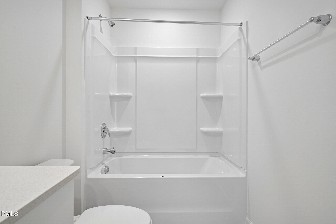
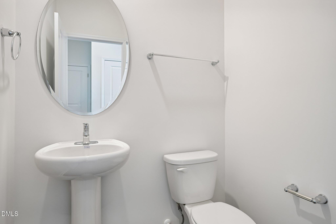
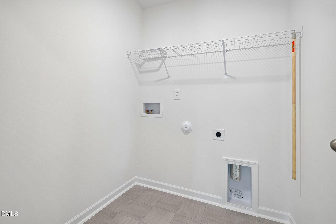
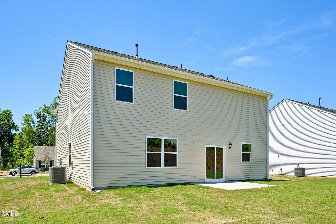
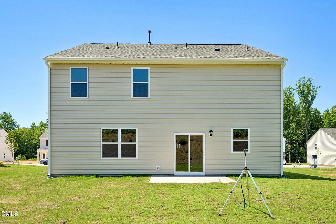
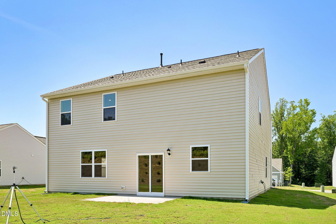
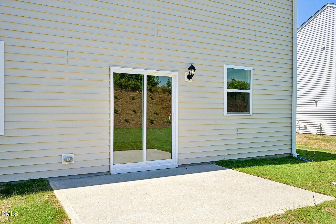
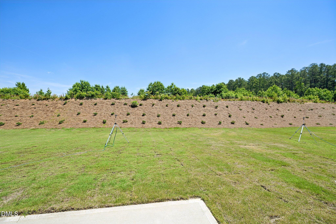
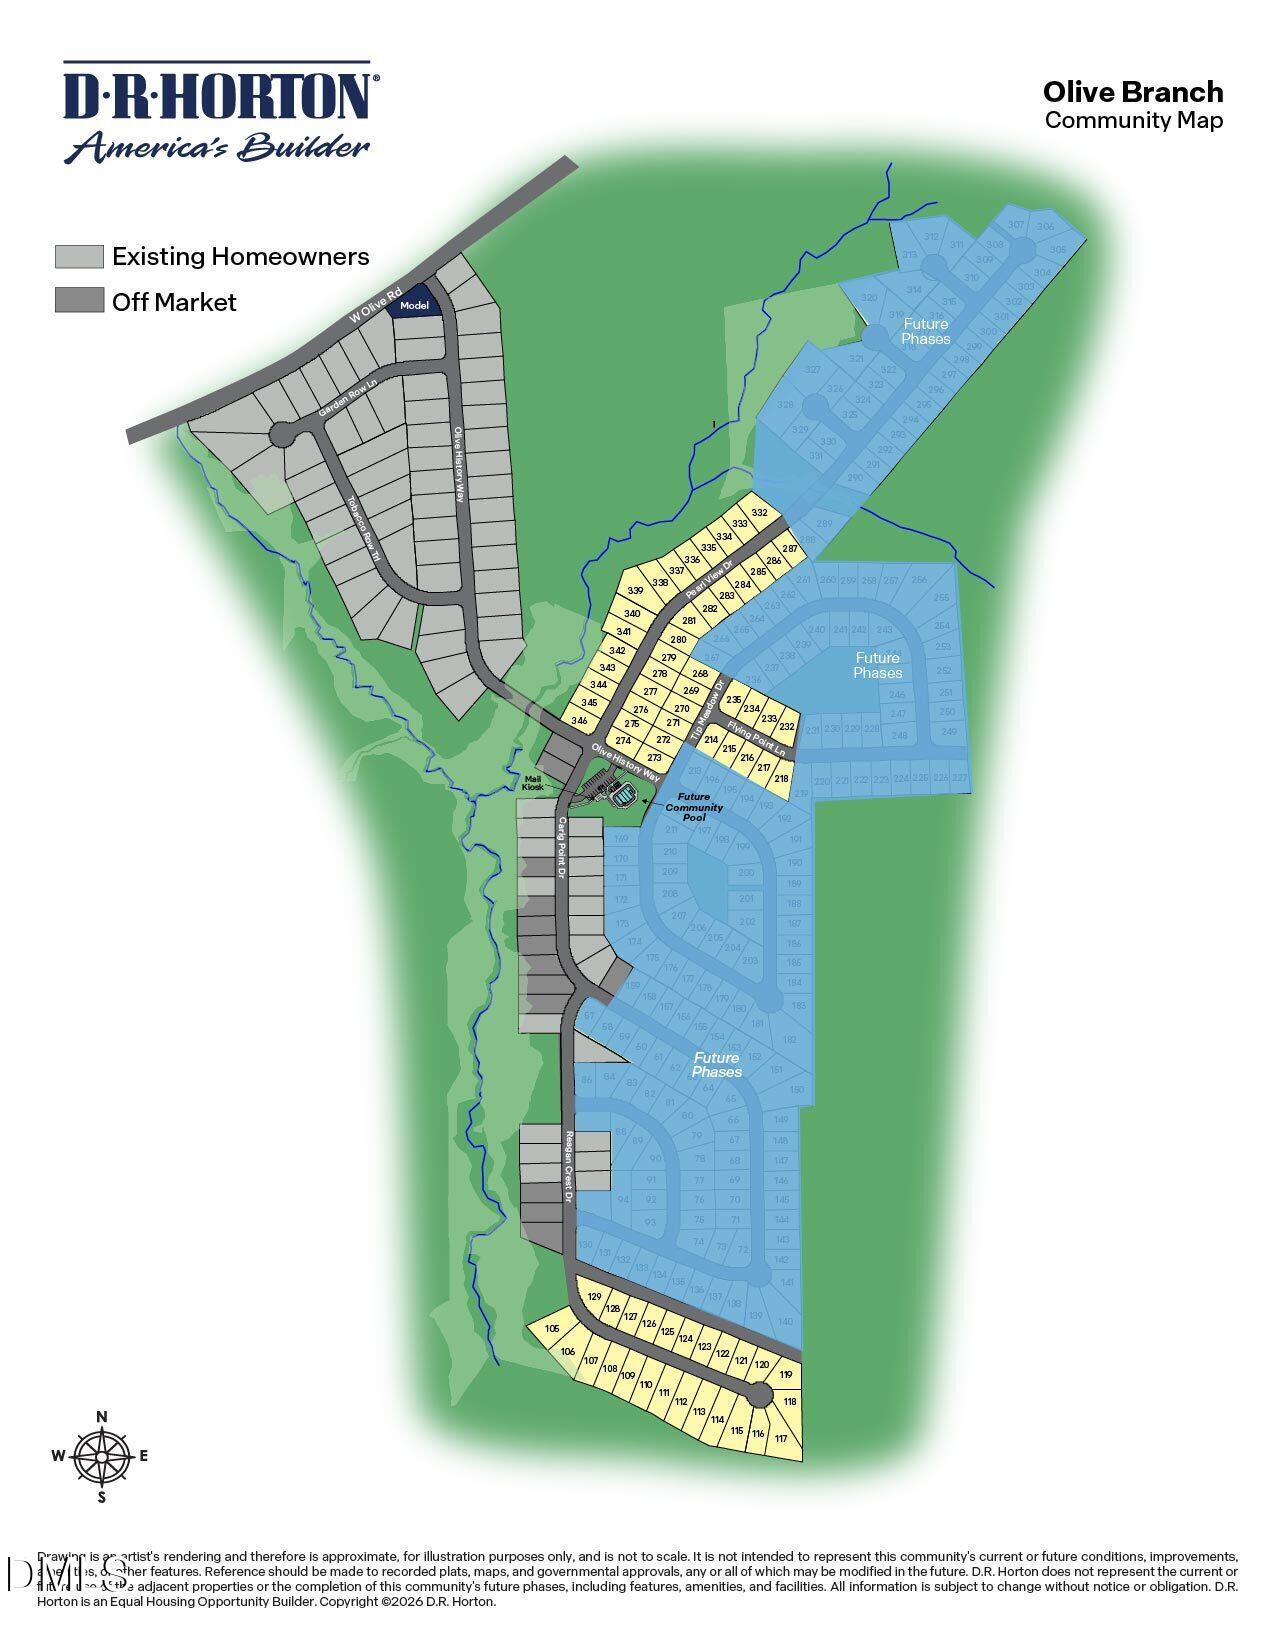
Come tour 163 Reagan Crest Dr.! One of our new homes at Olive Branch, located in Clayton, NC! Introducing The Hanover, a distinguished two-story floor plan available at our Olive Branch community in Wilson's Mills, NC! Showcasing four thoughtfully designed exterior elevations, the Hanover offers 2,804 sq. ft. of living space, 4 bedrooms, 2.5 bathrooms, and a 2-car garage. Upon entry, a welcoming foyer leads past an office and a separate dining room The heart of the home features a spacious open-concept layout, finished with elegant Revwood flooring that seamlessly connects the living room, separate dining area, and kitchen - ideal for both everyday living and entertaining. The kitchen is equipped with stainless steel appliances, quartz countertops, a walk-in pantry, and an expansive center island, making cooking and hosting a breeze. Upstairs, a versatile loft offers additional living space suitable for a media room, home office, or recreational area. The primary suite is thoughtfully positioned for privacy and includes a generous walk-in closet, warm carpet flooring, and an ensuite bathroom that features a dual-sink vanity, a walk-in shower, and a private water closet. Three additional bedrooms share a full bathroom, and a second-floor laundry room enhances daily convenience. This private homesite backs up to the woods and gives you the much-needed privacy to unwind after a long day. The Hanover offers a harmonious blend of space, comfort, and contemporary design crafted for modern living in Olive Branch. *Photos are not of the actual home or interior features and are representative of floor plan only*
About this property
Come tour 163 Reagan Crest Dr.! One of our new homes at Olive Branch, located in Clayton, NC! Introducing The Hanover, a distinguished two-story floor plan available at our Olive Branch community in Wilson's Mills, NC! Showcasing four thoughtfully designed exterior elevations, the Hanover offers 2,804 sq. ft. of living space, 4 bedrooms, 2.5 bathrooms, and a 2-car garage. Upon entry, a welcoming foyer leads past an office and a separate dining room The heart of the home features a spacious open-concept layout, finished with elegant Revwood flooring that seamlessly connects the living room, separate dining area, and kitchen - ideal for both everyday living and entertaining. The kitchen is equipped with stainless steel appliances, quartz countertops, a walk-in pantry, and an expansive center island, making cooking and hosting a breeze. Upstairs, a versatile loft offers additional living space suitable for a media room, home office, or recreational area. The primary suite is thoughtfully positioned for privacy and includes a generous walk-in closet, warm carpet flooring, and an ensuite bathroom that features a dual-sink vanity, a walk-in shower, and a private water closet. Three additional bedrooms share a full bathroom, and a second-floor laundry room enhances daily convenience. This private homesite backs up to the woods and gives you the much-needed privacy to unwind after a long day. The Hanover offers a harmonious blend of space, comfort, and contemporary design crafted for modern living in Olive Branch. *Photos are not of the actual home or interior features and are representative of floor plan only*
Features and Additional Information
Baths
Presented By Coldwell Banker Commercial HPW Select



Schools in the Area
-
turned_in
Elementary SchoolJohnston - Wilsons Mills Element
-
turned_in
Middle SchoolJohnston - Swift Creek Middle Sc
-
turned_in
High SchoolJohnston - Smithfield Selma High
Want to See More Listings in the Area?
Brokerage: D.R. Horton, Inc.