1427 Merrimont Avenue
About this property
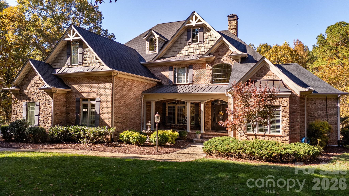
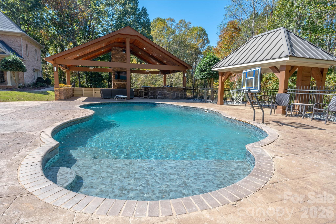
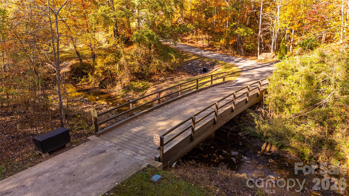
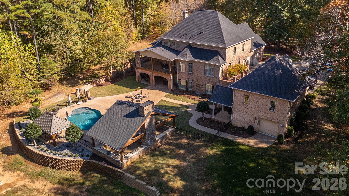
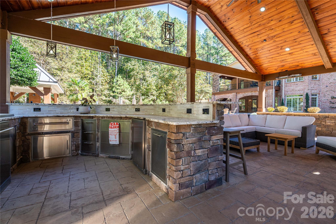
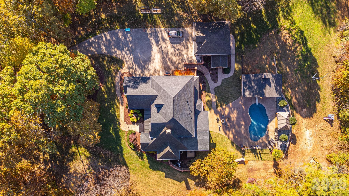
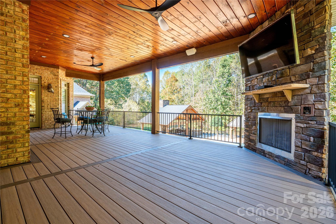
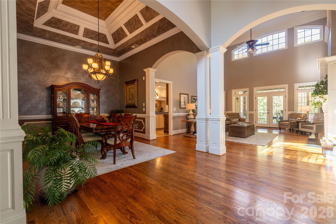
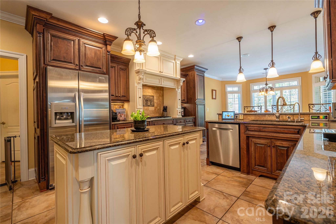
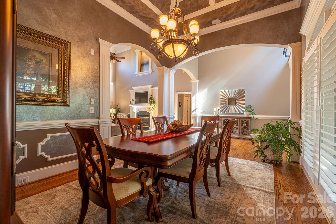
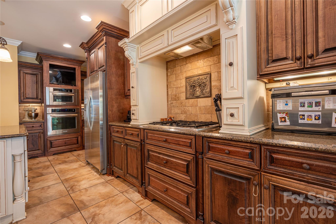
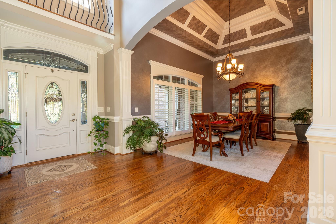
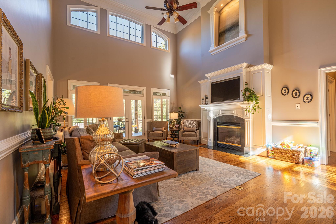
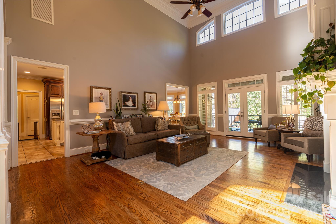
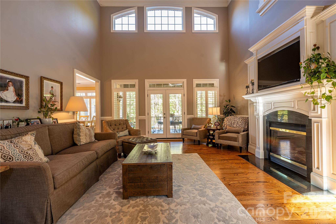
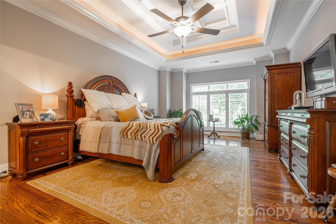
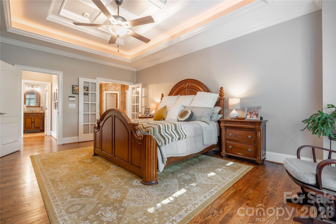
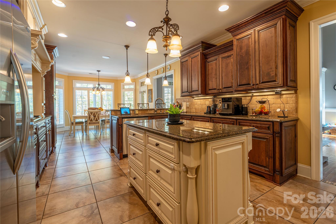
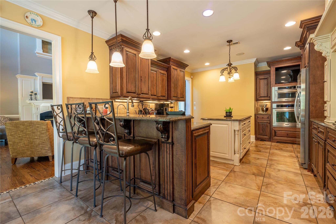
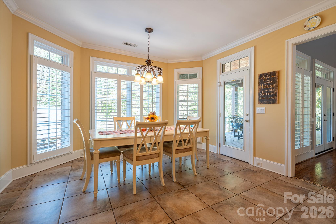
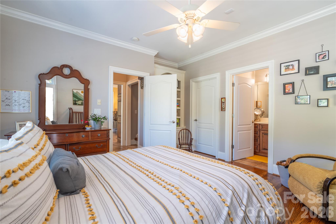
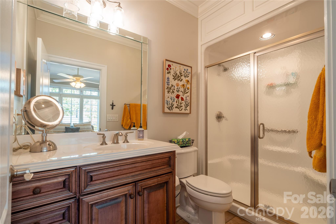
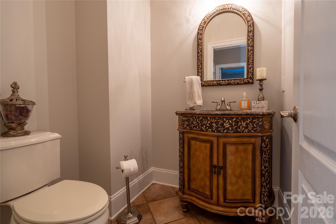
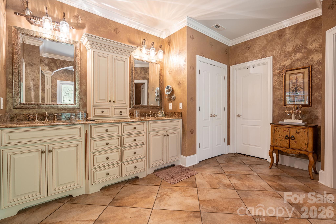
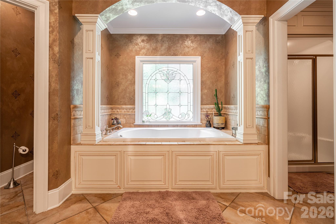
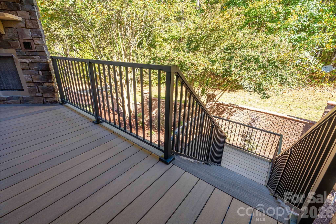
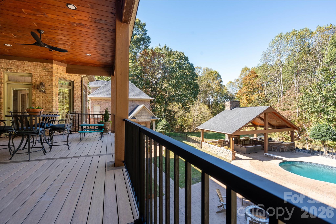
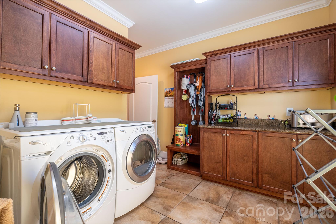
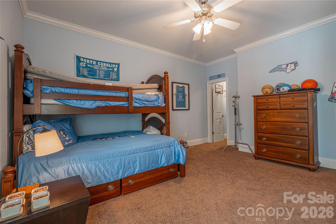
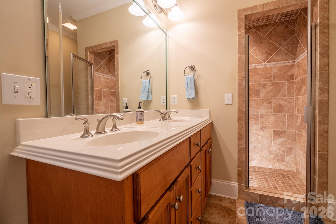
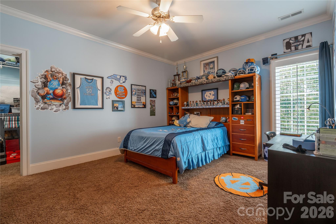
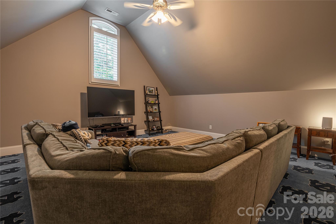
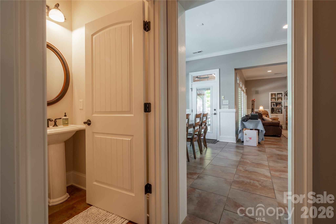
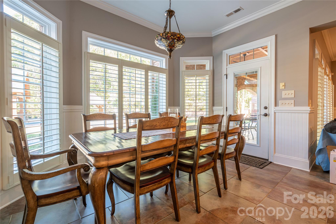
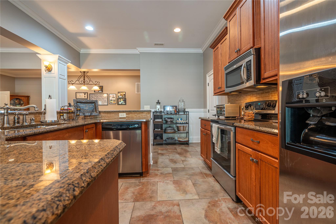
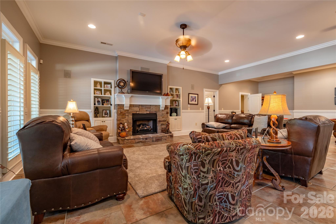
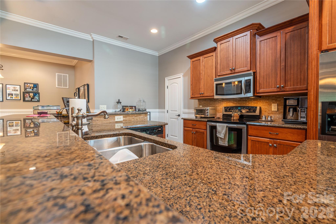
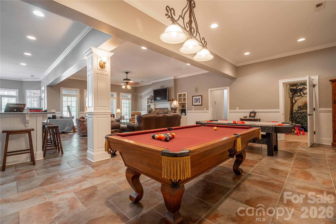
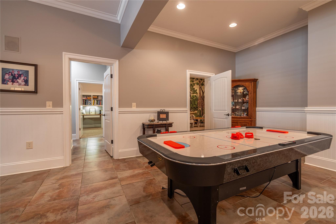
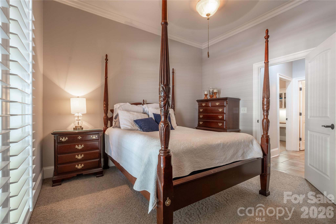
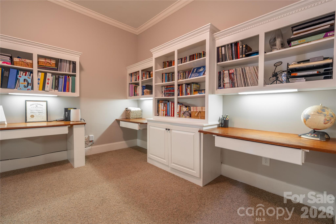
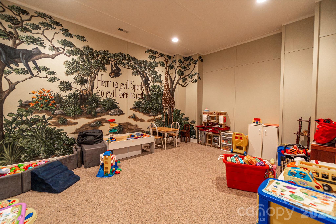
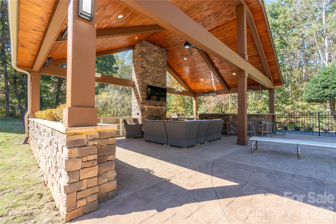
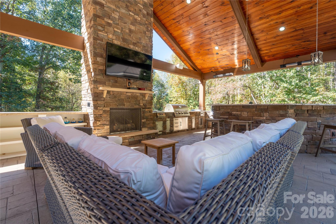
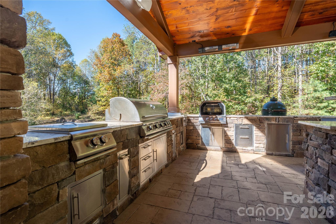
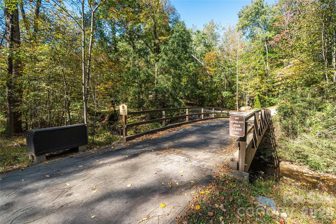
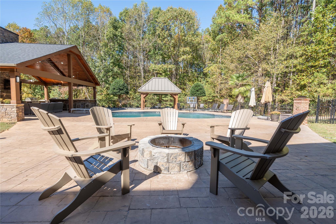
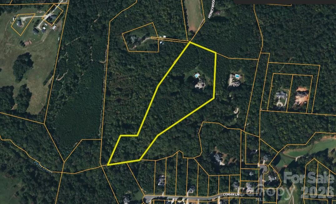
Discover refined living at this private 12± acre estate in the desirable Country Club area of Kings Mountain. Located at the end of a paved road, this residence offers exceptional privacy and seclusion-just minutes from town.The Chef's Kitchen features porcelain tile floors, custom cabinetry, granite countertops, and a spacious walk-in pantry and laundry. The open living and dining area showcases vaulted ceilings, hardwood floors, and a gas fireplace, while the newly completed covered porch overlooks the saltwater pool with Trex decking, stone fireplace, heaters, fans, and TV. The main-level primary suite includes a walk-in closet and a spa-like bath with custom cabinetry, walk-in shower, and whirlpool tub. Upstairs are two bedrooms with walk-in closets, a Jack and Jill bath, a bonus room, and storage. The full basement offers a second kitchen, living room with fireplace, walkout access to the pool, playroom, game room, home office, and exercise space. Outdoor living shines with a cabana, outdoor shower, gas firepit, and a third chef's outdoor kitchen featuring premium appliances and granite countertops.Additional features include plantation shutters, custom murals, attached and detached garages with workshop, and a pool changing room-luxury country living at its finest.
About this property
Discover refined living at this private 12± acre estate in the desirable Country Club area of Kings Mountain. Located at the end of a paved road, this residence offers exceptional privacy and seclusion-just minutes from town.The Chef's Kitchen features porcelain tile floors, custom cabinetry, granite countertops, and a spacious walk-in pantry and laundry. The open living and dining area showcases vaulted ceilings, hardwood floors, and a gas fireplace, while the newly completed covered porch overlooks the saltwater pool with Trex decking, stone fireplace, heaters, fans, and TV. The main-level primary suite includes a walk-in closet and a spa-like bath with custom cabinetry, walk-in shower, and whirlpool tub. Upstairs are two bedrooms with walk-in closets, a Jack and Jill bath, a bonus room, and storage. The full basement offers a second kitchen, living room with fireplace, walkout access to the pool, playroom, game room, home office, and exercise space. Outdoor living shines with a cabana, outdoor shower, gas firepit, and a third chef's outdoor kitchen featuring premium appliances and granite countertops.Additional features include plantation shutters, custom murals, attached and detached garages with workshop, and a pool changing room-luxury country living at its finest.
Features and Additional Information
Baths
Presented By Coldwell Banker Commercial HPW Select



Area Information
Cleveland | Cleveland County | None
Schools in the Area
-
turned_in
Elementary SchoolWest
-
turned_in
Middle SchoolKings Mountain
-
turned_in
High SchoolKings Mountain
Want to See More Listings in the Area?
Brokerage: Whitetail Properties Real Estate LLC