14105 Wild Goose Chase Road 61
About this property
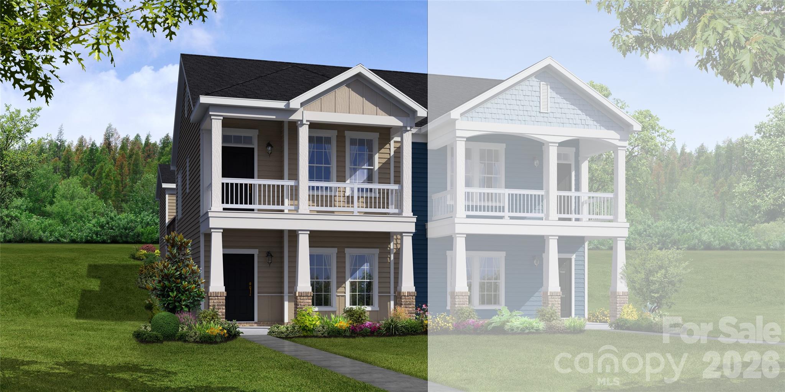
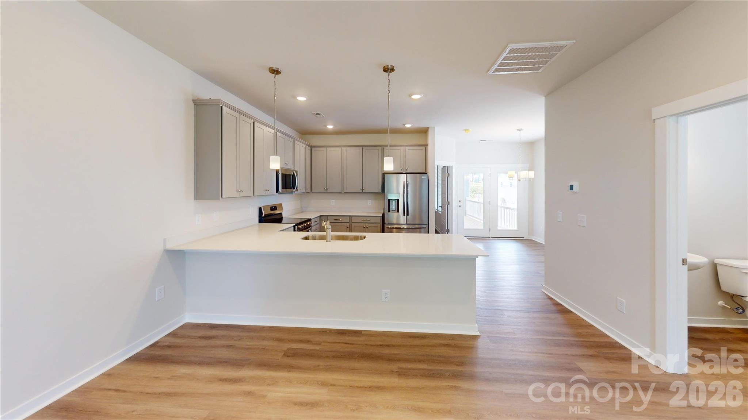
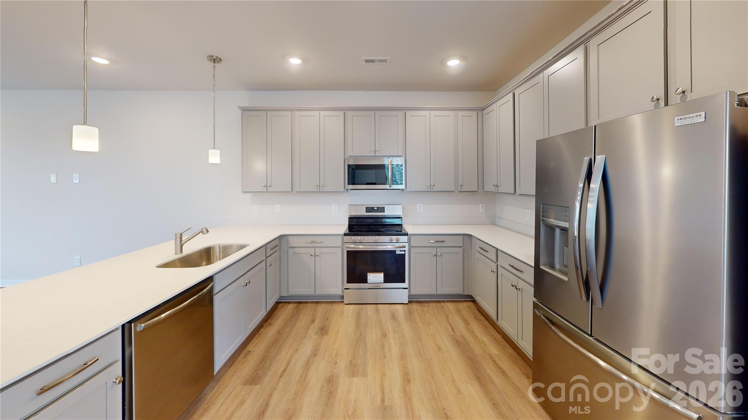
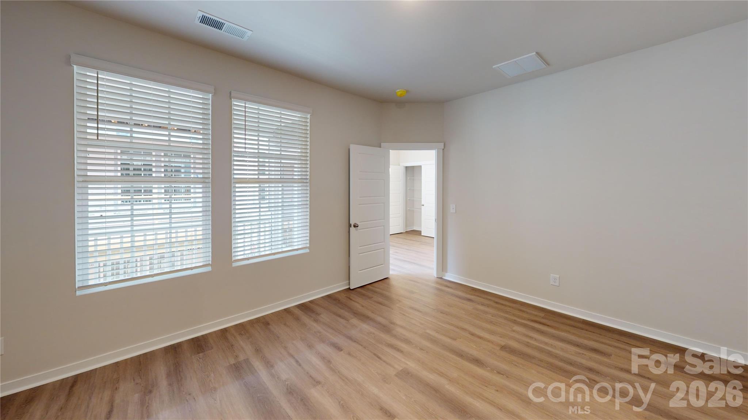
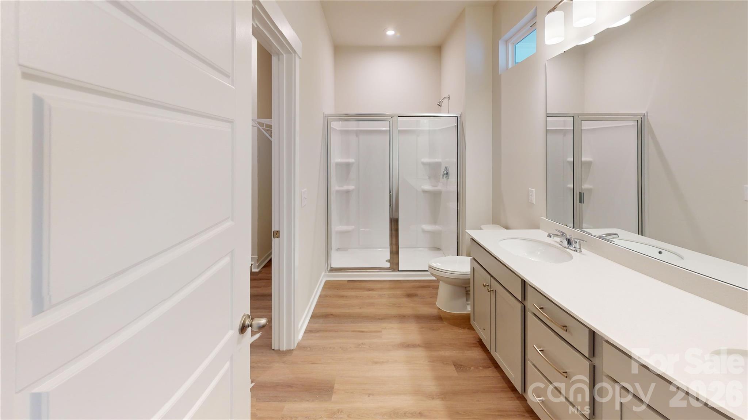
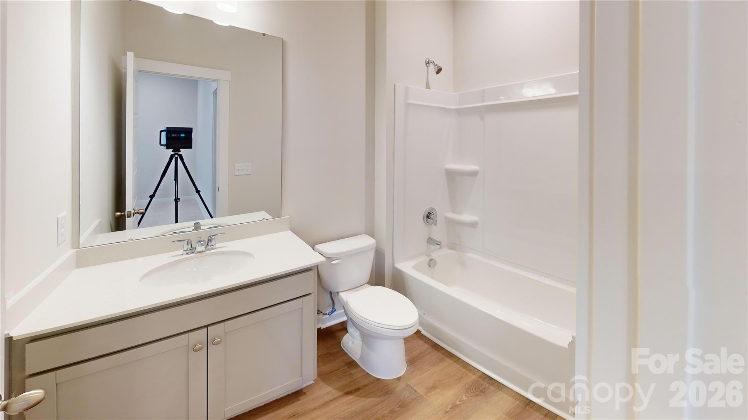
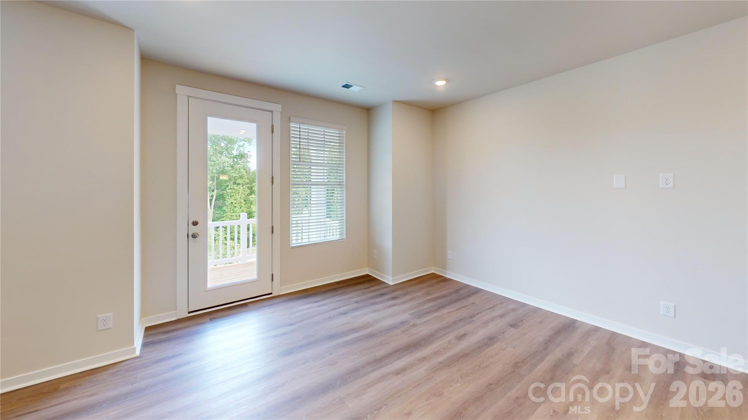
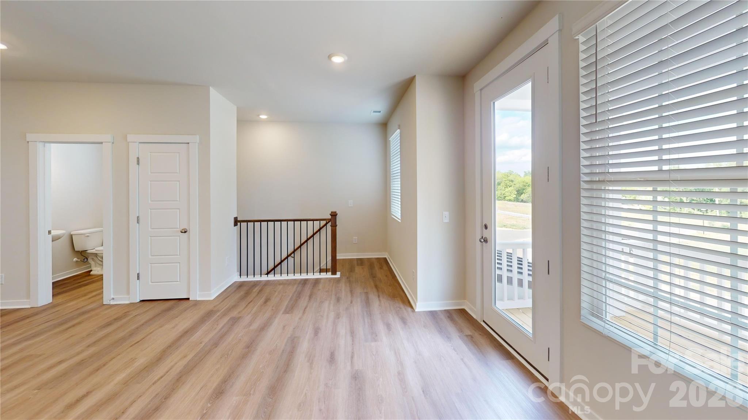
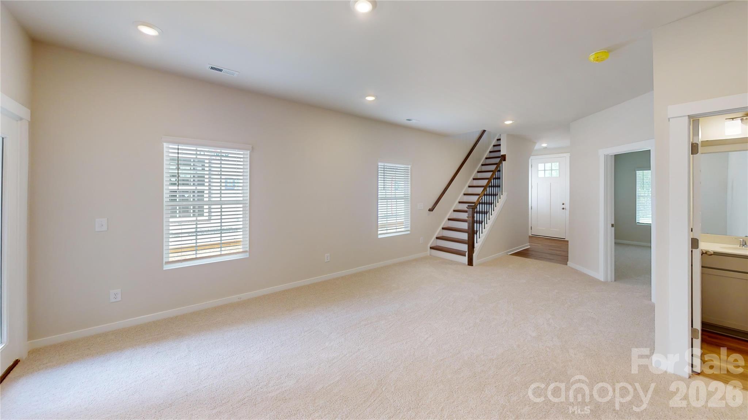
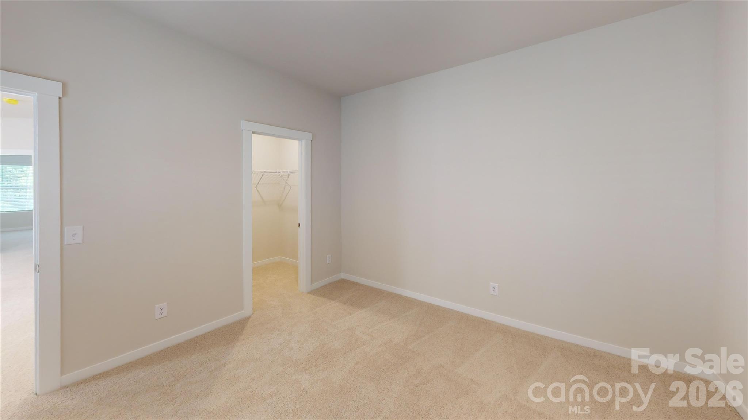
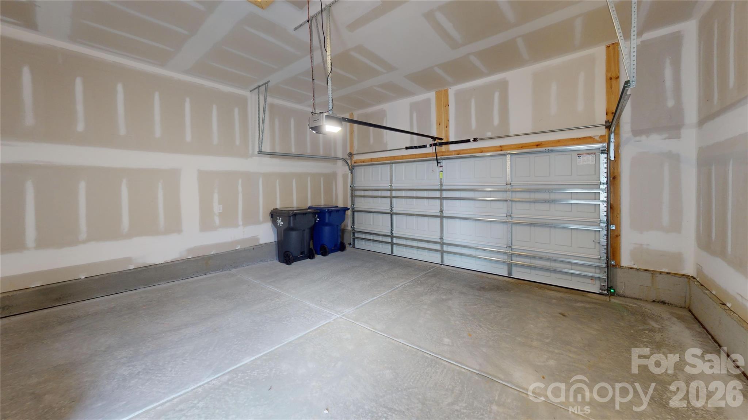
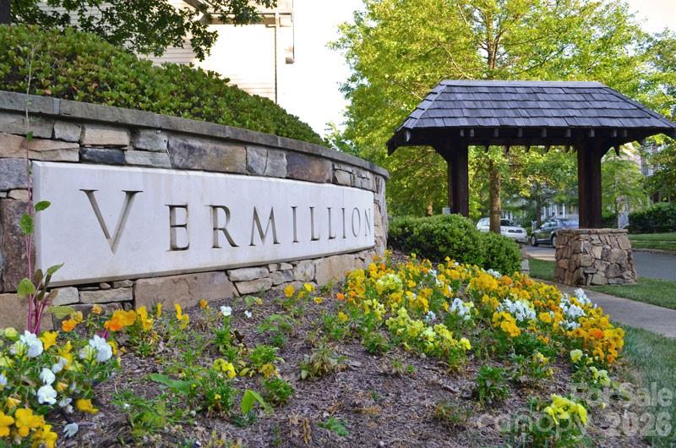
Selections and upgrades have been selected on this beautiful Tinkham Plan villa. It's designed to compliment how you want to live. Enter the first floor underneath the covered front porch and enter the "Dream Space". This finished area flows from your entryway into a lower level recreation room or flex space that opens to a downstairs side patio. Perfect for anything you dream up - an office, gym, craft room, or cinema room or extra entertaining area, this space allows you to customize and meet your needs! There are two bedrooms and a bathroom on this level, along with a spacious laundry room, and utility/storage room on this level as well. The main level of this home is just upstairs which flows off the two car garage, onto a second floor covered deck on the side and into your home. This main floor is your primary living area with a large kitchen and dining area that is the heart of this open floor plan, perfect for entertaining. Also on this main floor is your large owner's suite oasis and bath, with a walk-in closet. This charming community is conveniently located near downtown Huntersville, restaurants, shopping, and more! Welcome home! **Photos & Tour are Representational**
About this property
Selections and upgrades have been selected on this beautiful Tinkham Plan villa. It's designed to compliment how you want to live. Enter the first floor underneath the covered front porch and enter the "Dream Space". This finished area flows from your entryway into a lower level recreation room or flex space that opens to a downstairs side patio. Perfect for anything you dream up - an office, gym, craft room, or cinema room or extra entertaining area, this space allows you to customize and meet your needs! There are two bedrooms and a bathroom on this level, along with a spacious laundry room, and utility/storage room on this level as well. The main level of this home is just upstairs which flows off the two car garage, onto a second floor covered deck on the side and into your home. This main floor is your primary living area with a large kitchen and dining area that is the heart of this open floor plan, perfect for entertaining. Also on this main floor is your large owner's suite oasis and bath, with a walk-in closet. This charming community is conveniently located near downtown Huntersville, restaurants, shopping, and more! Welcome home! **Photos & Tour are Representational**
Features and Additional Information
Baths
Presented By Coldwell Banker Commercial HPW Select



Schools in the Area
-
turned_in
Elementary SchoolUnspecified
-
turned_in
Middle SchoolAlexander
-
turned_in
High SchoolNorth Mecklenburg
Want to See More Listings in the Area?
Brokerage: Brookline Homes LLC