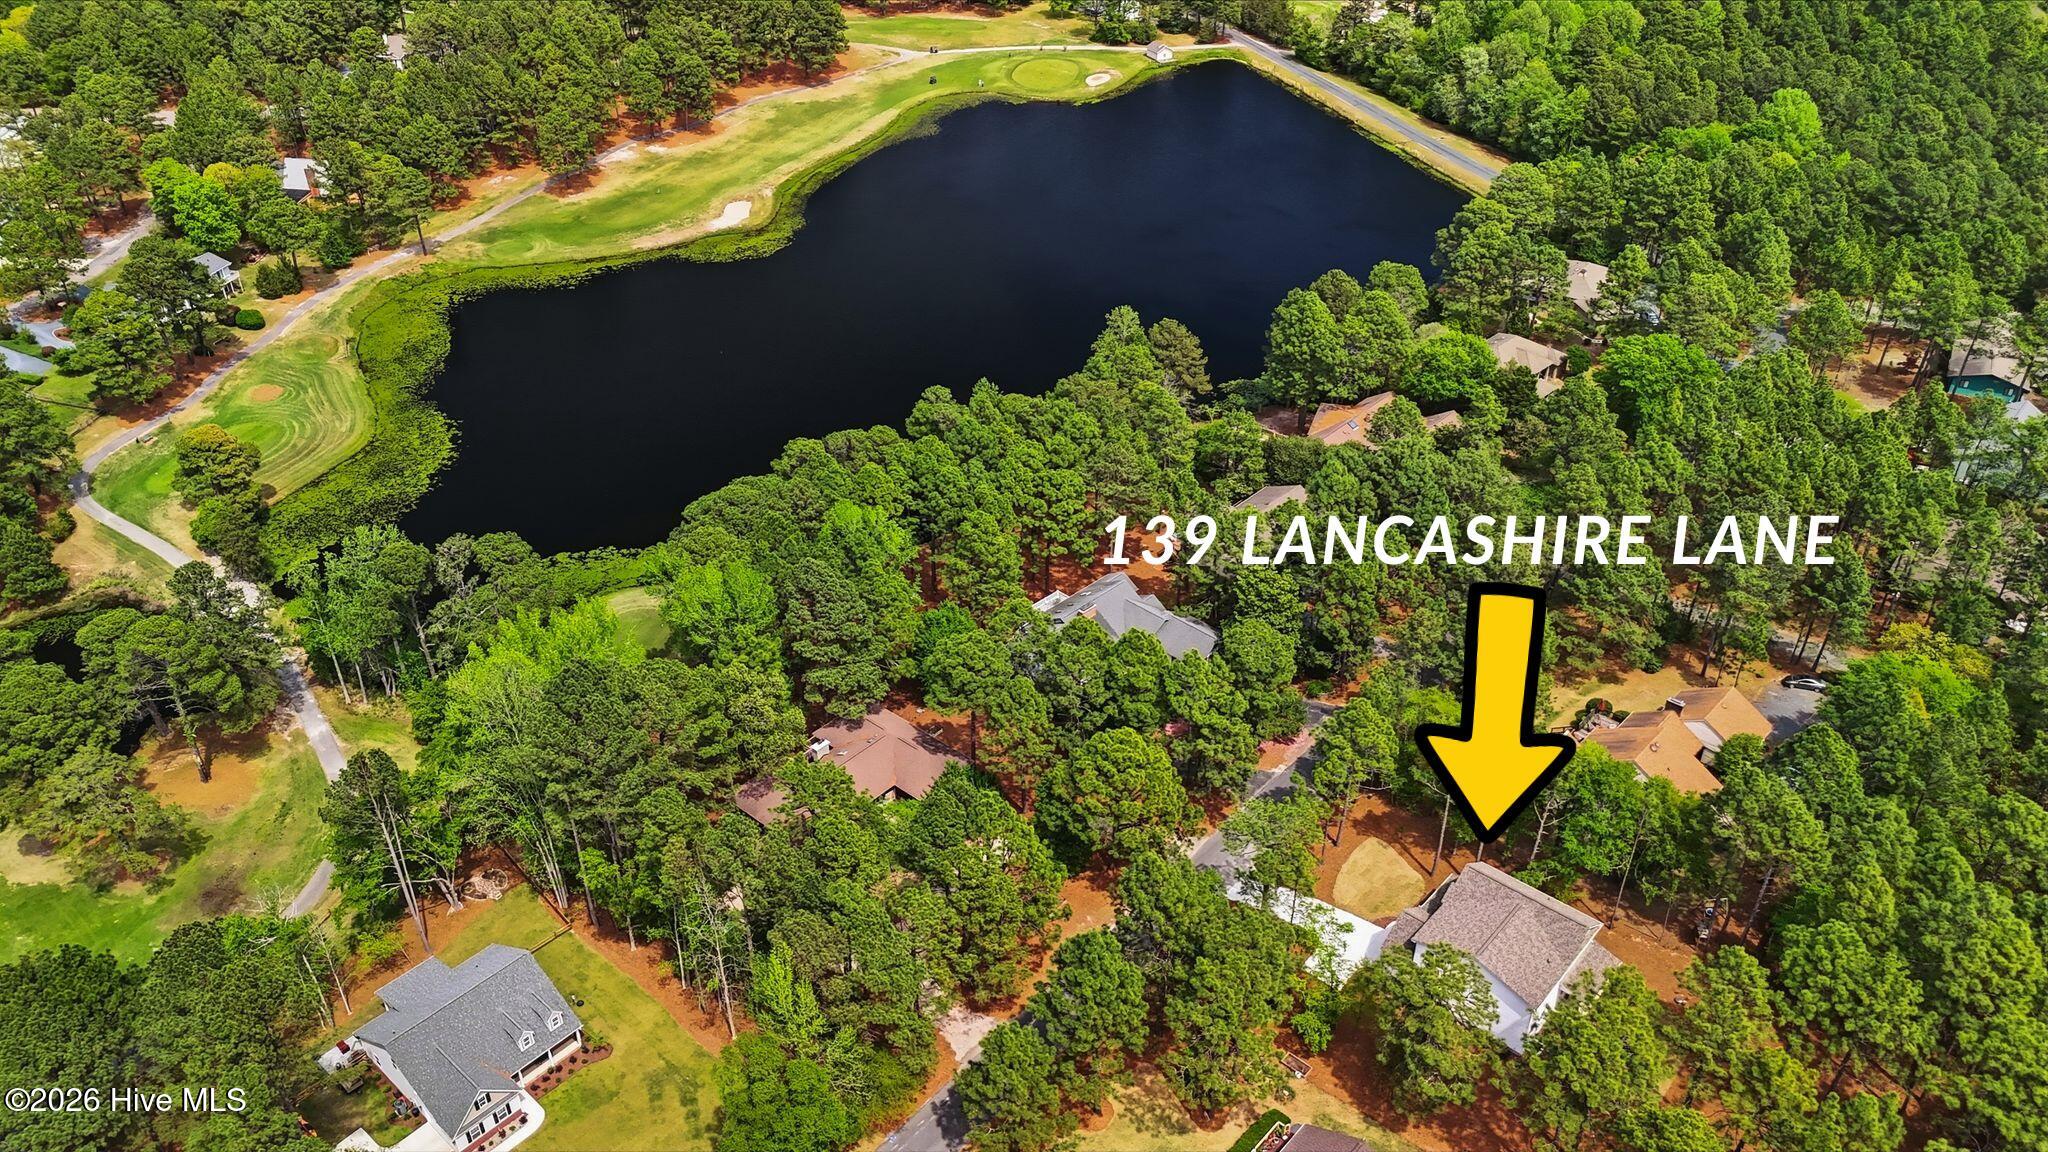
139 Lancashire Lane
About this property
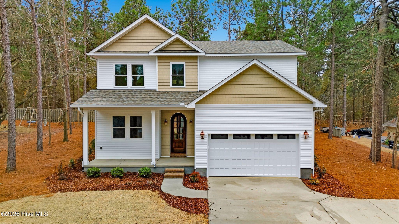
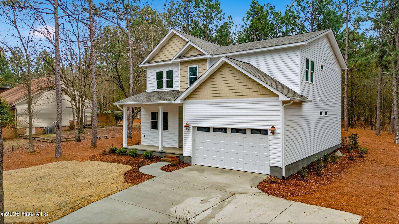
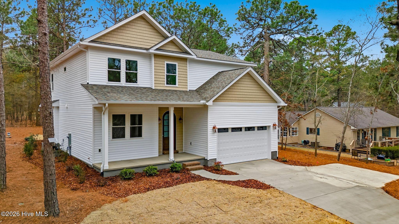
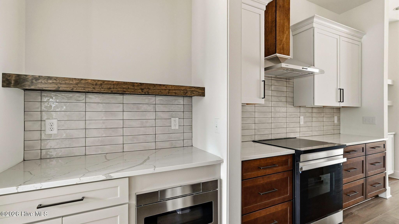
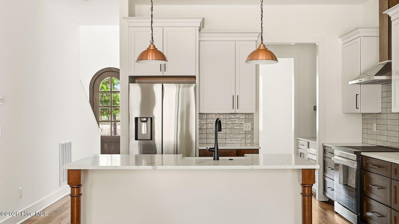
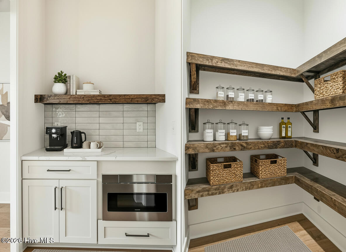
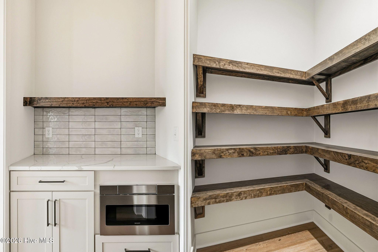
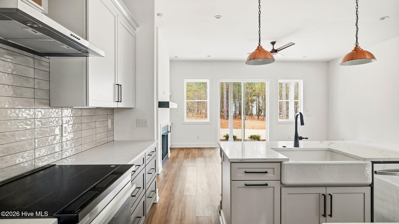
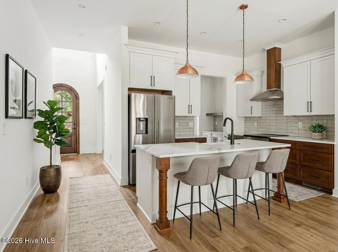
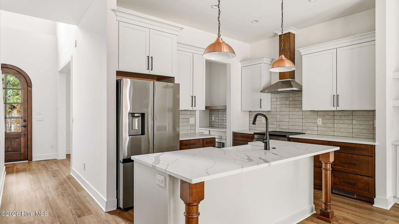
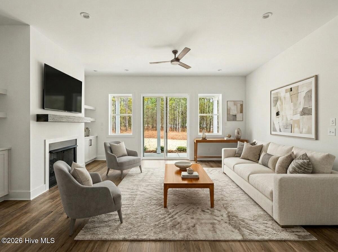
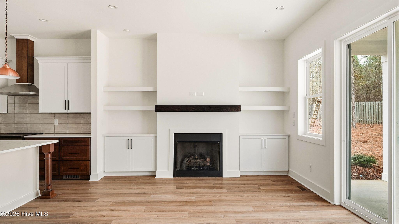
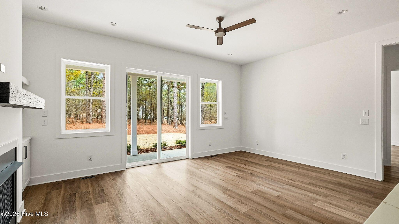
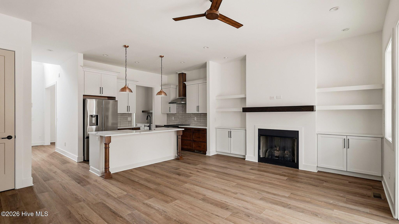
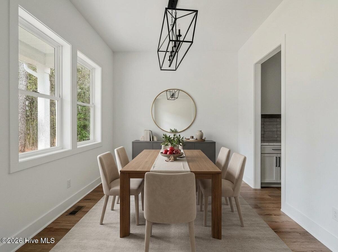
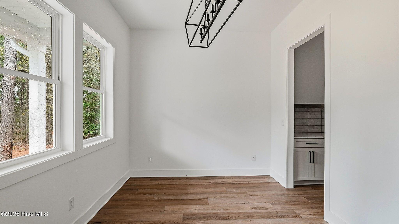
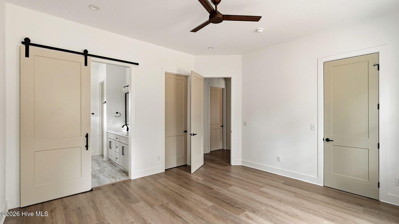
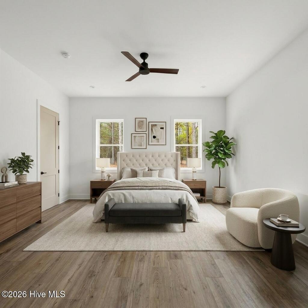
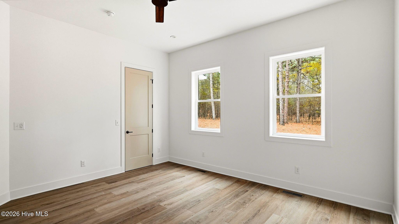
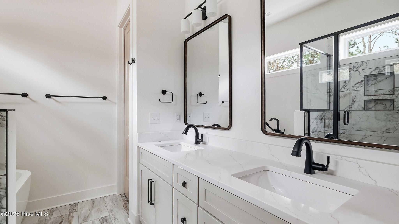
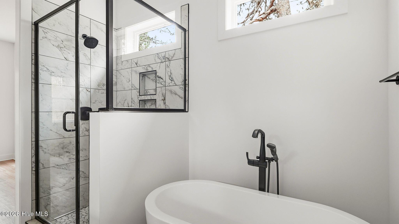
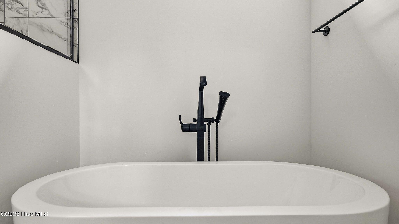
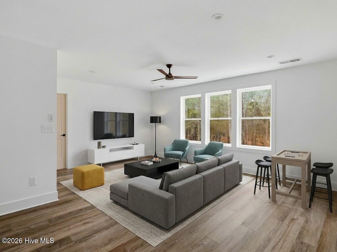
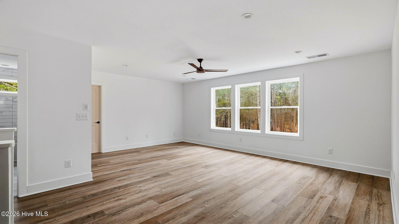
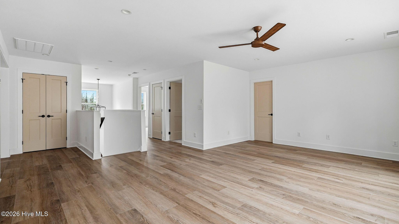
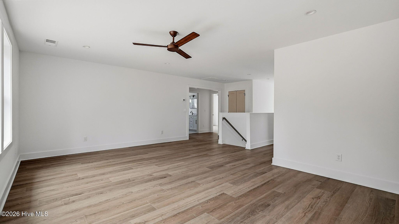
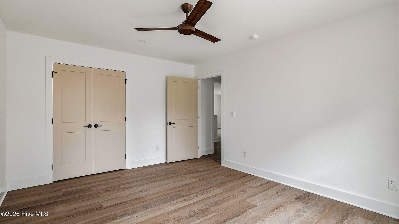
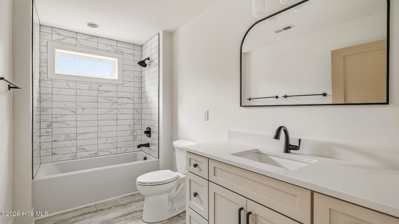
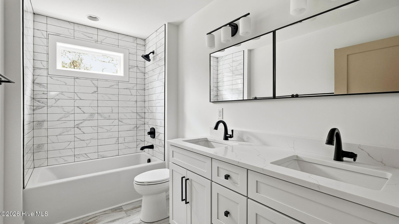
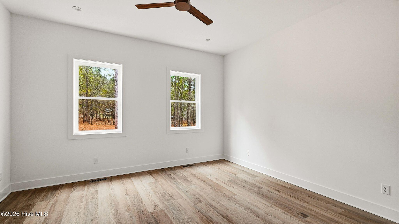
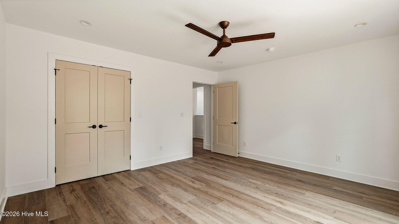
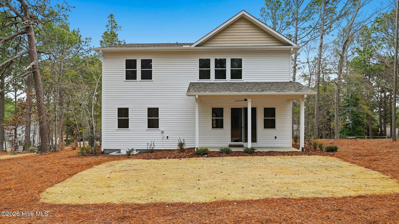
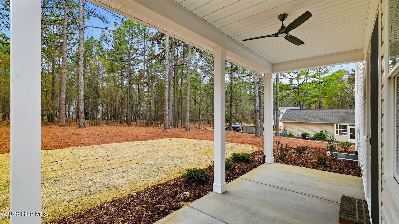
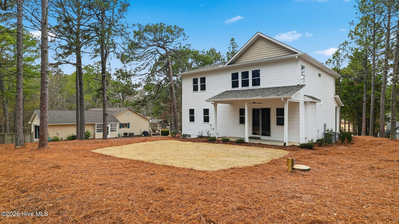
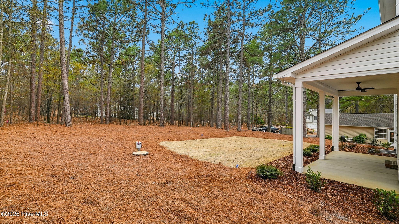
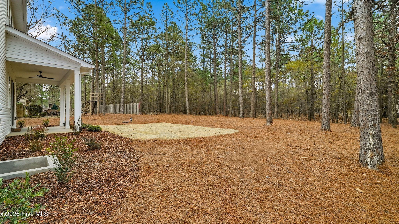
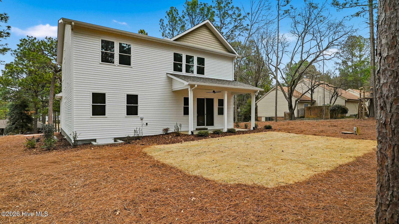
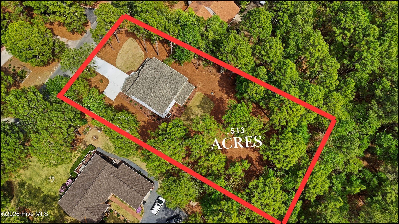
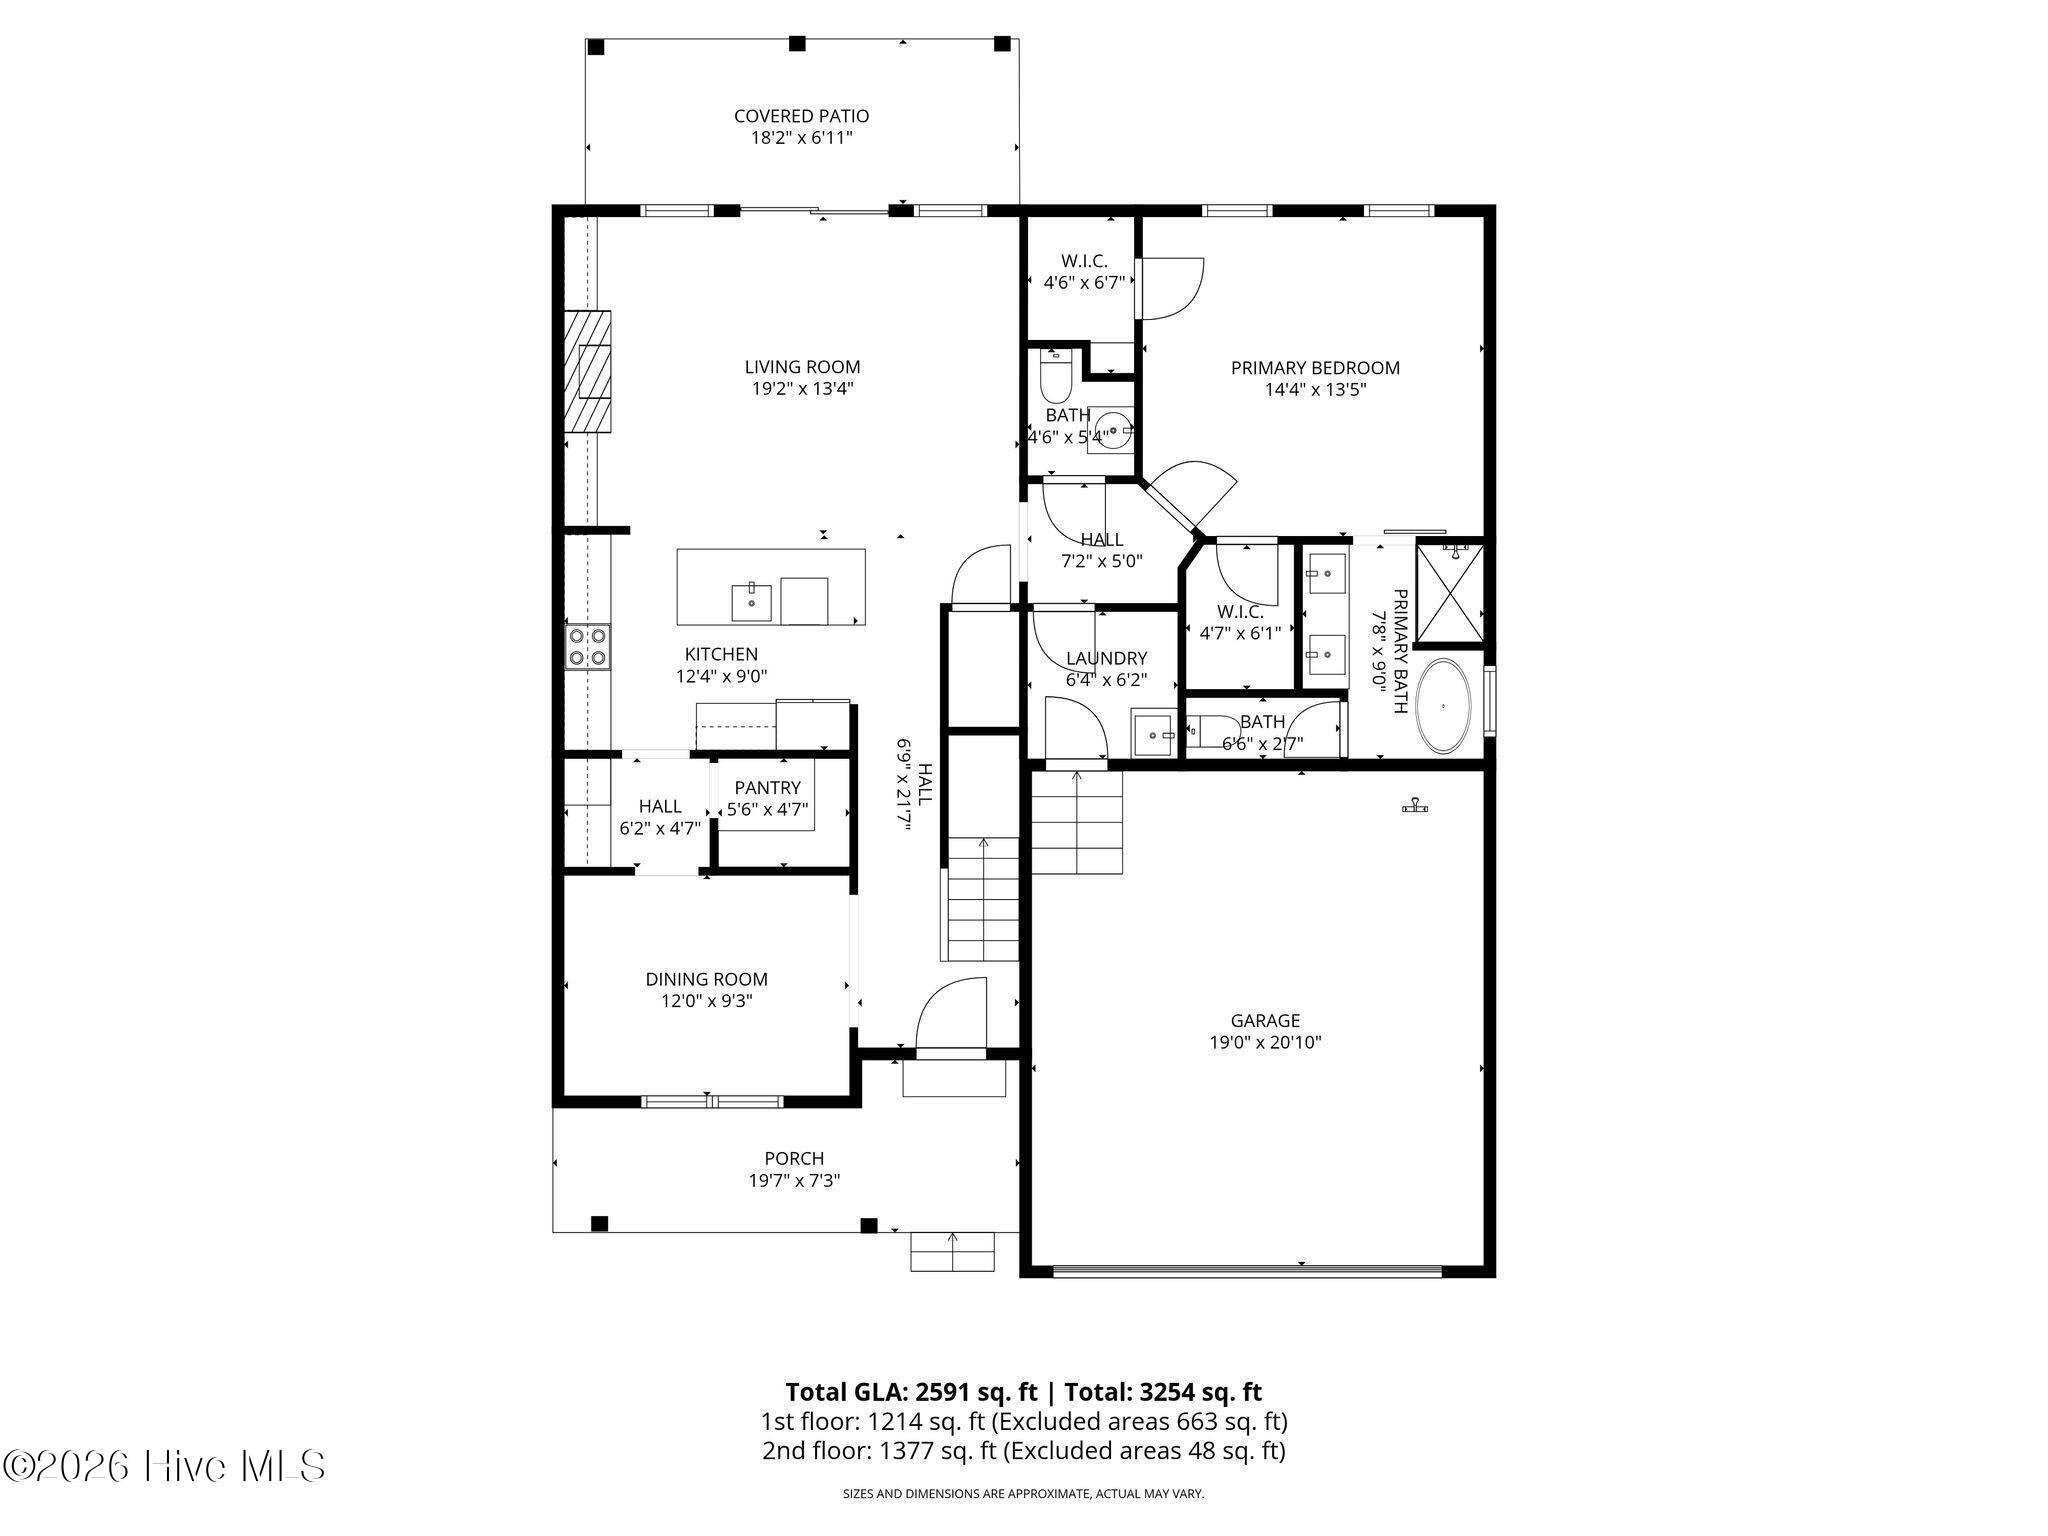
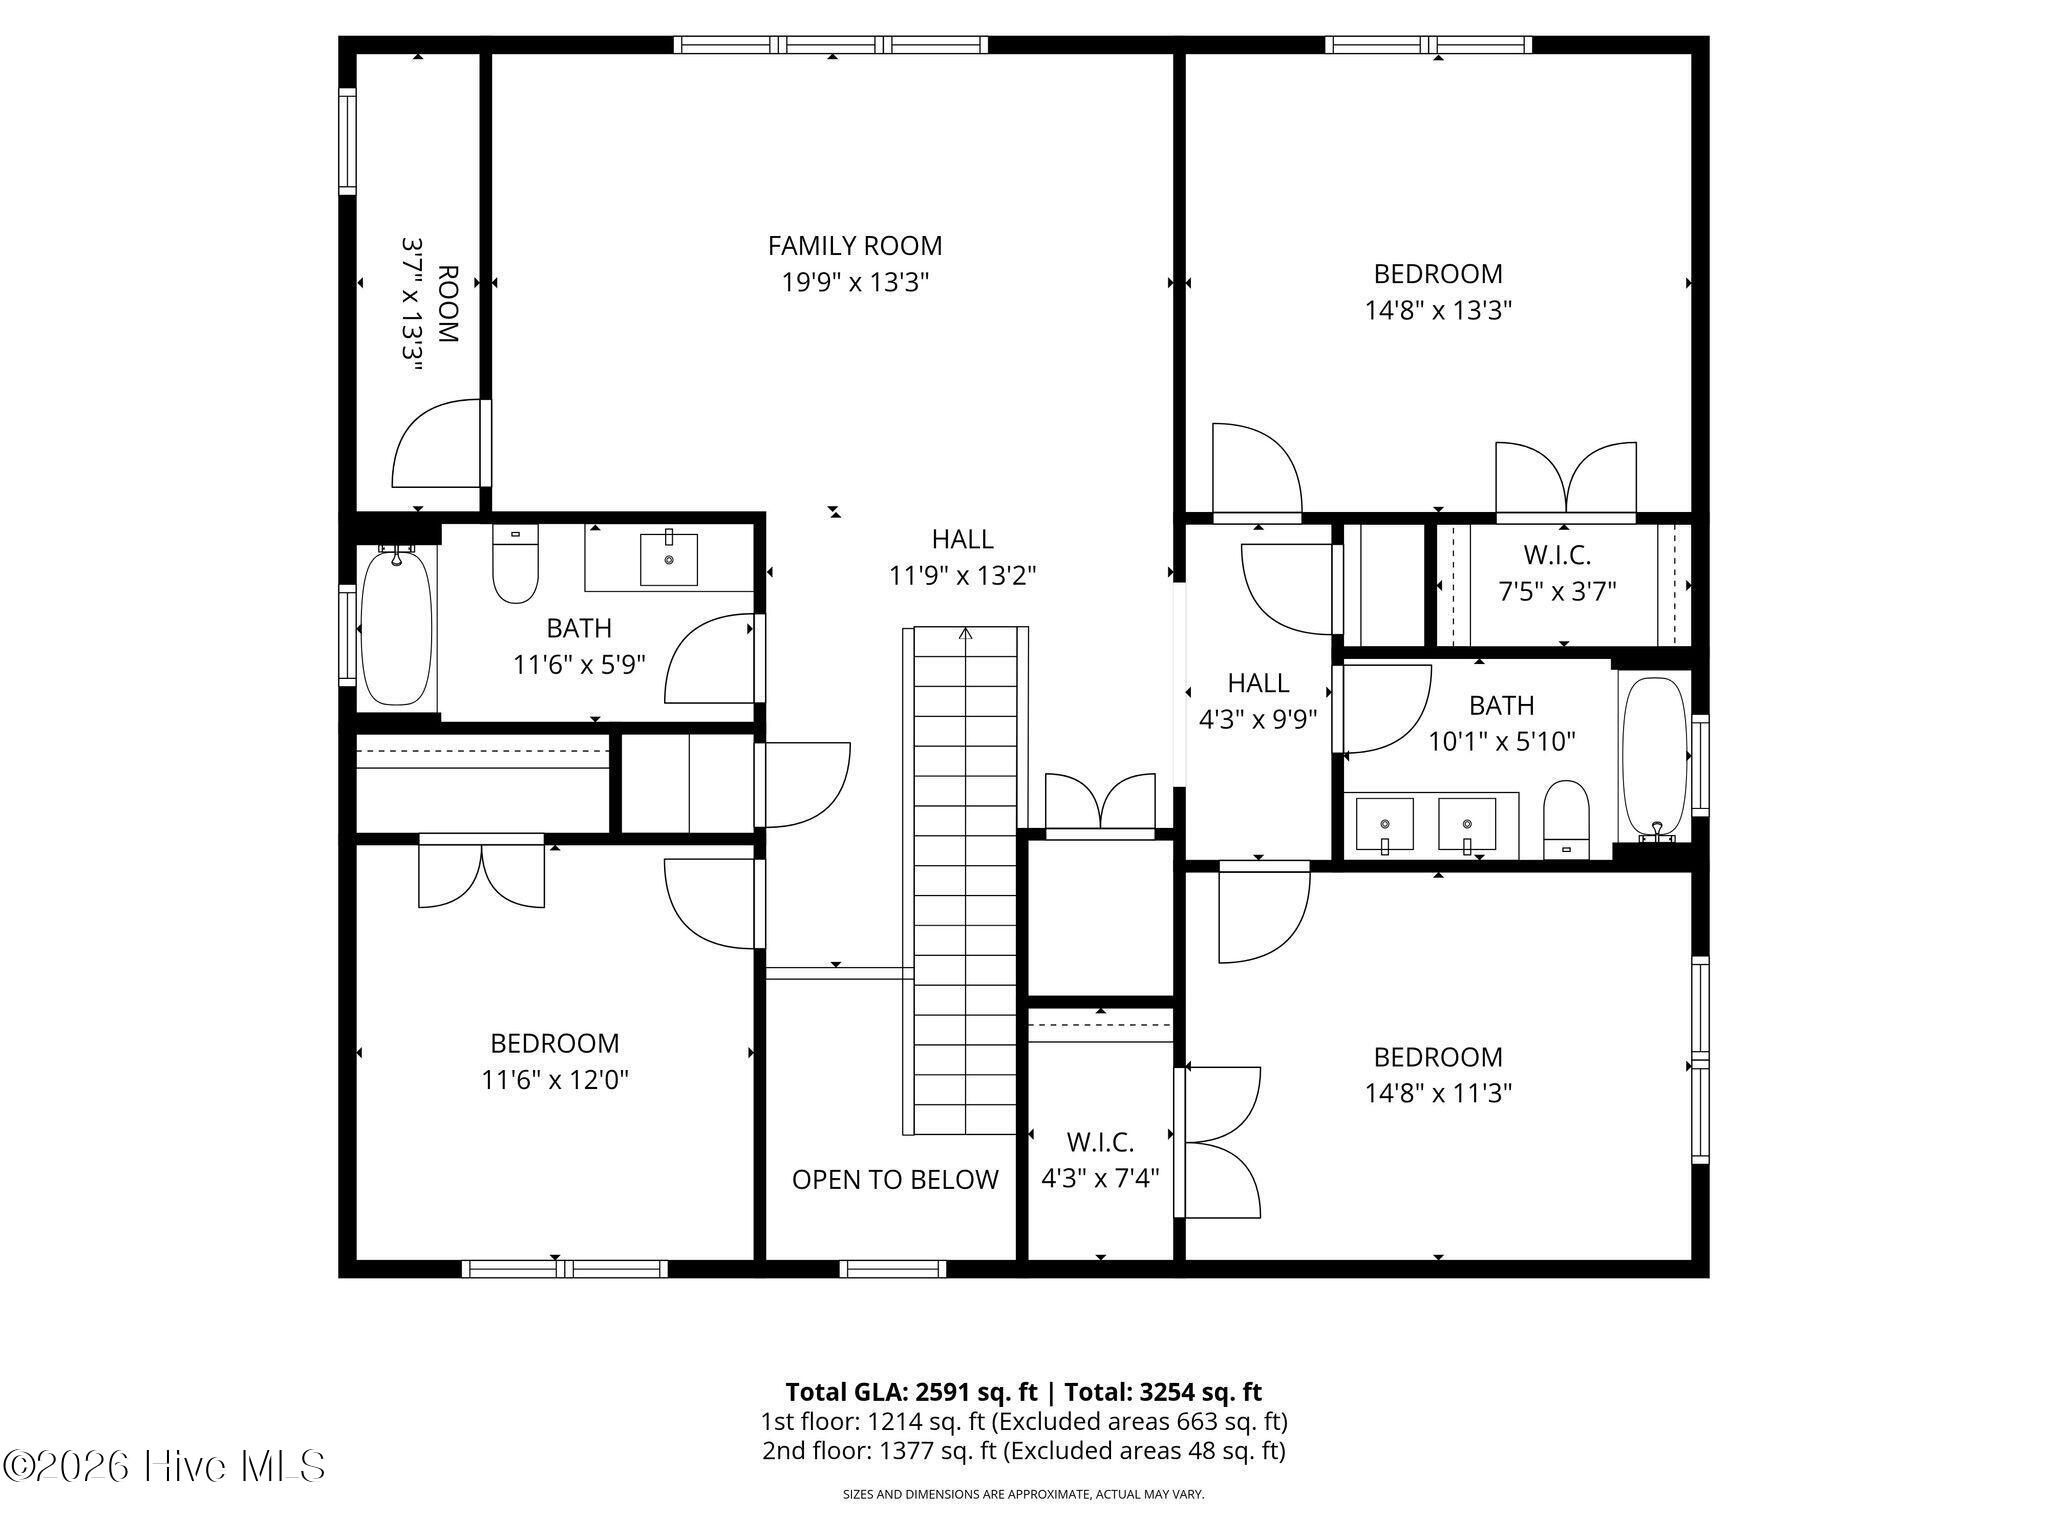
High-performance custom engineering meets efficient main-level living in Seven Lakes South. Built for long-term durability and efficiency, this January 2026 completed residence features 2×6 exterior framing, an encapsulated/insulated crawl space, and a certified HERS/Hero Code energy-efficient build for optimized climate control and lower utility costs. Situated on a 0.51-acre lot, the home features a custom arched mahogany front door and pond views from both the front porch and the formal dining room. The main level utilizes resilient luxury vinyl plank flooring throughout an open, functional layout. The formal dining room connects directly to the kitchen, which is equipped with a central island, a walk-in pantry with solid wood shelving, and a butler's pantry featuring a built-in drawer microwave. The living room centers on a gas-log fireplace with custom built-ins and a solid wood mantel, with glass sliders opening to a covered back patio and an irrigation-ready yard. The main-level primary suite delivers practical convenience, featuring dual walk-in closets, double quartz vanities, a custom tiled walk-in shower, and a standalone soaking tub. Upstairs, a versatile central loft connects three bedrooms (all with walk-in closets), two full bathrooms, and dedicated finished walk-in storage rooms. Complete with an attached two-car garage featuring an oversized 8-foot door for truck/SUV clearance and a concrete turnaround driveway. Located in a premier gated community with access to golf, lake amenities, boating, a pool, indoor pickleball courts, a playground, and picnic areas. Zoned for top-rated schools: West Pine Elementary, West Pine Middle, and Pinecrest High School. Enjoy an easy commute to Pinehurst, Whispering Pines, Southern Pines, Fort Bragg, RDU, and CLT.
About this property
High-performance custom engineering meets efficient main-level living in Seven Lakes South. Built for long-term durability and efficiency, this January 2026 completed residence features 2×6 exterior framing, an encapsulated/insulated crawl space, and a certified HERS/Hero Code energy-efficient build for optimized climate control and lower utility costs. Situated on a 0.51-acre lot, the home features a custom arched mahogany front door and pond views from both the front porch and the formal dining room. The main level utilizes resilient luxury vinyl plank flooring throughout an open, functional layout. The formal dining room connects directly to the kitchen, which is equipped with a central island, a walk-in pantry with solid wood shelving, and a butler's pantry featuring a built-in drawer microwave. The living room centers on a gas-log fireplace with custom built-ins and a solid wood mantel, with glass sliders opening to a covered back patio and an irrigation-ready yard. The main-level primary suite delivers practical convenience, featuring dual walk-in closets, double quartz vanities, a custom tiled walk-in shower, and a standalone soaking tub. Upstairs, a versatile central loft connects three bedrooms (all with walk-in closets), two full bathrooms, and dedicated finished walk-in storage rooms. Complete with an attached two-car garage featuring an oversized 8-foot door for truck/SUV clearance and a concrete turnaround driveway. Located in a premier gated community with access to golf, lake amenities, boating, a pool, indoor pickleball courts, a playground, and picnic areas. Zoned for top-rated schools: West Pine Elementary, West Pine Middle, and Pinecrest High School. Enjoy an easy commute to Pinehurst, Whispering Pines, Southern Pines, Fort Bragg, RDU, and CLT.
Features and Additional Information
Baths
Presented By Coldwell Banker Commercial HPW Select



Schools in the Area
-
turned_in
Elementary SchoolWest End Elementary
-
turned_in
Middle SchoolWest Pine Middle
-
turned_in
High SchoolPinecrest High
Want to See More Listings in the Area?
Brokerage: Old Glory Realty LLC