138 Kasler Road
About this property
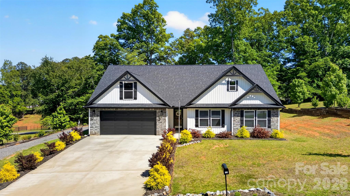
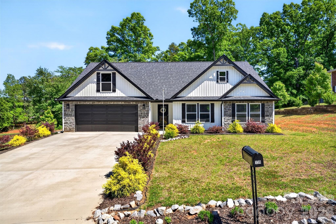
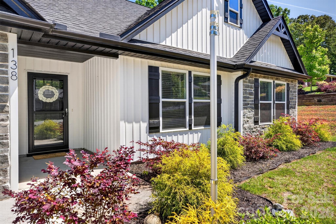
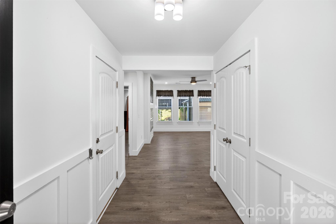
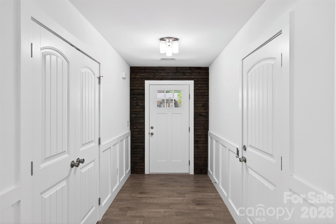
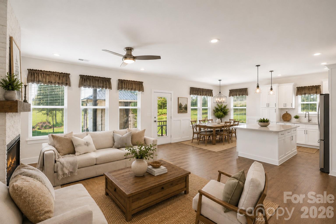
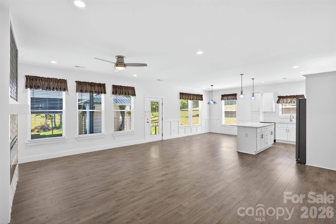
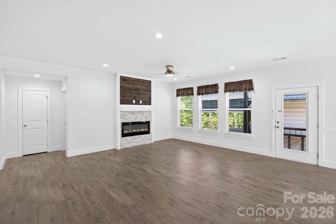
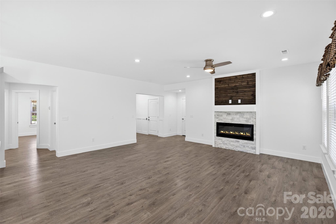
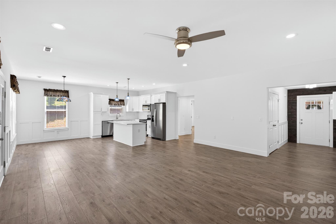
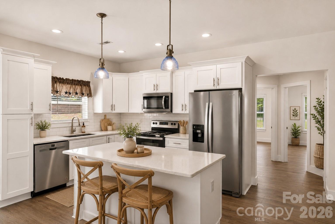
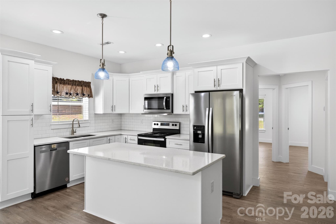
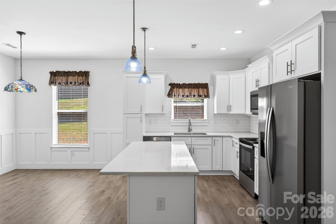
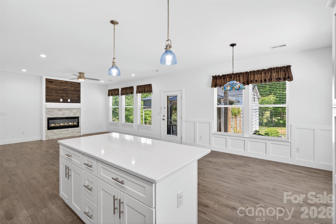
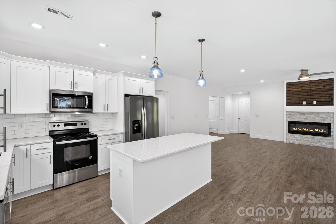
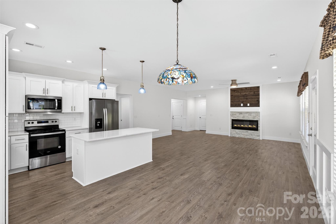
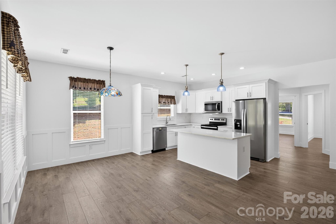
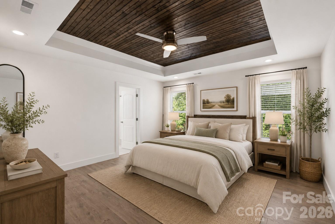
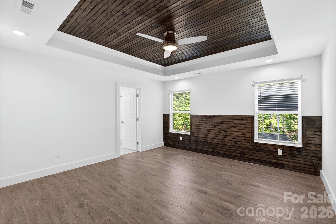
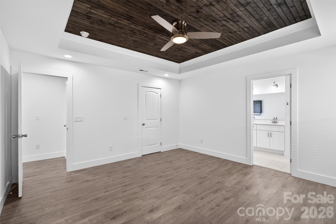
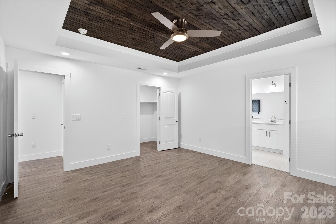
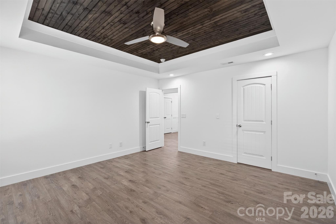
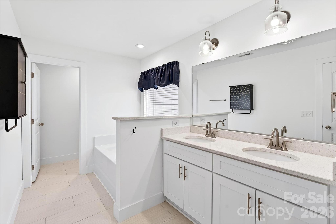
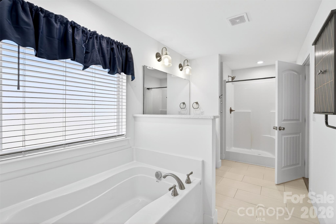
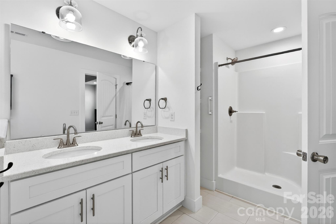
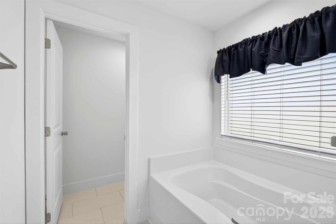
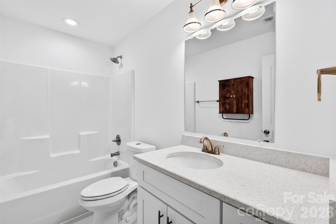
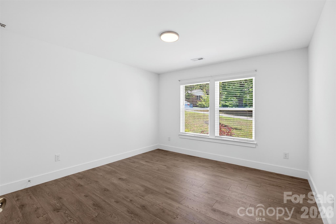
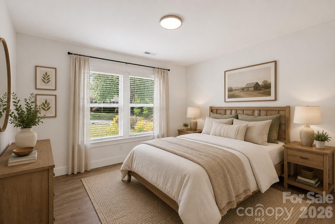
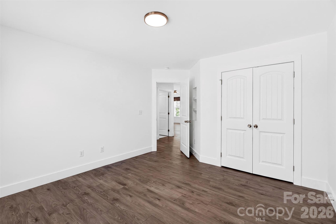
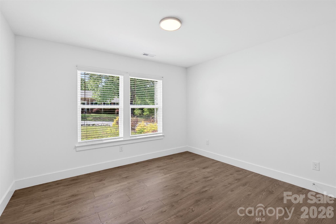
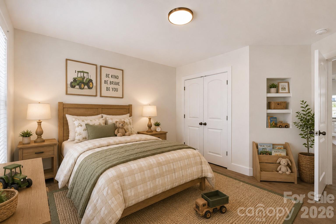
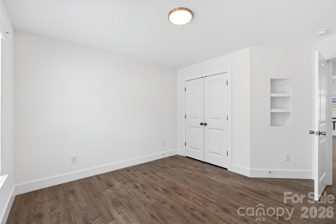
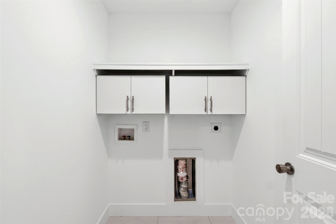
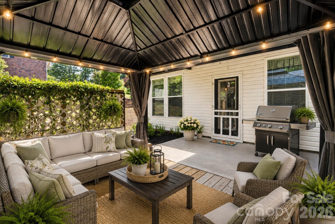
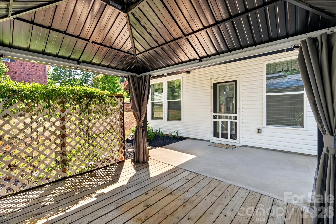
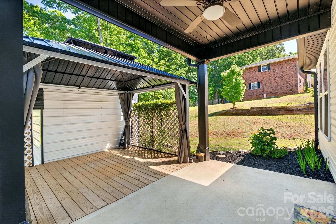
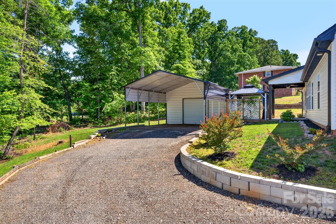
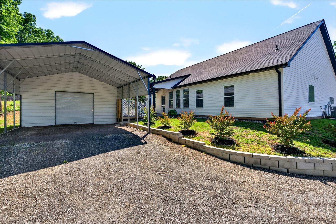
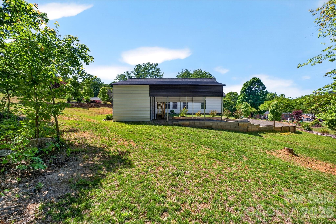
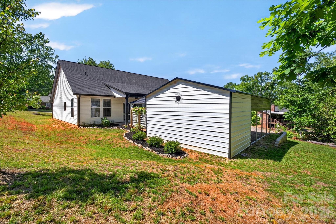
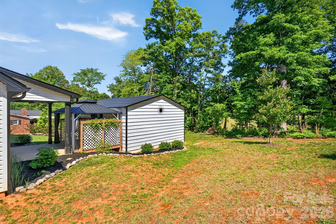
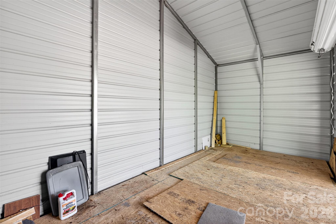
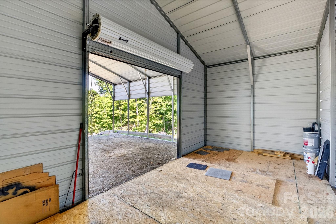
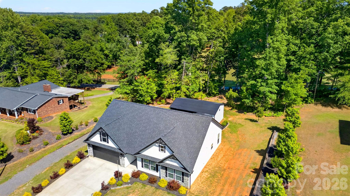
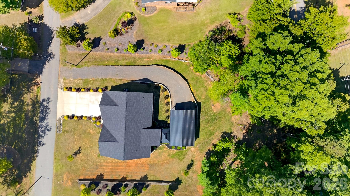
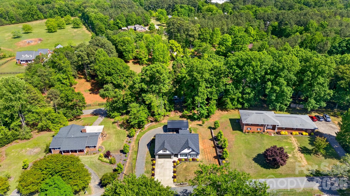
Beautiful two-year-old home that still looks brand new on a wooded .65 acre lot. Quiet street next to Cowpens downtown. This 3 bedroom, 2 bath home has an open layout with intricate attention to detail. The living room has an electric wall fireplace and a beautiful mantel with wood accent. The kitchen has quartz countertops, soft-close drawers & cabinets, subway tile backsplash, a large island, and stainless steel appliances. The Dining area has wainscoting accents, and the entire Living/Dining area has windows for lots of natural light. The split bedroom floor plan has the Primary bedroom nestled on one side of the home with a wood accent half wall & tongue & groove accent tray ceiling. A walk-in closet, two raised vanities, a garden tub, a separate shower, an open-shelving linen niche, and a private potty complete the Primary suite. The secondary bedrooms have a shelf niche accent area, ceiling fans, and well-sized closets. The hall bathroom has a tub/shower combination and one vanity. The walk-in laundry room has soft-closure cabinetry above the washer & dryer area. LVP & tile flooring throughout- no carpet. A storm/screen door was added to the front door, and an antique-style screen door to the rear door. Enjoy the rear covered patio attached to a pergola-covered deck. A graveled 2nd driveway with a retaining wall goes to a detached 30'x20' vaulted two-car carport with a storage area added for camper parking. Seller offering 1yr, silver plan home warranty with ORHP. Close proximity to schools, restaurants, and shopping. Hurry before it's gone!
About this property
Beautiful two-year-old home that still looks brand new on a wooded .65 acre lot. Quiet street next to Cowpens downtown. This 3 bedroom, 2 bath home has an open layout with intricate attention to detail. The living room has an electric wall fireplace and a beautiful mantel with wood accent. The kitchen has quartz countertops, soft-close drawers & cabinets, subway tile backsplash, a large island, and stainless steel appliances. The Dining area has wainscoting accents, and the entire Living/Dining area has windows for lots of natural light. The split bedroom floor plan has the Primary bedroom nestled on one side of the home with a wood accent half wall & tongue & groove accent tray ceiling. A walk-in closet, two raised vanities, a garden tub, a separate shower, an open-shelving linen niche, and a private potty complete the Primary suite. The secondary bedrooms have a shelf niche accent area, ceiling fans, and well-sized closets. The hall bathroom has a tub/shower combination and one vanity. The walk-in laundry room has soft-closure cabinetry above the washer & dryer area. LVP & tile flooring throughout- no carpet. A storm/screen door was added to the front door, and an antique-style screen door to the rear door. Enjoy the rear covered patio attached to a pergola-covered deck. A graveled 2nd driveway with a retaining wall goes to a detached 30'x20' vaulted two-car carport with a storage area added for camper parking. Seller offering 1yr, silver plan home warranty with ORHP. Close proximity to schools, restaurants, and shopping. Hurry before it's gone!
Features and Additional Information
Baths
Presented By Coldwell Banker Commercial HPW Select



Schools in the Area
-
turned_in
Elementary SchoolCowpens
-
turned_in
Middle SchoolClifdale
-
turned_in
High SchoolBroome
Want to See More Listings in the Area?
Brokerage: Western Upstate Keller Williams