In-Person
136 Ogden Circle
About this property
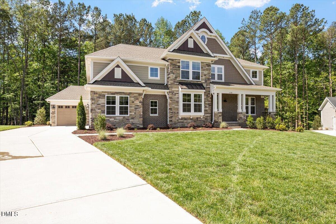
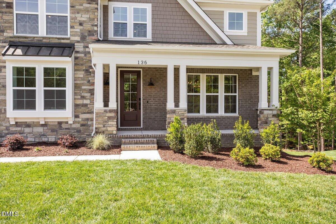
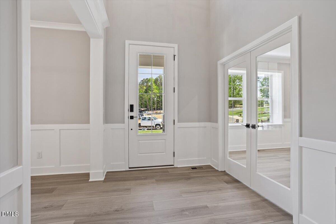
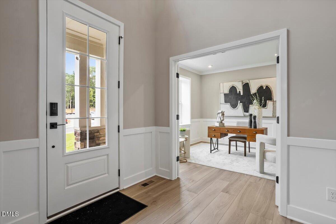
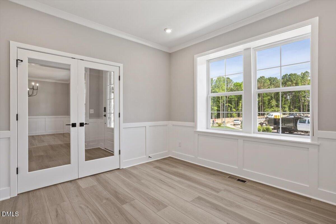
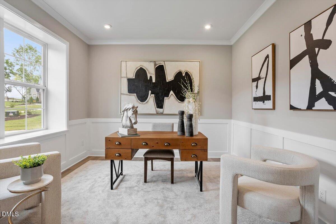
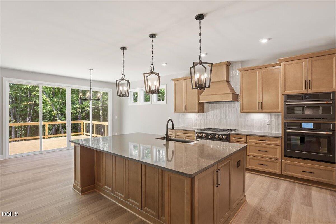
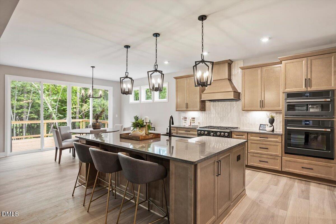
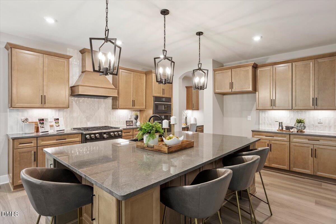
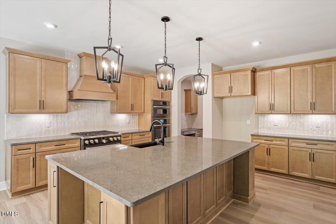
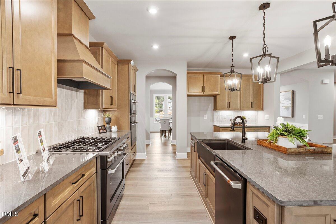
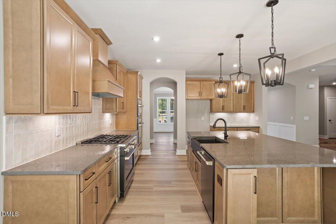
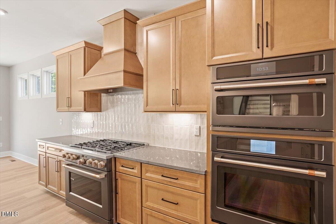
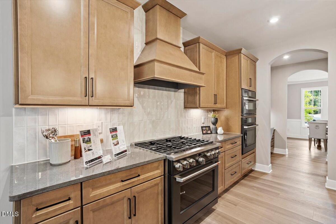
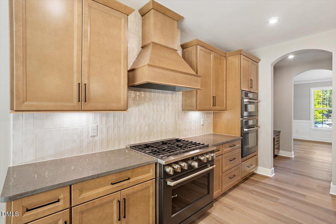
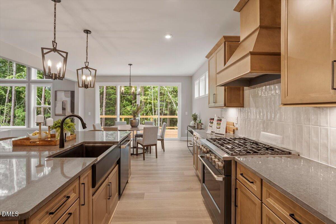
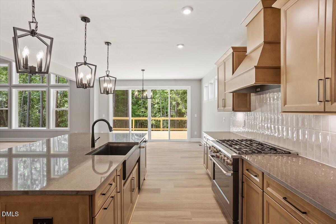
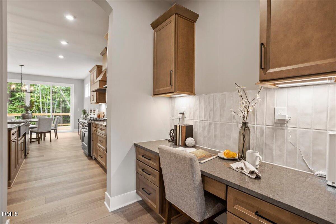
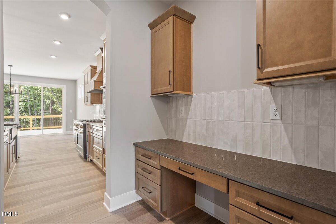
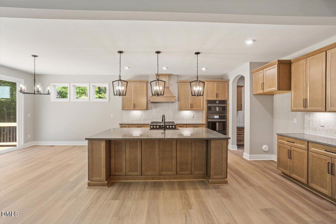
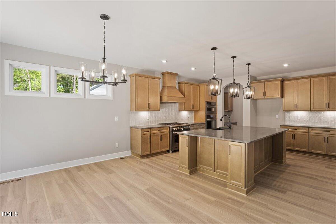
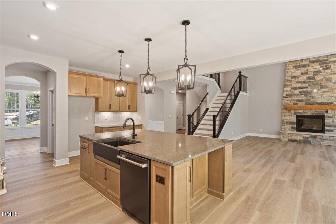
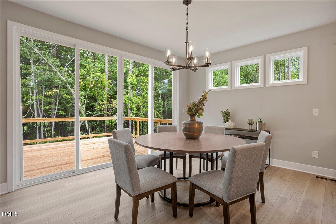
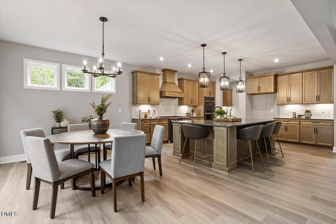
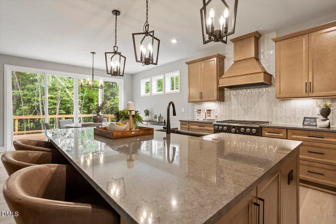
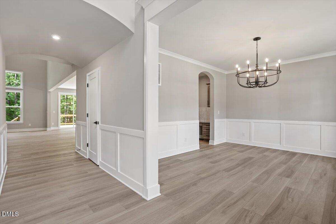
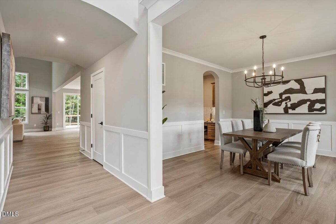
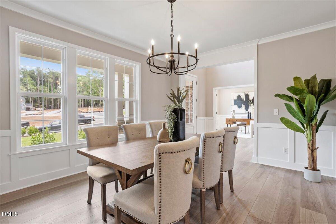
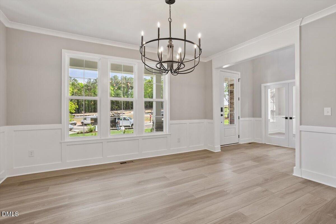
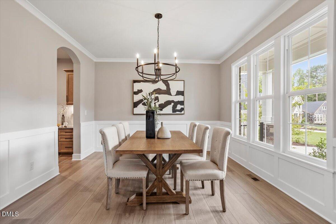
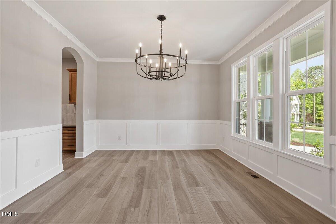
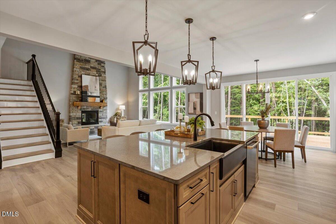
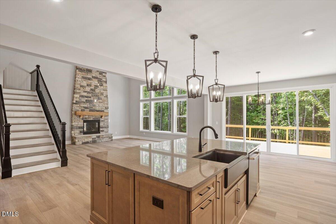
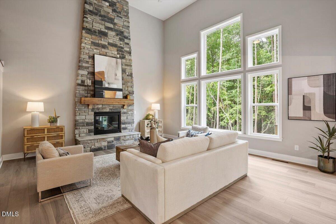
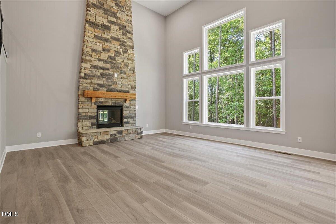
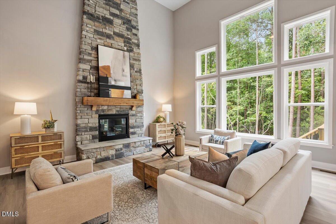
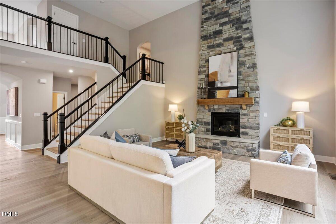
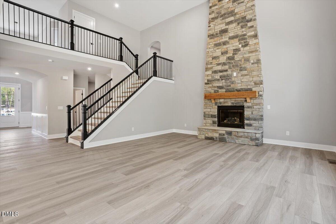
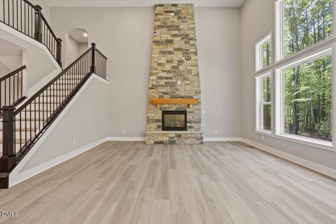
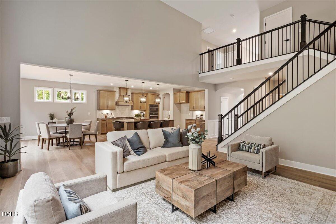
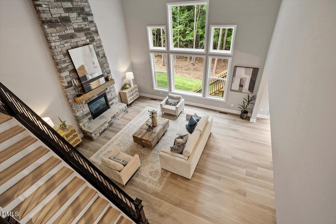
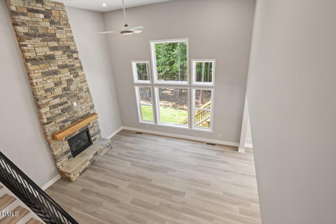
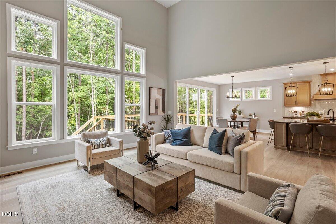
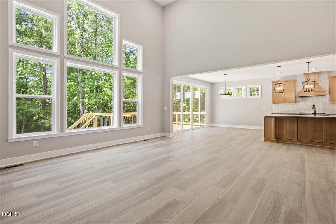
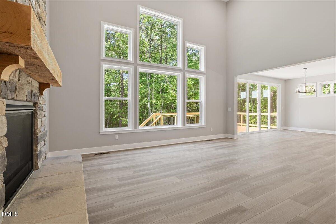
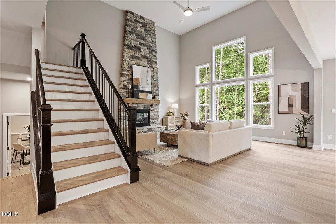
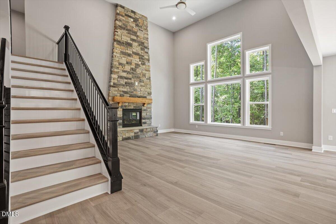
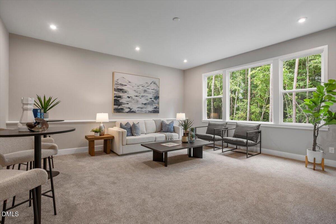
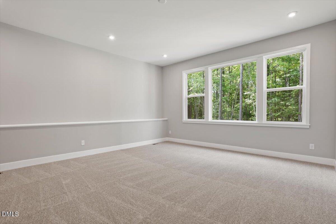
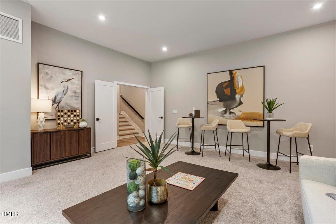
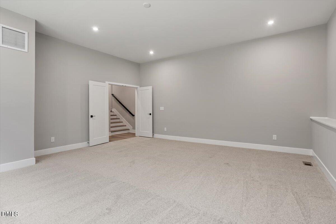
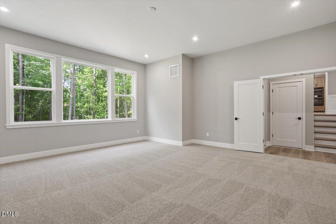
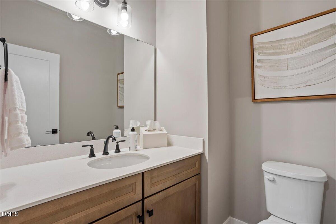
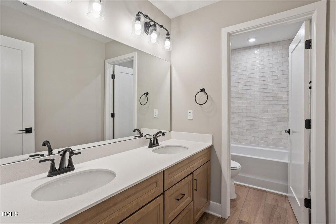
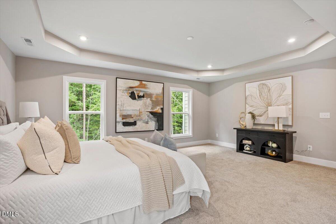
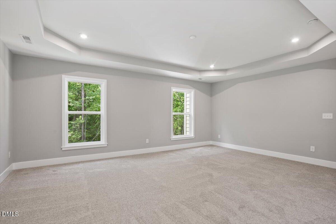
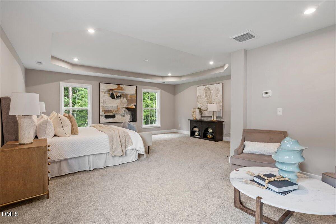
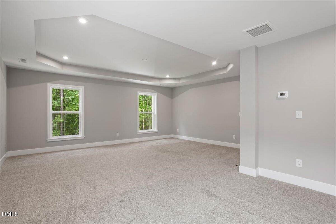
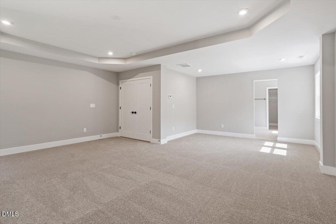
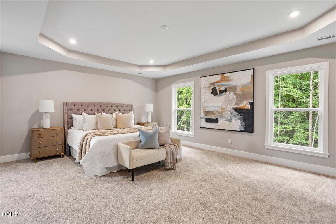
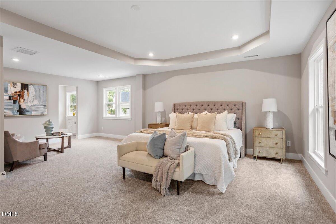
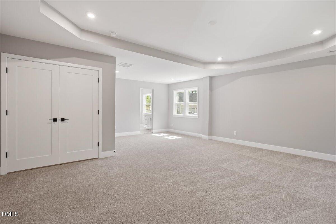
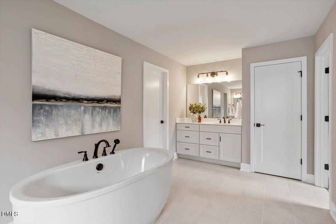
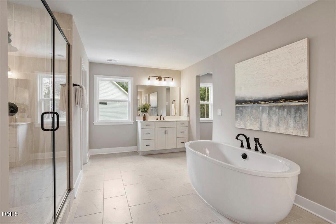
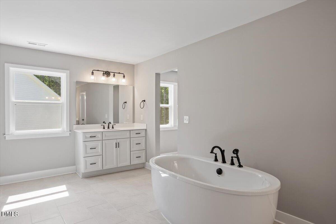
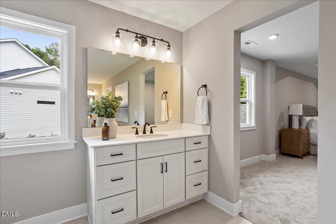
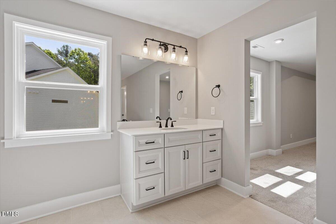
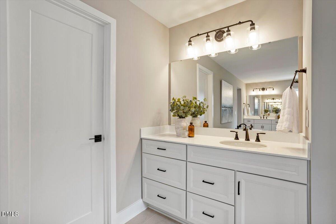
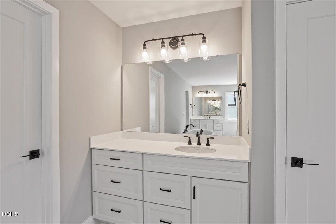
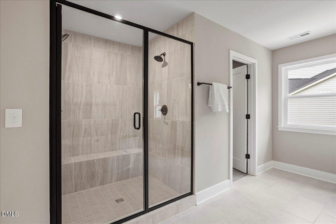
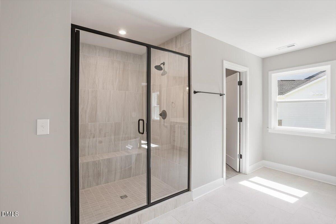
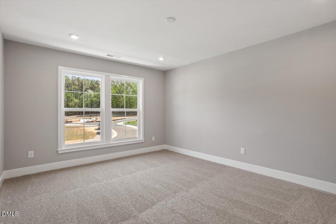
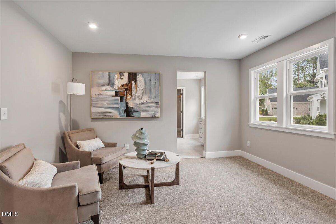
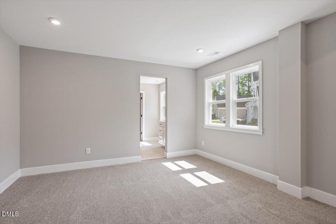
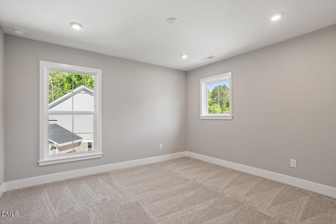
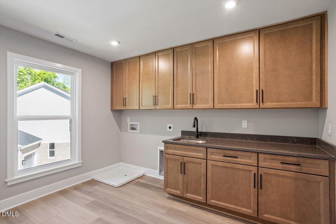
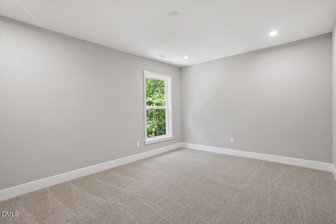
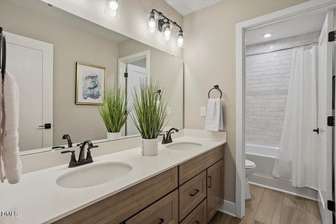
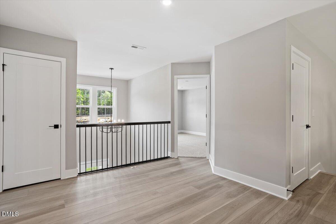
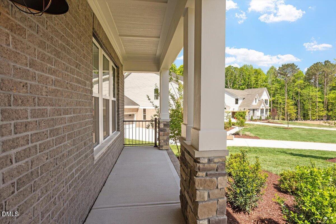
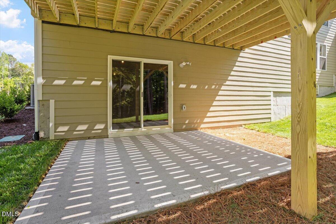
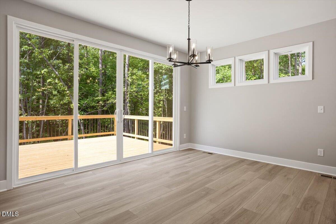
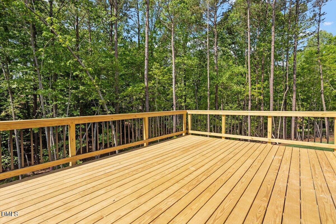
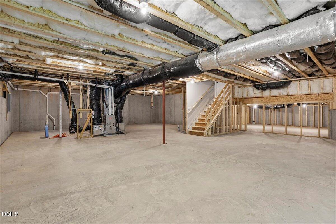
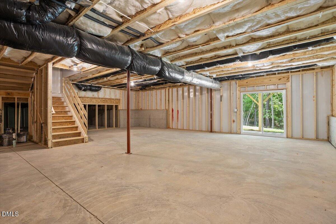
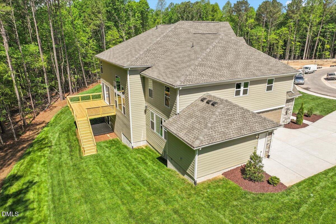
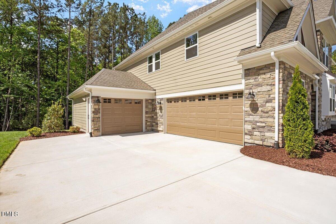
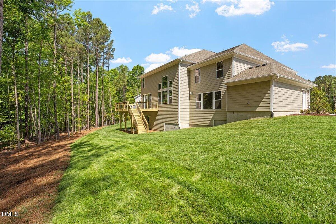
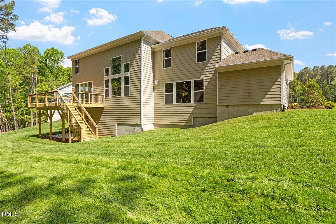
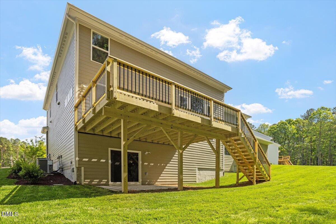
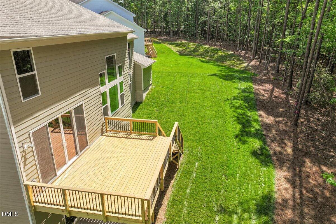
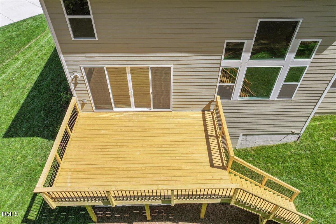
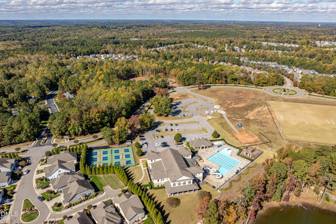
New construction by Fischer Homes in the beautiful Watson at Flowers Plantation community, featuring the stunning Paxton plan, the Gold Winner for Best Overall Floorplan in the 2026 Johnston County Parade of Homes. This sophisticated design offers an island kitchen with walk-in pantry, lots of cabinet space and quartz countertops. Gorgeous kitchen with walk-in pantry, lots of cabinet space and quartz countertops. Impressive two-story family room with fireplace expands to light-filled morning room, which has walk out access to the back deck. Formal dining room and private study with double doors off of entry foyer. Tucked away rec room on step down level. The owner's suite is on its own private level, with sitting area and attached private luxury bath, featuring two separate vanities, double shower, private commode and two walk-in closets. Three additional bedrooms, loft, and convenient second floor laundry/hobby room are located on the top level. Full walk-out basement with full bath rough in. Attached three car garage.
About this property
New construction by Fischer Homes in the beautiful Watson at Flowers Plantation community, featuring the stunning Paxton plan, the Gold Winner for Best Overall Floorplan in the 2026 Johnston County Parade of Homes. This sophisticated design offers an island kitchen with walk-in pantry, lots of cabinet space and quartz countertops. Gorgeous kitchen with walk-in pantry, lots of cabinet space and quartz countertops. Impressive two-story family room with fireplace expands to light-filled morning room, which has walk out access to the back deck. Formal dining room and private study with double doors off of entry foyer. Tucked away rec room on step down level. The owner's suite is on its own private level, with sitting area and attached private luxury bath, featuring two separate vanities, double shower, private commode and two walk-in closets. Three additional bedrooms, loft, and convenient second floor laundry/hobby room are located on the top level. Full walk-out basement with full bath rough in. Attached three car garage.
Features and Additional Information
Baths
Presented By Coldwell Banker Commercial HPW Select



Schools in the Area
-
turned_in
Elementary SchoolJohnston - River Dell Elementary
-
turned_in
Middle SchoolJohnston - Archer Lodge Middle
-
turned_in
High SchoolJohnston - Corinth Holders High
Want to See More Listings in the Area?
Brokerage: HMS Real Estate LLC