132 Jerry Road
About this property
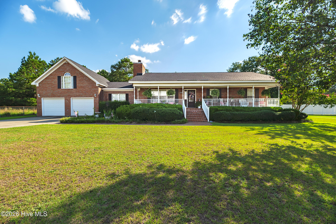
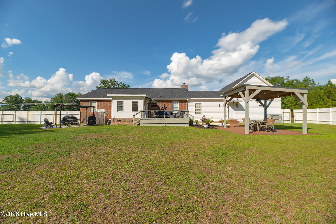
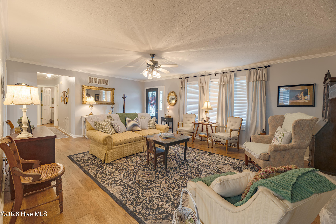
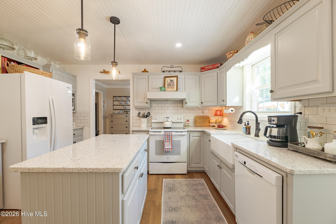
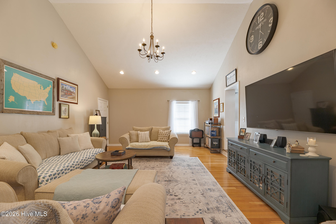
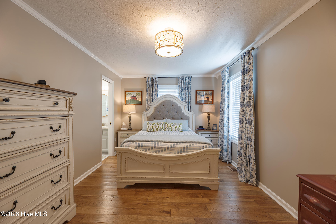
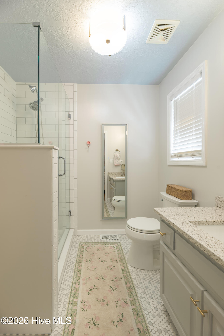
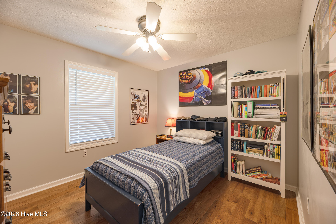
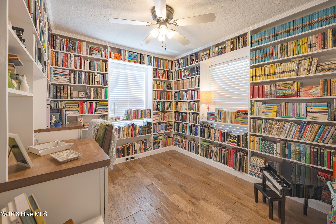
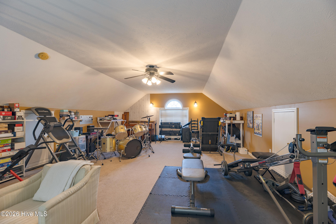
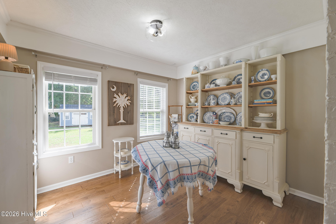
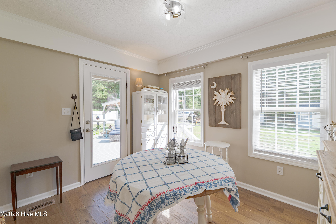
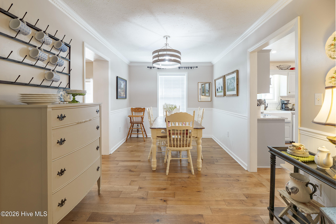
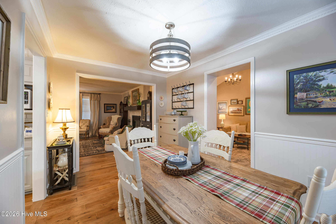
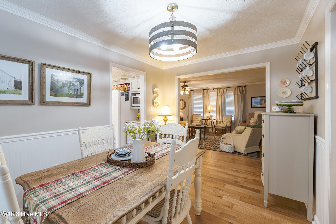
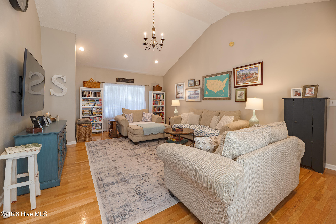
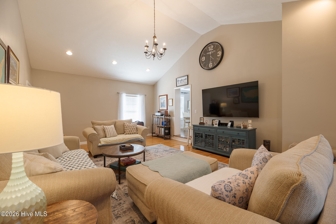
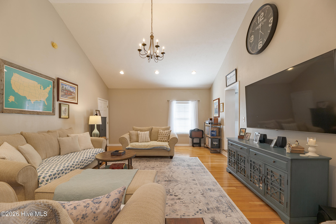
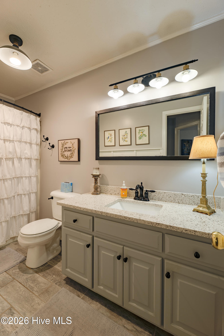
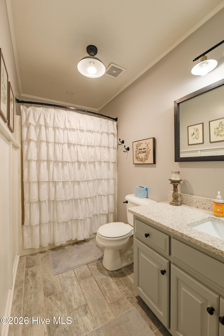
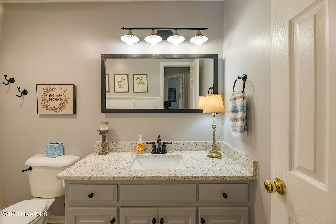
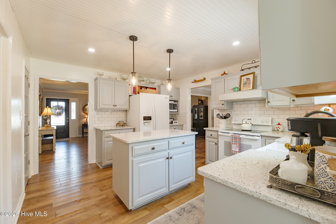
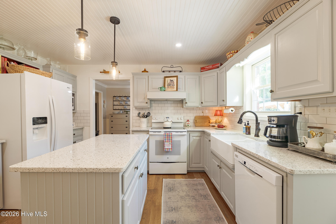
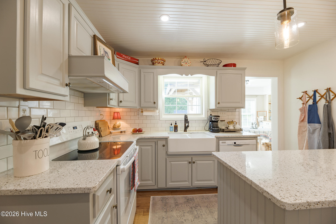
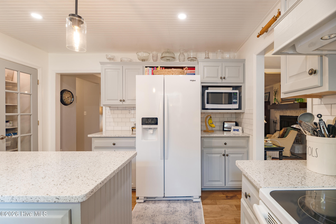
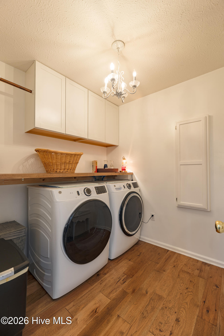
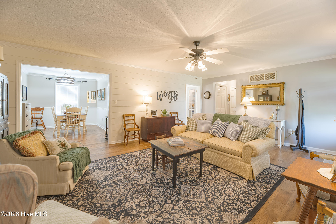
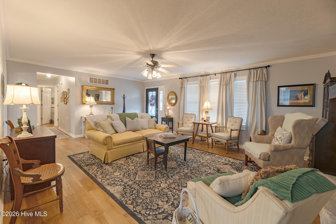
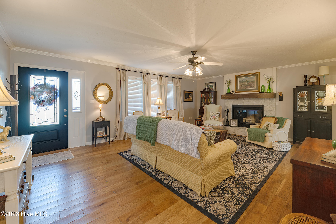
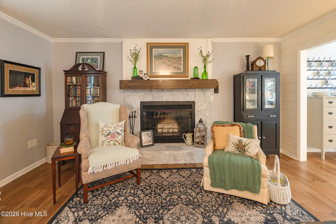
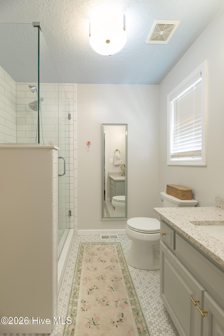
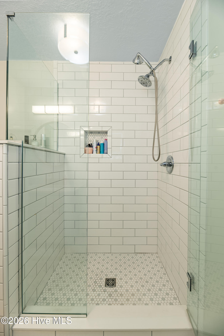
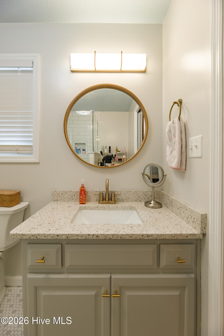
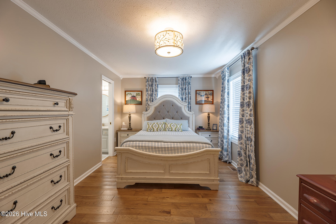
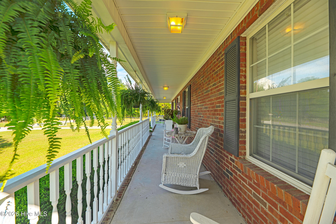
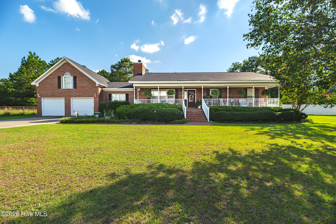
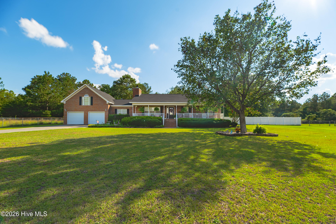
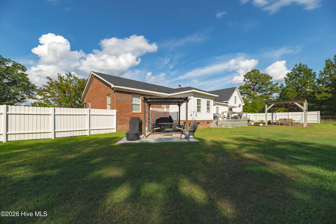
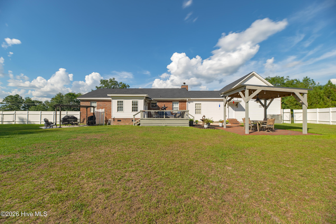
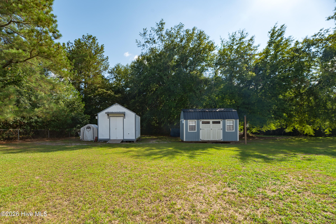
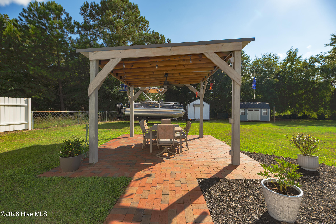
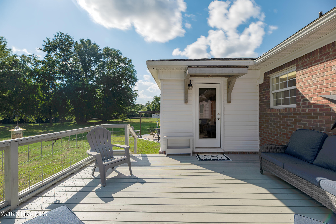
Welcome Home! Beautifully Maintained Home with Space, Charm & Exceptional Features Welcome to this beautiful, well-maintained home, where warmth, comfort, and thoughtful upgrades come together to create a truly inviting place to call home! From the moment you arrive, the welcoming covered front porch sets the tone for the charm and character found throughout this wonderful property. Step inside to discover beautiful hardwood floors flowing throughout the main living areas, creating a warm and timeless appeal. The inviting living room features a cozy fireplace, making it the perfect place to relax and gather with family and friends. The formal dining room offers an elegant setting for holiday celebrations and special occasions, while the upgraded kitchen is sure to impress with granite countertops, a full appliance package, a convenient lighted pantry, and plenty of workspace. Just off the kitchen, the sunroom provides a wonderful additional space that can serve as a cozy sitting room, breakfast area, or peaceful spot to enjoy your morning coffee. An ample laundry room adds even more everyday convenience. The main level features a spacious primary bedroom suite, along with two additional guest bedrooms and a full guest bathroom. The primary suite offers two closets and a beautifully upgraded private bathroom featuring a custom-tiled walk-in shower, solid-surface sink, ceramic tile flooring, a full-length mirror and lighted toiletry cabinet that adds a special touch of convenience and style. One of the guest bedrooms has been thoughtfully converted into a library, complete with shelving that can easily be removed if a traditional bedroom is preferred. The shelving is attached to the ceiling and can be detached to restore the room to its original purpose. Adding even more versatility and living space, the sellers completed a seamless room addition in 2006. This wonderful addition includes a main-level den, convenient interior access to the attached two-car garage, and an interior staircase leading to a spacious bonus room above the garage. Whether you envision a media room, home office, hobby space, playroom, or additional gathering area, this bonus space offers endless possibilities to fit your needs. Outdoor living is equally inviting! Step out onto the back deck and discover a large, fenced backyard designed for enjoying time outdoors. Multiple entertaining and relaxation areas include a covered cooking patio, a covered sitting area, and an additional open patio, providing plenty of room for grilling, entertaining guests, or simply unwinding at the end of the day. The white storage shed will remain with the property, while the blue shed will be removed by the sellers. With its welcoming character, beautiful hardwood floors, upgraded kitchen and primary bath, flexible living spaces, attached two-car garage, and wonderful outdoor amenities, this home offers a special combination of comfort, functionality, and charm. Come see all the space, features, and possibilities this lovely home has to offer. You may just find the place you've been waiting to call HOME! NO HOA, TOO!!!
About this property
Welcome Home! Beautifully Maintained Home with Space, Charm & Exceptional Features Welcome to this beautiful, well-maintained home, where warmth, comfort, and thoughtful upgrades come together to create a truly inviting place to call home! From the moment you arrive, the welcoming covered front porch sets the tone for the charm and character found throughout this wonderful property. Step inside to discover beautiful hardwood floors flowing throughout the main living areas, creating a warm and timeless appeal. The inviting living room features a cozy fireplace, making it the perfect place to relax and gather with family and friends. The formal dining room offers an elegant setting for holiday celebrations and special occasions, while the upgraded kitchen is sure to impress with granite countertops, a full appliance package, a convenient lighted pantry, and plenty of workspace. Just off the kitchen, the sunroom provides a wonderful additional space that can serve as a cozy sitting room, breakfast area, or peaceful spot to enjoy your morning coffee. An ample laundry room adds even more everyday convenience. The main level features a spacious primary bedroom suite, along with two additional guest bedrooms and a full guest bathroom. The primary suite offers two closets and a beautifully upgraded private bathroom featuring a custom-tiled walk-in shower, solid-surface sink, ceramic tile flooring, a full-length mirror and lighted toiletry cabinet that adds a special touch of convenience and style. One of the guest bedrooms has been thoughtfully converted into a library, complete with shelving that can easily be removed if a traditional bedroom is preferred. The shelving is attached to the ceiling and can be detached to restore the room to its original purpose. Adding even more versatility and living space, the sellers completed a seamless room addition in 2006. This wonderful addition includes a main-level den, convenient interior access to the attached two-car garage, and an interior staircase leading to a spacious bonus room above the garage. Whether you envision a media room, home office, hobby space, playroom, or additional gathering area, this bonus space offers endless possibilities to fit your needs. Outdoor living is equally inviting! Step out onto the back deck and discover a large, fenced backyard designed for enjoying time outdoors. Multiple entertaining and relaxation areas include a covered cooking patio, a covered sitting area, and an additional open patio, providing plenty of room for grilling, entertaining guests, or simply unwinding at the end of the day. The white storage shed will remain with the property, while the blue shed will be removed by the sellers. With its welcoming character, beautiful hardwood floors, upgraded kitchen and primary bath, flexible living spaces, attached two-car garage, and wonderful outdoor amenities, this home offers a special combination of comfort, functionality, and charm. Come see all the space, features, and possibilities this lovely home has to offer. You may just find the place you've been waiting to call HOME! NO HOA, TOO!!!
Features and Additional Information
Baths
Presented By Coldwell Banker Commercial HPW Select



Area Information
| Aiken County |
Schools in the Area
-
turned_in
Elementary SchoolJefferson
-
turned_in
Middle SchoolLBC
-
turned_in
High SchoolMidland Valley
Want to See More Listings in the Area?
Brokerage: ERA Wilder Realty