132 Binns Road 4
About this property
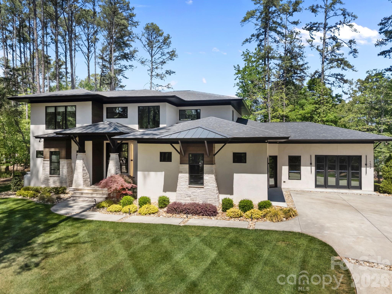
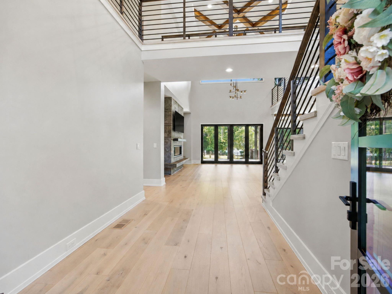
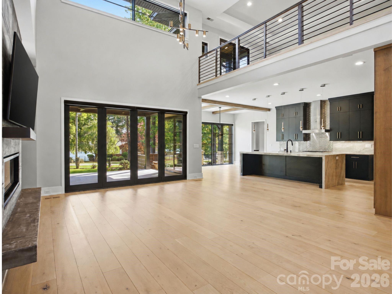
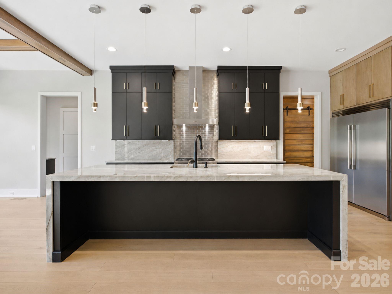
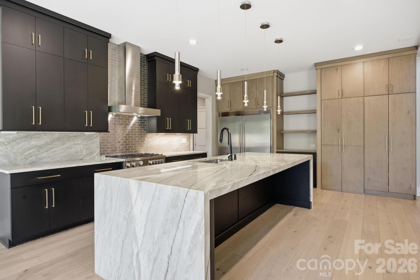
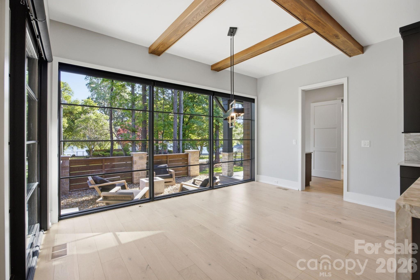
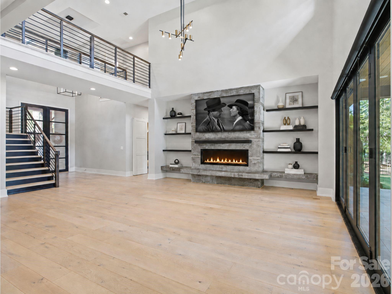
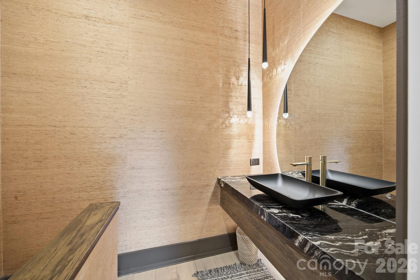
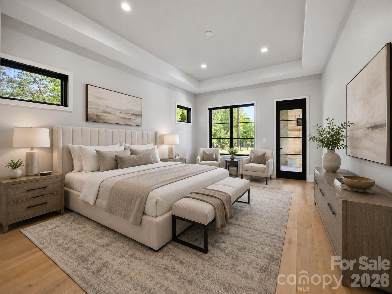
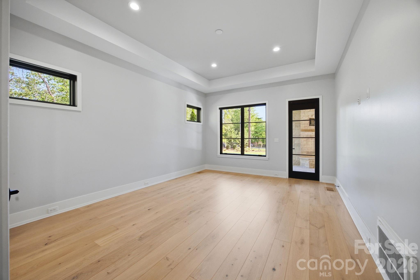
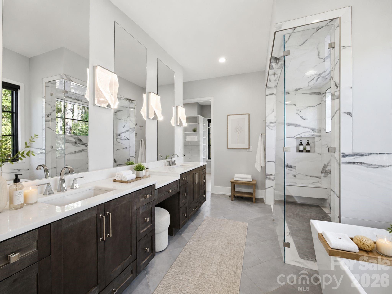
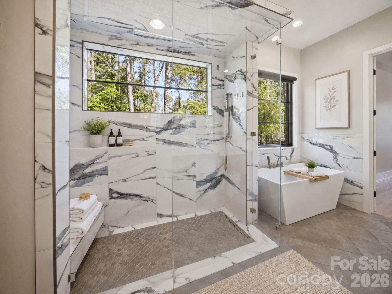
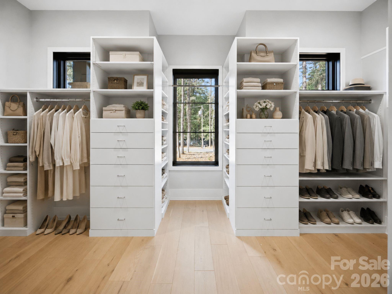
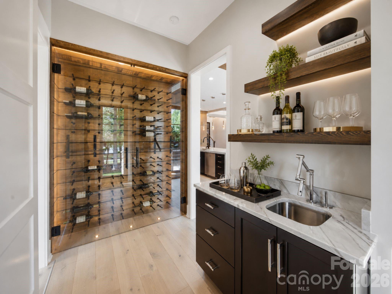
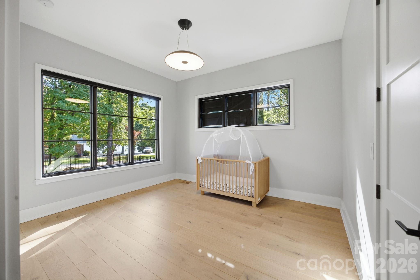
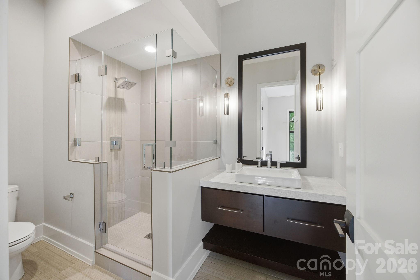
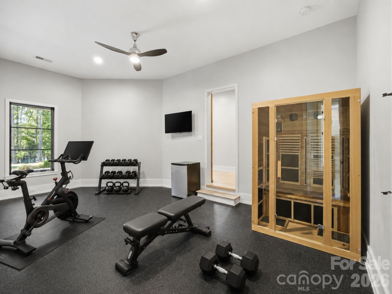
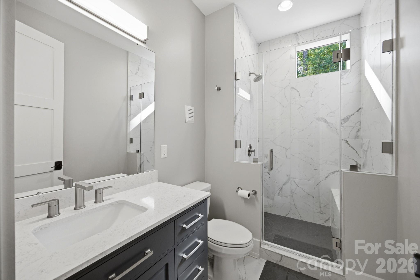
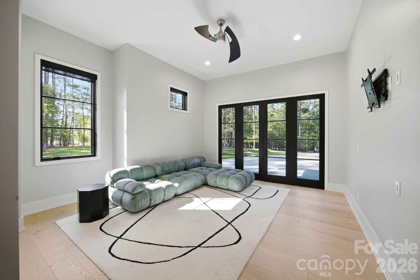
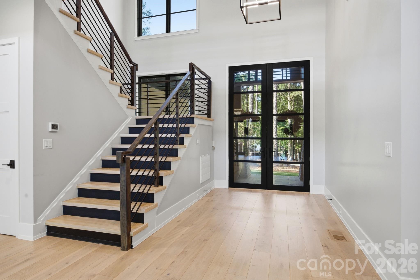
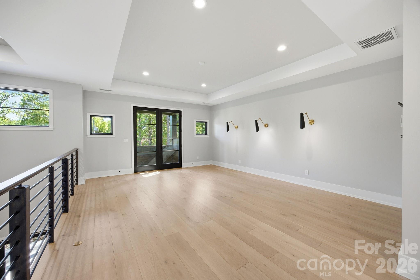
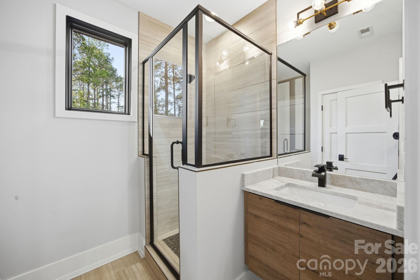
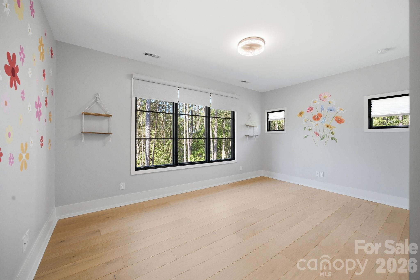
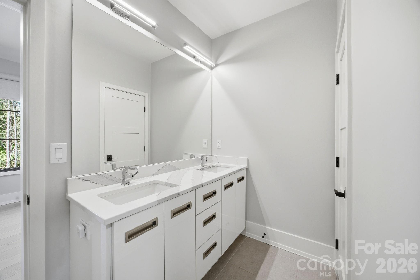
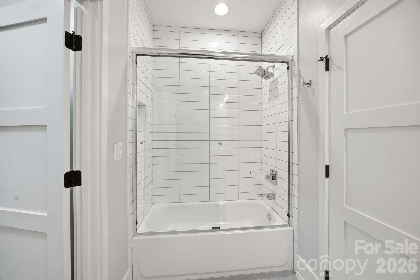
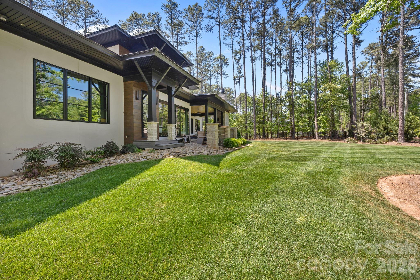
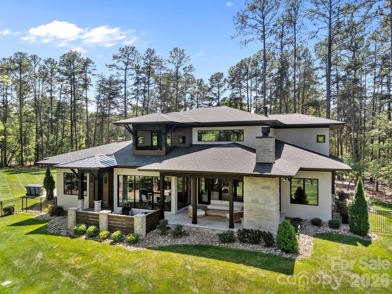
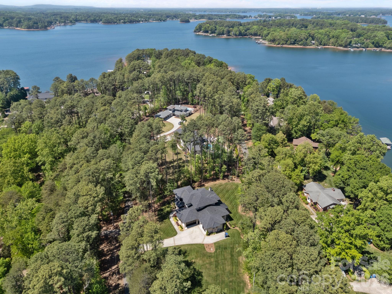
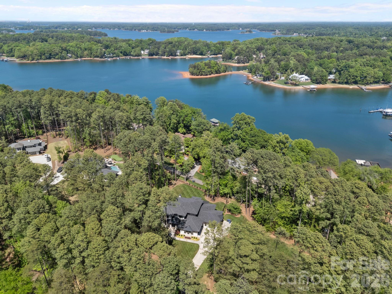
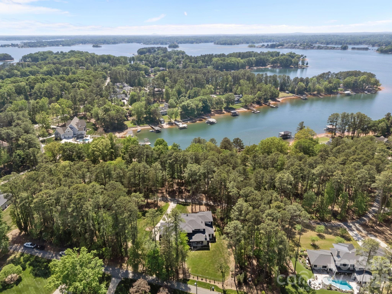
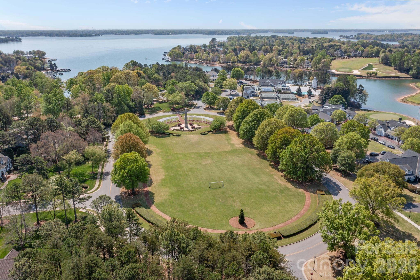
An award-winning contemporary residence set on approximately one acre, thoughtfully positioned to capture beautiful views of Lake Norman. Originally designed as the builder's personal home and recognized with a 2022 "Best of the Lake" award for new home design, this property blends architectural intention with everyday livability. The home is filled with natural light and anchored by a striking two-story great room featuring a soaring cypress-beamed ceiling and a sleek gas fireplace with a floating hearth. The kitchen is both refined and functional, highlighted by a polished quartzite waterfall island, frameless modern cabinetry, a hidden pantry, and complemented by a bourbon bar and glass wine display; ideal for both quiet evenings and elevated entertaining. The main-level primary suite offers a private retreat, complete with a spa-like soaking tub and a seamless, curbless tile shower. Upstairs, you'll find a generously sized secondary suite along with a flexible bonus or game room. Throughout the home, wide plank white oak flooring provides warmth and continuity, while a folding slider wall opens the living space to a covered rear porch, creating a true indoor-outdoor experience. The outdoor living experience is extraordinary, featuring an extended raised patio with a fireplace, a cozy and intimate sitting area with a fire pit, and a pool-ready lot complete with a designated pool envelope and accompanying site plan. Please note that some interior images have been virtually staged.
About this property
An award-winning contemporary residence set on approximately one acre, thoughtfully positioned to capture beautiful views of Lake Norman. Originally designed as the builder's personal home and recognized with a 2022 "Best of the Lake" award for new home design, this property blends architectural intention with everyday livability. The home is filled with natural light and anchored by a striking two-story great room featuring a soaring cypress-beamed ceiling and a sleek gas fireplace with a floating hearth. The kitchen is both refined and functional, highlighted by a polished quartzite waterfall island, frameless modern cabinetry, a hidden pantry, and complemented by a bourbon bar and glass wine display; ideal for both quiet evenings and elevated entertaining. The main-level primary suite offers a private retreat, complete with a spa-like soaking tub and a seamless, curbless tile shower. Upstairs, you'll find a generously sized secondary suite along with a flexible bonus or game room. Throughout the home, wide plank white oak flooring provides warmth and continuity, while a folding slider wall opens the living space to a covered rear porch, creating a true indoor-outdoor experience. The outdoor living experience is extraordinary, featuring an extended raised patio with a fireplace, a cozy and intimate sitting area with a fire pit, and a pool-ready lot complete with a designated pool envelope and accompanying site plan. Please note that some interior images have been virtually staged.
Features and Additional Information
Baths
Presented By Coldwell Banker Commercial HPW Select



Area Information
Iredell | Iredell County | None
Schools in the Area
-
turned_in
Elementary SchoolWoodland Heights
-
turned_in
Middle SchoolWoodland Heights
-
turned_in
High SchoolLake Norman
Want to See More Listings in the Area?
Brokerage: COMPASS