1309 Montvale Ridge Drive
About this property
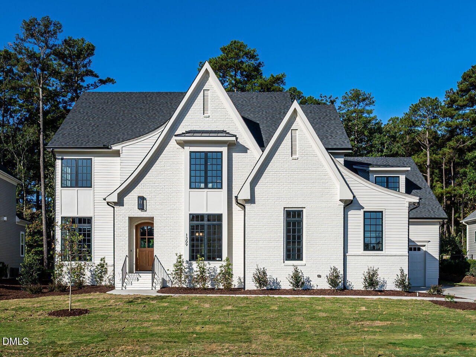
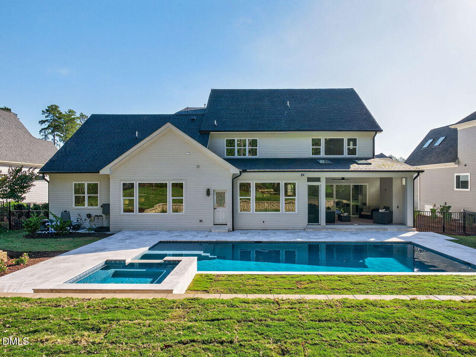
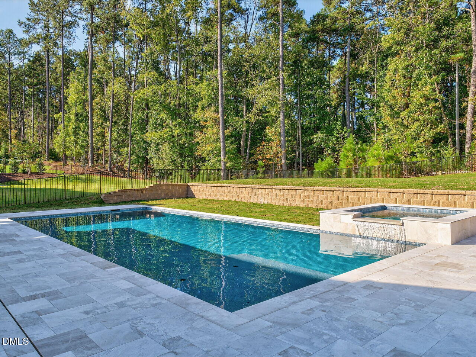
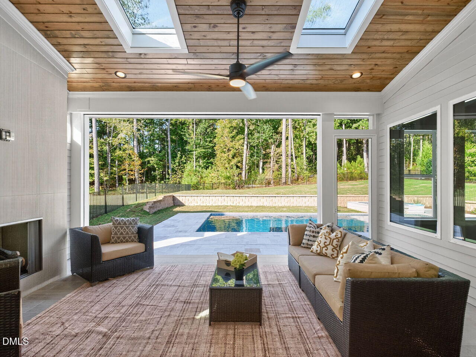
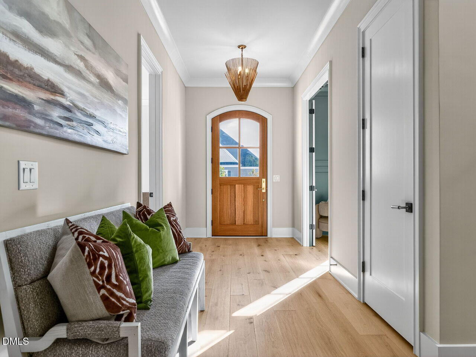
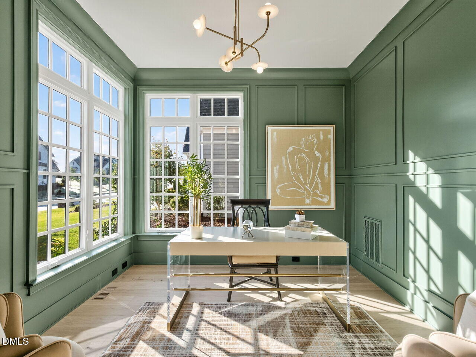
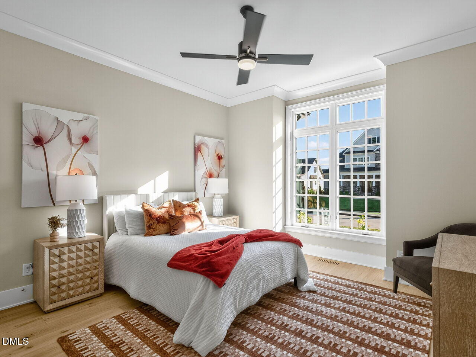
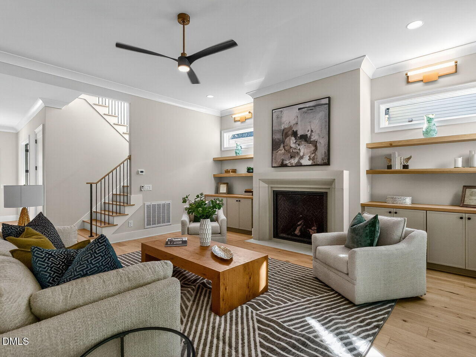
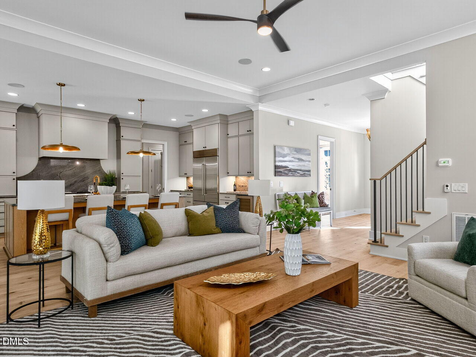
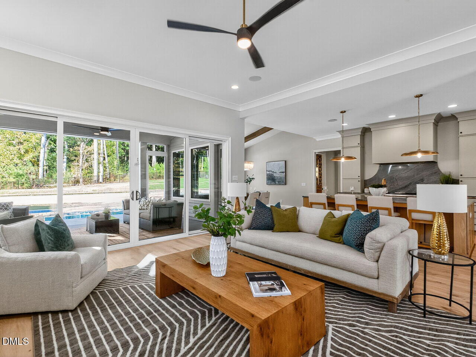
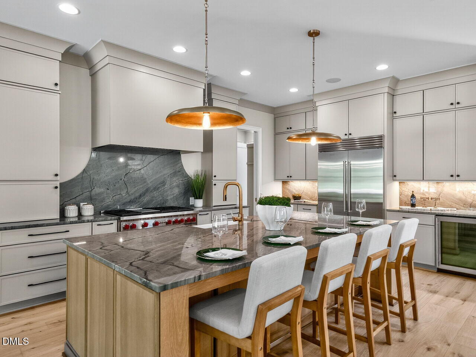
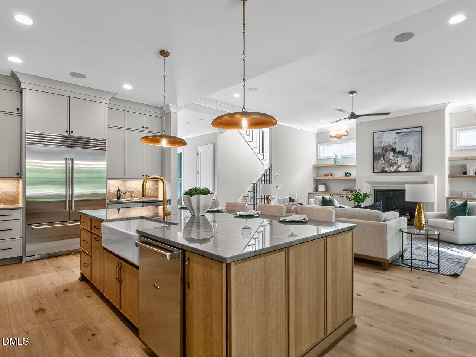
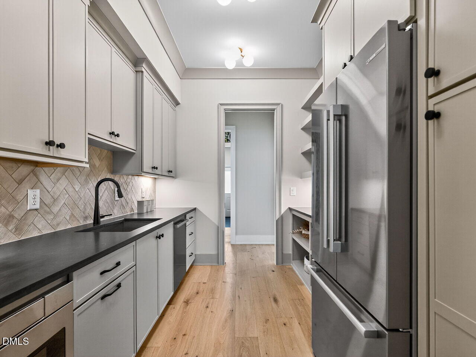
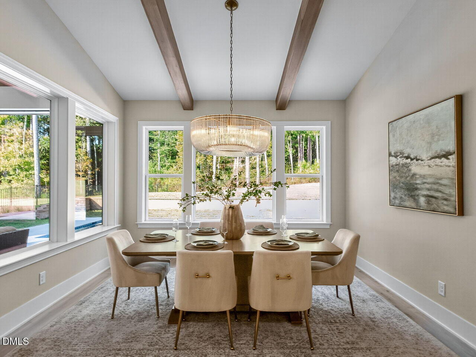
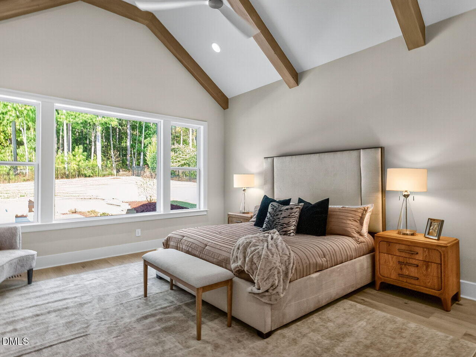
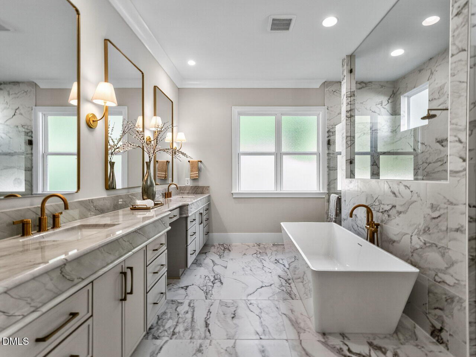
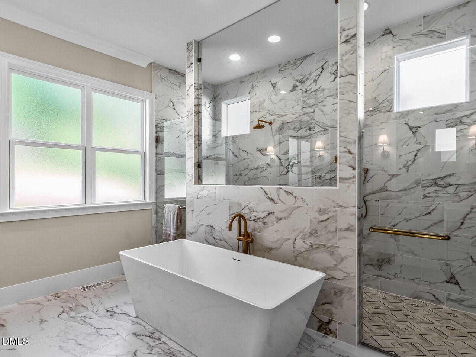
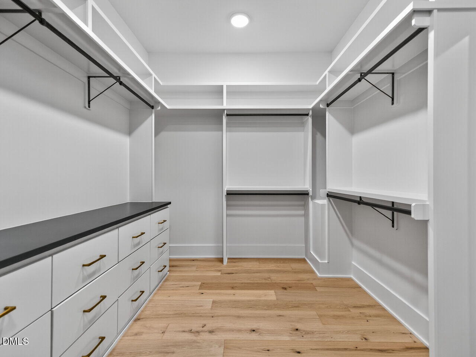
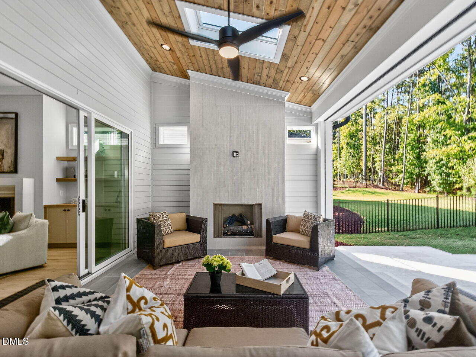
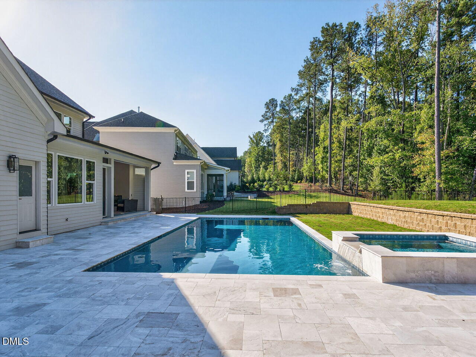
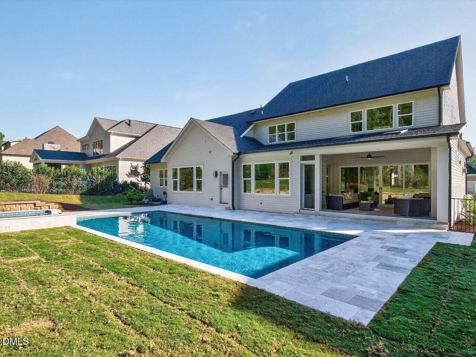
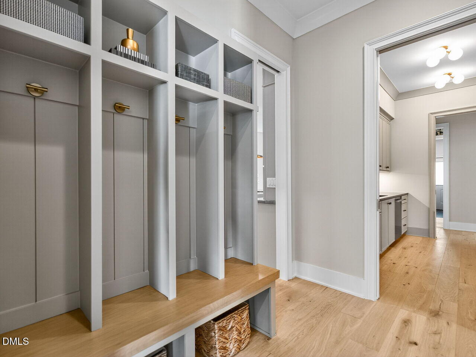
New Luxury Home with Primary and guest room located on main floor in popular West Cary! Private in ground Pool Spa/Hot Tub! Back Yard oasis on nearly 1/2 acre backing to wooded buffer & American Tobacco Trail. One-of-a-kind home built by Upright, one of last opportunities in popular Montvale. This home has it all! Main floor living, open floor plan flooded with light due to abundance of windows. Outdoor living flows to a conveniently located pool, hot tub & pool bath and retractable screen back porch with fireplace. Chefs' kitchen, large island, quartzite counter tops, scullery/prep kitchen/pantry both are beautifully appointed with state-of-the-art appliances, 2 dishwashers, 2 refrigerators, Wolf gas range and an abundance of cabinets. Elegant study is located on main floor. The Primary suite is appointed with cathedral ceiling, large windows with view overlooking pool and elegant bath with free standing tub, oversized shower with dual shower heads & large Walkin custom designed closet is connected to laundry and mudroom. Open floor plan perfect for entertaining. Large dining area has beams & cathedral ceiling with an abundance of windows overlooking pool. Do not miss seeing this one-of-a-kind home. This is truly a rare opportunity!
About this property
New Luxury Home with Primary and guest room located on main floor in popular West Cary! Private in ground Pool Spa/Hot Tub! Back Yard oasis on nearly 1/2 acre backing to wooded buffer & American Tobacco Trail. One-of-a-kind home built by Upright, one of last opportunities in popular Montvale. This home has it all! Main floor living, open floor plan flooded with light due to abundance of windows. Outdoor living flows to a conveniently located pool, hot tub & pool bath and retractable screen back porch with fireplace. Chefs' kitchen, large island, quartzite counter tops, scullery/prep kitchen/pantry both are beautifully appointed with state-of-the-art appliances, 2 dishwashers, 2 refrigerators, Wolf gas range and an abundance of cabinets. Elegant study is located on main floor. The Primary suite is appointed with cathedral ceiling, large windows with view overlooking pool and elegant bath with free standing tub, oversized shower with dual shower heads & large Walkin custom designed closet is connected to laundry and mudroom. Open floor plan perfect for entertaining. Large dining area has beams & cathedral ceiling with an abundance of windows overlooking pool. Do not miss seeing this one-of-a-kind home. This is truly a rare opportunity!
Features and Additional Information
Baths
Presented By Lynda Edwards



Schools in the Area
-
turned_in
Elementary SchoolChatham - North Chatham Elementa
-
turned_in
Middle SchoolChatham - Margaret B Pollard Mid
-
turned_in
High SchoolChatham - Seaforth High School
Want to See More Listings in the Area?
Brokerage: Coldwell Banker HPW New Homes