In-Person
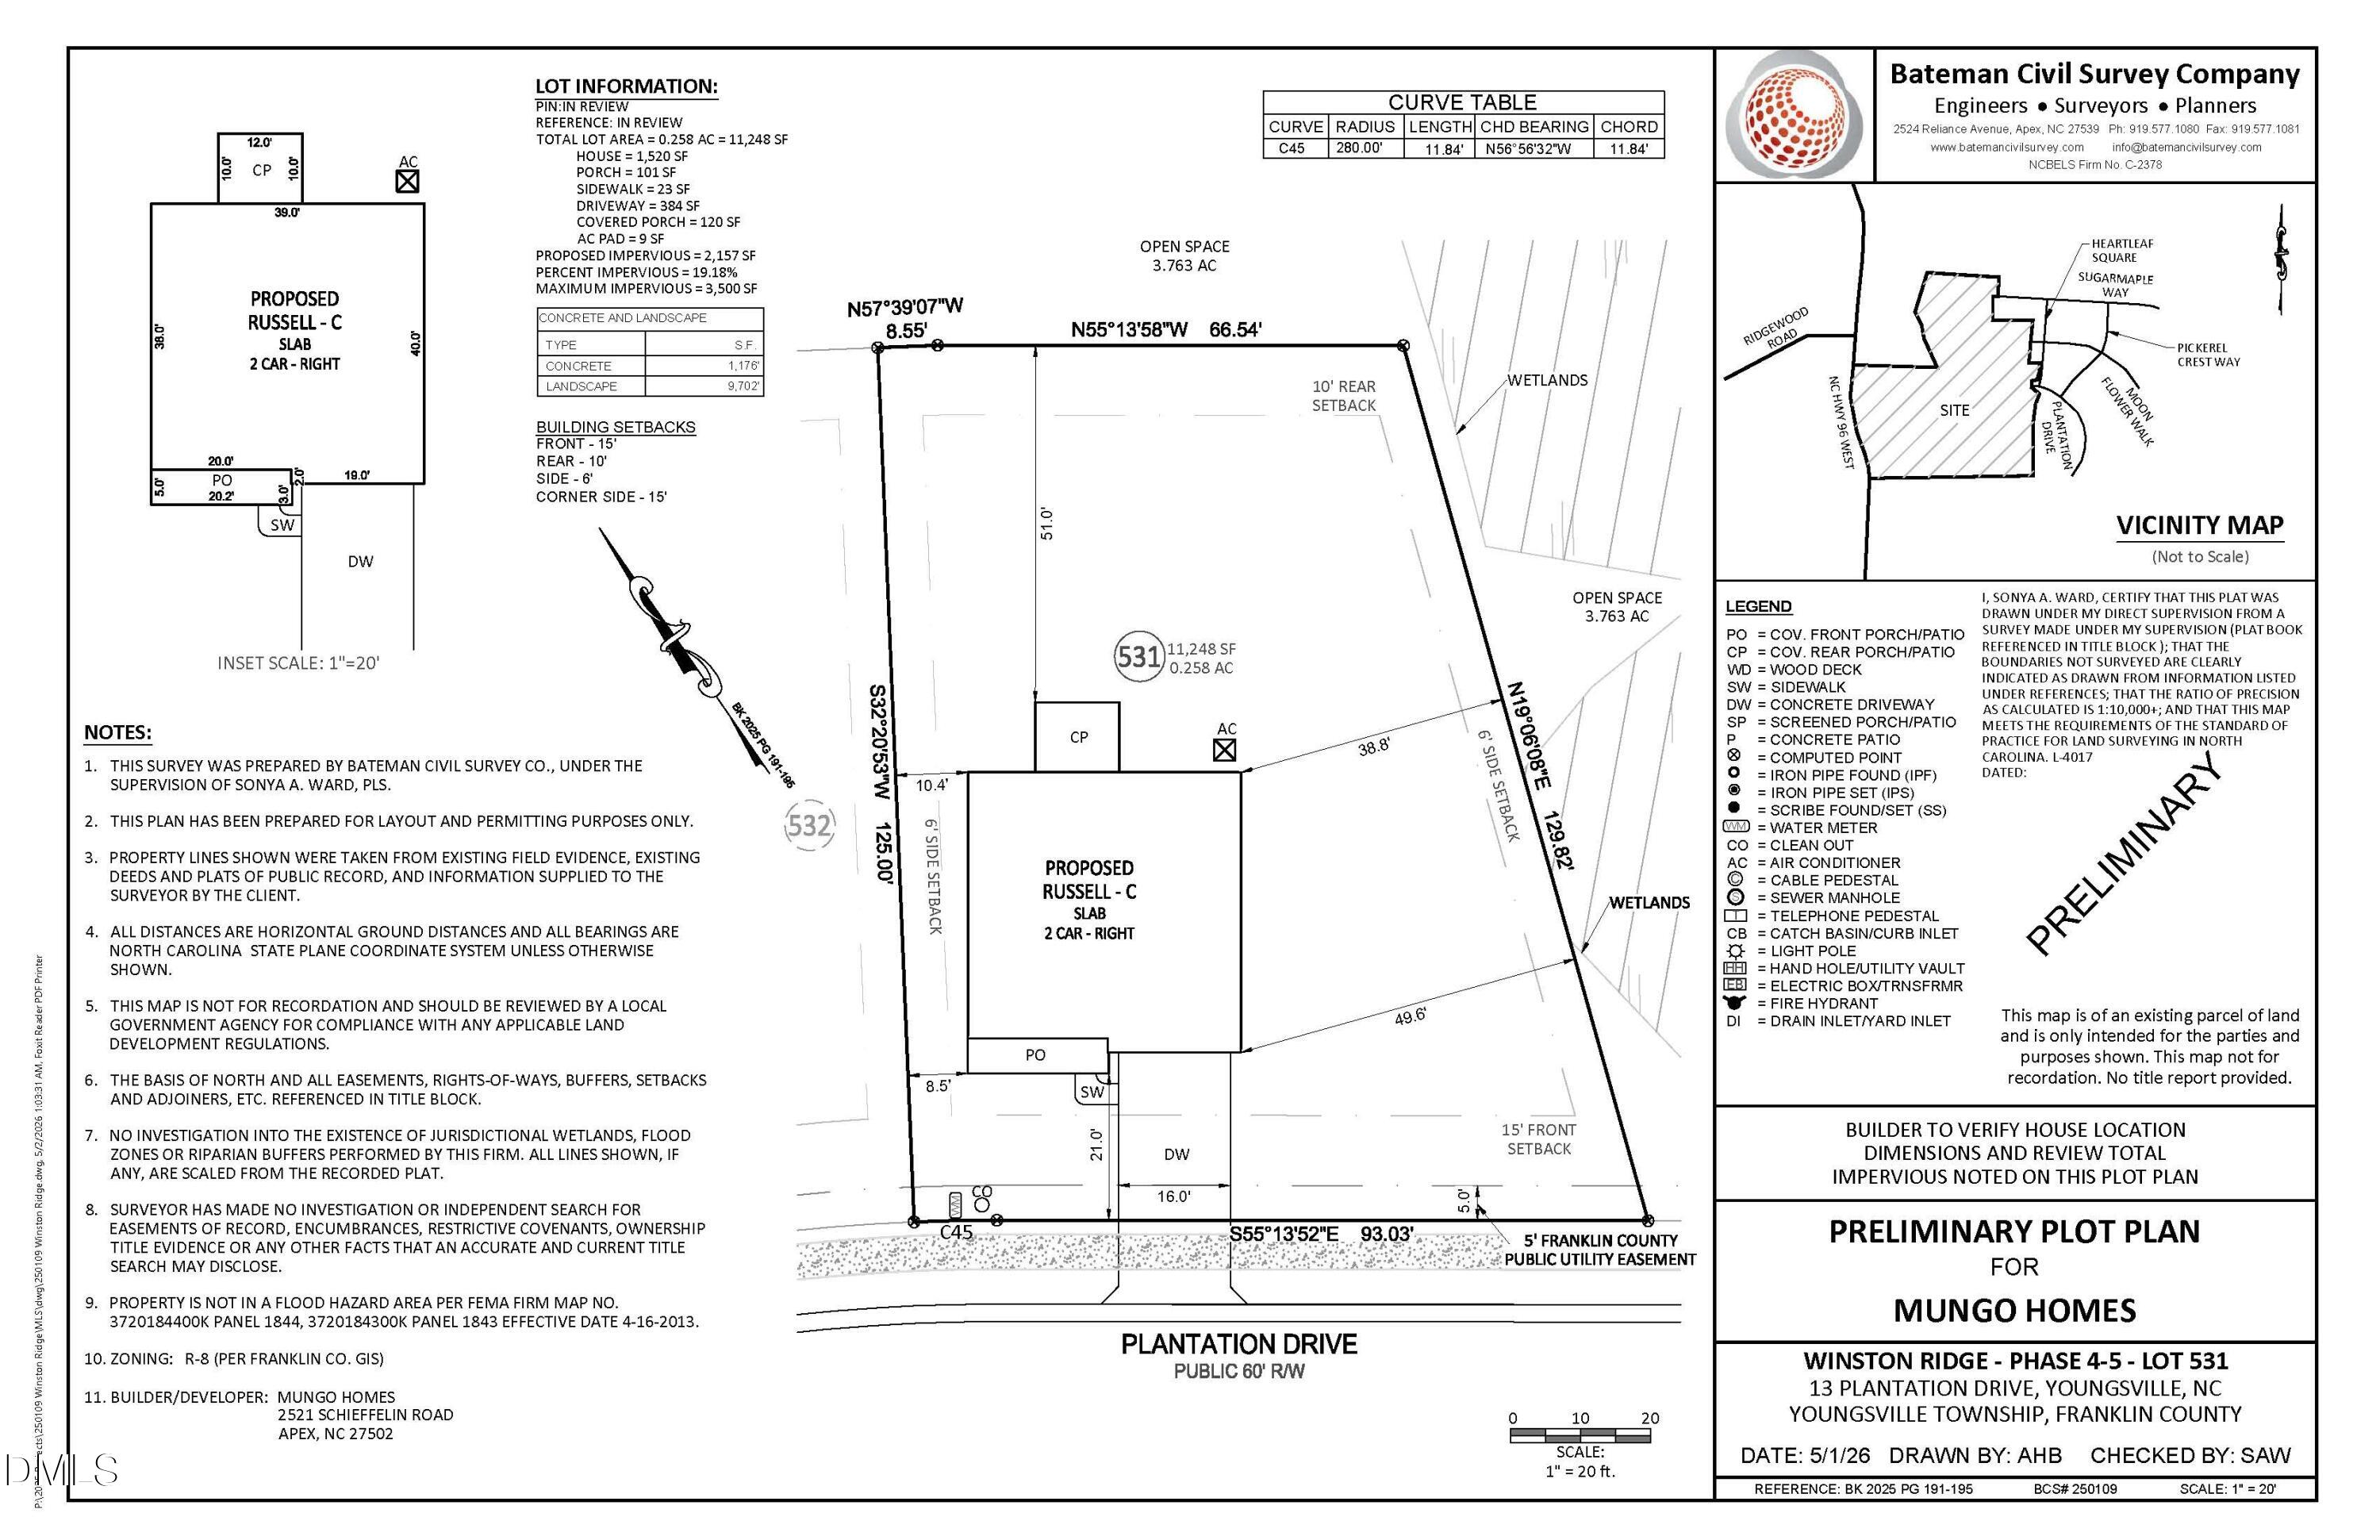
13 Plantation Drive
About this property
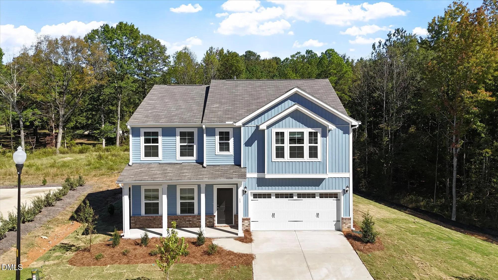
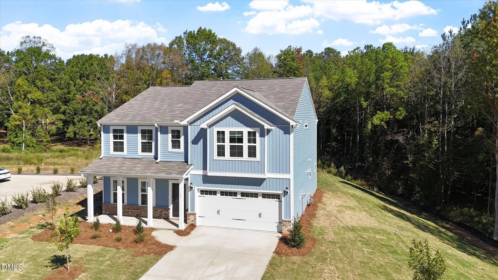
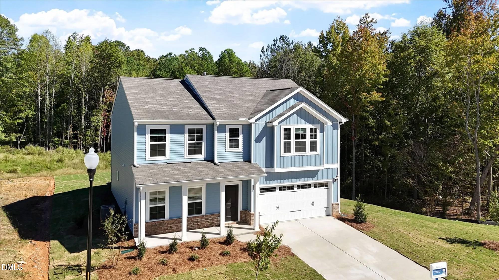
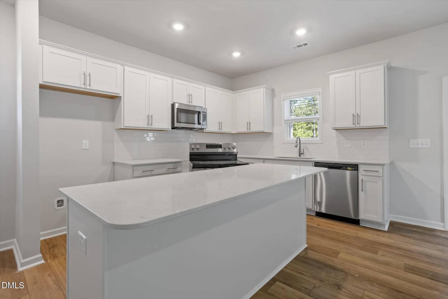
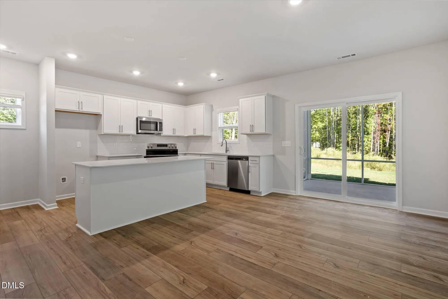
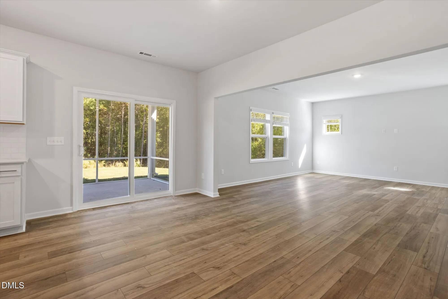
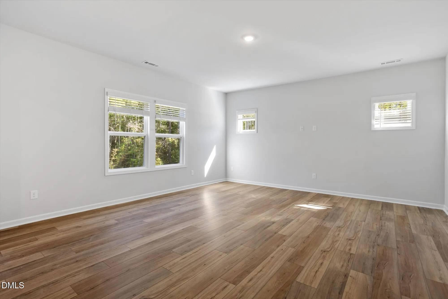
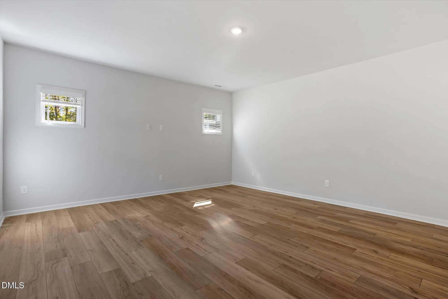
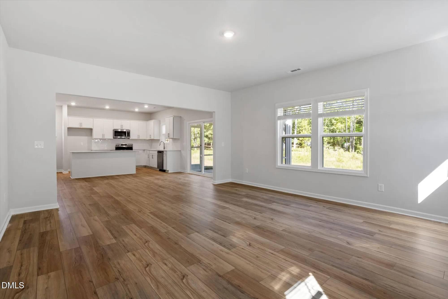
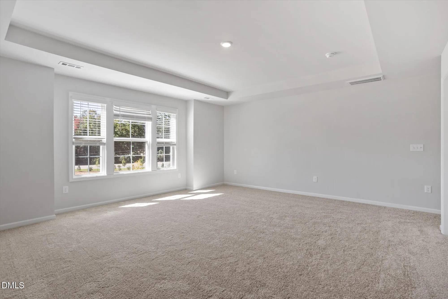
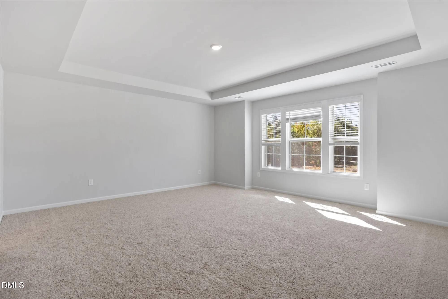
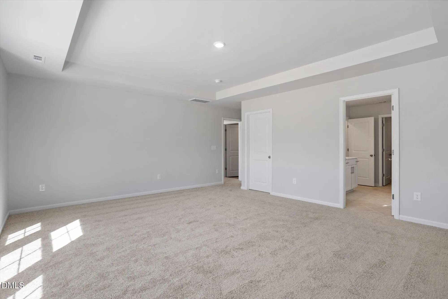
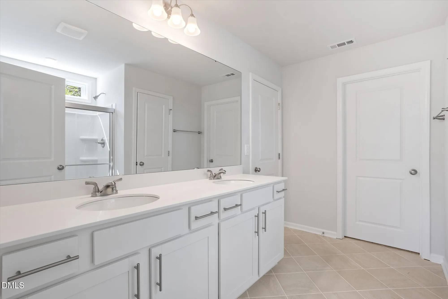
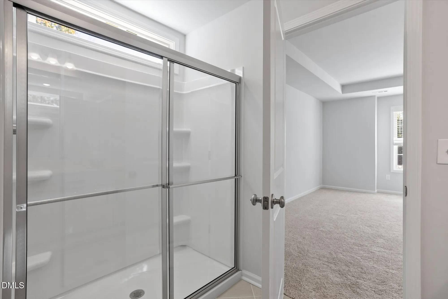
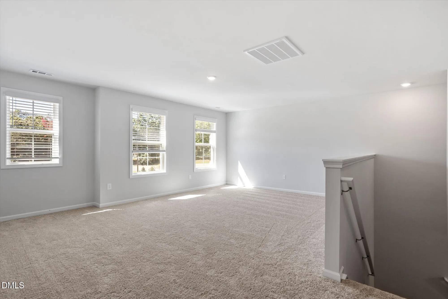
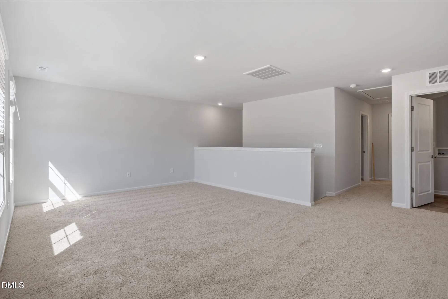
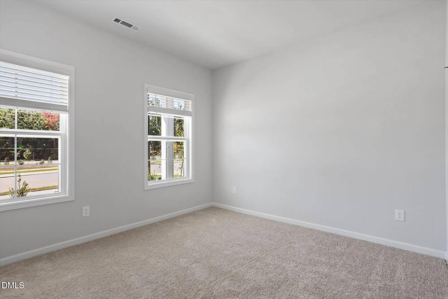
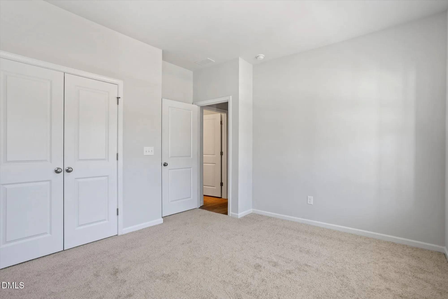
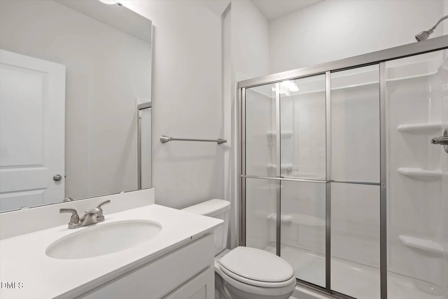
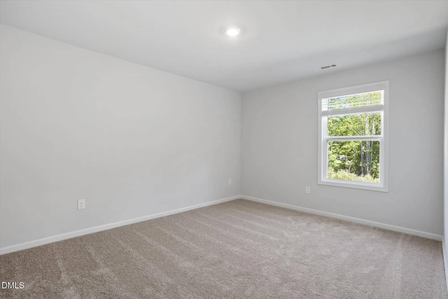
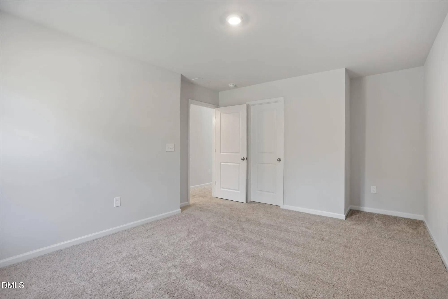
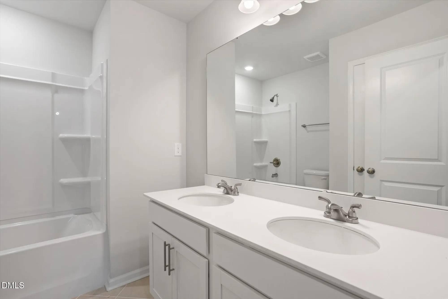
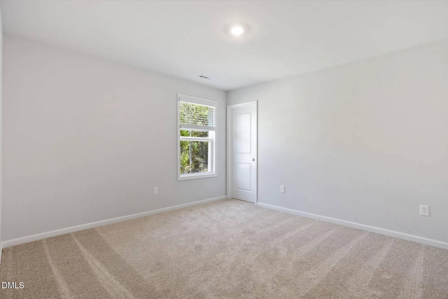
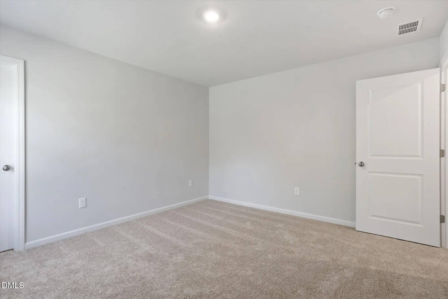
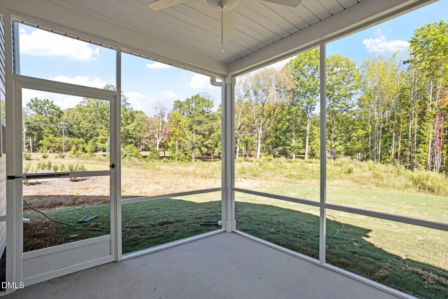
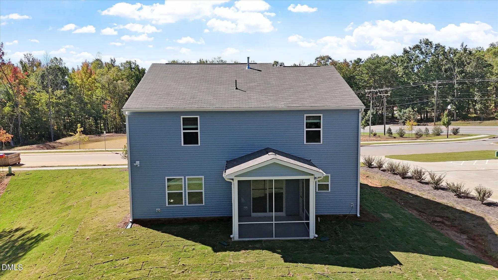
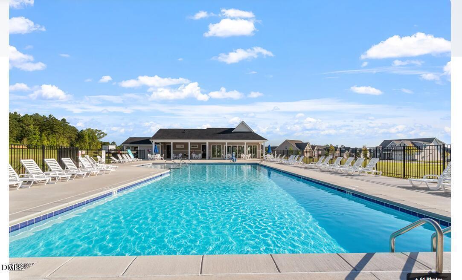
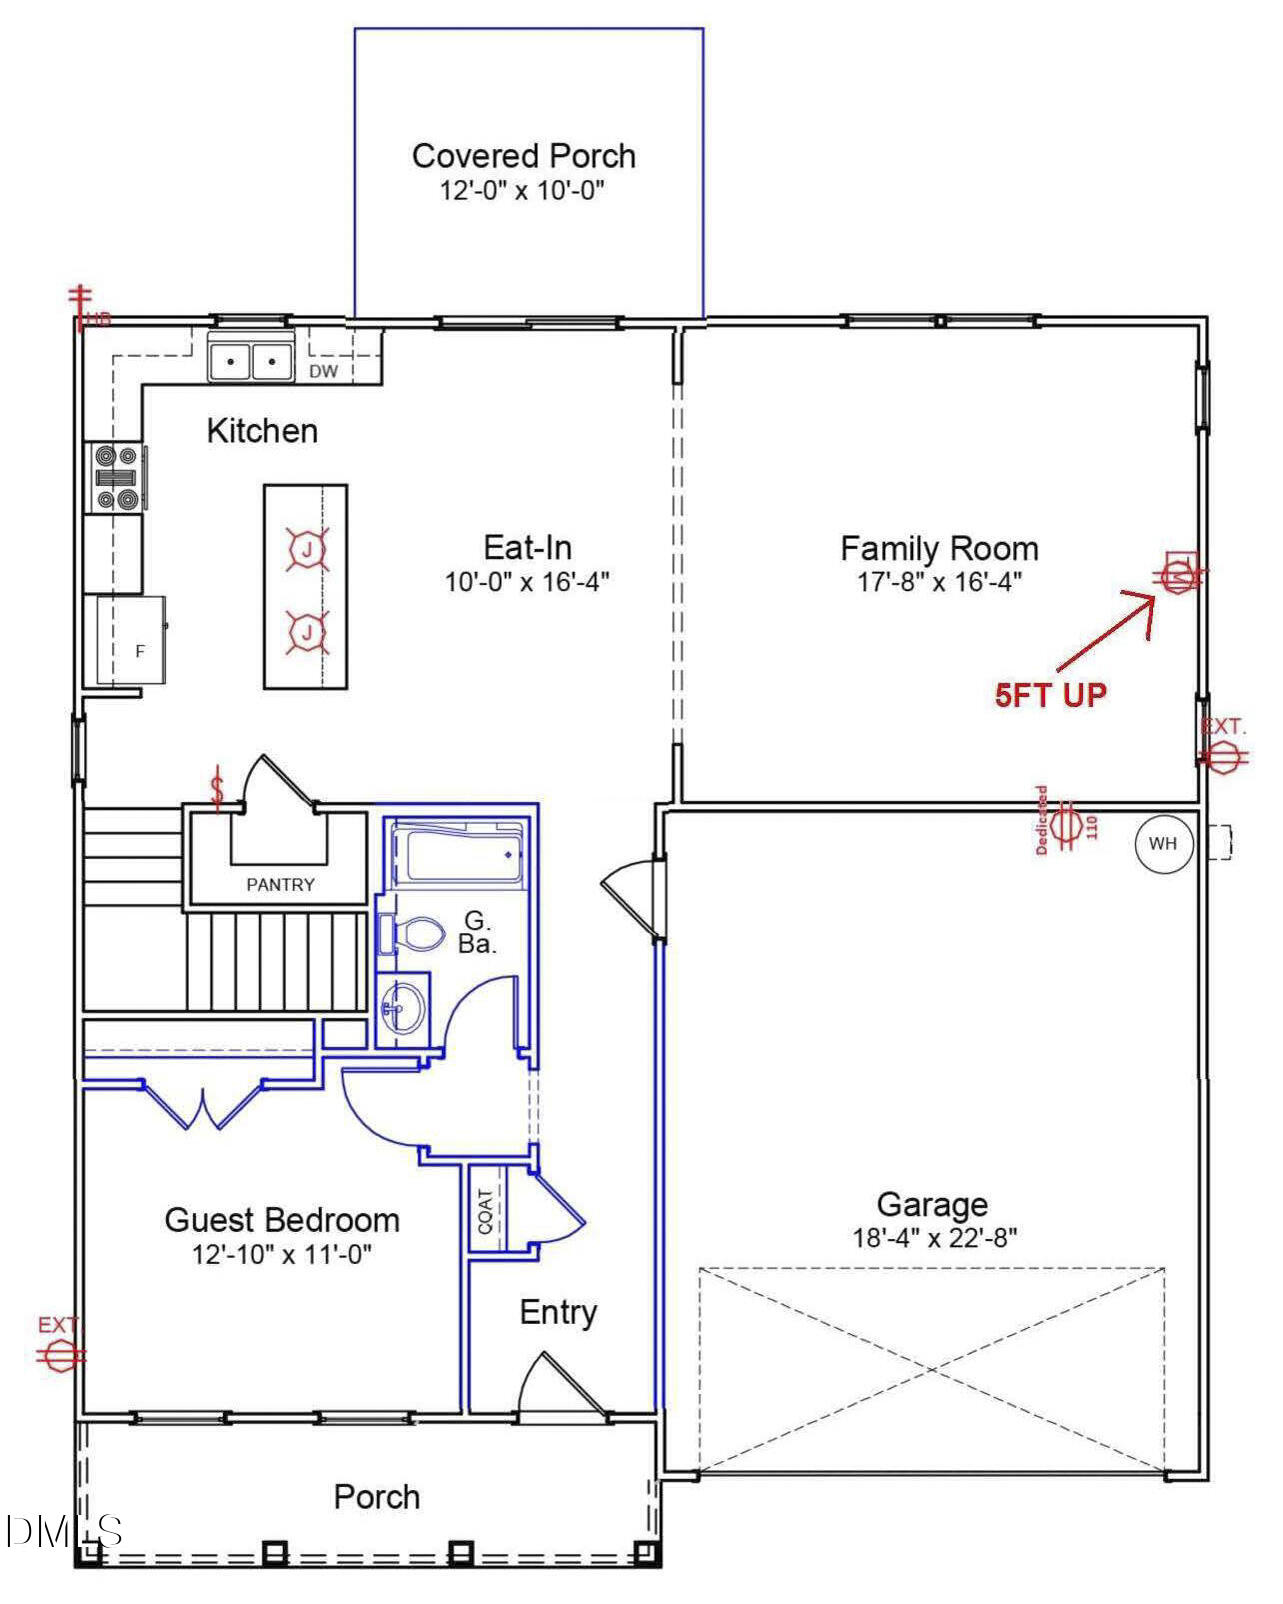
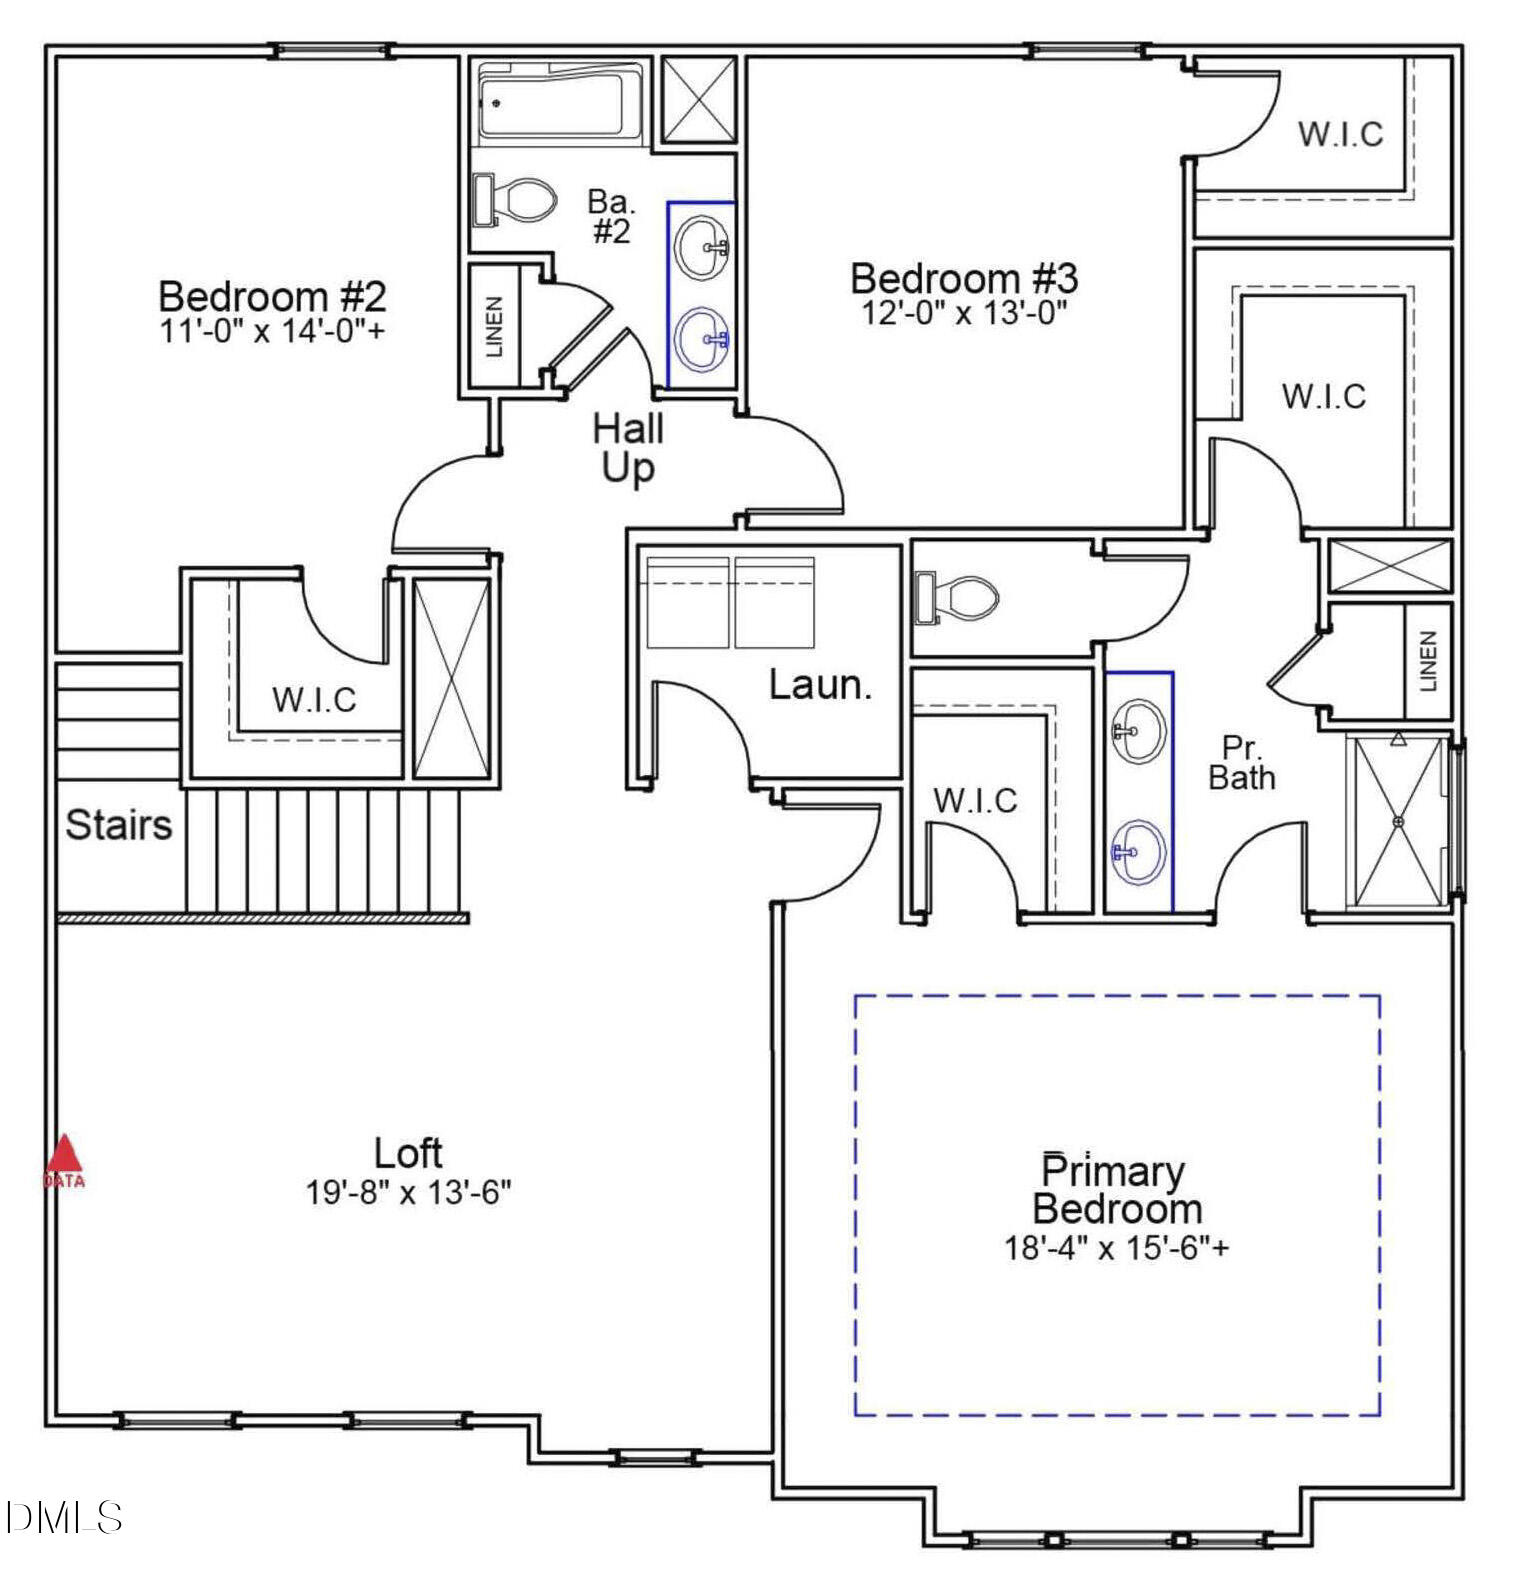
Main Level Guest Bedroom Also Works as a Home Office! ''Driftwood'' Luxury Vinyl Plank Flooring in Open Living Areas Downstairs! Large Kitchen: features 7' Island, Custom White Cabinetry, ''Lagoon'' Quartz Countertops, Tile Backsplash, SS Appliances, Pantry! Great Room: Open Concept, Abundant Natural Light, Perfect for Entertaining! Spacious Primary Suite: Tray Ceiling, Dual Walk-In Closets! Primary Bath: 5 Foot Shower, Tile Flooring, Double Vanity w/Quartz Countertop! Large Secondary Bedrooms w/ Walk-In Closets! Open Bonus Area Lives Like a Great Room Upstairs! Rear Screened Porch! Backs to Open Space! Open Space to One Side! Swimming Pool and Clubhouse Community! USDA Eligible!
About this property
Main Level Guest Bedroom Also Works as a Home Office! ''Driftwood'' Luxury Vinyl Plank Flooring in Open Living Areas Downstairs! Large Kitchen: features 7' Island, Custom White Cabinetry, ''Lagoon'' Quartz Countertops, Tile Backsplash, SS Appliances, Pantry! Great Room: Open Concept, Abundant Natural Light, Perfect for Entertaining! Spacious Primary Suite: Tray Ceiling, Dual Walk-In Closets! Primary Bath: 5 Foot Shower, Tile Flooring, Double Vanity w/Quartz Countertop! Large Secondary Bedrooms w/ Walk-In Closets! Open Bonus Area Lives Like a Great Room Upstairs! Rear Screened Porch! Backs to Open Space! Open Space to One Side! Swimming Pool and Clubhouse Community! USDA Eligible!
Features and Additional Information
Baths
Presented By James Allen



Schools in the Area
-
turned_in
Elementary SchoolFranklin - Long Mill Elementary
-
turned_in
Middle SchoolFranklin - Cedar Creek Middle
-
turned_in
High SchoolFranklin - Franklinton High
Want to See More Listings in the Area?
Brokerage: Coldwell Banker HPW