In-Person
128 Oyster Lane 21
About this property
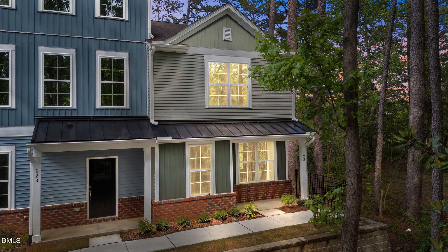
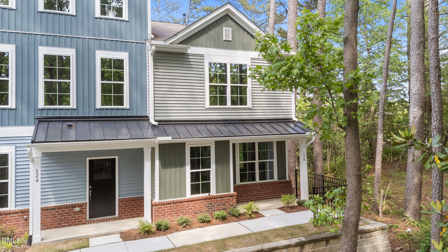
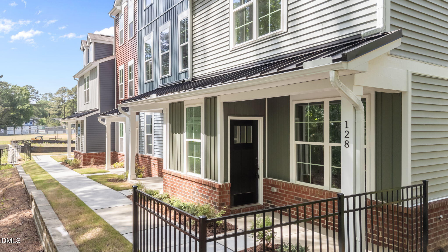
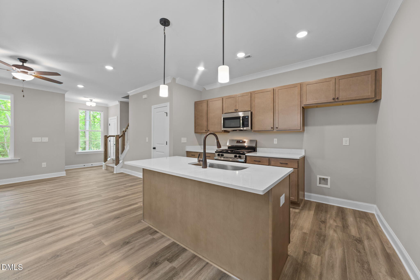
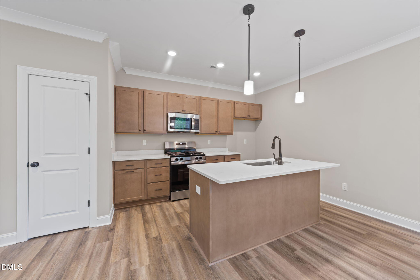
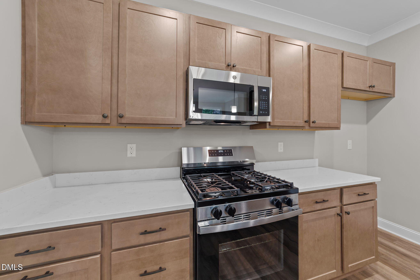
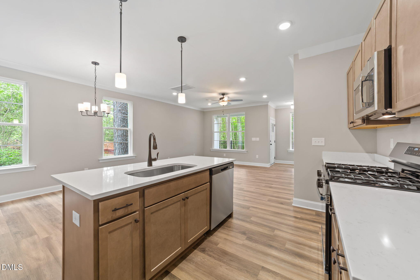
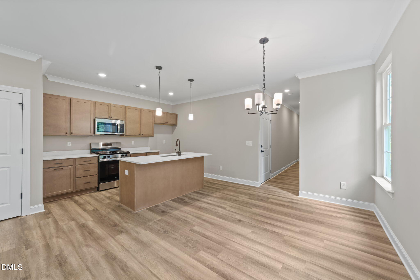
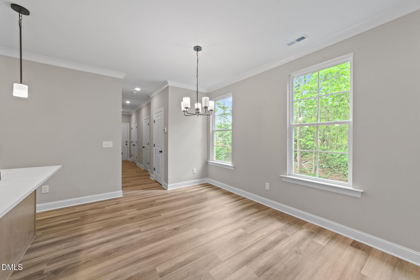
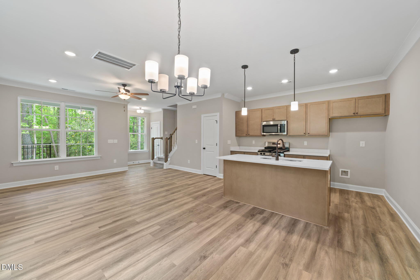
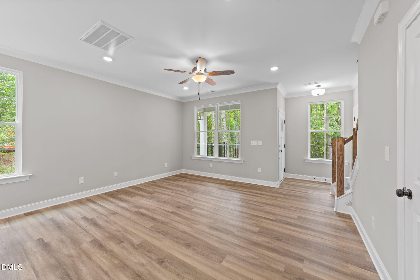
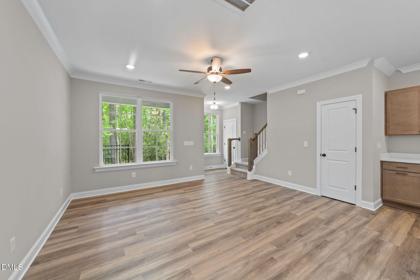
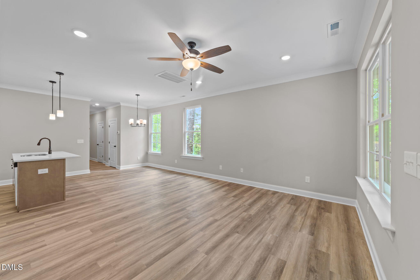
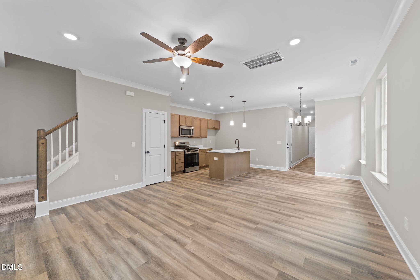
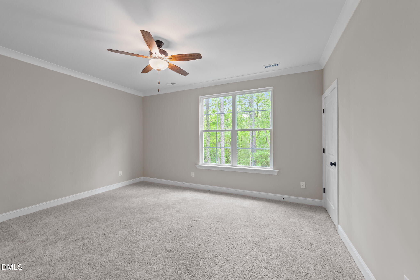
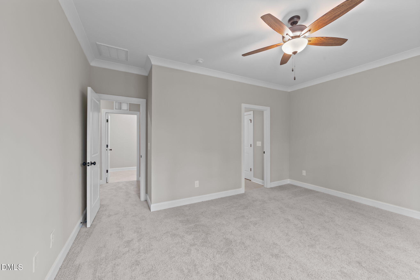
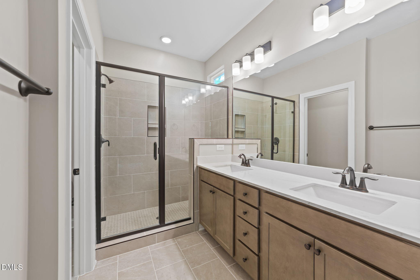
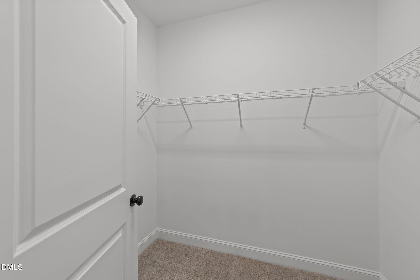
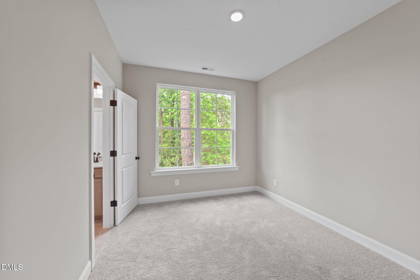
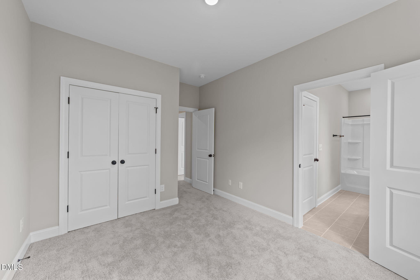
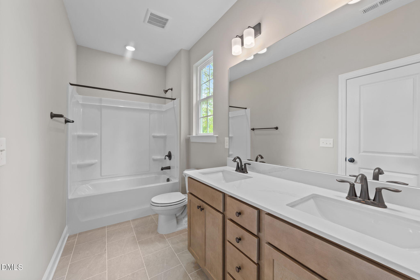
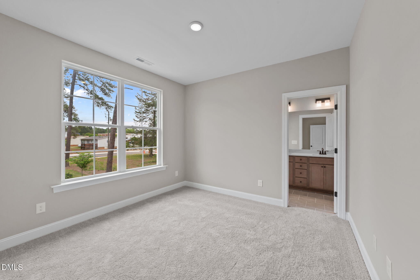
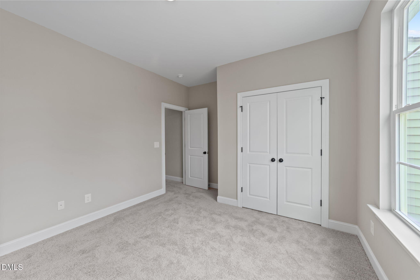
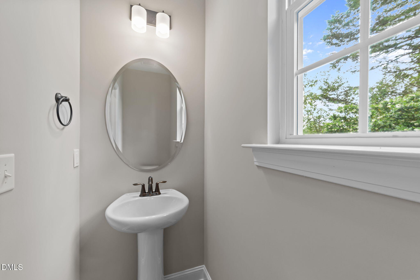
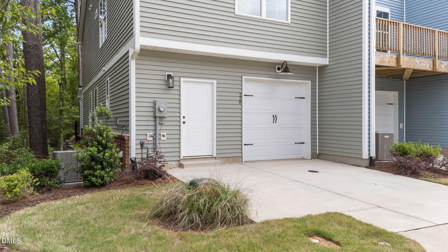
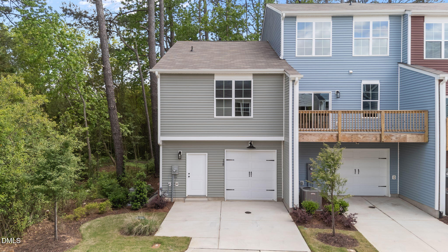
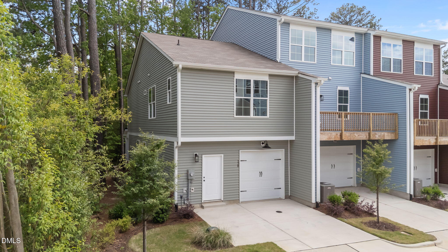
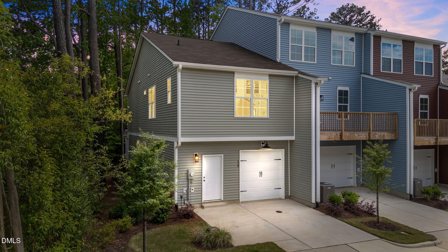
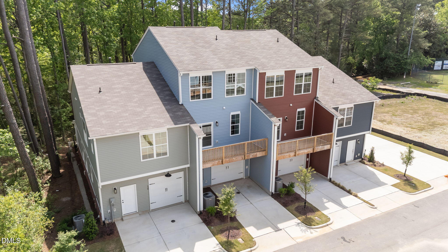
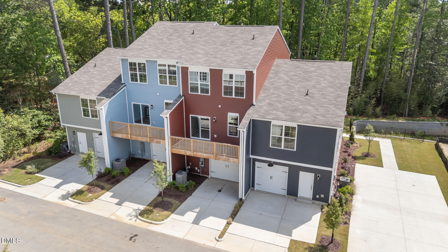
A 10K builder contribution currently available! Beautiful, custom built townhome located in the heart of downtown Garner! Just minutes to local shopping, dining and parks! Upgraded luxury vinyl plank flooring span throughout the main living. Tucked away in the rear of The Pearl with wooded views and natural privacy! The kitchen features elegant quartz countertops, custom stained cabinetry with brushed nickel pulls, a large center island with single-bowl stainless sink, stainless steel appliances including gas range, microwave and dishwasher and walk-in pantry! All opening to a spacious dining area! The open concept family room is perfect for entertaining! Upstairs offers a large owner's suite with a deluxe bath featuring 12x12 tile flooring, dual vanity with quartz top, tile surround walk-in shower with bench, linen closet and spacious walk-in closet. Complete with a 1-car, rear entry garage!
About this property
A 10K builder contribution currently available! Beautiful, custom built townhome located in the heart of downtown Garner! Just minutes to local shopping, dining and parks! Upgraded luxury vinyl plank flooring span throughout the main living. Tucked away in the rear of The Pearl with wooded views and natural privacy! The kitchen features elegant quartz countertops, custom stained cabinetry with brushed nickel pulls, a large center island with single-bowl stainless sink, stainless steel appliances including gas range, microwave and dishwasher and walk-in pantry! All opening to a spacious dining area! The open concept family room is perfect for entertaining! Upstairs offers a large owner's suite with a deluxe bath featuring 12x12 tile flooring, dual vanity with quartz top, tile surround walk-in shower with bench, linen closet and spacious walk-in closet. Complete with a 1-car, rear entry garage!
Features and Additional Information
Baths
Presented By James Allen



Schools in the Area
-
turned_in
Elementary SchoolWake - Creech Road Elementary
-
turned_in
Middle SchoolWake - North Garner Middle
-
turned_in
High SchoolWake - Garner High
Want to See More Listings in the Area?
Brokerage: Coldwell Banker HPW