1224 Whitby Moore Street
About this property
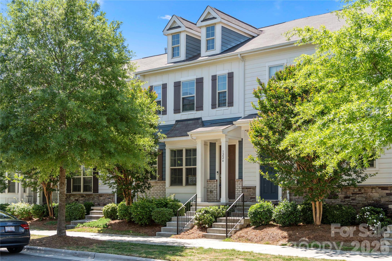
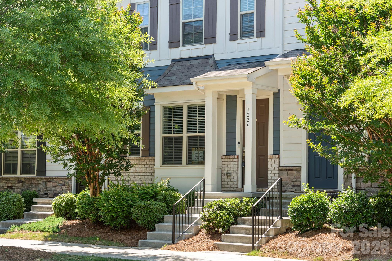
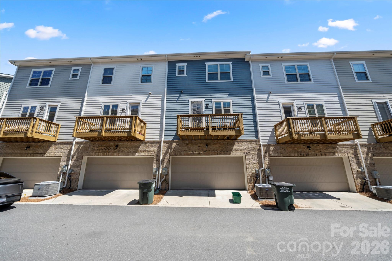
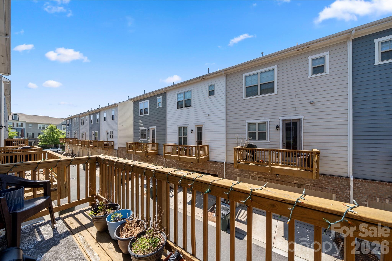
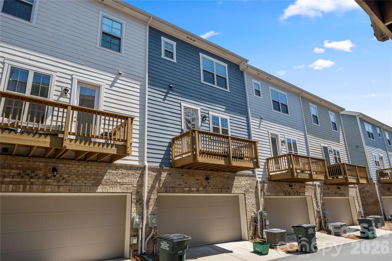
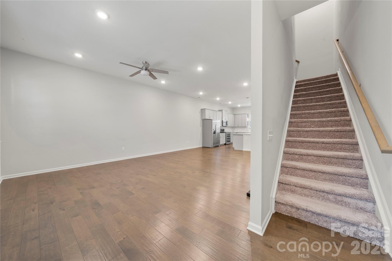
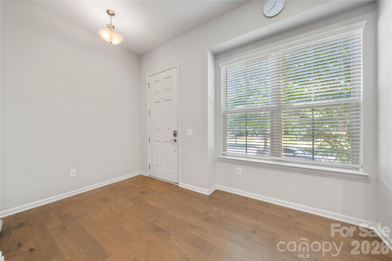
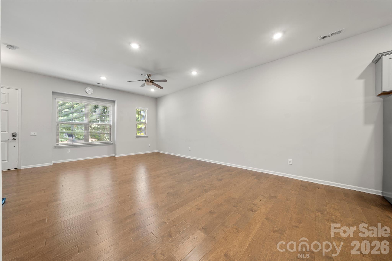
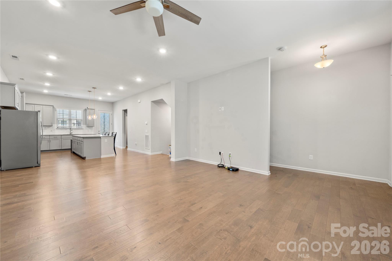
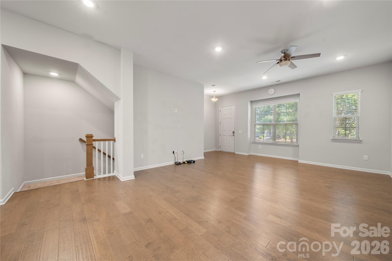
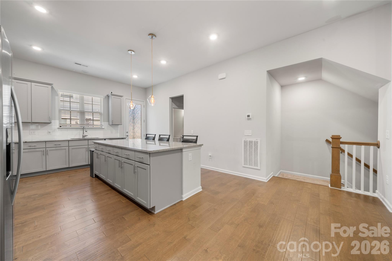
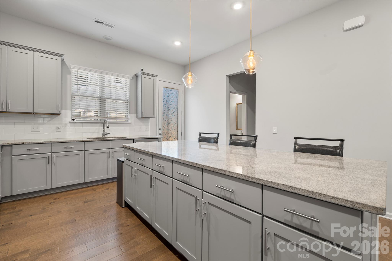
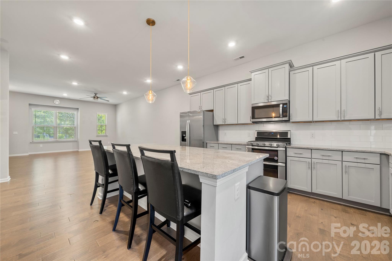
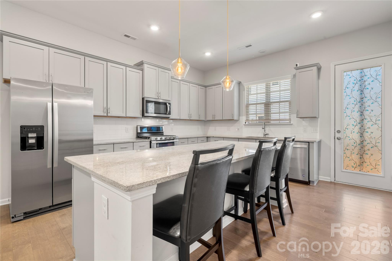
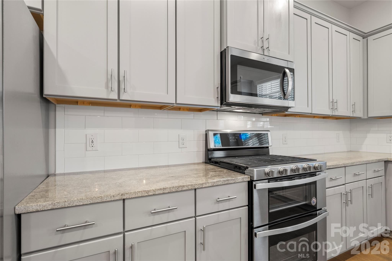
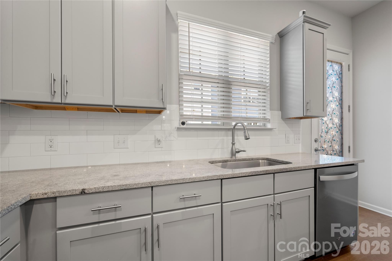
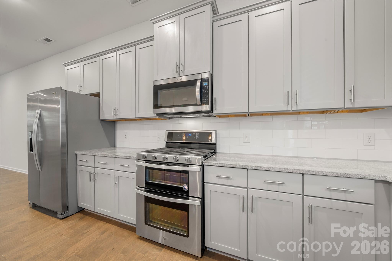
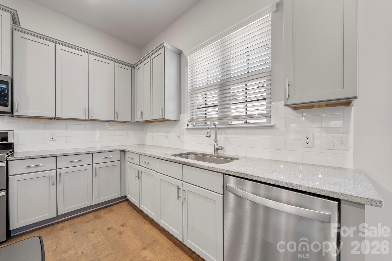
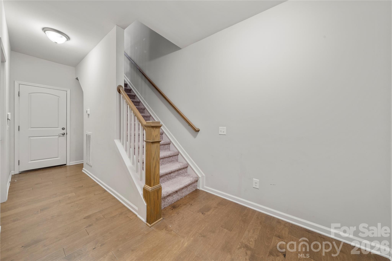
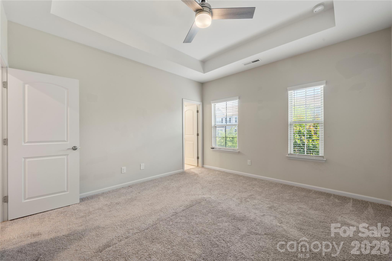
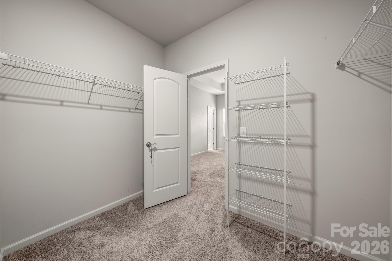
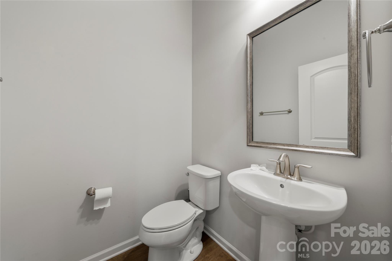
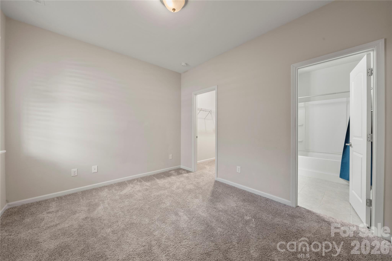
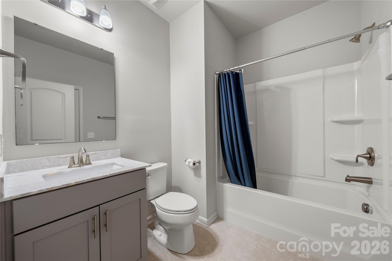
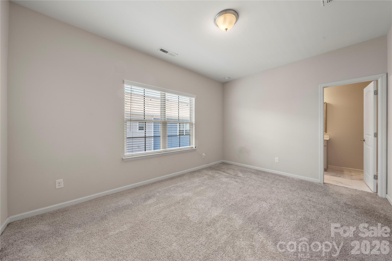
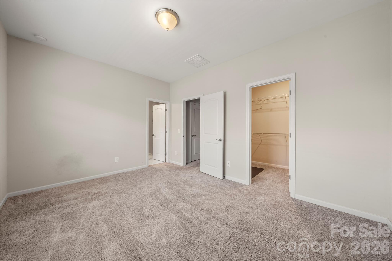
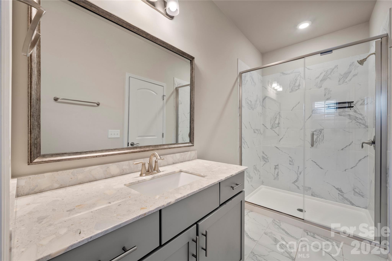
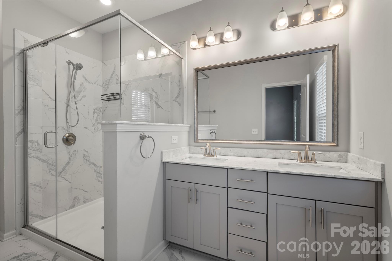
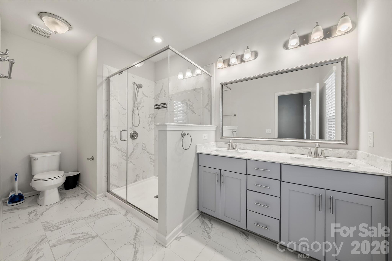
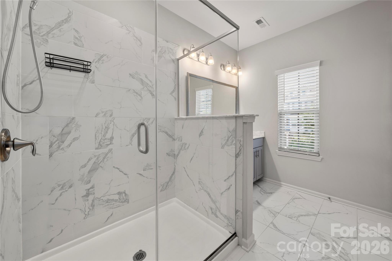
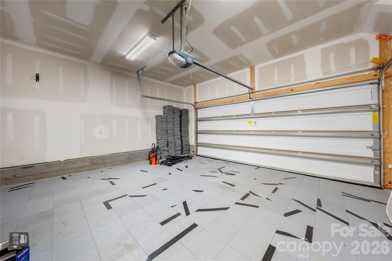
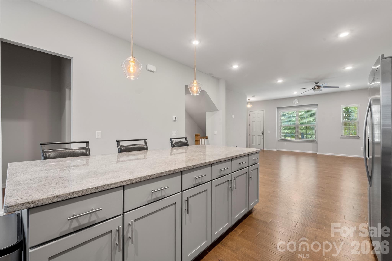
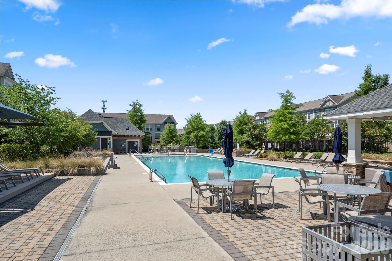
Located in the highly desirable Hadley at Arrowood community, this stunning three-story townhome offers the perfect balance of luxury and urban connectivity. Just steps from the Arrowood Lynx station, residents enjoy effortless light rail access for a seamless commute to South End, Uptown, and University. This prime location is complemented by upscale neighborhood amenities, including a private cabana and a sparkling outdoor pool, all just a short walk from your front door. The home's thoughtful layout is designed for both comfort and privacy. The upper level features dual primary suites, each equipped with spacious walk-in closets and elegant en-suite baths featuring granite countertops and custom tile work. The lower level provides a versatile third bedroom with its own full bath and direct access to the two-car garage-an ideal configuration for a home office, guest suite, or roommate living. The heart of the home is the bright and airy main floor, where an open-concept design connects the kitchen, dining, and living areas. The gourmet kitchen, anchored by a large island, serves as the perfect hub for entertaining, while large windows flood the space with natural light. For outdoor relaxation, the main floor deck extends the living space, offering a quiet retreat. Professional photography will be available on May 5th; additionally, the sellers are open to providing a painting allowance with a competitive offer.
About this property
Located in the highly desirable Hadley at Arrowood community, this stunning three-story townhome offers the perfect balance of luxury and urban connectivity. Just steps from the Arrowood Lynx station, residents enjoy effortless light rail access for a seamless commute to South End, Uptown, and University. This prime location is complemented by upscale neighborhood amenities, including a private cabana and a sparkling outdoor pool, all just a short walk from your front door. The home's thoughtful layout is designed for both comfort and privacy. The upper level features dual primary suites, each equipped with spacious walk-in closets and elegant en-suite baths featuring granite countertops and custom tile work. The lower level provides a versatile third bedroom with its own full bath and direct access to the two-car garage-an ideal configuration for a home office, guest suite, or roommate living. The heart of the home is the bright and airy main floor, where an open-concept design connects the kitchen, dining, and living areas. The gourmet kitchen, anchored by a large island, serves as the perfect hub for entertaining, while large windows flood the space with natural light. For outdoor relaxation, the main floor deck extends the living space, offering a quiet retreat. Professional photography will be available on May 5th; additionally, the sellers are open to providing a painting allowance with a competitive offer.
Features and Additional Information
Baths
Presented By Coldwell Banker Commercial HPW Select



Schools in the Area
-
turned_in
Elementary SchoolStarmount
-
turned_in
Middle SchoolCarmel
-
turned_in
High SchoolSouth Mecklenburg
Want to See More Listings in the Area?
Brokerage: Ascent Realty LLC