1221 Thelma Rd.
About this property
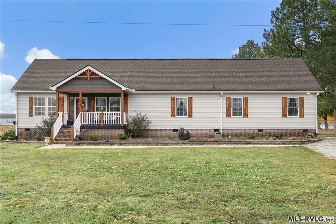
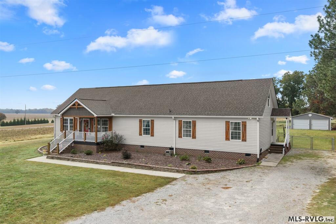
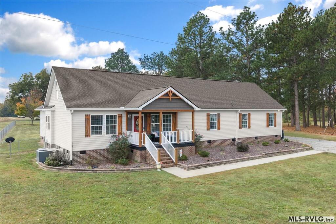
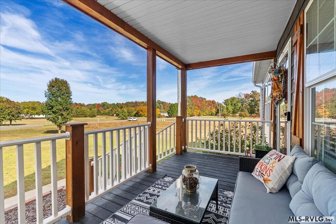
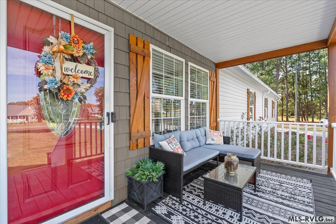
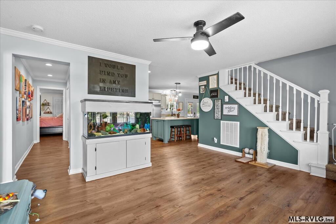
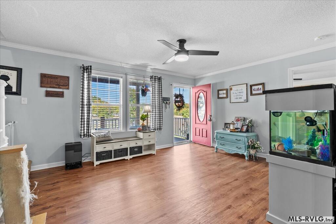
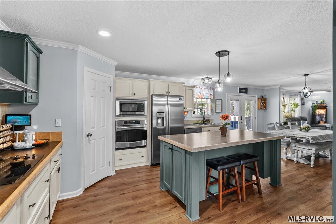
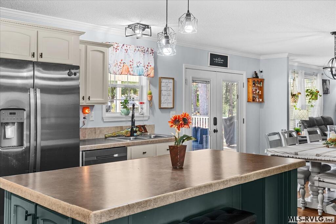
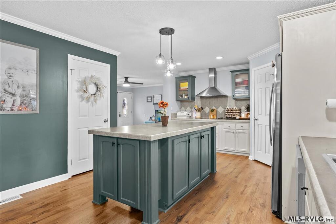
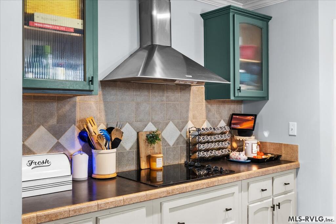
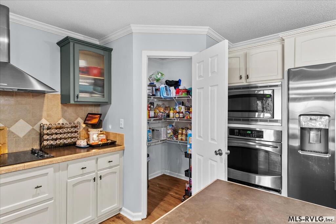
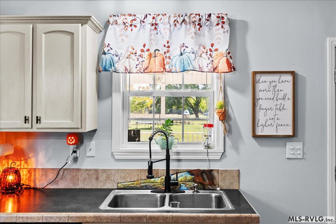
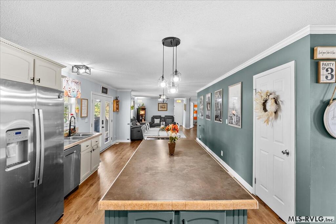
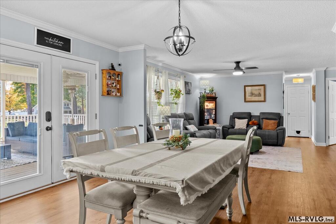
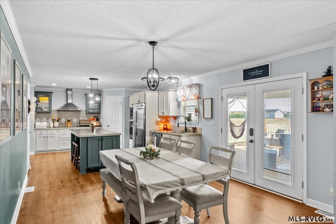
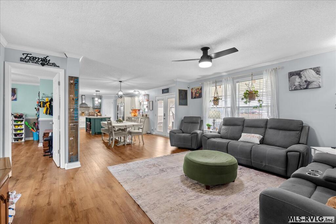
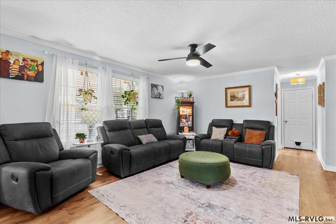
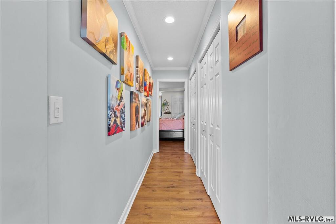
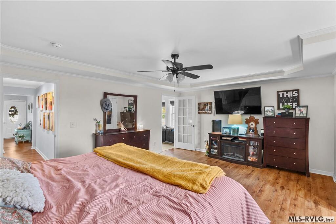
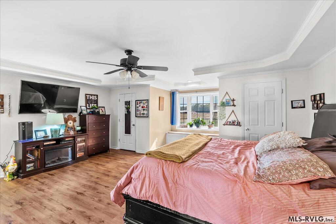
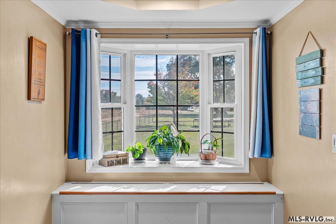
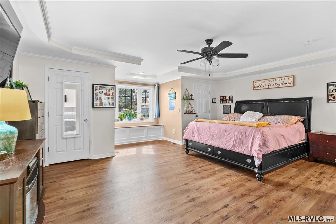
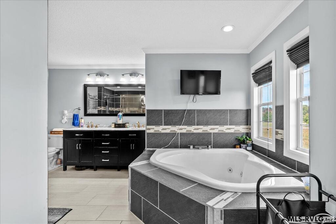
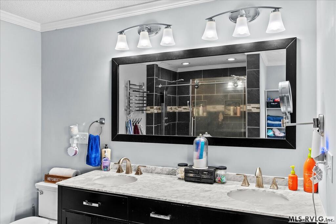
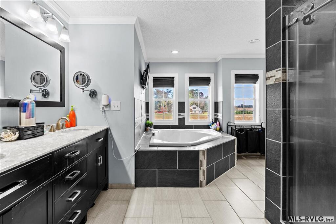
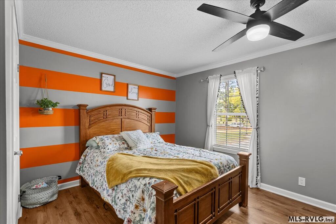
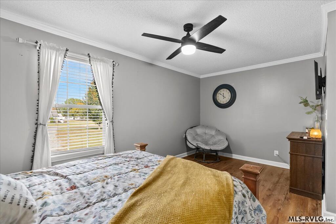
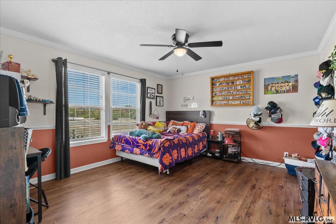
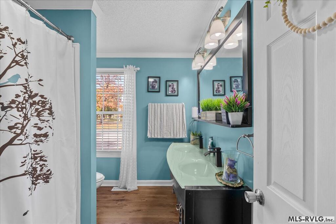
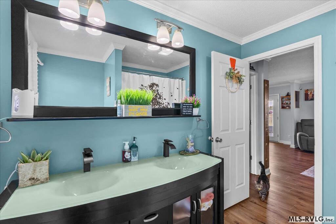
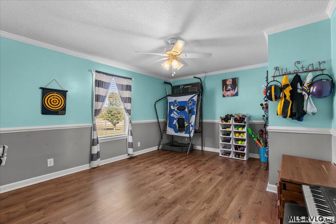
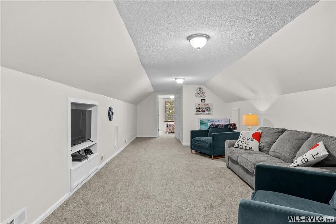
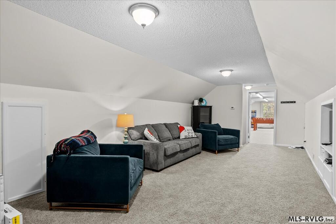
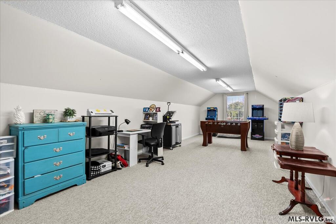
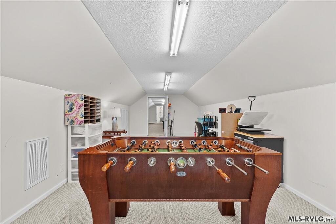
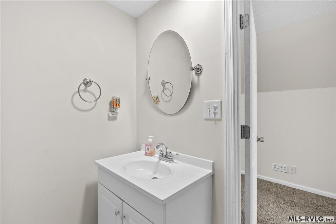
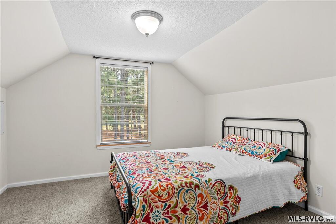
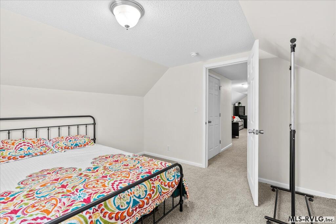
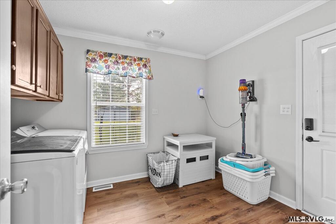
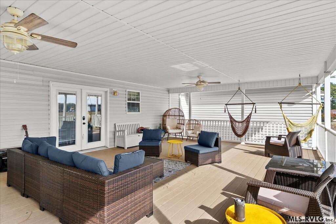
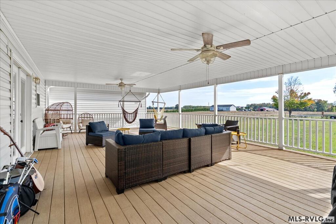
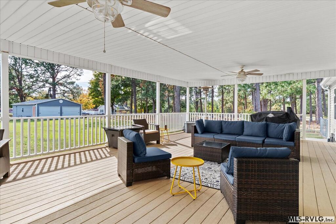
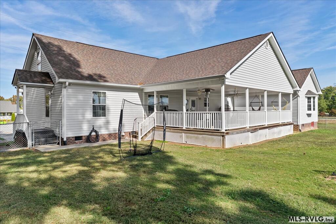
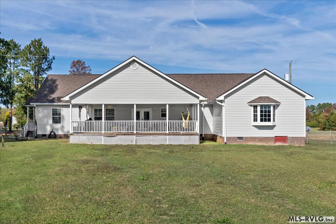
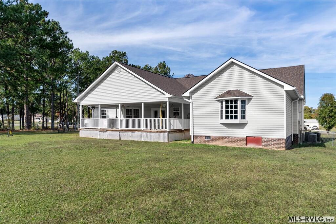
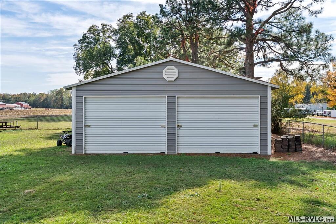
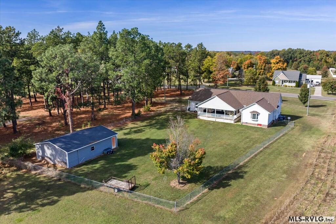
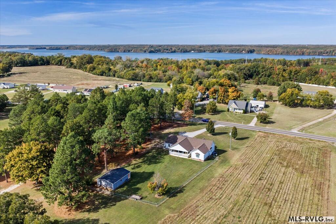
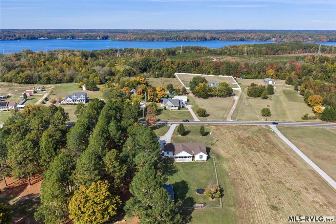
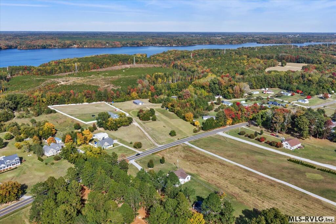
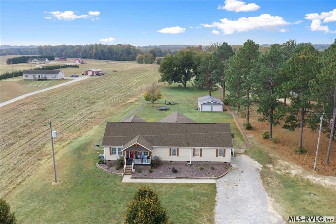
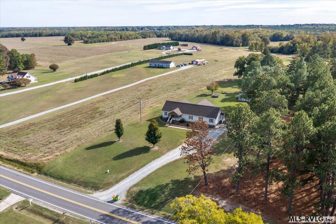
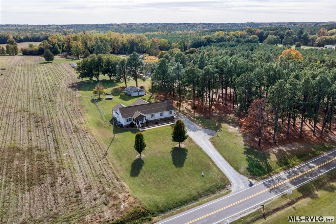
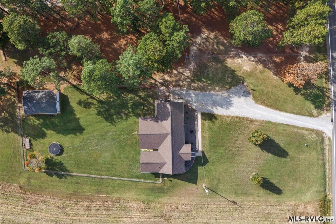
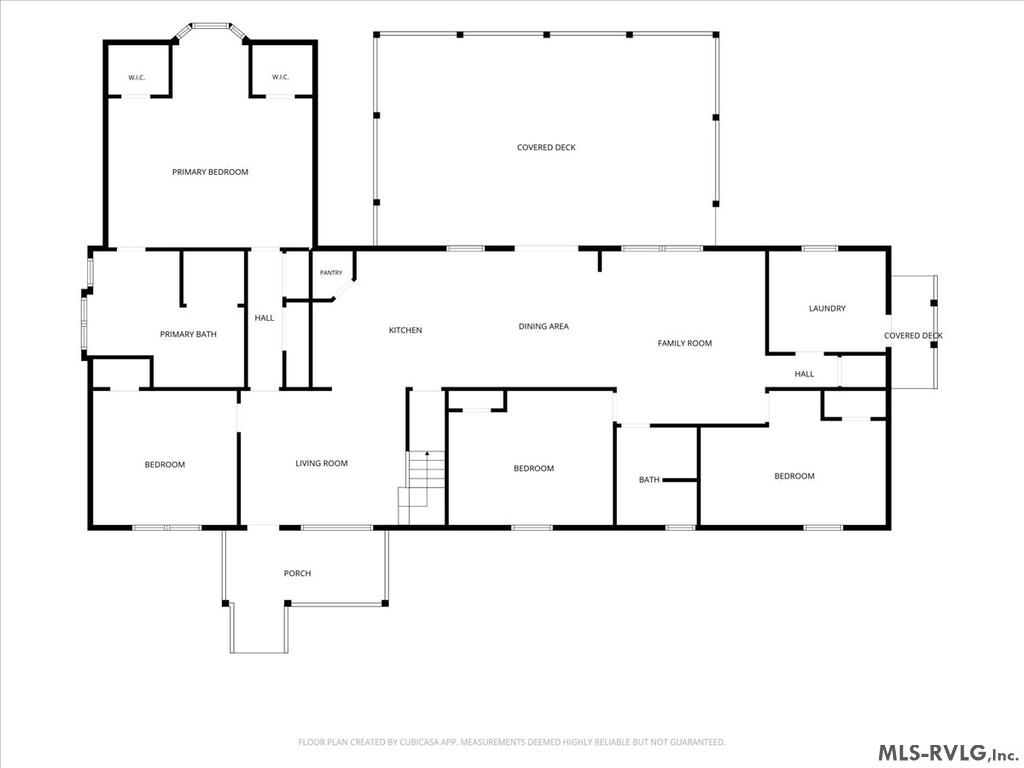
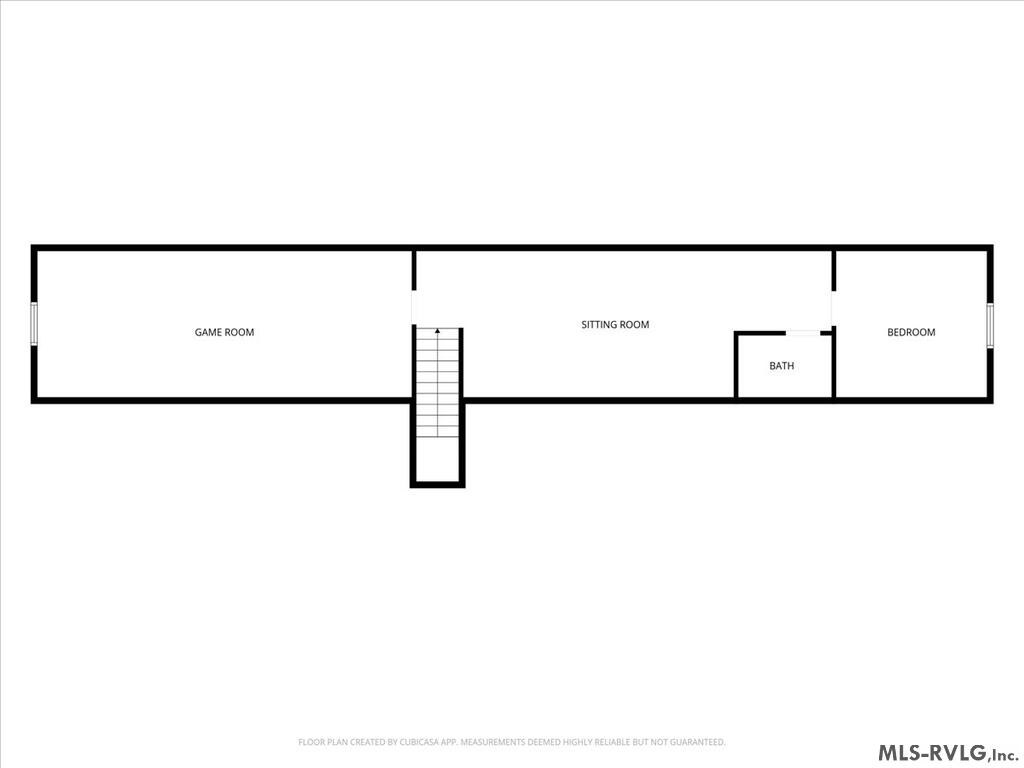
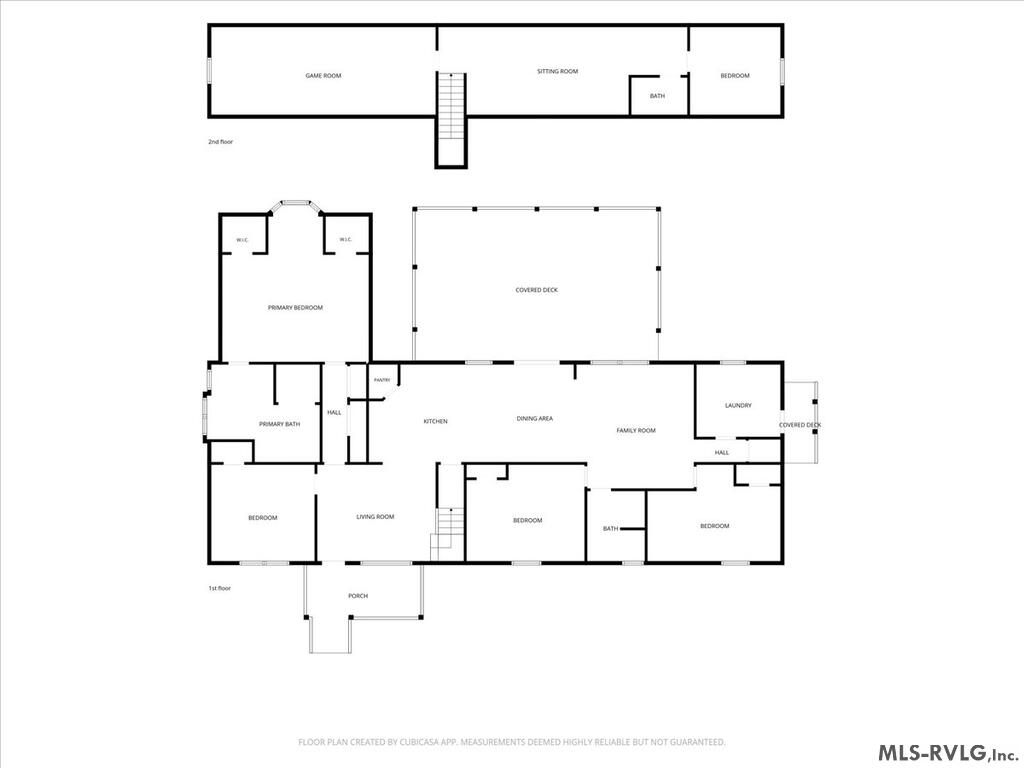
Looking for country living? Check! Looking for room to live, relax, and entertain? Check! Looking for a modern aesthetic and a move in ready home? Check! The list goes on and on with this absolutely stunning property! Arriving at the home, you're greeted by professional landscaping, updated cedar accents incorporated throughout the front exterior, a 30 yr dimensional shingle roof installed in 2022, and the perfect front porch for your rocking chairs. Step inside and you'll immediately appreciate the abundance of space paired with the warm, welcoming feeling of home. The open concept main level features a stunning kitchen with a full suite of appliances and a large work island, flowing seamlessly into two separate living areas. Just down the hall, the nearly 400 sq ft primary suite offers trey ceilings, two walk-in closets, and a beautiful bay window overlooking the backyard (gorgeous sunrise views). The attached bath features an oversized tiled shower with dual shower heads, double vanity, and jetted tub. In addition to the primary suite, the main level offers three generously sized secondary bedrooms, a full bath, and an impressive 100+ square foot laundry room. Upstairs, you'll find an expansive den, bonus room, 320+ sq ft game room, and half bath, providing plenty of flexibility for entertaining, hobbies, or additional living space. Step through the patio doors off the kitchen and discover over 600 sq ft of covered outdoor living space featuring composite decking, ceiling fans, and country views. The fenced backyard provides room to relax and play, while the 24x36 detached garage offers excellent space for vehicles, storage, or a workshop. Country living with room to entertain! Just outside city taxes and minutes from Roanoke Rapids Lake and Lake Gaston!
About this property
Looking for country living? Check! Looking for room to live, relax, and entertain? Check! Looking for a modern aesthetic and a move in ready home? Check! The list goes on and on with this absolutely stunning property! Arriving at the home, you're greeted by professional landscaping, updated cedar accents incorporated throughout the front exterior, a 30 yr dimensional shingle roof installed in 2022, and the perfect front porch for your rocking chairs. Step inside and you'll immediately appreciate the abundance of space paired with the warm, welcoming feeling of home. The open concept main level features a stunning kitchen with a full suite of appliances and a large work island, flowing seamlessly into two separate living areas. Just down the hall, the nearly 400 sq ft primary suite offers trey ceilings, two walk-in closets, and a beautiful bay window overlooking the backyard (gorgeous sunrise views). The attached bath features an oversized tiled shower with dual shower heads, double vanity, and jetted tub. In addition to the primary suite, the main level offers three generously sized secondary bedrooms, a full bath, and an impressive 100+ square foot laundry room. Upstairs, you'll find an expansive den, bonus room, 320+ sq ft game room, and half bath, providing plenty of flexibility for entertaining, hobbies, or additional living space. Step through the patio doors off the kitchen and discover over 600 sq ft of covered outdoor living space featuring composite decking, ceiling fans, and country views. The fenced backyard provides room to relax and play, while the 24x36 detached garage offers excellent space for vehicles, storage, or a workshop. Country living with room to entertain! Just outside city taxes and minutes from Roanoke Rapids Lake and Lake Gaston!
Features and Additional Information
Baths
Presented By Coldwell Banker Commercial HPW Select



Schools in the Area
-
turned_in
Elementary SchoolHalifax County
-
turned_in
Middle SchoolHalifax County
-
turned_in
High SchoolHalifax County
Want to See More Listings in the Area?
Brokerage: Coldwell Banker Advantage-Littleton