1210 Snowden Road
About this property
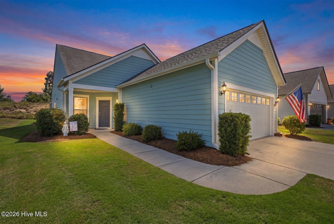
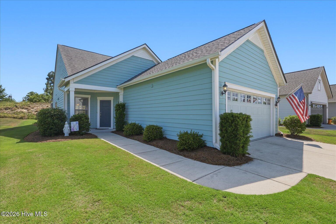
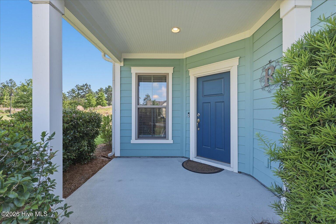
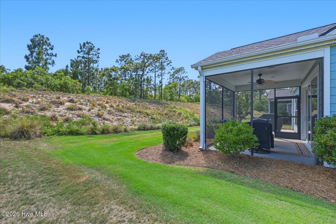
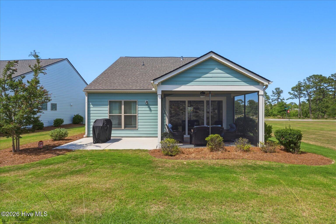
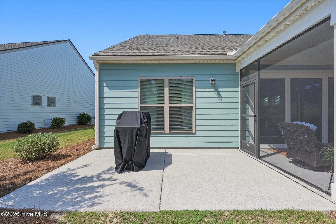
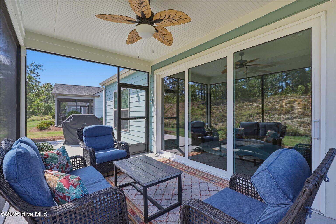
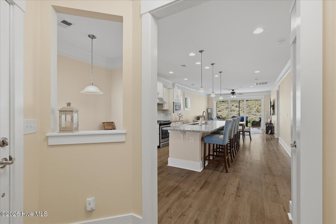
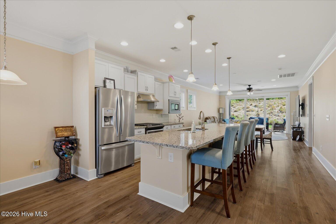
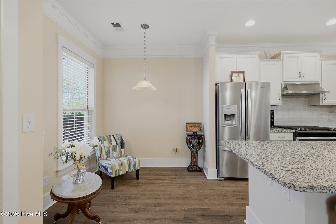
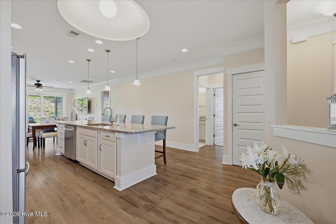
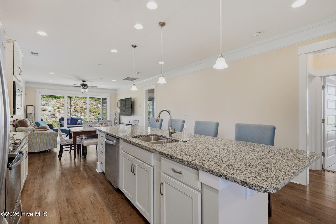
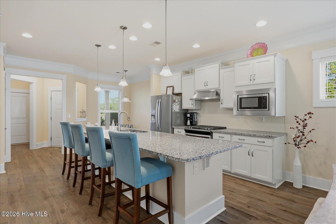
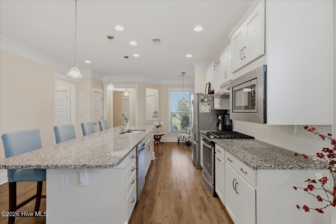
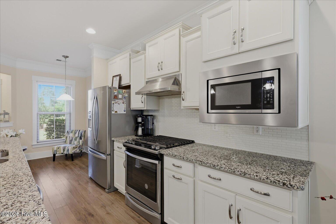
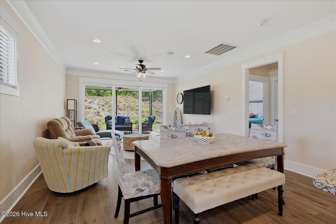
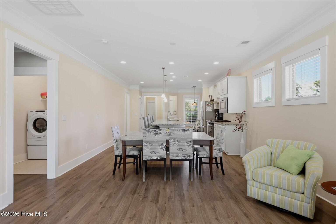
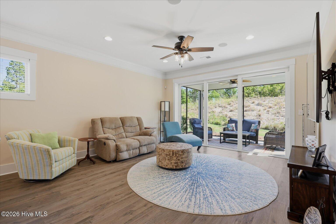
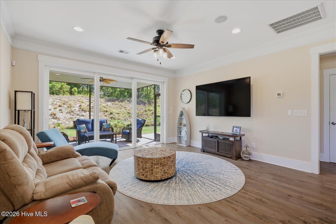
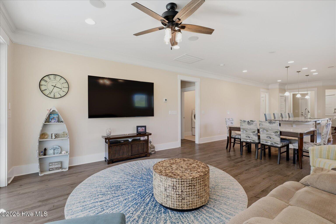
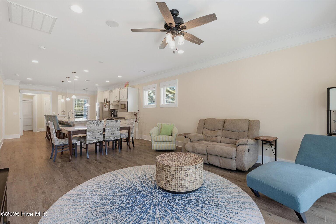
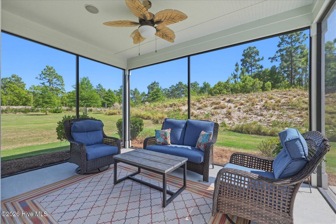
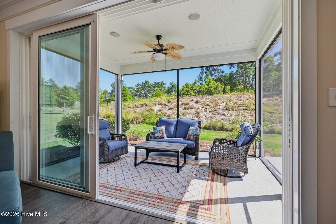
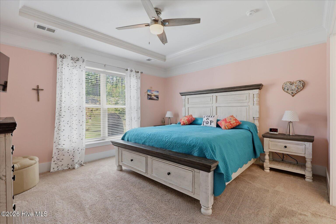
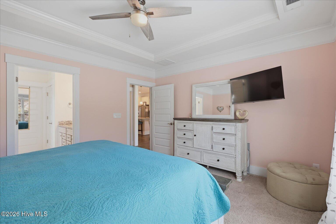
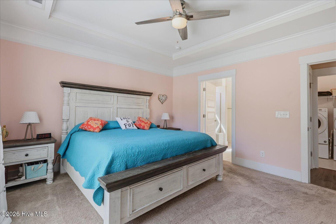
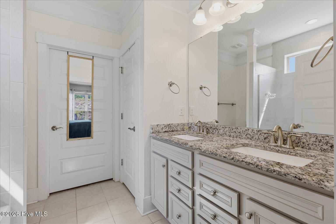
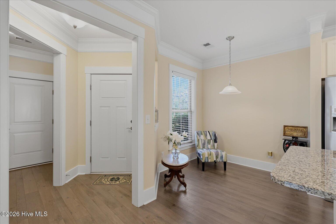
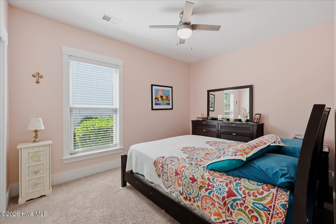
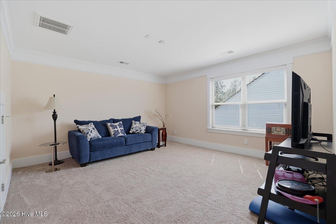
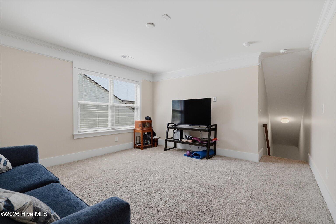
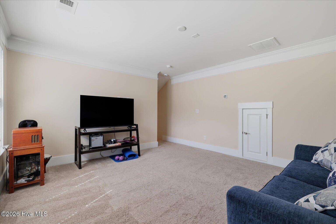
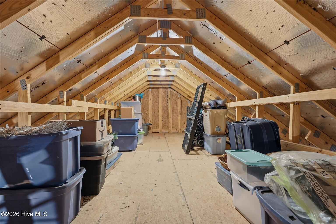
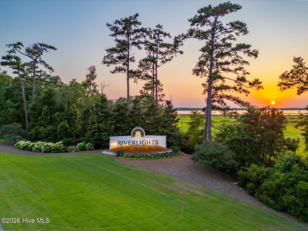
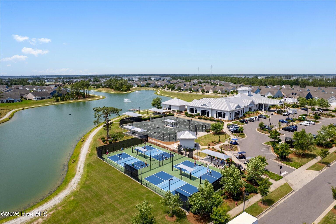
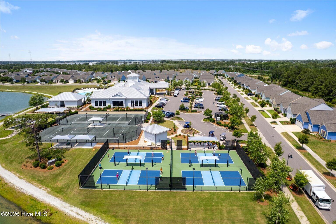
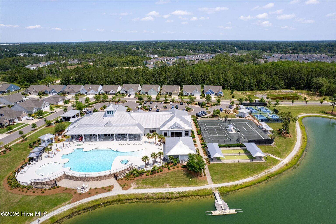
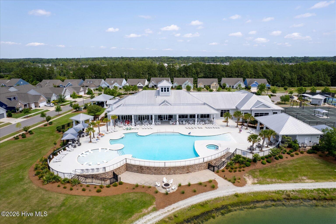
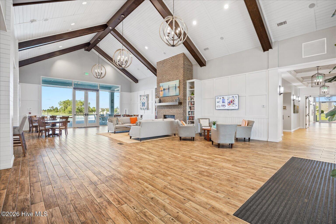
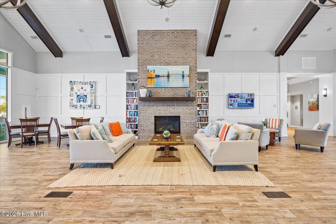
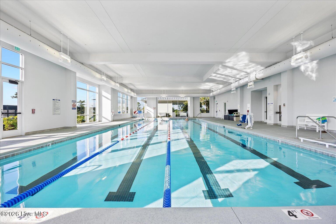
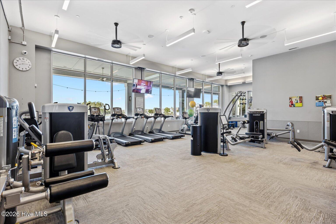
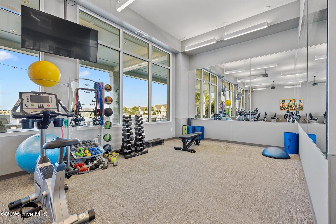
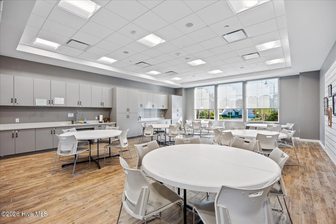
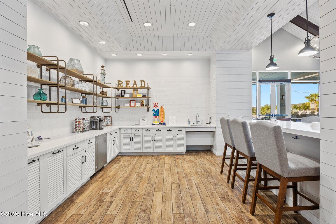
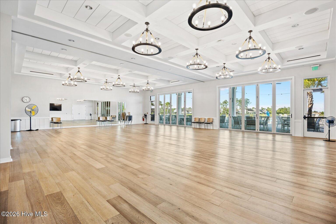
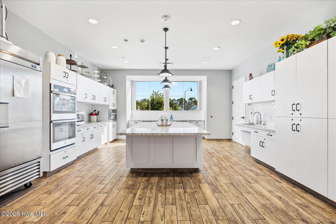
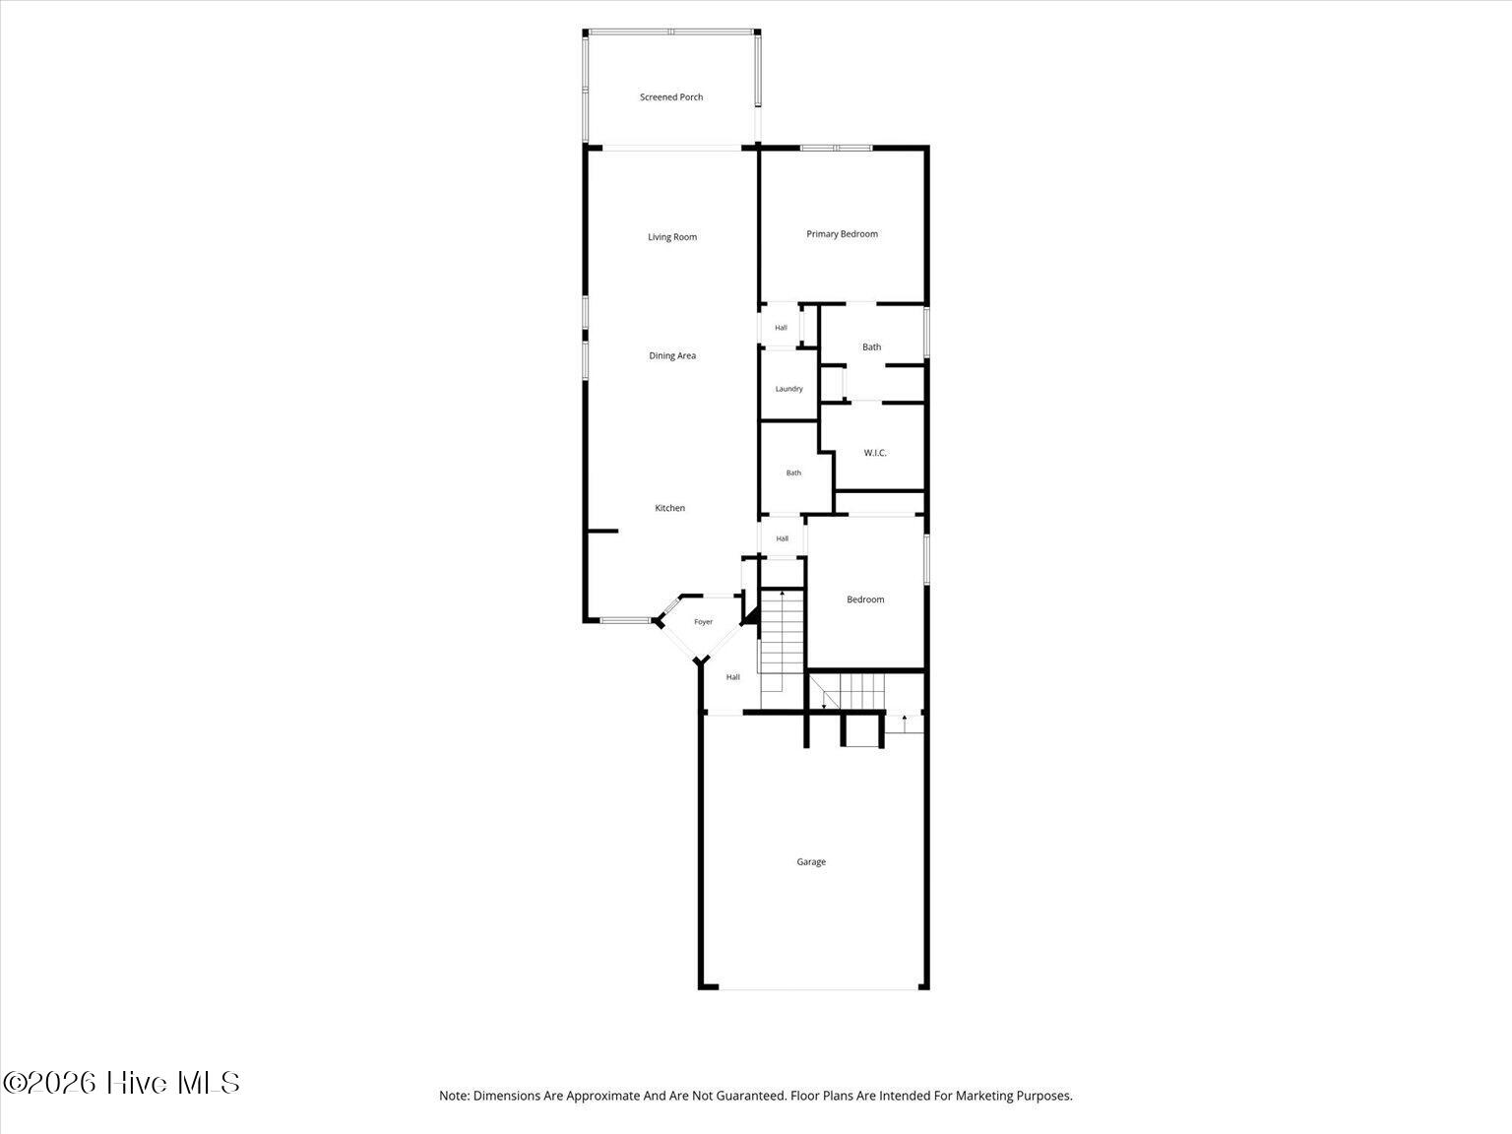
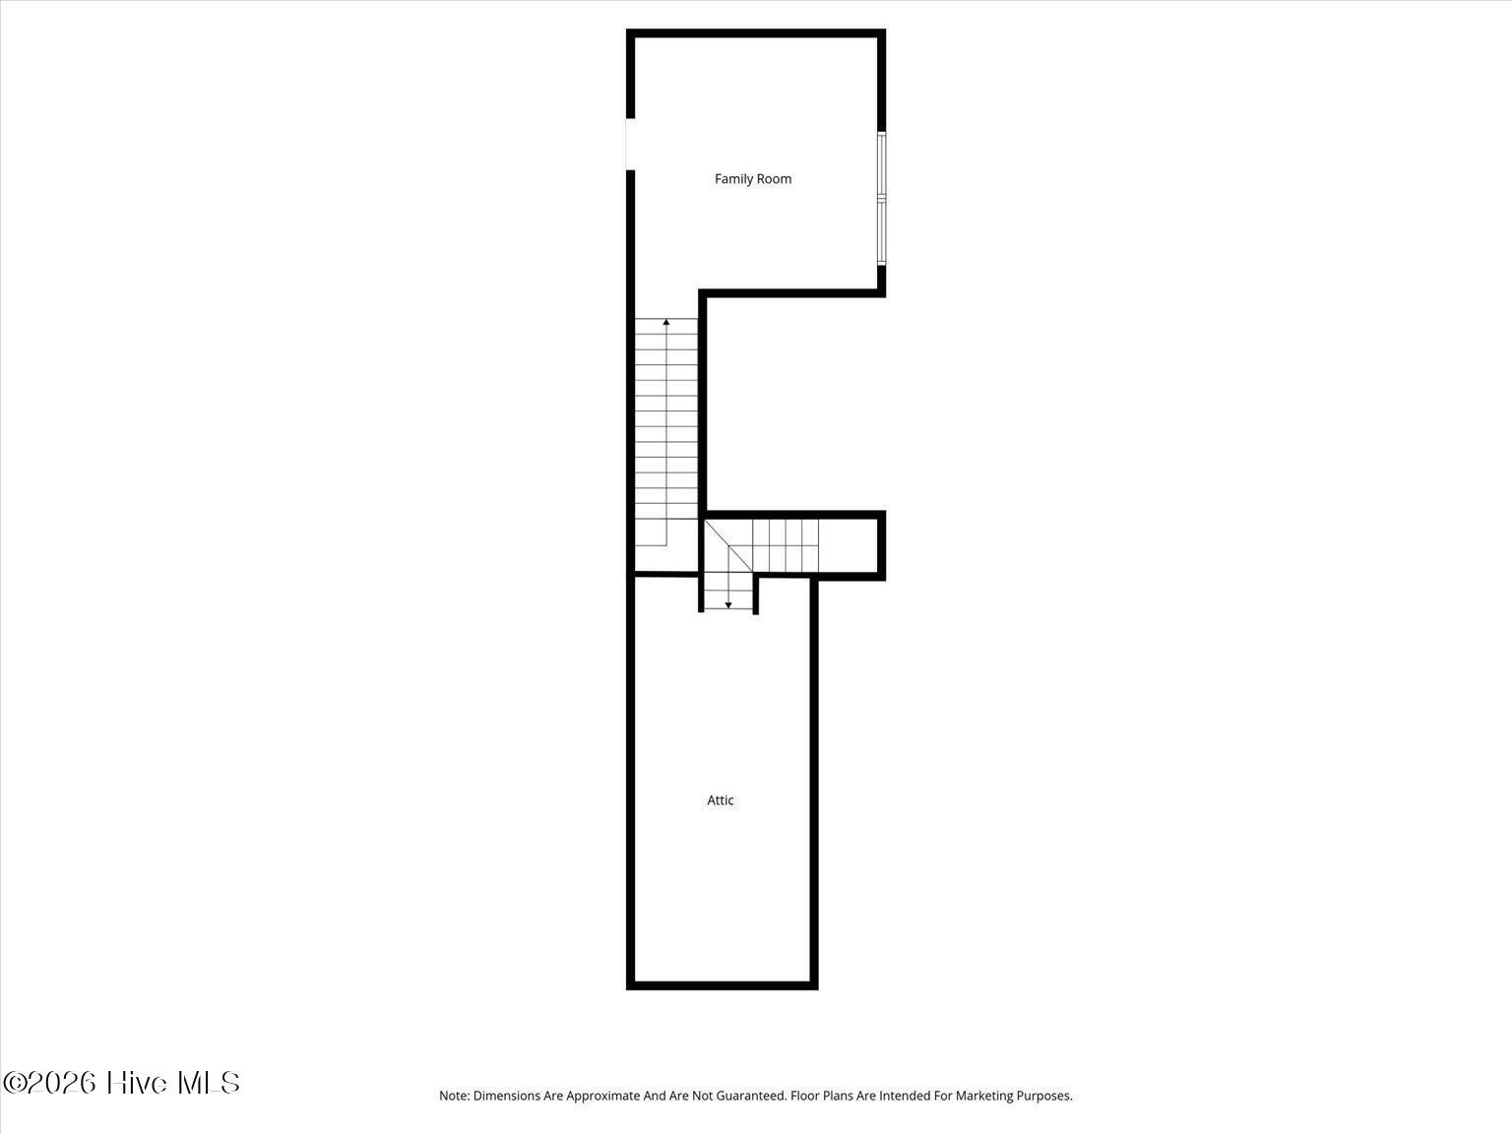
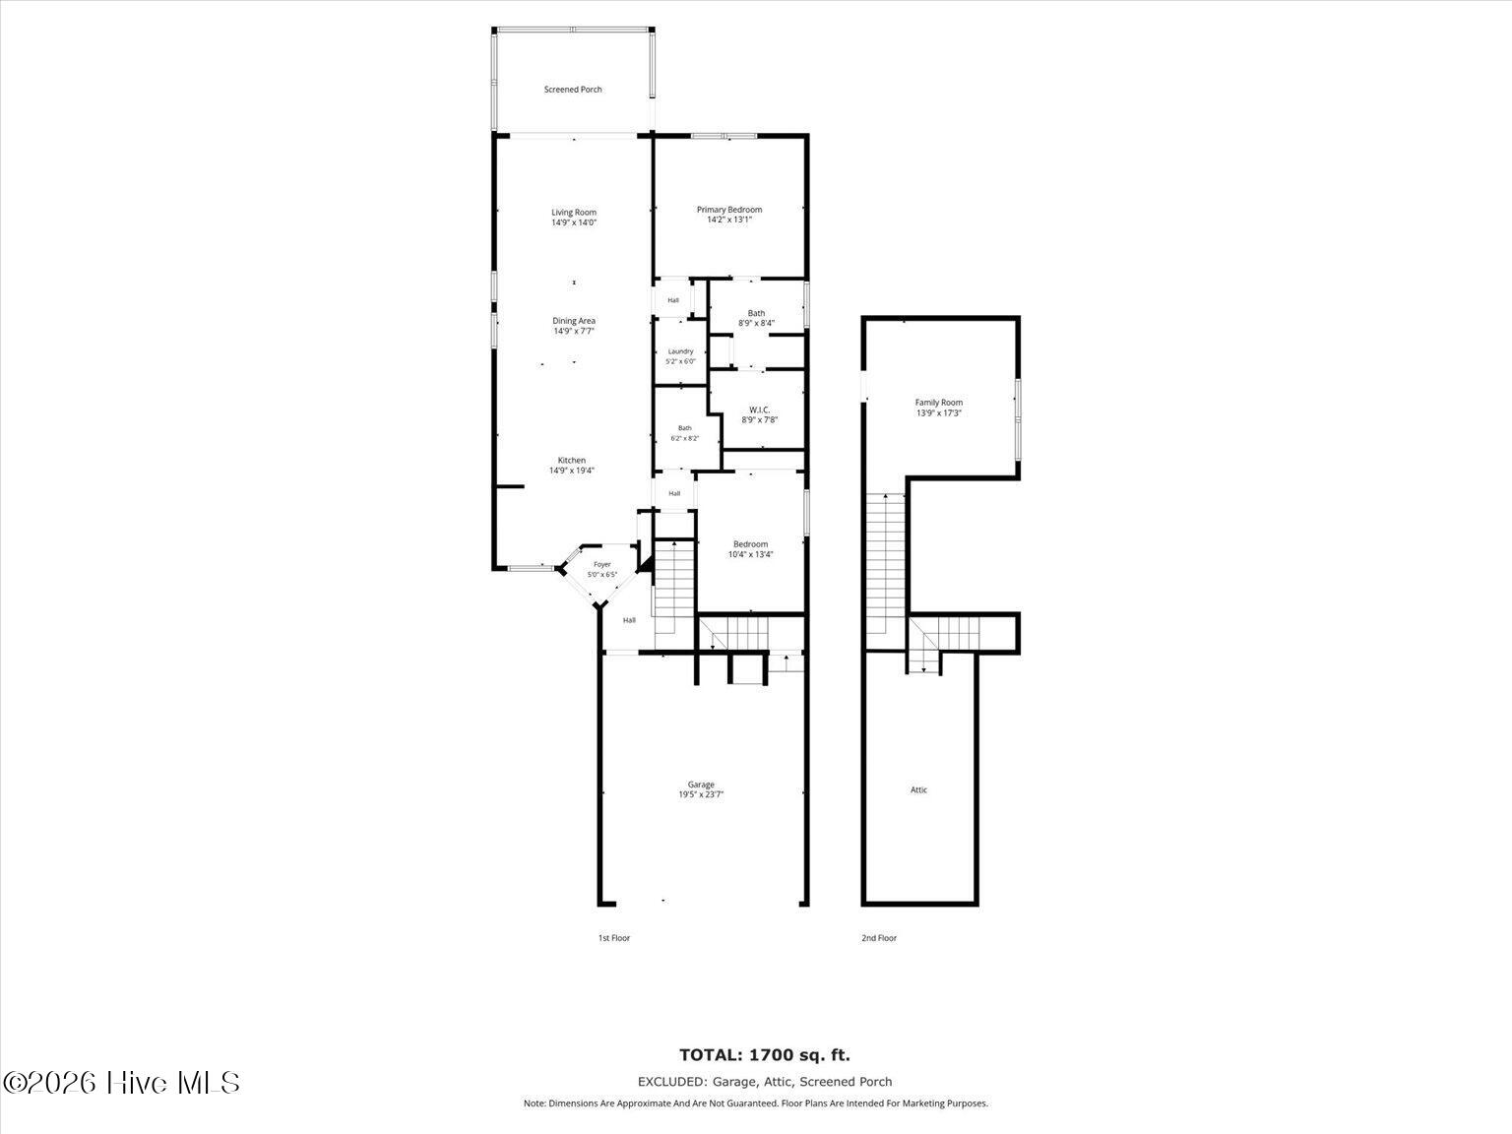
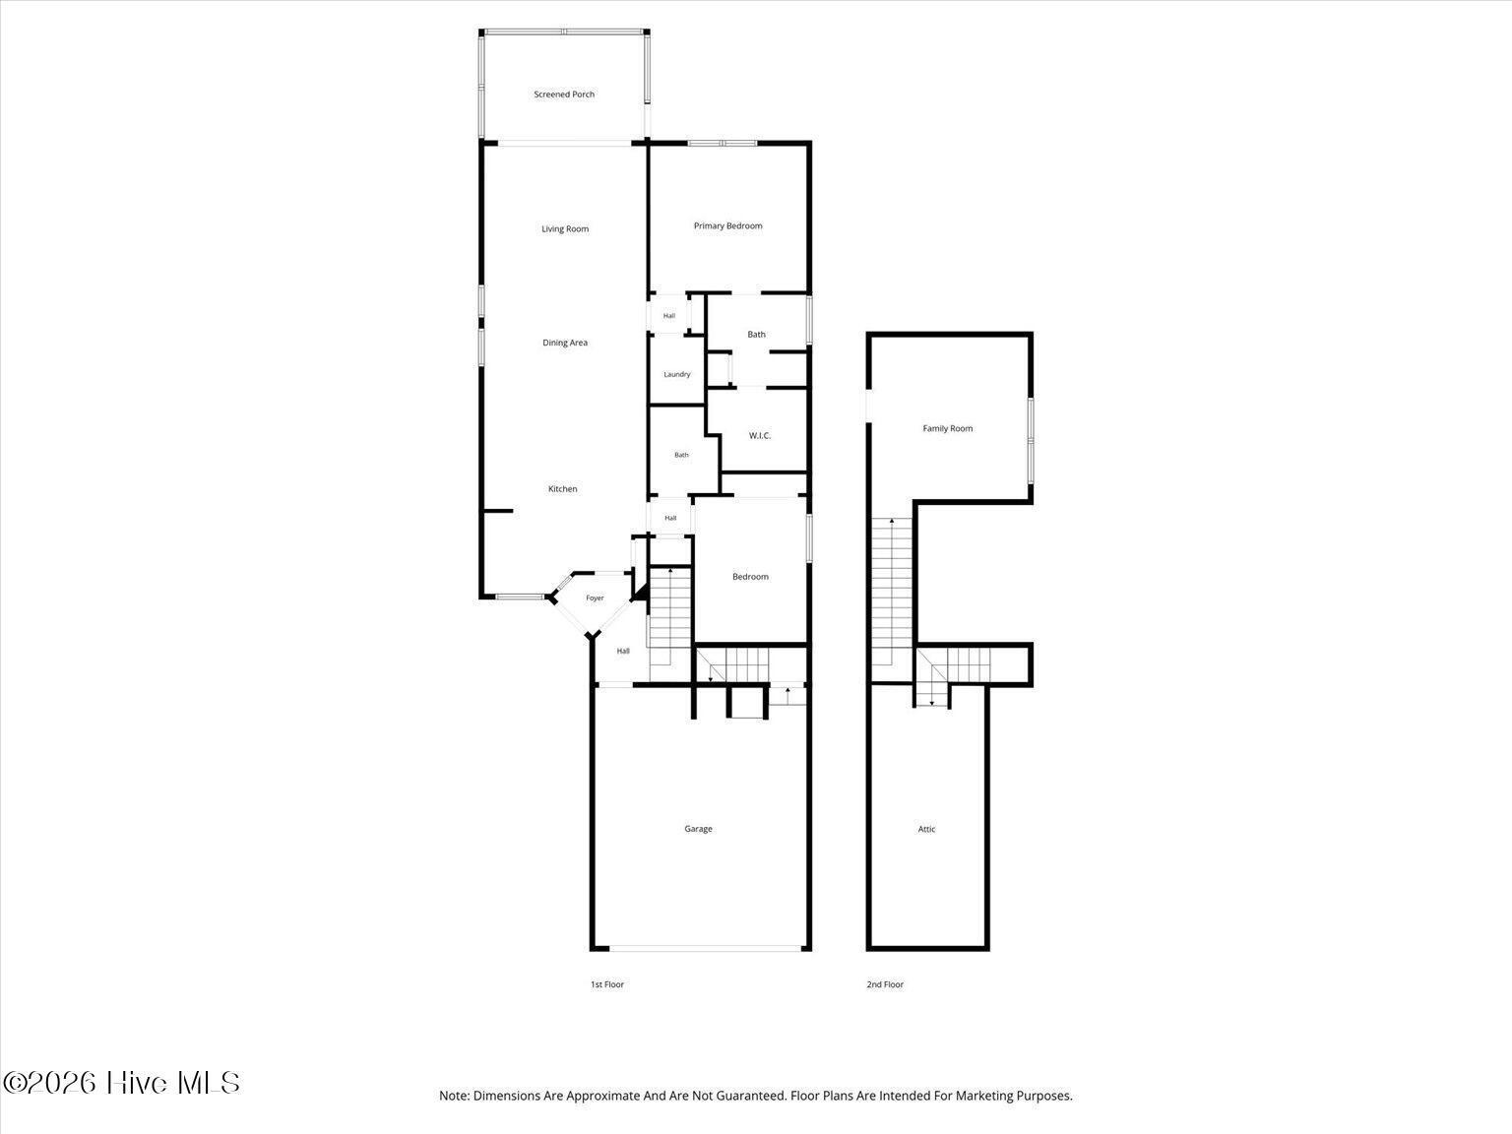
Seller is offering $3,000 ''use as you choose'' with acceptable terms. Apply this toward closing costs, rate buy-down, etc! Welcome to the highly sought-after ''Steel Creek'' floor plan with an optional flex room on the second level, dedicated walk-up storage above the garage, and numerous upgrades throughout, all located in the amenity-rich Del Webb 55+ community of RiverLights. Carefully designed for both comfort and functionality, this Pulte Homes floor plan provides an ideal setting for entertaining family and friends or simply unwinding. The gourmet kitchen includes a large island, granite counters, custom tile back-splash, a cozy breakfast nook, and a built-in microwave and range hood to enhance any culinary event. Upstairs includes a large flex room - perfect for a home office or guests. Additional interior highlights include crown mouldings, ceiling fans in both bedrooms, a tray ceiling in the primary bedroom, and a spa-style shower with frameless glass entry in the primary en-suite. A gorgeous three-panel rear slider seamlessly blends the living area with the screened-in lanai and patio, which also includes a natural gas line for convenient grilling. This home has a premium location adjacent to a large community green space, offering additional privacy and abundant landscaped views. You'll also enjoy Del Webb's standout amenities: indoor and outdoor pools, a fitness center, tennis, pickleball, walking trails, and social events. If venturing a bit further, take a stroll around one of several community lakes or a quick ride/walk to Marina Village on the Cape Fear River, where you'll find shops, restaurants, and a river-front boardwalk to enjoy those legendary Carolina sunsets. It is time to discover low-maintenance living in a vibrant and welcoming community!
About this property
Seller is offering $3,000 ''use as you choose'' with acceptable terms. Apply this toward closing costs, rate buy-down, etc! Welcome to the highly sought-after ''Steel Creek'' floor plan with an optional flex room on the second level, dedicated walk-up storage above the garage, and numerous upgrades throughout, all located in the amenity-rich Del Webb 55+ community of RiverLights. Carefully designed for both comfort and functionality, this Pulte Homes floor plan provides an ideal setting for entertaining family and friends or simply unwinding. The gourmet kitchen includes a large island, granite counters, custom tile back-splash, a cozy breakfast nook, and a built-in microwave and range hood to enhance any culinary event. Upstairs includes a large flex room - perfect for a home office or guests. Additional interior highlights include crown mouldings, ceiling fans in both bedrooms, a tray ceiling in the primary bedroom, and a spa-style shower with frameless glass entry in the primary en-suite. A gorgeous three-panel rear slider seamlessly blends the living area with the screened-in lanai and patio, which also includes a natural gas line for convenient grilling. This home has a premium location adjacent to a large community green space, offering additional privacy and abundant landscaped views. You'll also enjoy Del Webb's standout amenities: indoor and outdoor pools, a fitness center, tennis, pickleball, walking trails, and social events. If venturing a bit further, take a stroll around one of several community lakes or a quick ride/walk to Marina Village on the Cape Fear River, where you'll find shops, restaurants, and a river-front boardwalk to enjoy those legendary Carolina sunsets. It is time to discover low-maintenance living in a vibrant and welcoming community!
Features and Additional Information
Baths
Presented By Coldwell Banker Commercial HPW Select



Schools in the Area
-
turned_in
Elementary SchoolWilliams
-
turned_in
Middle SchoolMyrtle Grove
-
turned_in
High SchoolNew Hanover
Want to See More Listings in the Area?
Brokerage: Sold Buy the Sea Realty