121 Evelene Way
About this property
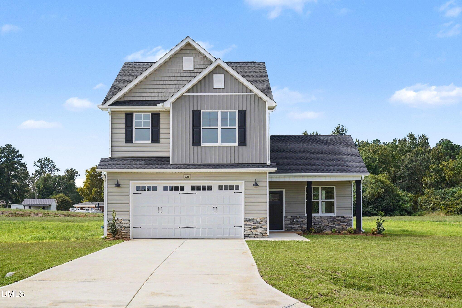
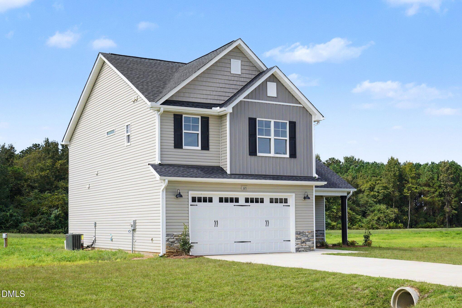
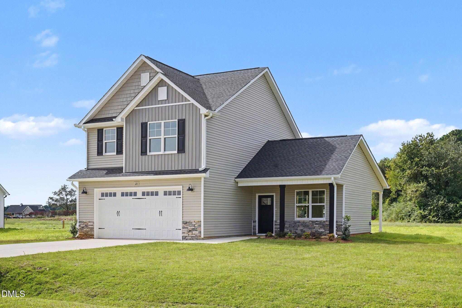
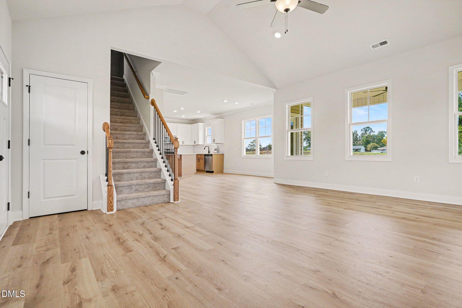
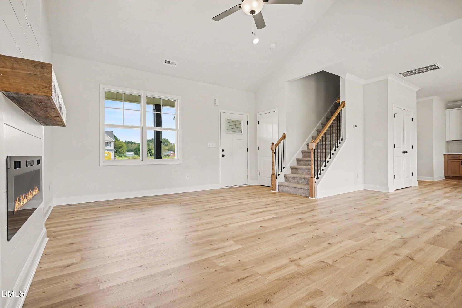
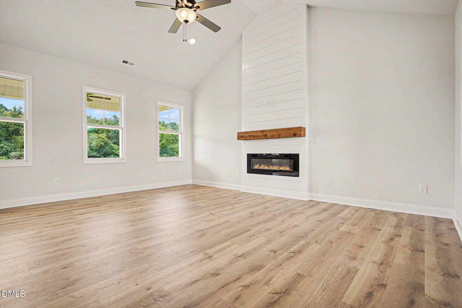
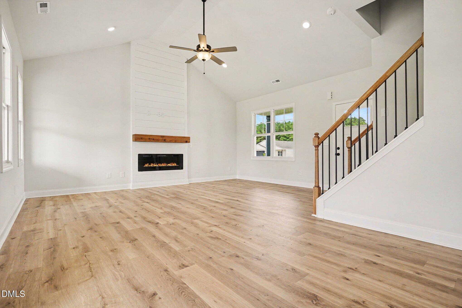
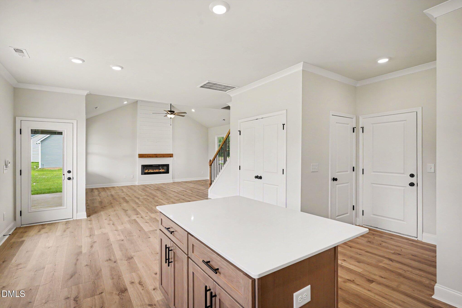
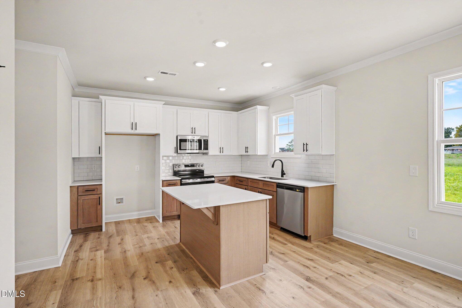
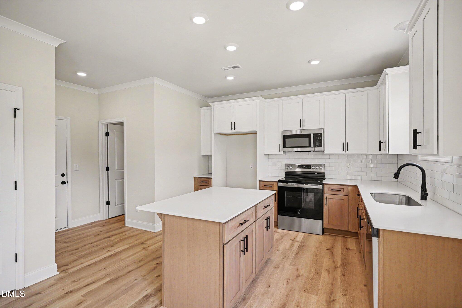
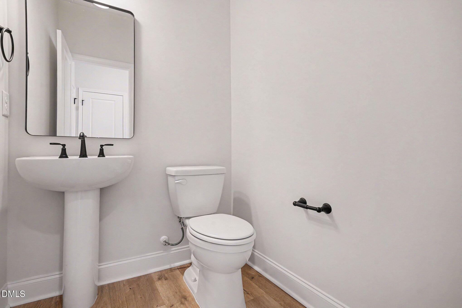
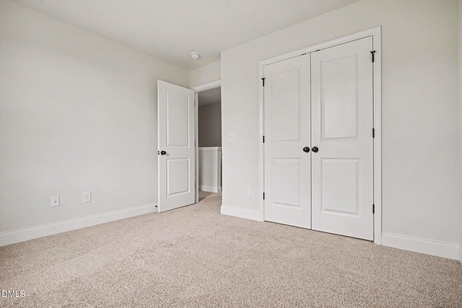
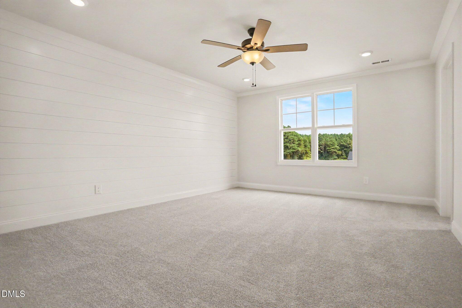
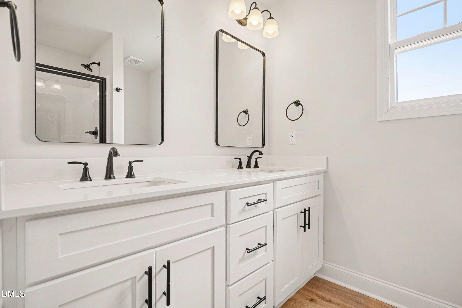
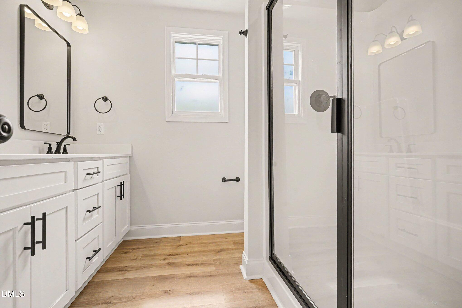
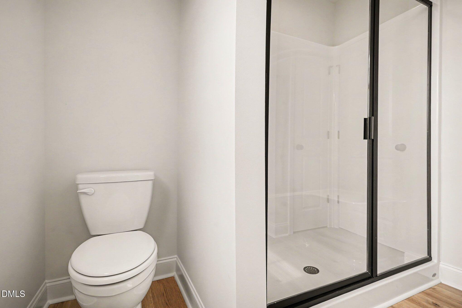
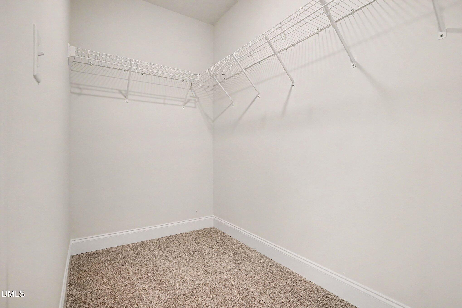
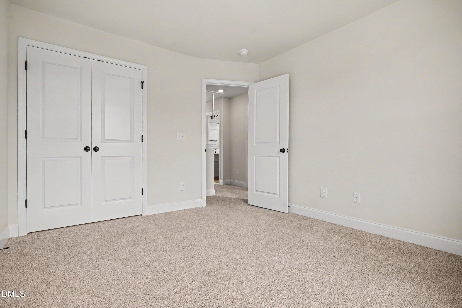
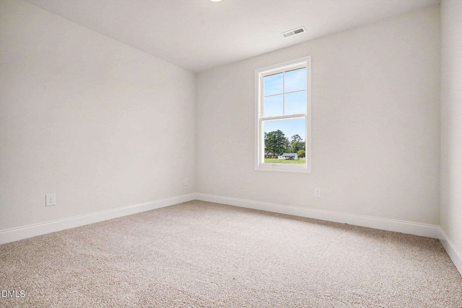
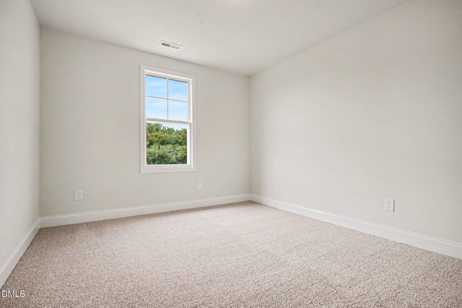
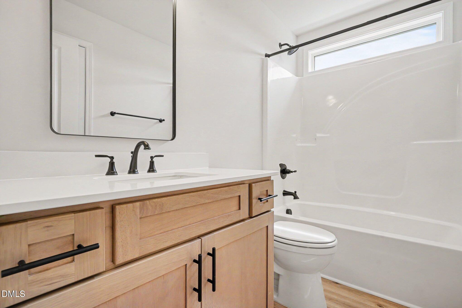
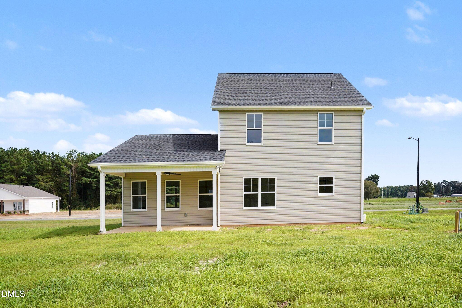
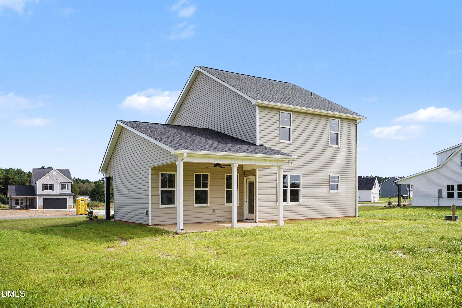
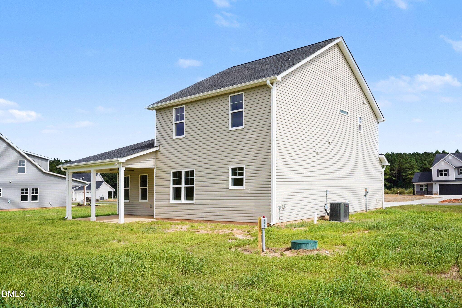
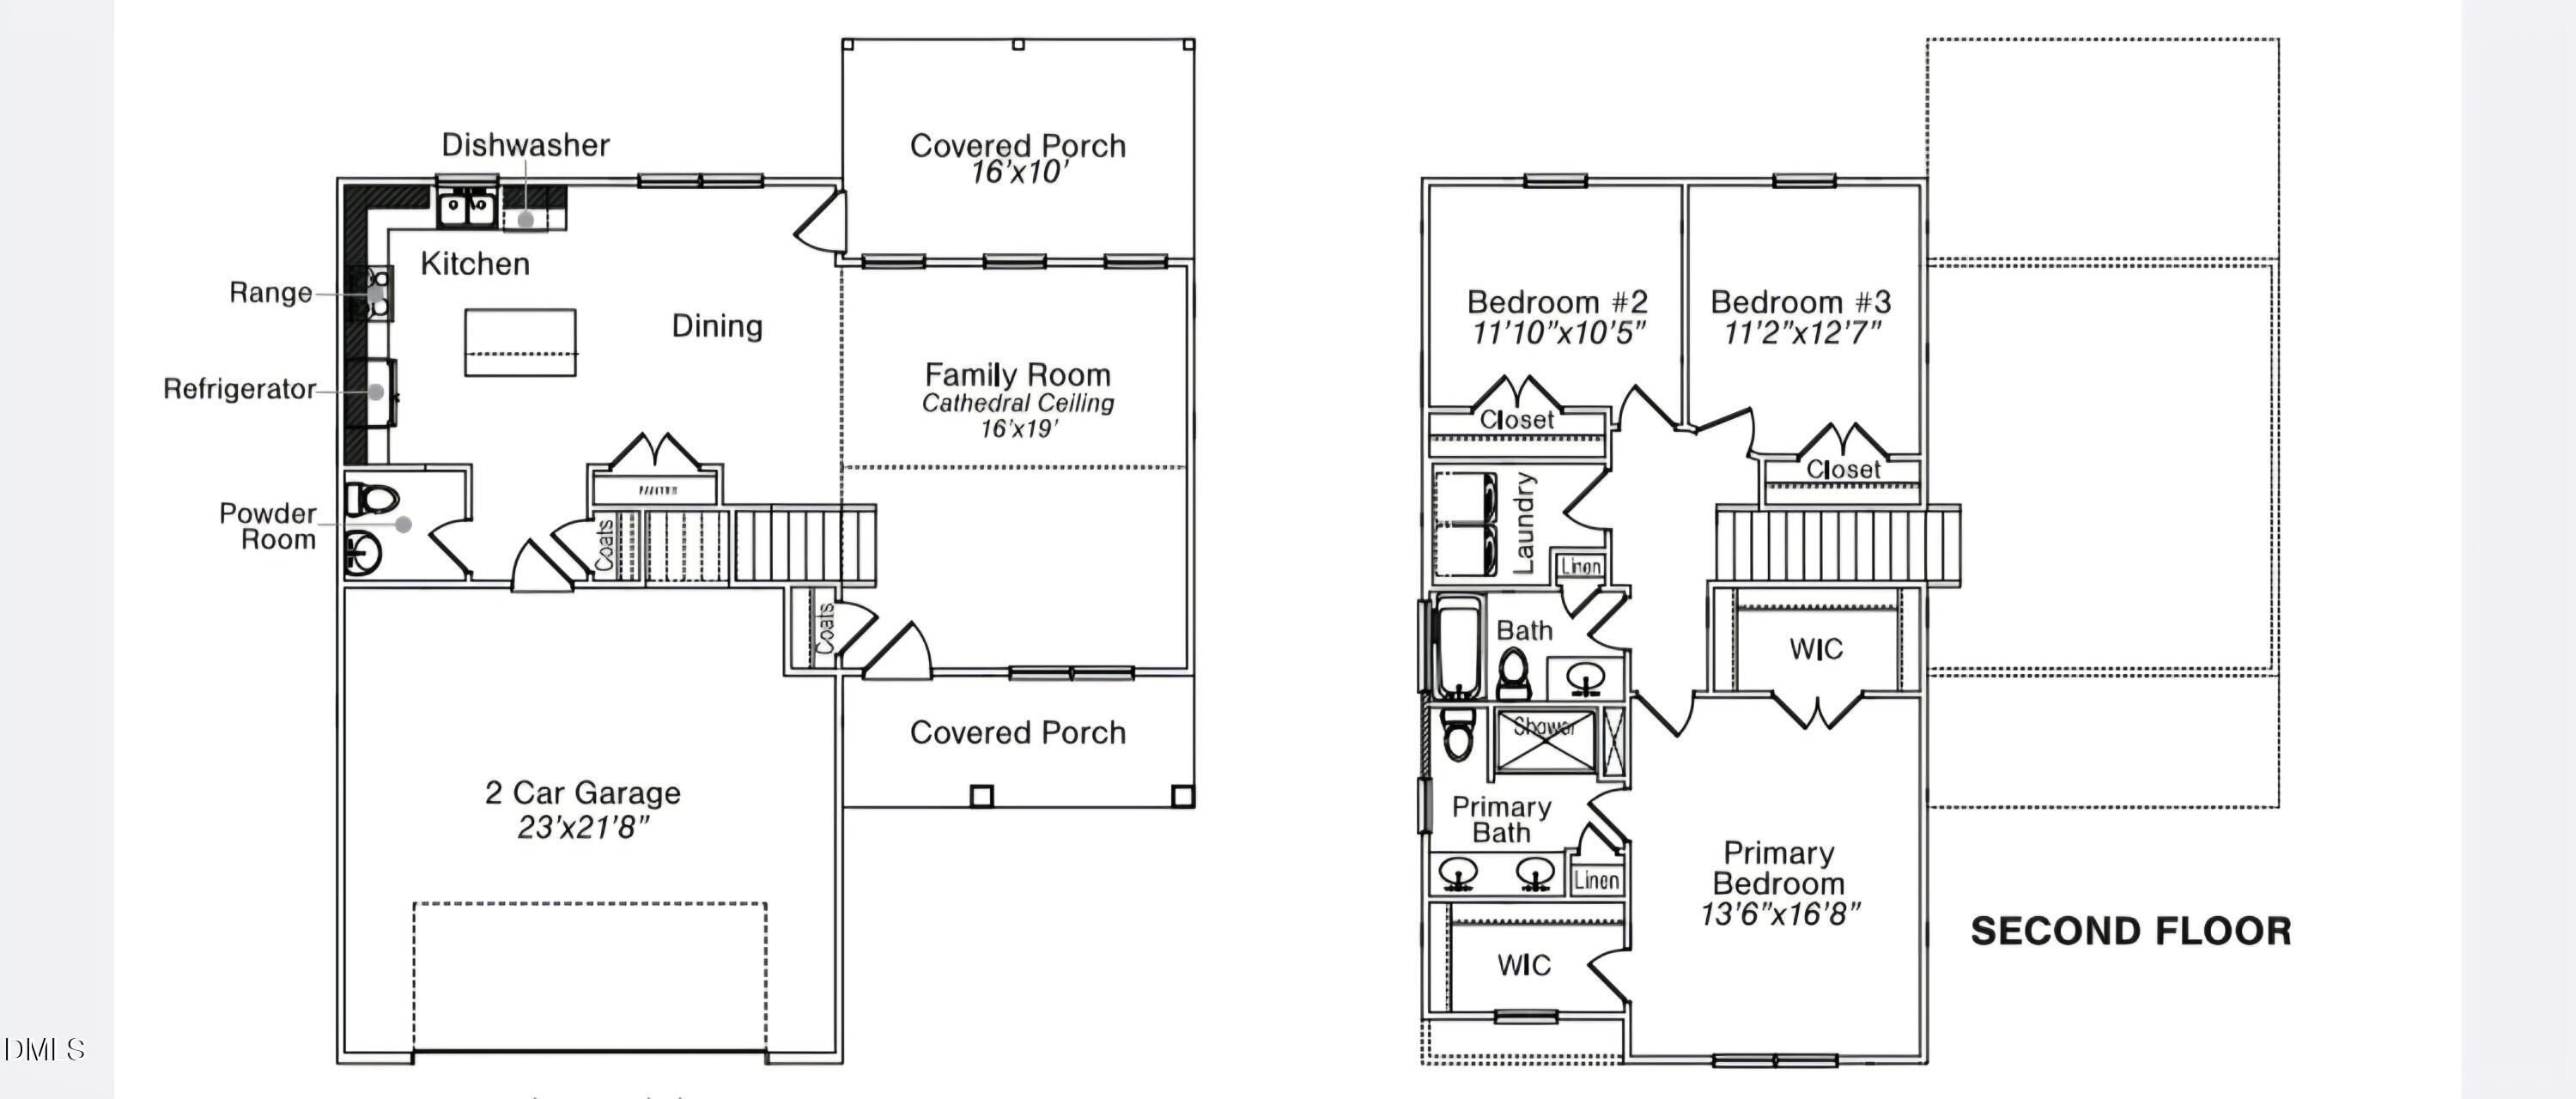
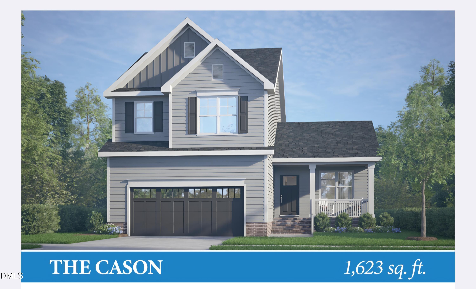
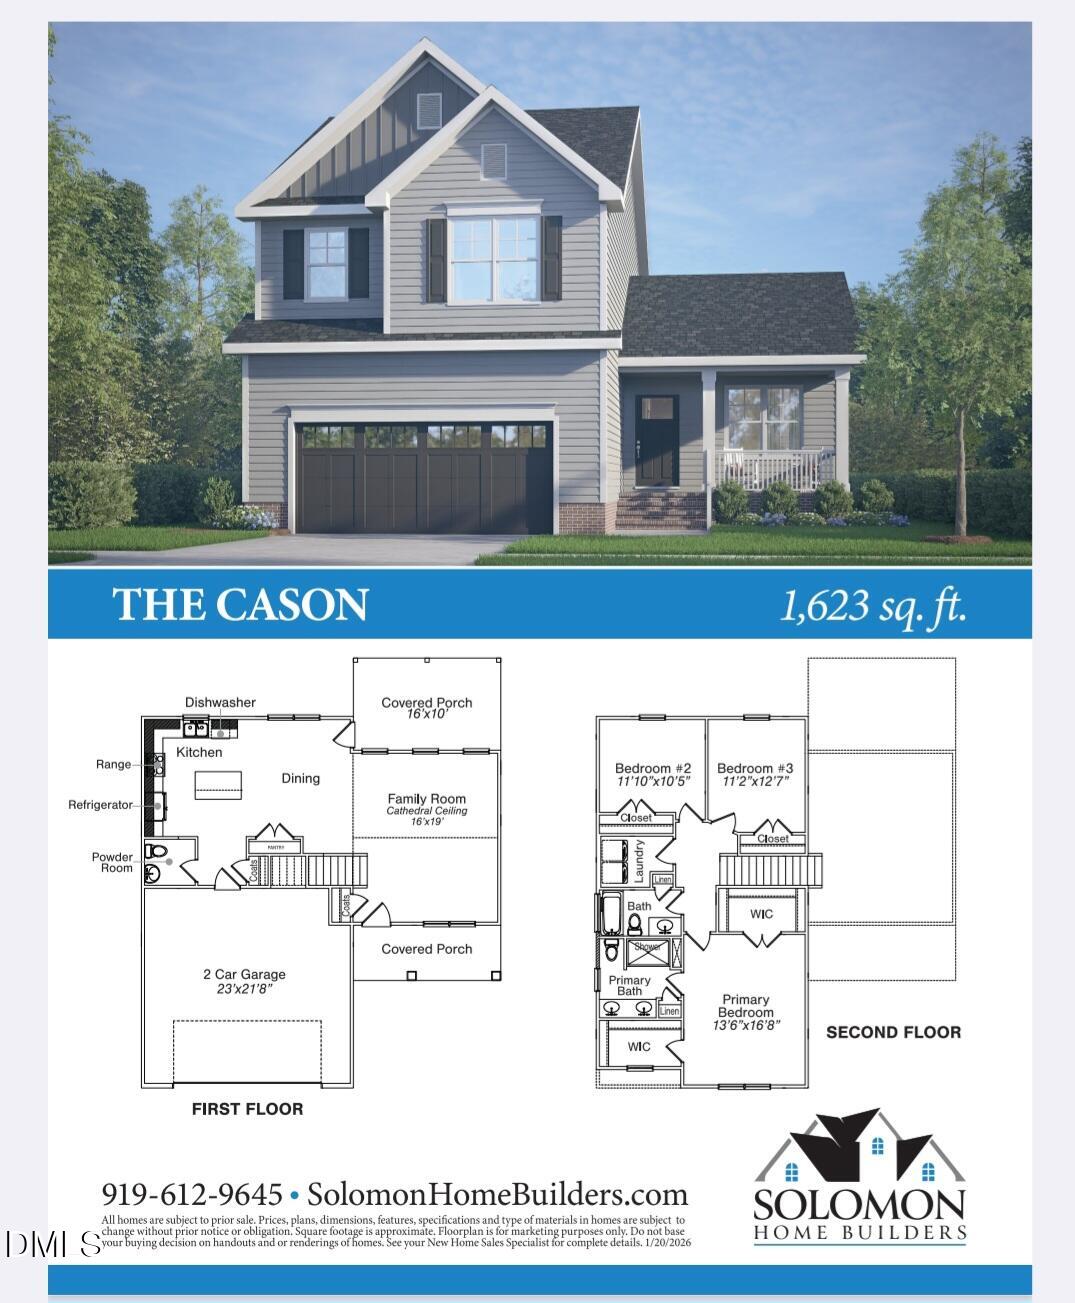
$20,000 Price Reduction and $5000 Buyer Incentive! Located in the highly desirable Midway School District! Honeycutt Farms is for you! Welcome to your dream home where the perfect blend of rural charm and modern convenience awaits! This beautifully designed 3-bedroom, 2.5 bath home offers 1,623 square feet of comfortable living space, perfectly situated on a 1.14 acre lot. Step inside to discover a bright and inviting interior featuring quartz countertops throughout, adding a touch of elegance. The open living space area is highlighted by an electric fireplace creating the perfect space to relax or entertain. Soaring cathedral ceilings create a bright, open family room filled with natural light. Upstairs you will find 3 spacious bedrooms and 2 full baths. The spacious primary suite is a retreat, complete with elegant crown molding, a stunning shiplap accent wall, and a large walk-in closet. The primary bath features a double quartz vanity and walk in shower. The heart of the home is the kitchen and the Cason plan has it all! Quartz countertops, ample cabinetry and a generously sized pantry provide storage for all your kitchen needs. The 2 car garage offers ample parking for vehicles or hobbies. The covered front porch and large back porch offer a perfect peaceful country setting where you can unwind or enjoy morning coffee. Do not miss this opportunity! Call Donna B. Stanley@919-612-9645 for a showing or any questions! Agent is related to seller.
About this property
$20,000 Price Reduction and $5000 Buyer Incentive! Located in the highly desirable Midway School District! Honeycutt Farms is for you! Welcome to your dream home where the perfect blend of rural charm and modern convenience awaits! This beautifully designed 3-bedroom, 2.5 bath home offers 1,623 square feet of comfortable living space, perfectly situated on a 1.14 acre lot. Step inside to discover a bright and inviting interior featuring quartz countertops throughout, adding a touch of elegance. The open living space area is highlighted by an electric fireplace creating the perfect space to relax or entertain. Soaring cathedral ceilings create a bright, open family room filled with natural light. Upstairs you will find 3 spacious bedrooms and 2 full baths. The spacious primary suite is a retreat, complete with elegant crown molding, a stunning shiplap accent wall, and a large walk-in closet. The primary bath features a double quartz vanity and walk in shower. The heart of the home is the kitchen and the Cason plan has it all! Quartz countertops, ample cabinetry and a generously sized pantry provide storage for all your kitchen needs. The 2 car garage offers ample parking for vehicles or hobbies. The covered front porch and large back porch offer a perfect peaceful country setting where you can unwind or enjoy morning coffee. Do not miss this opportunity! Call Donna B. Stanley@919-612-9645 for a showing or any questions! Agent is related to seller.
Features and Additional Information
Baths
Presented By Coldwell Banker Commercial HPW Select



Schools in the Area
-
turned_in
Elementary SchoolSampson - Midway Elementary
-
turned_in
Middle SchoolSampson - Midway Middle
-
turned_in
High SchoolSampson - Midway High
Want to See More Listings in the Area?
Brokerage: Fathom Realty NC