1202 Brookrun Drive
About this property
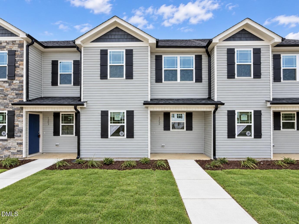
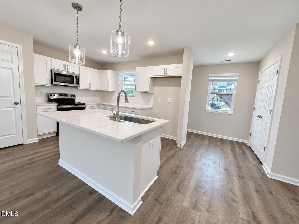
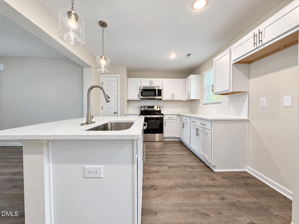
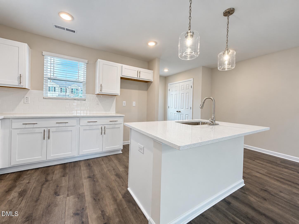
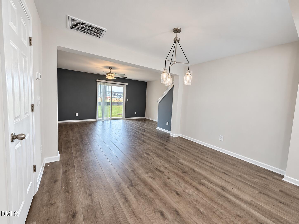
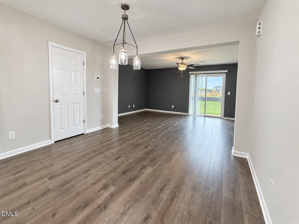
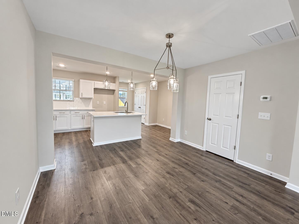
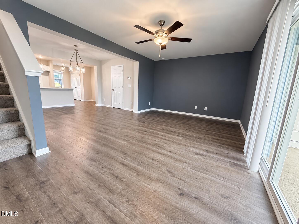
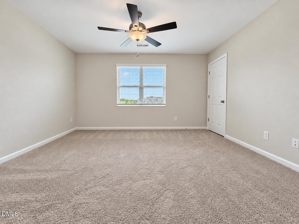
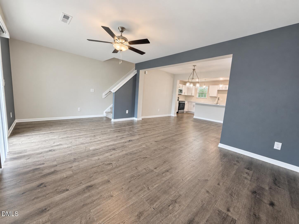
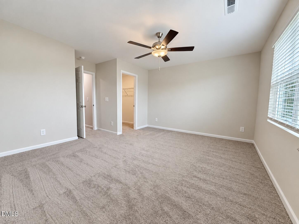
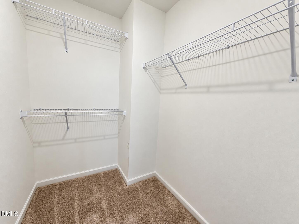
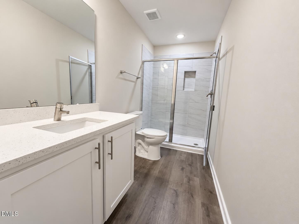
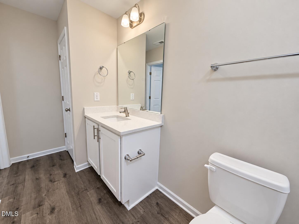
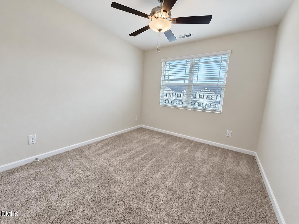
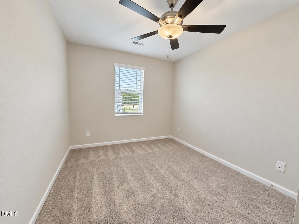
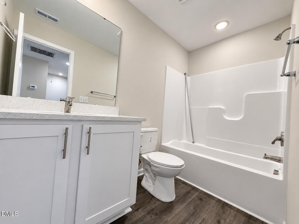
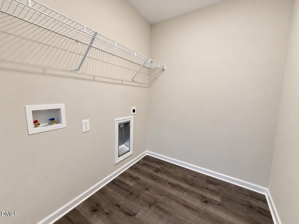
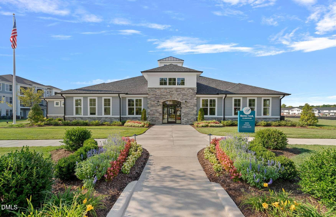
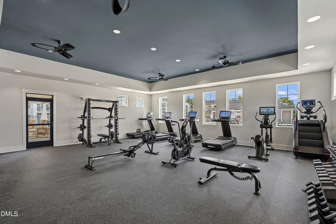
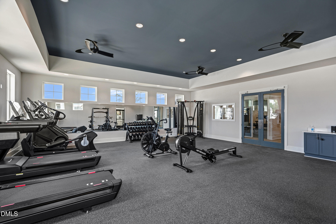
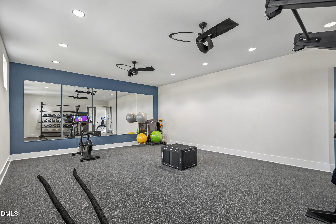
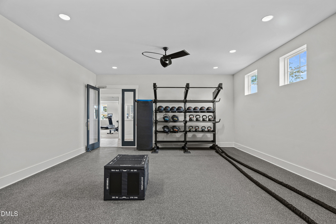
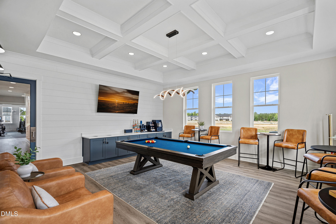
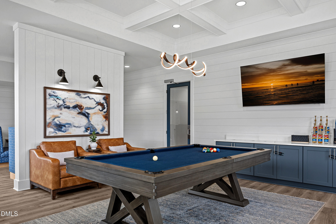
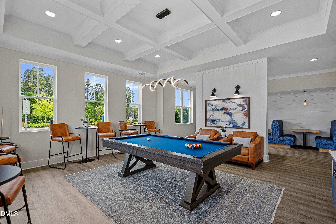
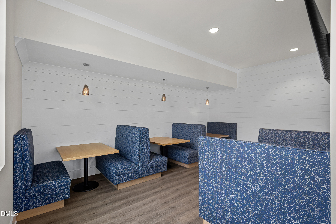
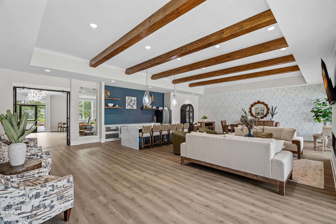
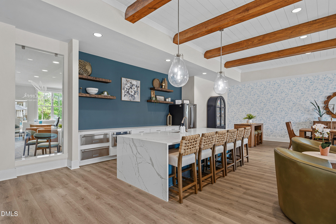
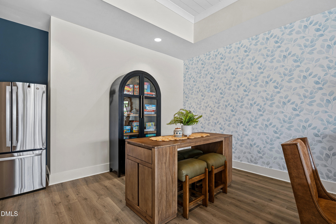
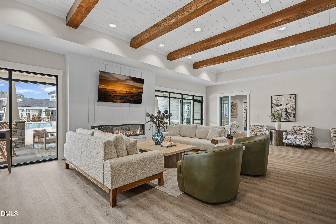
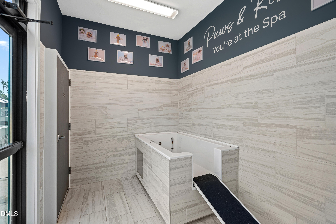
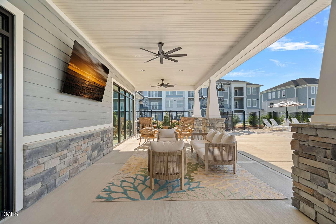
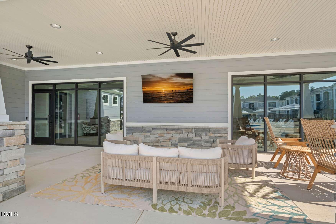
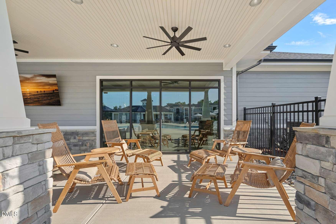
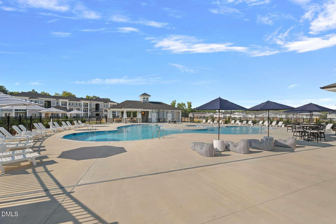
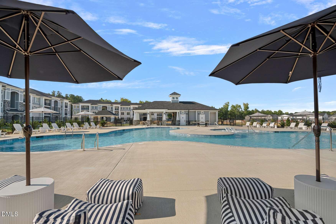
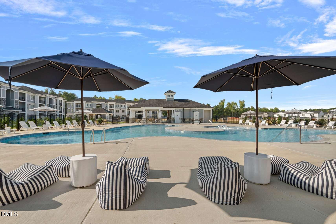
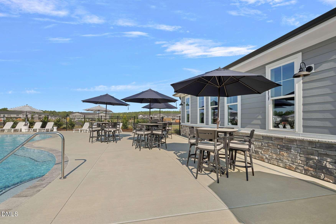
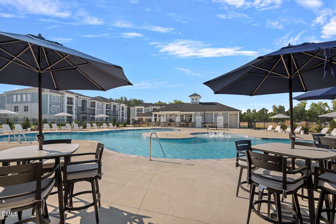
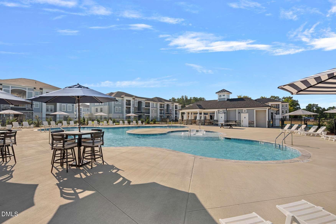
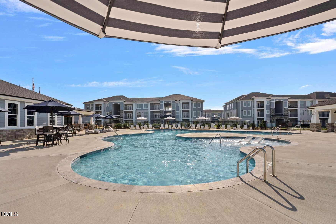
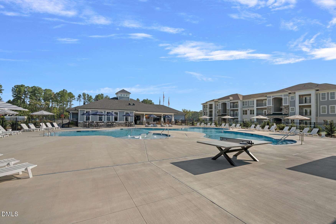
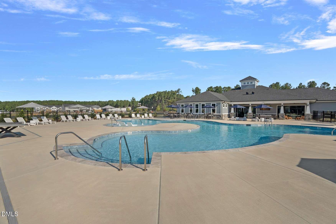
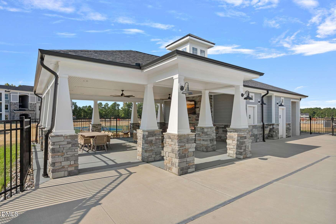
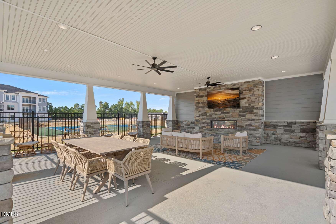
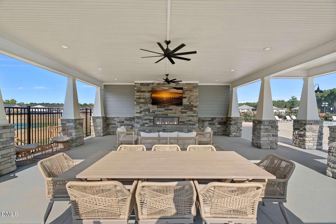
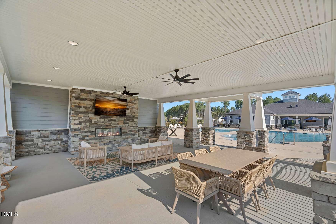
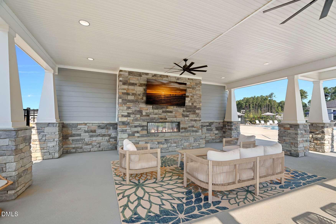
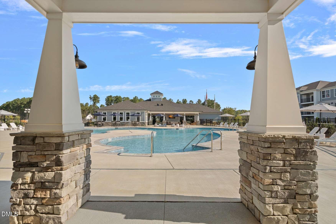
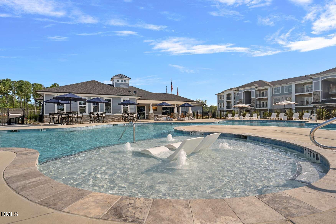
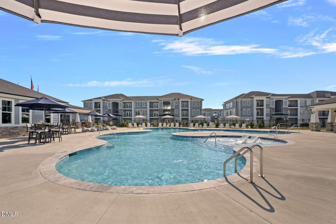
Self Tour our Model at 1105 Brookrun Dr 7 Days a Week, 7am-8pm! Rates as low as 3.5!!!* Amenity Pass w/executed contract- no more waiting until closing for access! Huge Back Yard that can be Privacy Fenced! A True Lifestyle Community w/a 6,600 Sq ft Clubhouse, Resort Style Pool, 24/7 Cyber Cafe, 24/7 Billiards Room, 2 Outdoor TV Cabanas, Ping Pong Table, 24/7 Fitness Center, Yoga Studio, Pet spa & Pickleball Courts! FUTURE Playground, Recreation Field, Lighted Walking Trails, Dog park, Fireplace, Grilling & Picnic Pavilion, Pond & Sidewalks to Community Restaurants & Shopping! 3 Bedroom Low Maintenance Living w/Rocking Chair Front Porch, Rear Covered Porch & Storage Room! Full House Blinds Included! Waterproof Vinyl Planked Flooring Throughout Main Level! Kitchen w/Stainless Appliances, White Shaker Cabinets, Stainless Bar Pulls, White Quartz Countertops, White Subway Tile Backsplash, Pantry, Recessed Lighting, Window & White Painted Island w/Single Bowl Stainless Sink, PullOut Stainless Faucet & Pendant Lighting! Family Room w/Tons of Natural Light, Ceiling Fan & Slider to Rear Covered Porch! Large Open Dining Area w/Window & Chandelier! Large WalkIn Laundry Room w/Window & Shelving! Primary Suite w/Double Window, Ceiling Fan & WalkIn Closet! Bath w/White Shaker Vanity, Quartz Countertop, Tile Surround Walk In Shower w/Glass Door & Elongated Toilet! 2 Additional Secondary Bedrooms & Shared Large Hall Bath!
About this property
Self Tour our Model at 1105 Brookrun Dr 7 Days a Week, 7am-8pm! Rates as low as 3.5!!!* Amenity Pass w/executed contract- no more waiting until closing for access! Huge Back Yard that can be Privacy Fenced! A True Lifestyle Community w/a 6,600 Sq ft Clubhouse, Resort Style Pool, 24/7 Cyber Cafe, 24/7 Billiards Room, 2 Outdoor TV Cabanas, Ping Pong Table, 24/7 Fitness Center, Yoga Studio, Pet spa & Pickleball Courts! FUTURE Playground, Recreation Field, Lighted Walking Trails, Dog park, Fireplace, Grilling & Picnic Pavilion, Pond & Sidewalks to Community Restaurants & Shopping! 3 Bedroom Low Maintenance Living w/Rocking Chair Front Porch, Rear Covered Porch & Storage Room! Full House Blinds Included! Waterproof Vinyl Planked Flooring Throughout Main Level! Kitchen w/Stainless Appliances, White Shaker Cabinets, Stainless Bar Pulls, White Quartz Countertops, White Subway Tile Backsplash, Pantry, Recessed Lighting, Window & White Painted Island w/Single Bowl Stainless Sink, PullOut Stainless Faucet & Pendant Lighting! Family Room w/Tons of Natural Light, Ceiling Fan & Slider to Rear Covered Porch! Large Open Dining Area w/Window & Chandelier! Large WalkIn Laundry Room w/Window & Shelving! Primary Suite w/Double Window, Ceiling Fan & WalkIn Closet! Bath w/White Shaker Vanity, Quartz Countertop, Tile Surround Walk In Shower w/Glass Door & Elongated Toilet! 2 Additional Secondary Bedrooms & Shared Large Hall Bath!
Features and Additional Information
Baths
Presented By Coldwell Banker Commercial HPW Select



Schools in the Area
-
turned_in
Elementary SchoolGranville - West Oxford Elementa
-
turned_in
Middle SchoolGranville - Northern Granville M
-
turned_in
High SchoolGranville - J F Webb High
Want to See More Listings in the Area?
Brokerage: The Real Estate Studio LLC