In-Person
1200 Bellingham Drive
About this property
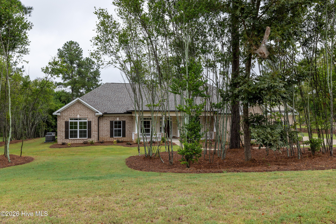
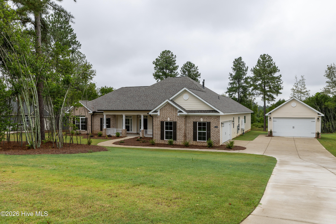
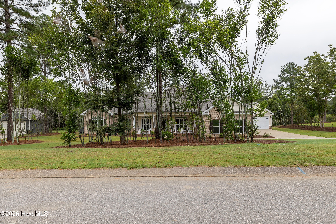
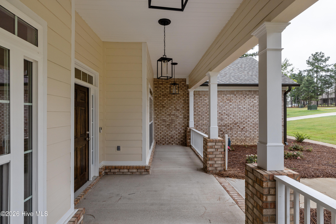
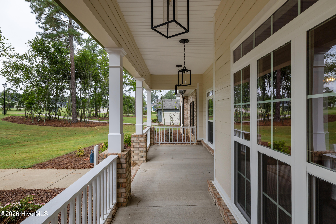
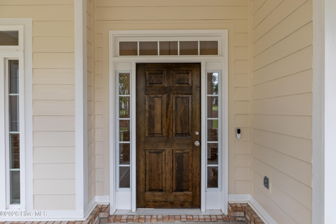
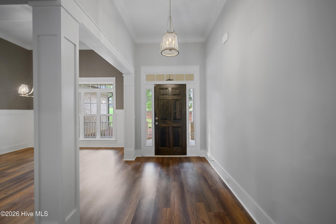
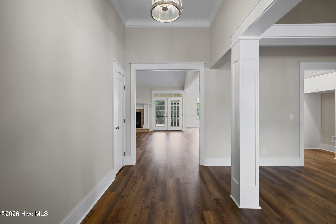
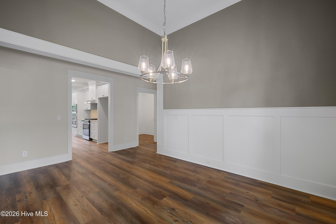
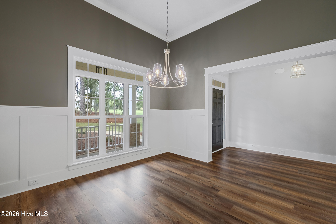
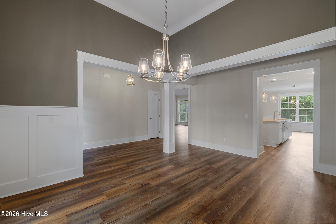
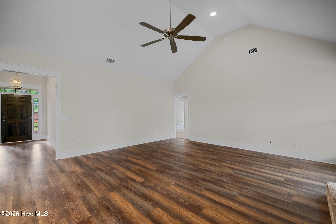
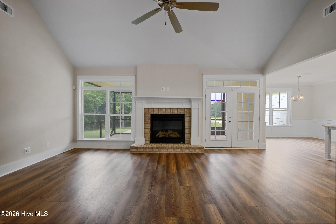
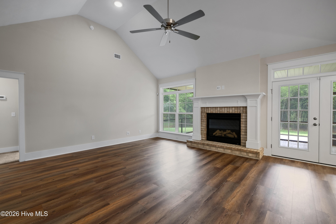
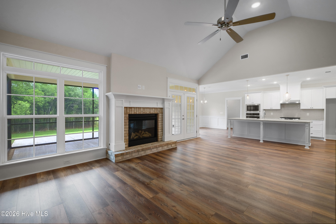
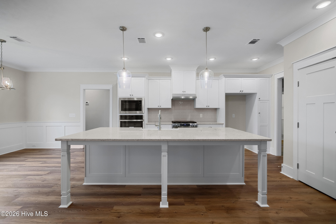
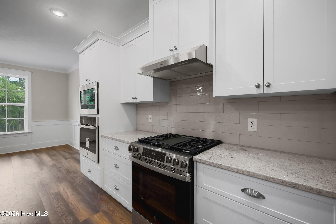
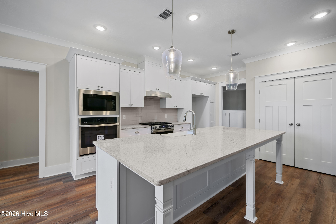
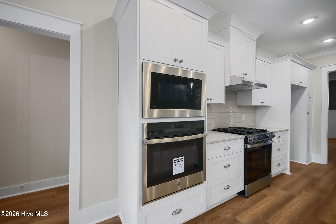
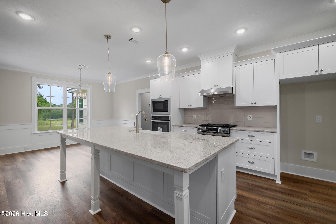
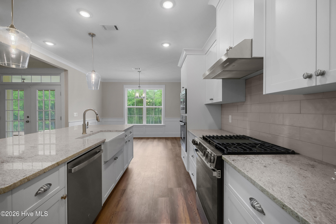
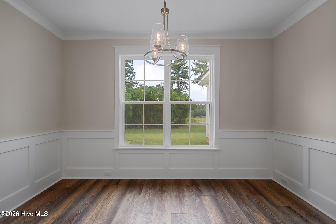
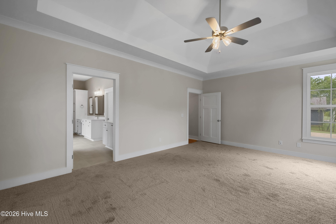
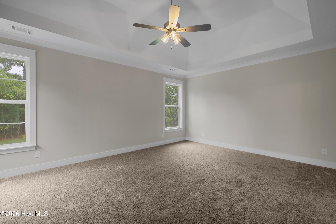
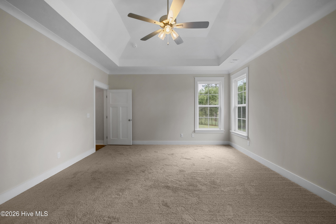
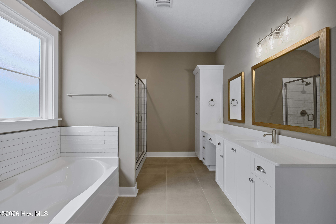
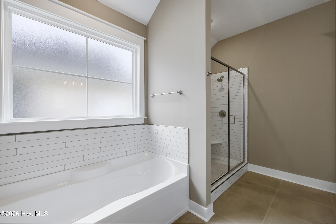
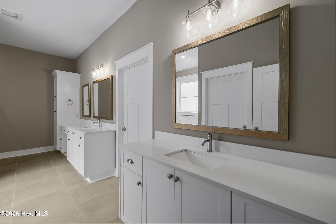
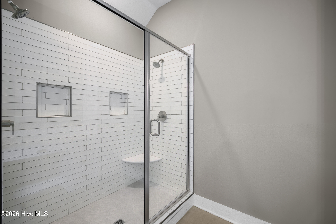
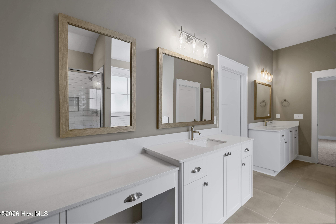
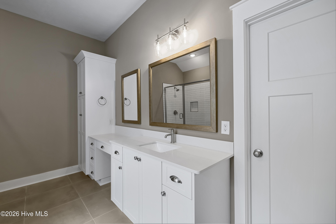
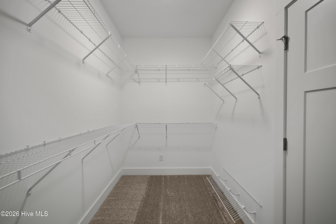
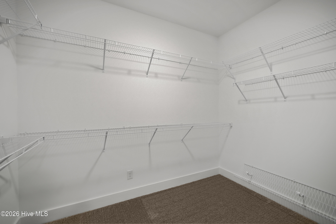
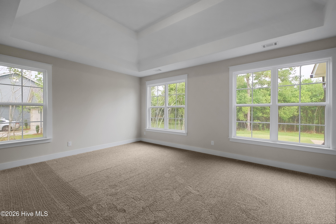
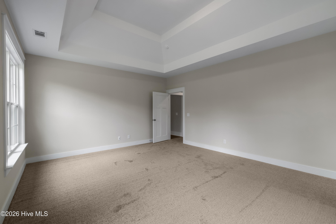
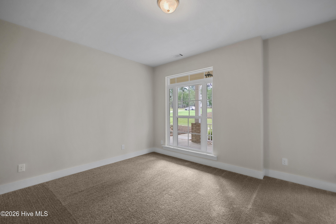
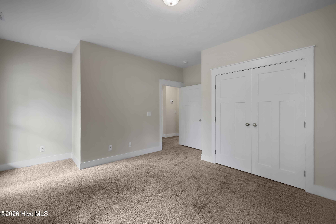
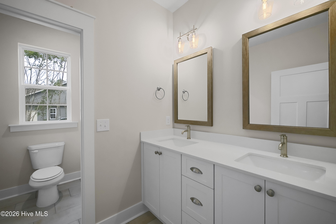
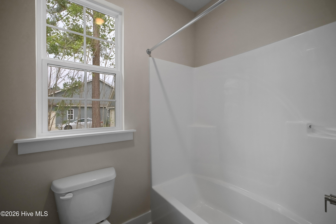
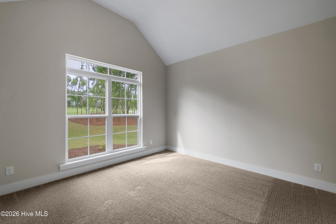
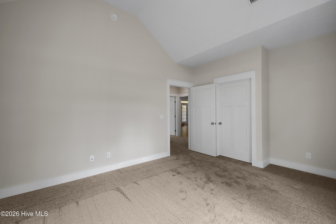
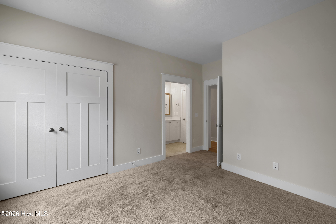
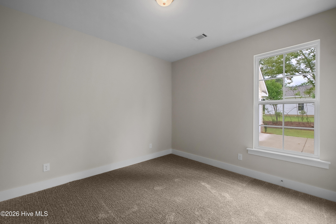
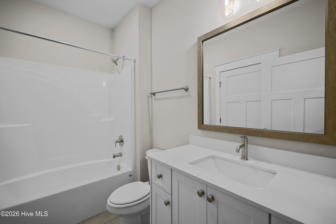
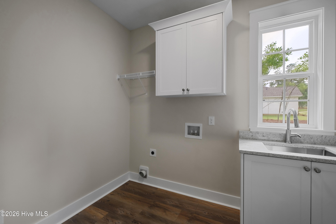
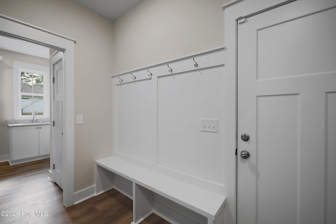
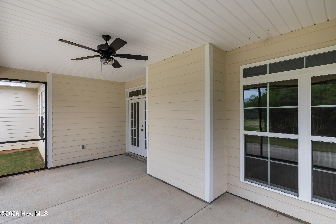
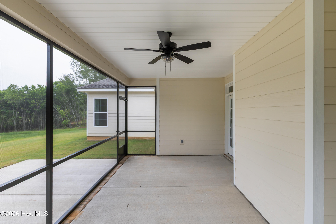
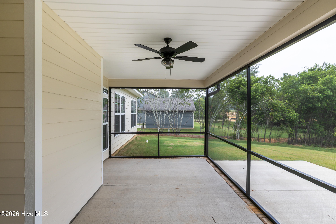
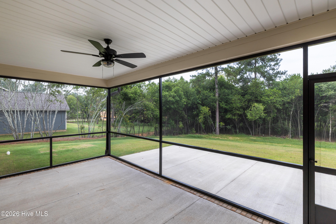
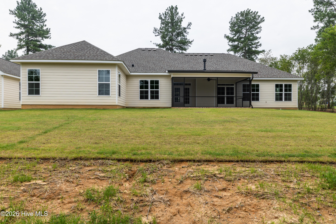
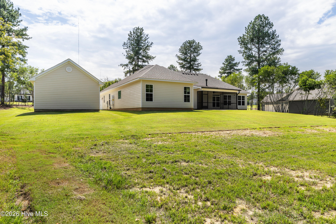
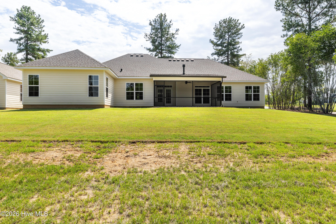
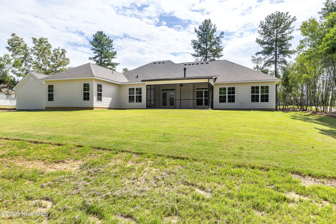
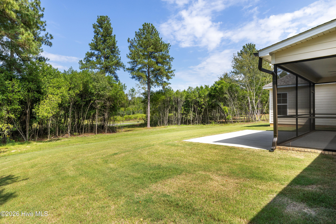
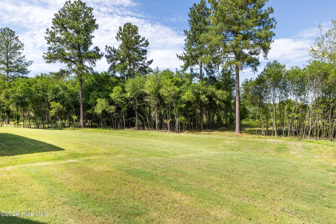
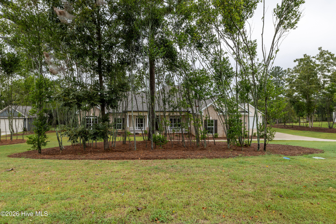
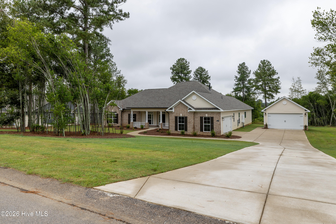
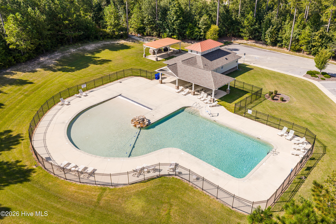
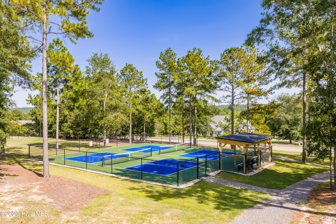
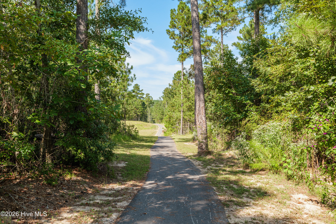
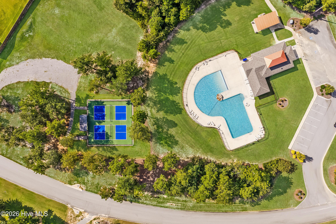
Builder is offering a 10,000 incentive that can be used towards closing costs, upgrades, or to buy down the interest rate. The Charleston 6 Easy Living home, built by Bill Beazley Homes and beautifully positioned on a 0.99 acre lot, checks all the boxes! From the classy, tailored design selections to the smart and energy efficient features, this home in The Retreat at Storm Branch offers exceptional value. Granite countertops, full tile backsplash, large farmhouse style sink, gas range, wall oven, built-in microwave, dishwasher and hood vent all add to a vibrant kitchen experience. High ceilings in the great room are anchored with a luxurious fireplace. Durable Evacore click flooring throughout the common areas looks great and performs even better! Storage needs are met in abundance! The POWER PANTRY offers storage solutions and includes a water line connection for an optional second refrigerator. The garage entry is appointed with a coatrack bench and linen closet. The primary bedroom walk in closet is astonishing in size! The bedroom is striking with its trey ceiling and spacious bath. The bath has it all! Separate vanities with quartz countertops, linen storage, tile shower, 6 foot garden tub, ceramic tile floor, and private water closet. Bedrooms 2, 3 and 4 are generous in size. One is equipped with a walk in closet and another has a private entrance to a full bath. The large bonus room provides an additional living space! Outdoors, enjoy a large, screened in covered back porch, open patio space and more storage options with the detached 2 car garage. Additional features not to overlook include architectural shingles, radiant barrier, tankless water heater, Qolsys home security system, video doorbell, wide doorway construction, zero entry threshold, smart thermostat and energy efficient HVAC system. The neighborhood amenities add to the overall experience of living in The Retreat at Storm Branch. From the refreshing resort pool and fireplace pavilion to the pickleball courts and miles of paved trails, community enjoyment awaits. Let's get you home in The Retreat at Storm Branch! Experience a 360-degree tour of a previously built home with this floor plan. 625-TR-7009-01
About this property
Builder is offering a 10,000 incentive that can be used towards closing costs, upgrades, or to buy down the interest rate. The Charleston 6 Easy Living home, built by Bill Beazley Homes and beautifully positioned on a 0.99 acre lot, checks all the boxes! From the classy, tailored design selections to the smart and energy efficient features, this home in The Retreat at Storm Branch offers exceptional value. Granite countertops, full tile backsplash, large farmhouse style sink, gas range, wall oven, built-in microwave, dishwasher and hood vent all add to a vibrant kitchen experience. High ceilings in the great room are anchored with a luxurious fireplace. Durable Evacore click flooring throughout the common areas looks great and performs even better! Storage needs are met in abundance! The POWER PANTRY offers storage solutions and includes a water line connection for an optional second refrigerator. The garage entry is appointed with a coatrack bench and linen closet. The primary bedroom walk in closet is astonishing in size! The bedroom is striking with its trey ceiling and spacious bath. The bath has it all! Separate vanities with quartz countertops, linen storage, tile shower, 6 foot garden tub, ceramic tile floor, and private water closet. Bedrooms 2, 3 and 4 are generous in size. One is equipped with a walk in closet and another has a private entrance to a full bath. The large bonus room provides an additional living space! Outdoors, enjoy a large, screened in covered back porch, open patio space and more storage options with the detached 2 car garage. Additional features not to overlook include architectural shingles, radiant barrier, tankless water heater, Qolsys home security system, video doorbell, wide doorway construction, zero entry threshold, smart thermostat and energy efficient HVAC system. The neighborhood amenities add to the overall experience of living in The Retreat at Storm Branch. From the refreshing resort pool and fireplace pavilion to the pickleball courts and miles of paved trails, community enjoyment awaits. Let's get you home in The Retreat at Storm Branch! Experience a 360-degree tour of a previously built home with this floor plan. 625-TR-7009-01
Features and Additional Information
Baths
Presented By Coldwell Banker Commercial HPW Select



Schools in the Area
-
turned_in
Elementary SchoolRedcliffe
-
turned_in
Middle SchoolJACKSON MIDDLE
-
turned_in
High SchoolSilver Bluff
Want to See More Listings in the Area?
Brokerage: Berkshire Hathaway HomeServices Beazley Realtors