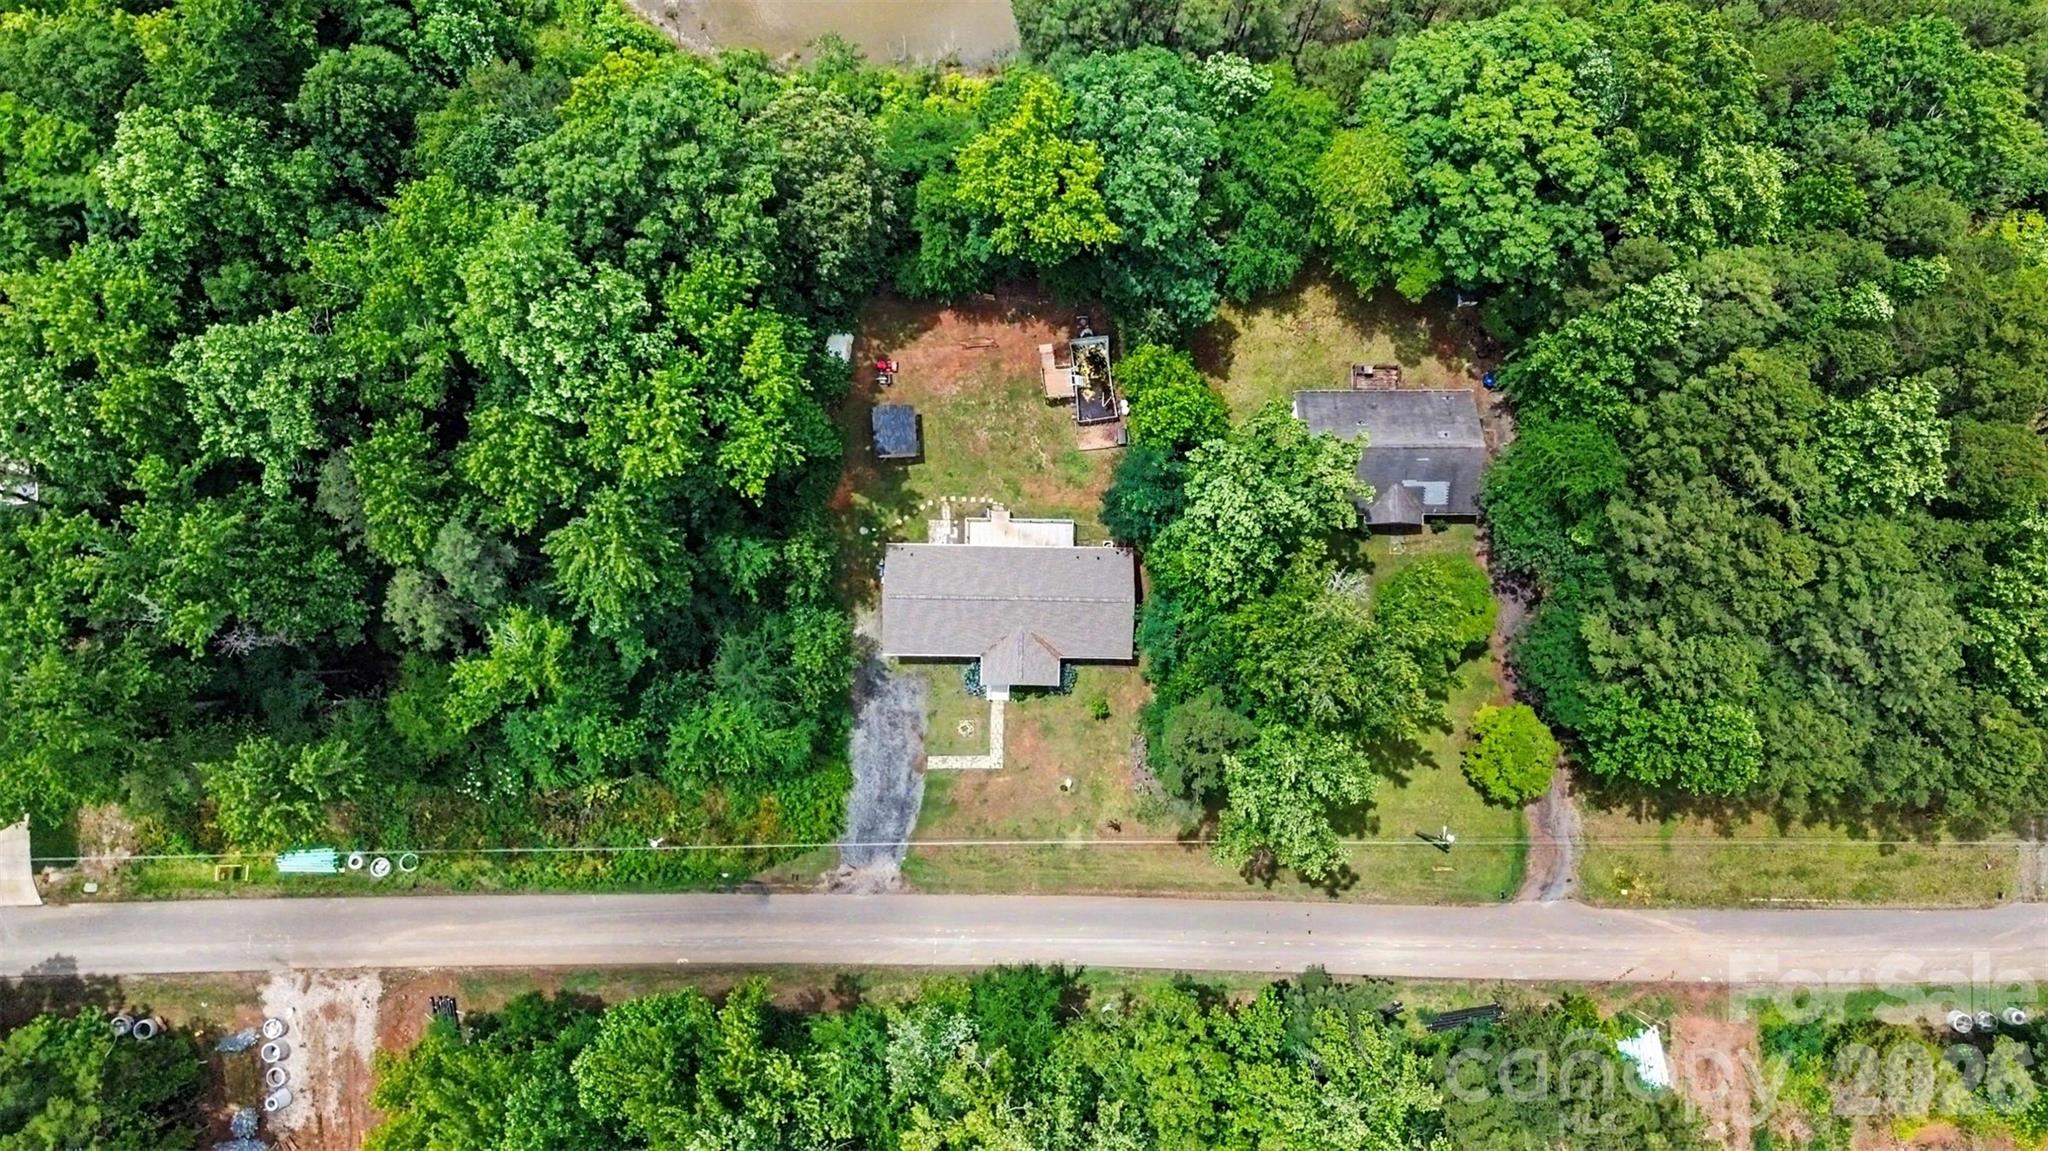
11913 Platon Avenue
About this property
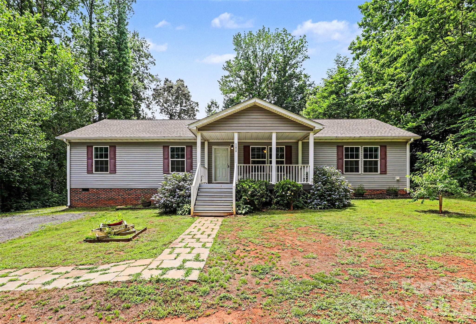
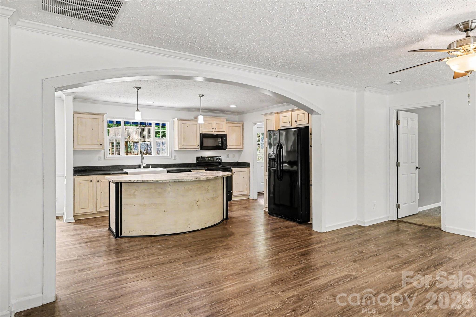
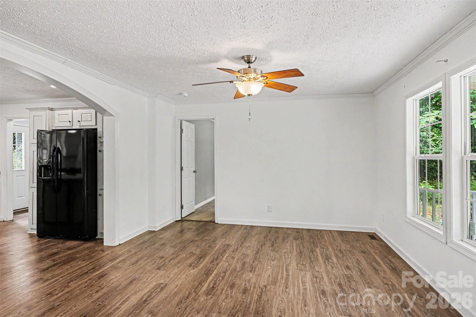
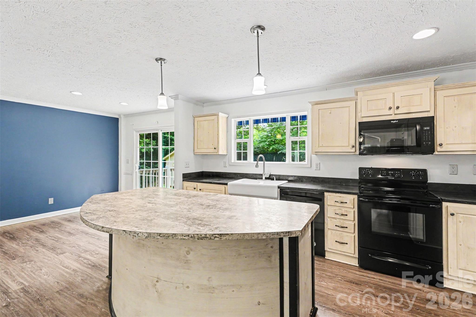
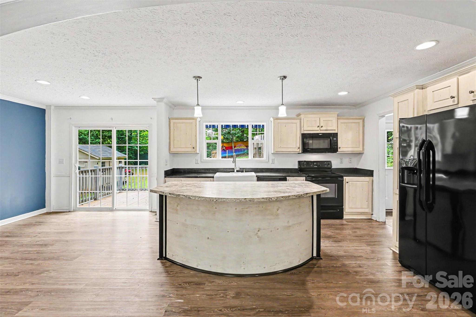
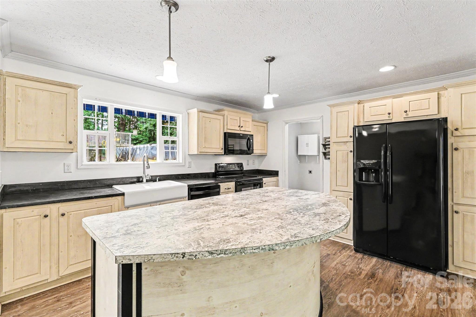
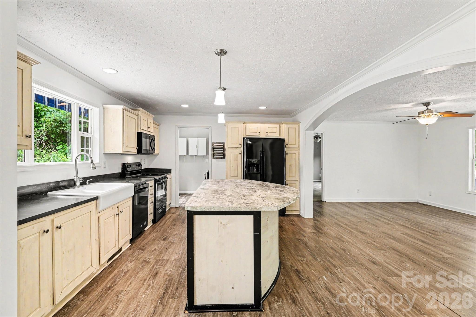
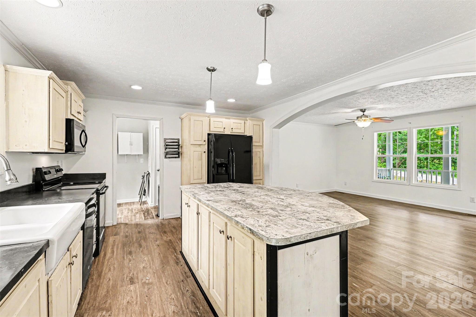
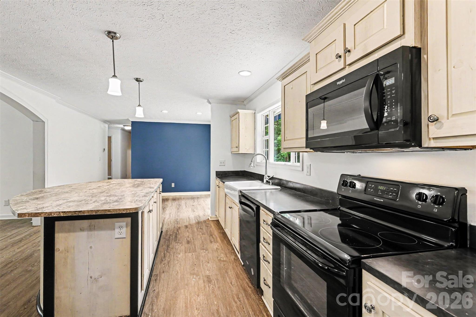
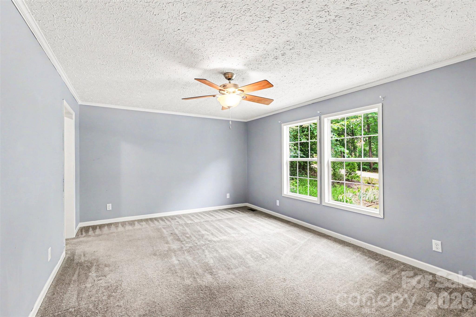
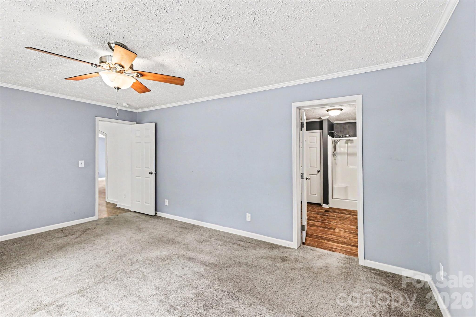
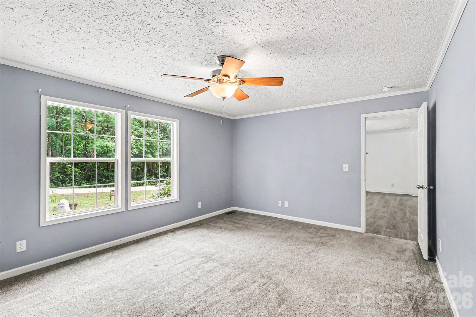
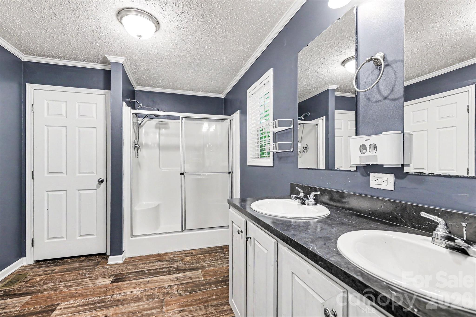
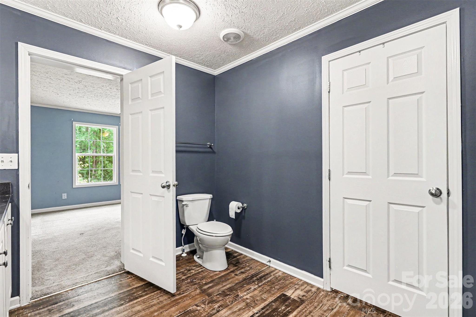
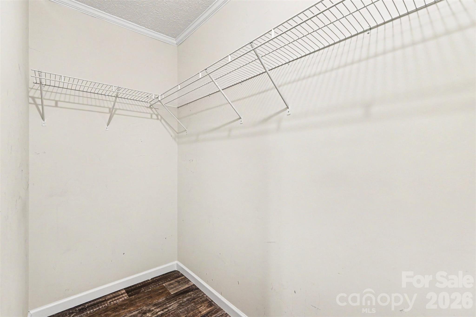
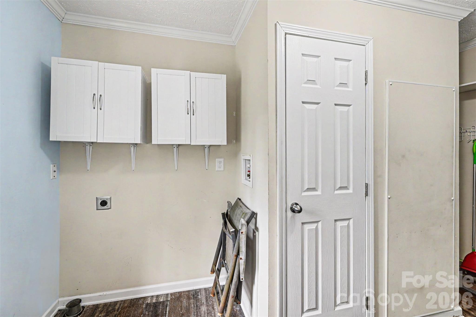
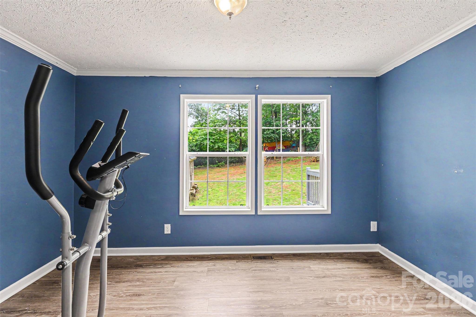
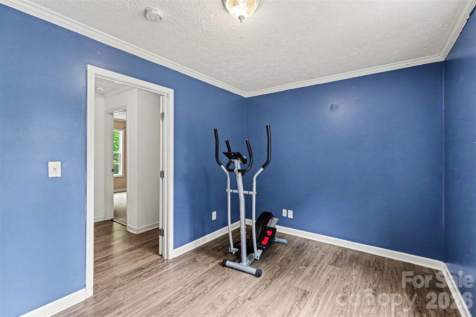
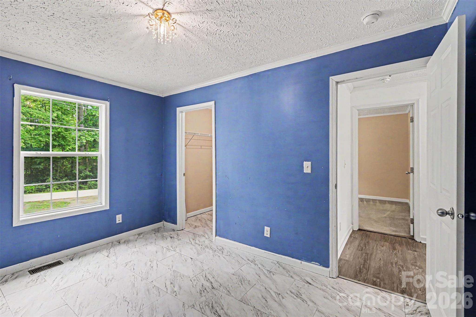
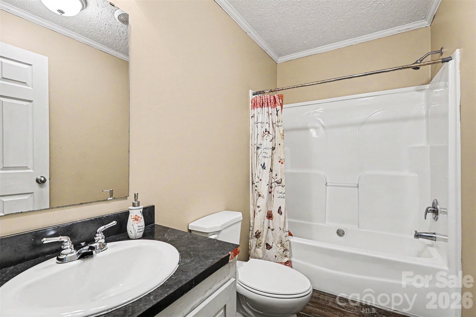
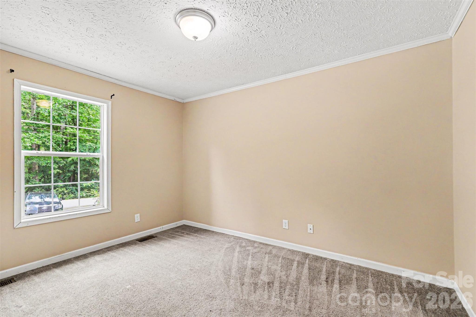
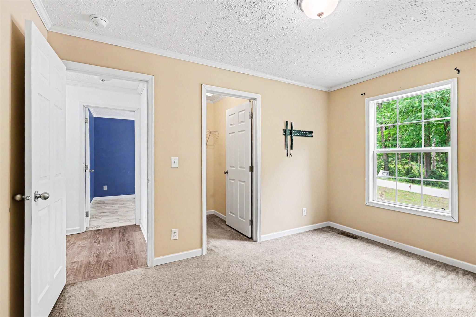
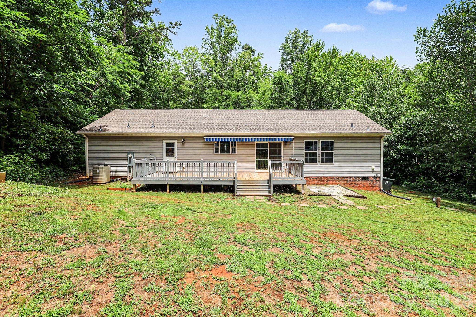
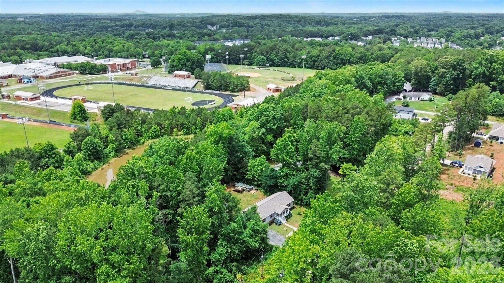
Welcome to 11913 Platon Avenue in Huntersville, NC 28078 -one-level home with 3 bedrooms, 2 full baths, approximately 1,724 sq ft, a split-bedroom floor plan, and no HOA. Located on a 0.34-acre lot with a private backyard and wooded treeline, this Huntersville home offers open living space, outdoor living, and convenient access to I-77, Birkdale Village, shopping, dining, and Lake Norman-area amenities. Inside, the living room, dining area, and kitchen connect in an open-concept layout designed for everyday living and gathering. The kitchen features a center island and opens to the dining area with sliding glass doors leading directly to the rear deck. A separate laundry room adds convenience and provides additional access to the deck. The large primary bedroom is privately positioned on one side of the home and features a spacious walk-in closet and private bathroom. Two additional bedrooms and a full hall bath are located on the opposite side of the home, creating a desirable split-bedroom layout. A flexible den offers additional space for a home office, hobby room, exercise area, playroom, or guest space. Outdoor features include a large rear deck with retractable awning, ground-level patio, covered front porch, gravel driveway with ample parking, detached storage sheds, and a flat backyard with wooded privacy. Recent updates include a 2026 roof and leaf gutter guards. HVAC was installed in 2018. The home currently operates on well and septic. Zoned for Barnette Elementary, Francis Bradley Middle, and Hopewell High School. Sale is subject to lender/third-party approval.
About this property
Welcome to 11913 Platon Avenue in Huntersville, NC 28078 -one-level home with 3 bedrooms, 2 full baths, approximately 1,724 sq ft, a split-bedroom floor plan, and no HOA. Located on a 0.34-acre lot with a private backyard and wooded treeline, this Huntersville home offers open living space, outdoor living, and convenient access to I-77, Birkdale Village, shopping, dining, and Lake Norman-area amenities. Inside, the living room, dining area, and kitchen connect in an open-concept layout designed for everyday living and gathering. The kitchen features a center island and opens to the dining area with sliding glass doors leading directly to the rear deck. A separate laundry room adds convenience and provides additional access to the deck. The large primary bedroom is privately positioned on one side of the home and features a spacious walk-in closet and private bathroom. Two additional bedrooms and a full hall bath are located on the opposite side of the home, creating a desirable split-bedroom layout. A flexible den offers additional space for a home office, hobby room, exercise area, playroom, or guest space. Outdoor features include a large rear deck with retractable awning, ground-level patio, covered front porch, gravel driveway with ample parking, detached storage sheds, and a flat backyard with wooded privacy. Recent updates include a 2026 roof and leaf gutter guards. HVAC was installed in 2018. The home currently operates on well and septic. Zoned for Barnette Elementary, Francis Bradley Middle, and Hopewell High School. Sale is subject to lender/third-party approval.
Features and Additional Information
Baths
Presented By Coldwell Banker Commercial HPW Select



Schools in the Area
-
turned_in
Elementary SchoolBarnette
-
turned_in
Middle SchoolFrancis Bradley
-
turned_in
High SchoolHopewell
Want to See More Listings in the Area?
Brokerage: Keller Williams Ballantyne Area