119 Paperwhite Place
About this property
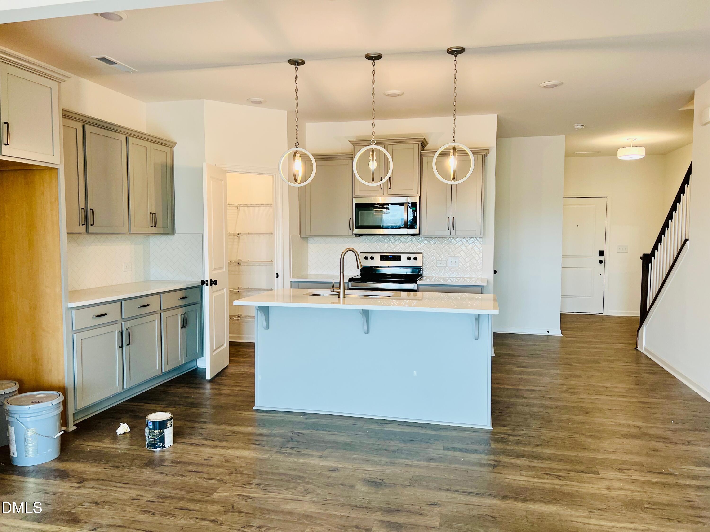
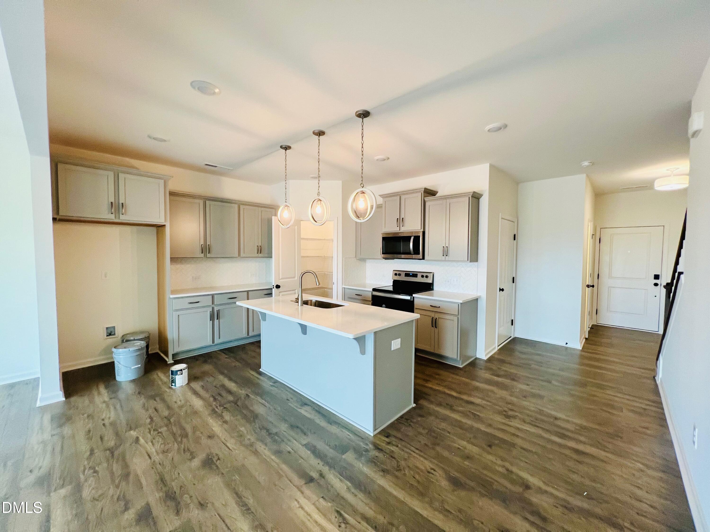
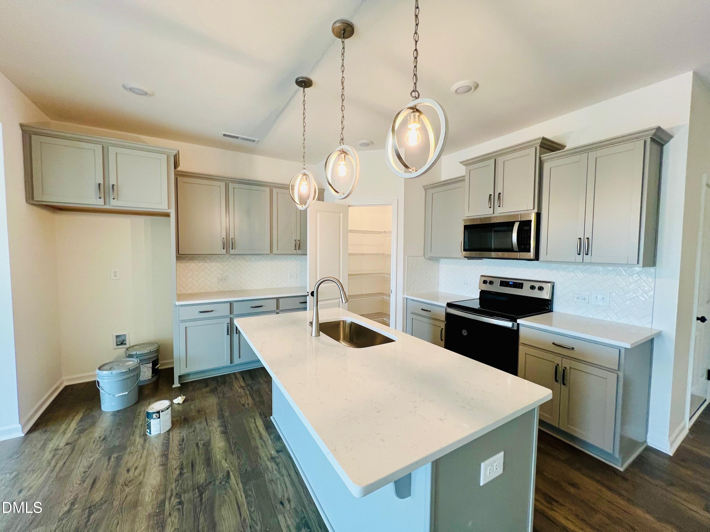
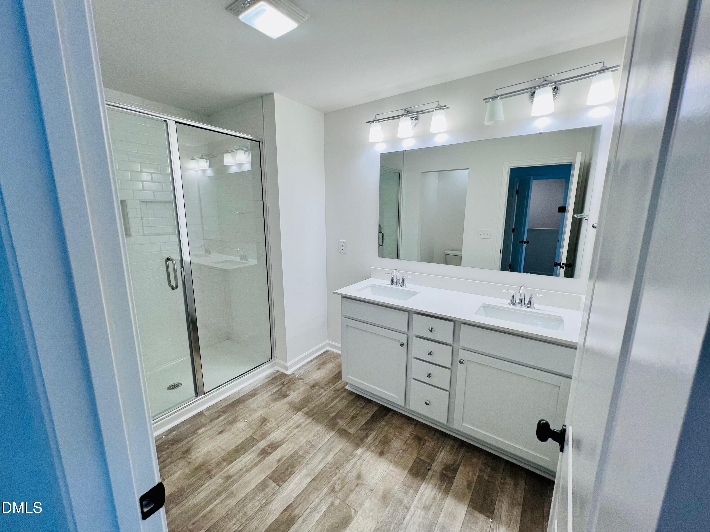
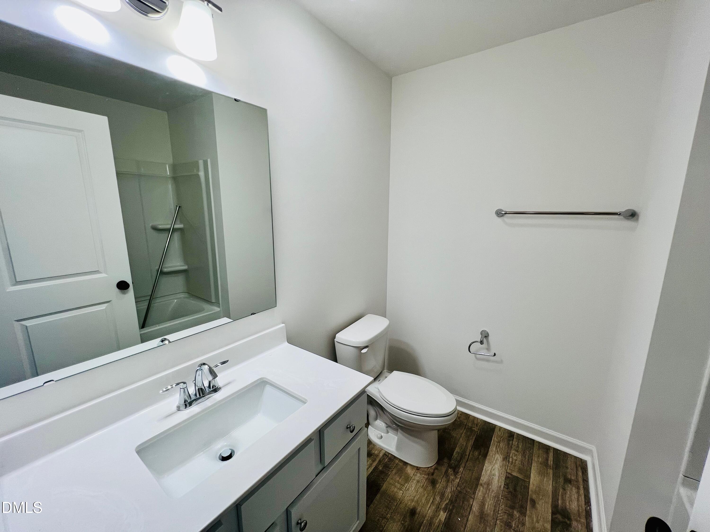
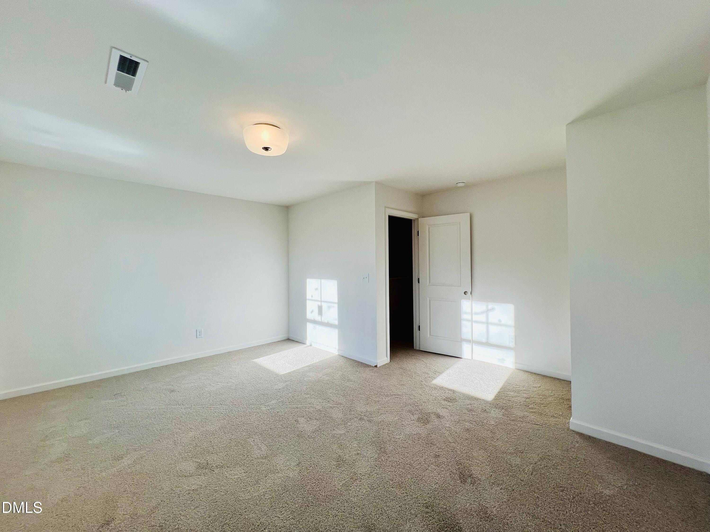
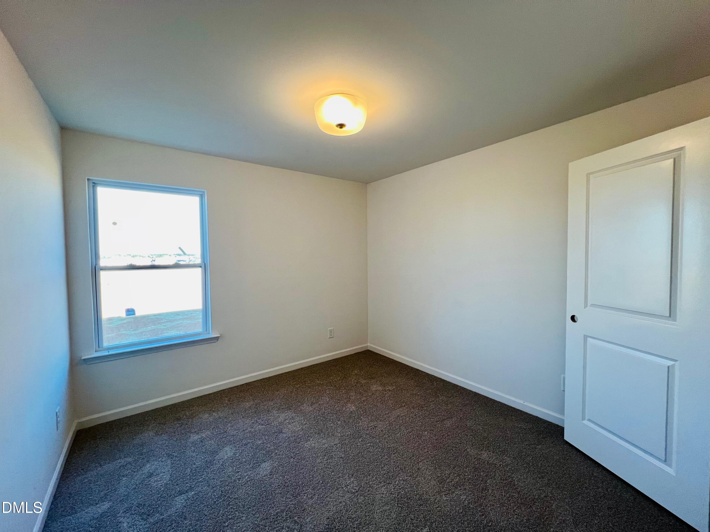
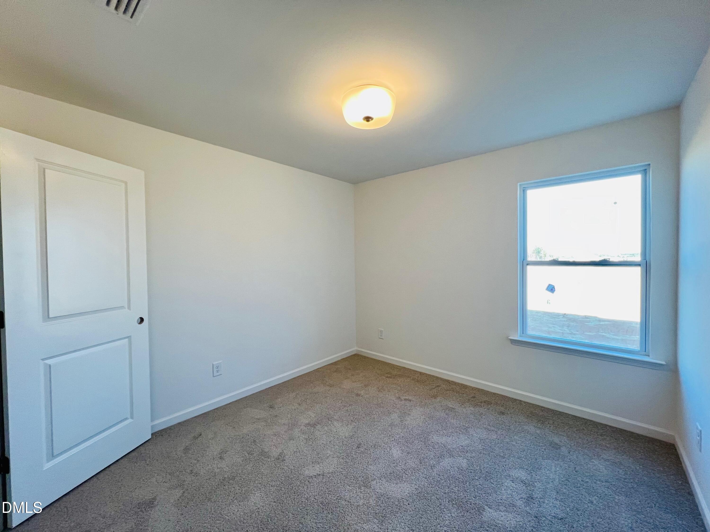
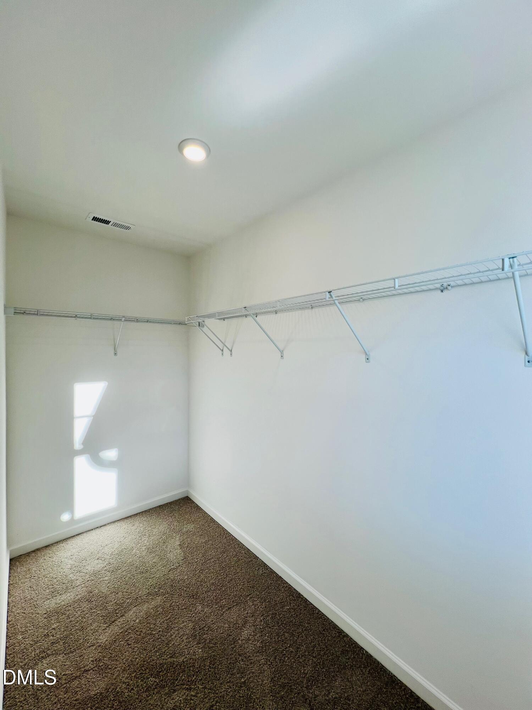
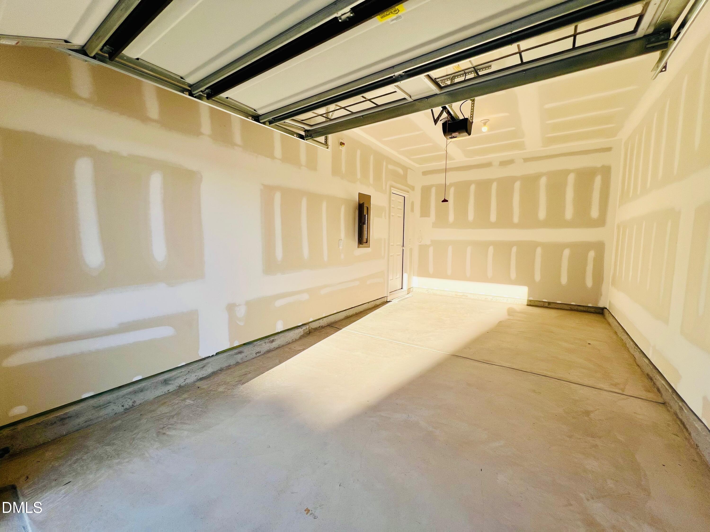
Like-new living in the North District at Flowers Plantation! Built in 2023, this 3-bedroom, 2.5-bath townhome offers 1,792 square feet of stylish, low-maintenance living. Wide-plank luxury vinyl flooring runs through the open main level, along with recessed lighting and a keyless smart-lock entry. The kitchen centers on a large island with an undermount sink, breakfast bar seating, and three statement pendant lights. It also features soft gray shaker cabinets with crown molding, crisp white quartz countertops, a white herringbone tile backsplash, stainless appliances, and a walk-in pantry. A half bath completes the main floor. Upstairs, the spacious primary suite includes a large walk-in closet and a private bath with a dual vanity and a subway-tiled walk-in shower with a glass door and a built-in niche. Two more bedrooms share a full hall bath with a tub/shower combo. A 1-car garage with an opener adds secure parking and storage. HOA-maintained exterior means more time to enjoy the community's amenities. Shopping, dining, and US-70 and I-40 are all close by. Skip the build wait and move right in!
About this property
Like-new living in the North District at Flowers Plantation! Built in 2023, this 3-bedroom, 2.5-bath townhome offers 1,792 square feet of stylish, low-maintenance living. Wide-plank luxury vinyl flooring runs through the open main level, along with recessed lighting and a keyless smart-lock entry. The kitchen centers on a large island with an undermount sink, breakfast bar seating, and three statement pendant lights. It also features soft gray shaker cabinets with crown molding, crisp white quartz countertops, a white herringbone tile backsplash, stainless appliances, and a walk-in pantry. A half bath completes the main floor. Upstairs, the spacious primary suite includes a large walk-in closet and a private bath with a dual vanity and a subway-tiled walk-in shower with a glass door and a built-in niche. Two more bedrooms share a full hall bath with a tub/shower combo. A 1-car garage with an opener adds secure parking and storage. HOA-maintained exterior means more time to enjoy the community's amenities. Shopping, dining, and US-70 and I-40 are all close by. Skip the build wait and move right in!
Features and Additional Information
Baths
Presented By Coldwell Banker Commercial HPW Select



Schools in the Area
-
turned_in
Elementary SchoolJohnston - River Dell Elementary
-
turned_in
Middle SchoolJohnston - Archer Lodge Middle
-
turned_in
High SchoolJohnston - Corinth Holders High
Want to See More Listings in the Area?
Brokerage: Pinnacle Realty