1189 Bubbling Springs Drive
About this property
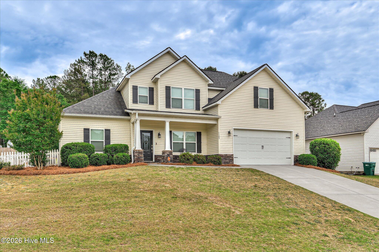
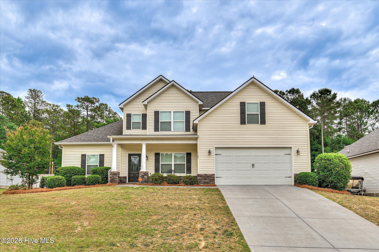
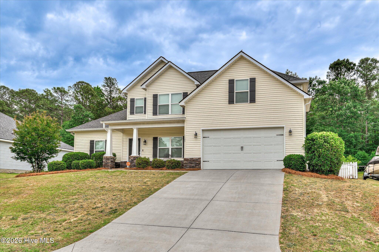
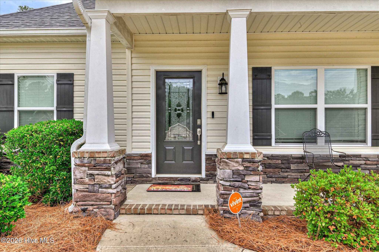
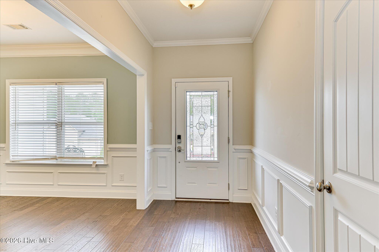
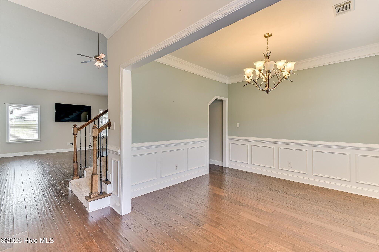
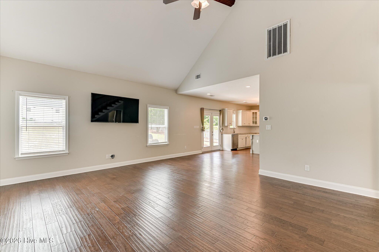
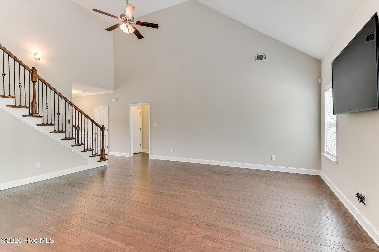
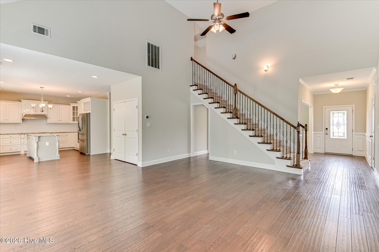
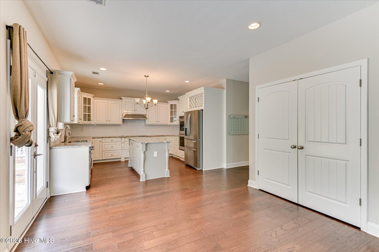
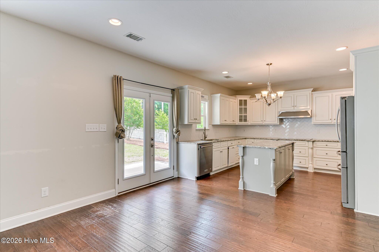
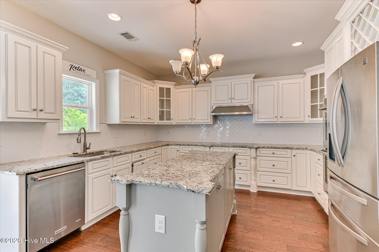
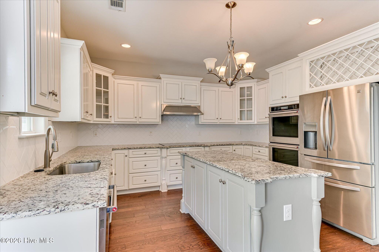
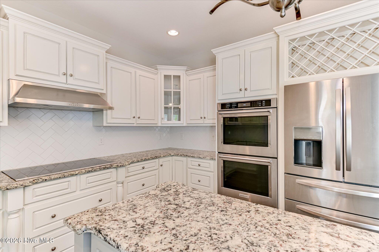
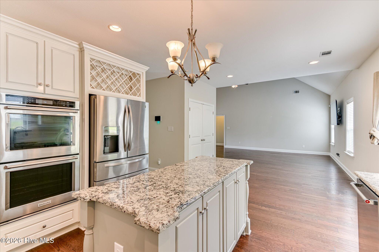
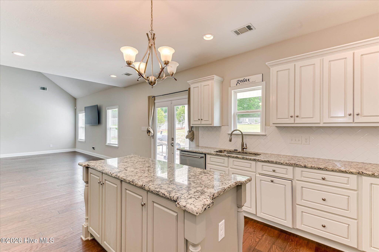
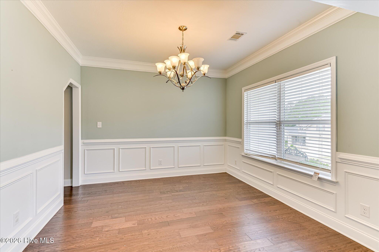
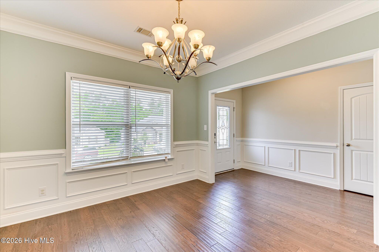
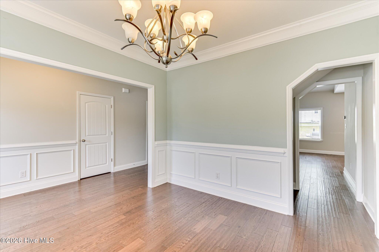
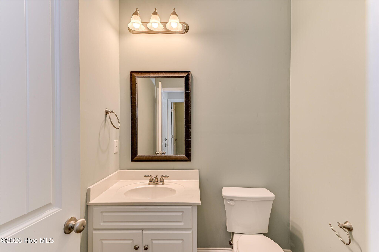
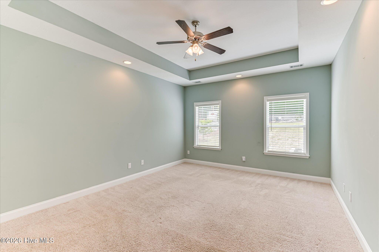
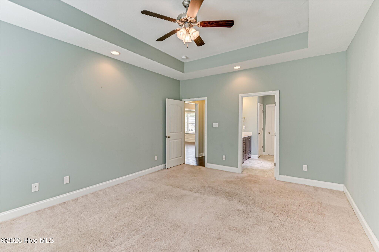
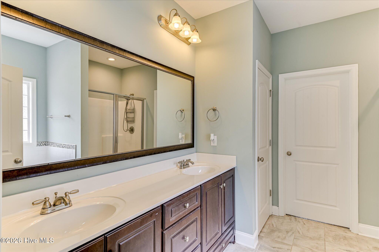
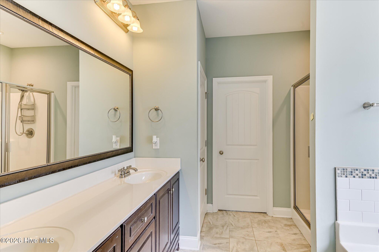
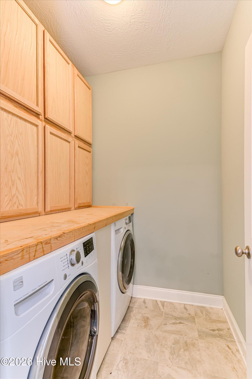
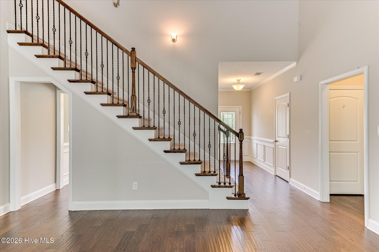
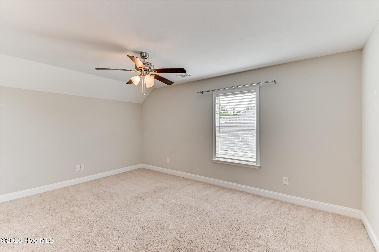
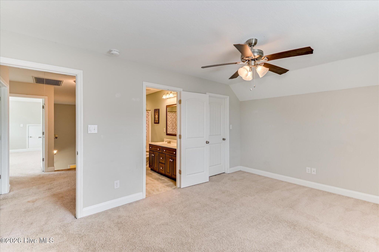
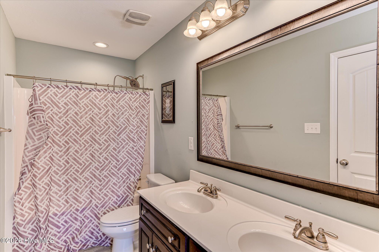
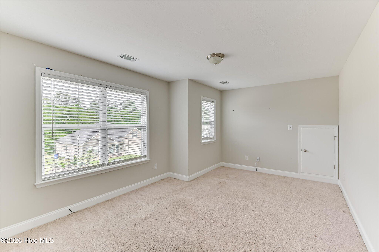
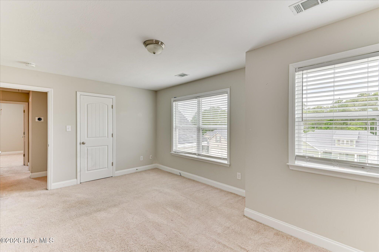
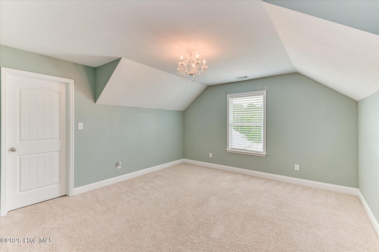
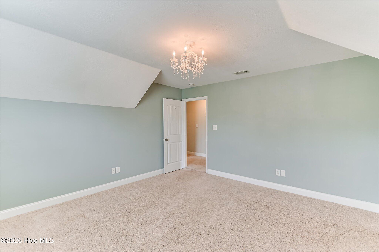
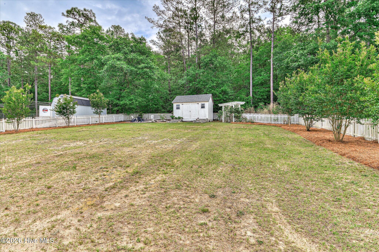
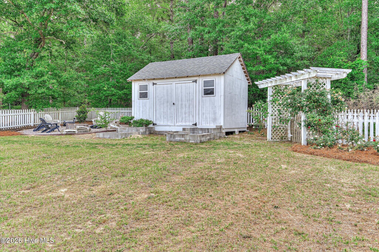
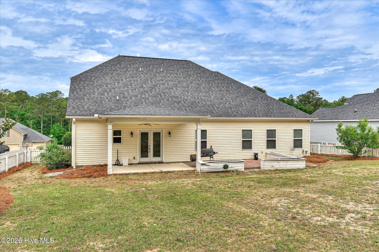
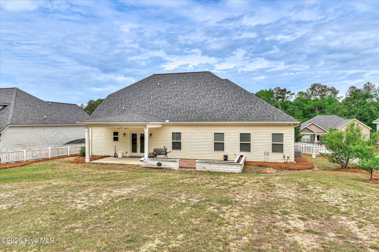
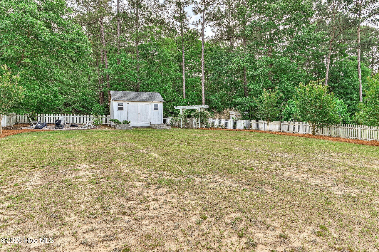
Welcome to this stunning 4-bedroom, 2.5-bathroom home in Shadowcreek. from the rocking chair front porch to the large backyard this home offers something for everyone. The formal dining room featuring wainscoting is the ideal setting for formal dinners. The kitchen is a chef's dream, featuring stainless steel appliances, granite countertops, a statement backsplash, and a convenient center island for meal preparation. Adjacent to the kitchen, the laundry area offers practicality with a folding area and ample cabinetry for storage. Your large primary suite features tray ceiling and an en suite bathroom complete with a double sink vanity, garden tub with separate shower, and a generously sized walk-in closet. The additional bedrooms are bright and spacious. The additional bathroom features a double sink vanity and tub/shower combo, ensuring both style and convenience for daily routines. Step outside to the expansive back patio, perfect for entertaining. The fenced backyard offers privacy and security, while a fire pit area creates a cozy ambiance for gathering. For the green thumb enthusiast, raised beds await your gardening endeavors, providing a space to cultivate fresh herbs, flowers, or vegetables. A storage shed completes the outdoor amenities, offering plenty of space to store tools and outdoor equipment. This is truly a great property and a must see.
About this property
Welcome to this stunning 4-bedroom, 2.5-bathroom home in Shadowcreek. from the rocking chair front porch to the large backyard this home offers something for everyone. The formal dining room featuring wainscoting is the ideal setting for formal dinners. The kitchen is a chef's dream, featuring stainless steel appliances, granite countertops, a statement backsplash, and a convenient center island for meal preparation. Adjacent to the kitchen, the laundry area offers practicality with a folding area and ample cabinetry for storage. Your large primary suite features tray ceiling and an en suite bathroom complete with a double sink vanity, garden tub with separate shower, and a generously sized walk-in closet. The additional bedrooms are bright and spacious. The additional bathroom features a double sink vanity and tub/shower combo, ensuring both style and convenience for daily routines. Step outside to the expansive back patio, perfect for entertaining. The fenced backyard offers privacy and security, while a fire pit area creates a cozy ambiance for gathering. For the green thumb enthusiast, raised beds await your gardening endeavors, providing a space to cultivate fresh herbs, flowers, or vegetables. A storage shed completes the outdoor amenities, offering plenty of space to store tools and outdoor equipment. This is truly a great property and a must see.
Features and Additional Information
Baths
Presented By Coldwell Banker Commercial HPW Select



Schools in the Area
-
turned_in
Elementary SchoolJefferson
-
turned_in
Middle SchoolLBC
-
turned_in
High SchoolMidland Valley
Want to See More Listings in the Area?
Brokerage: Starnes Realty Inc